
Key Features
- FOUR BEDROOMS
- TWO BATHROOMS
- GENEROUS LIVING ROOM
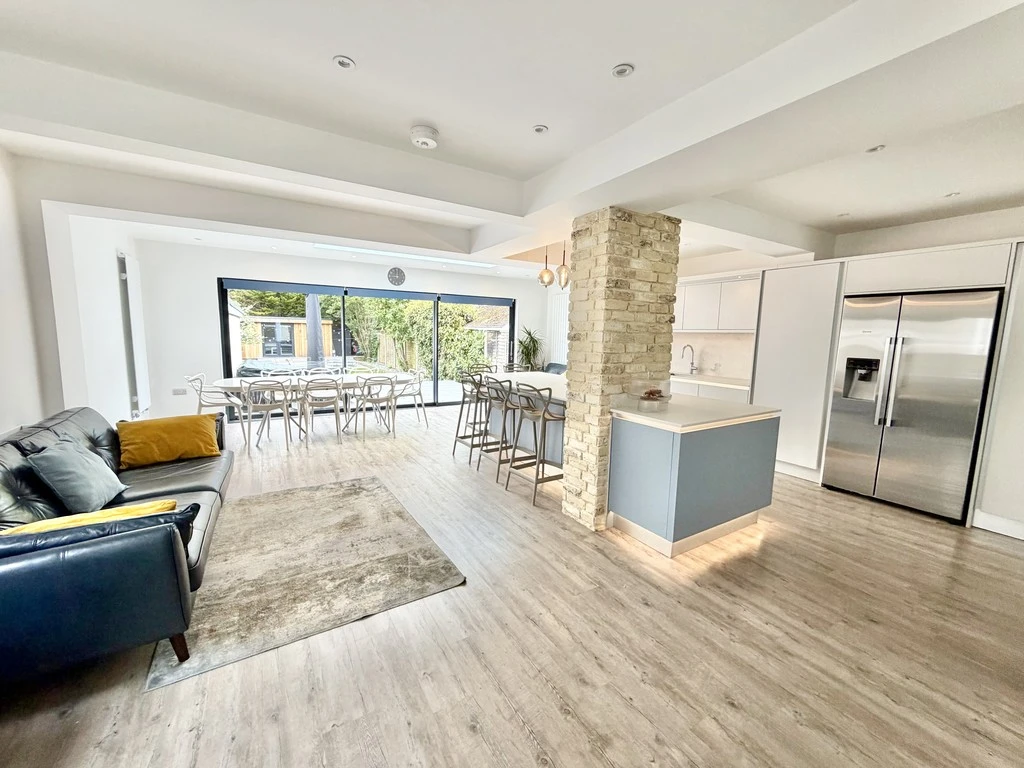
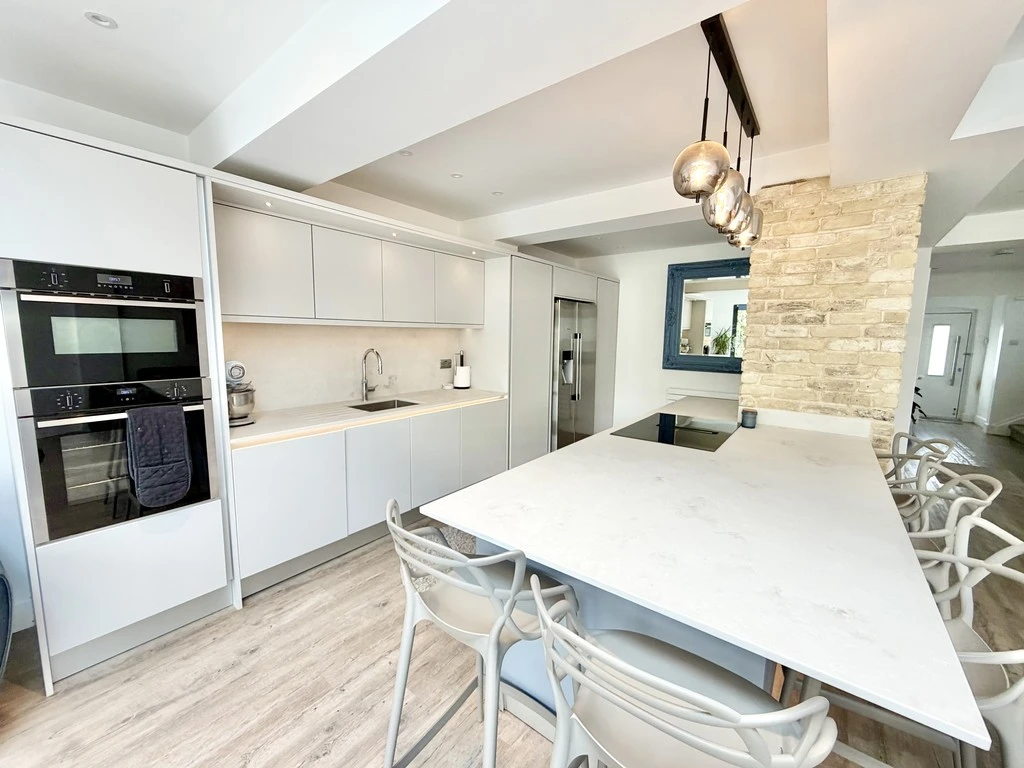
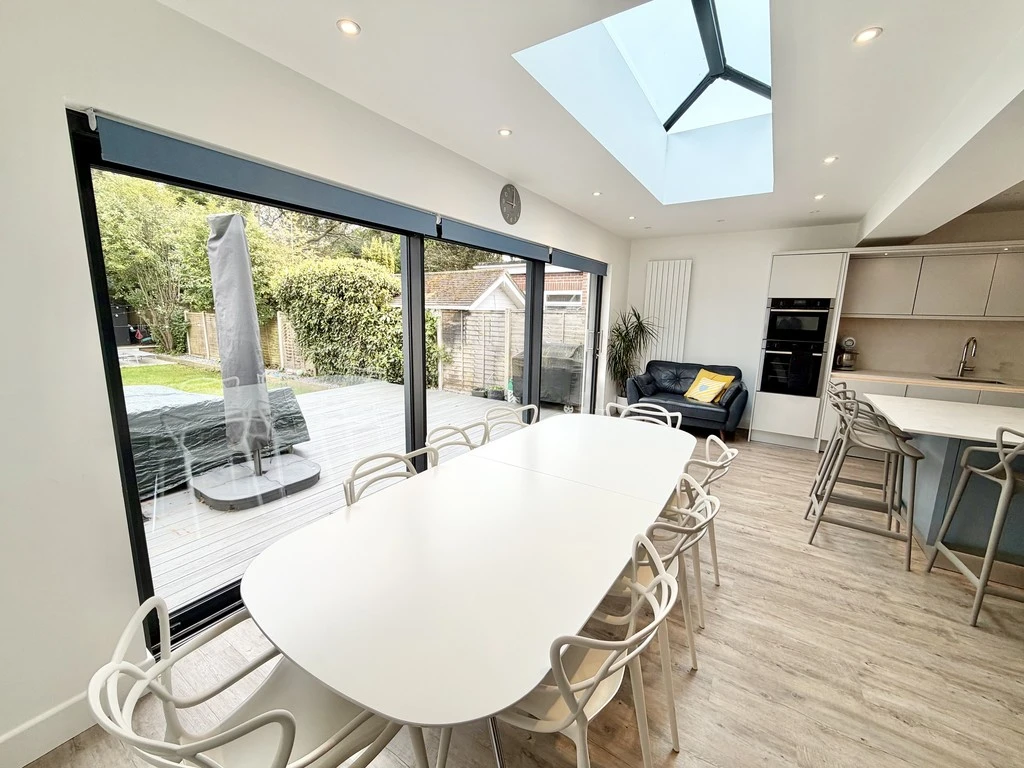
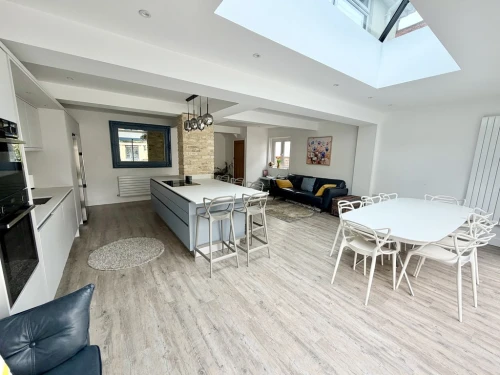
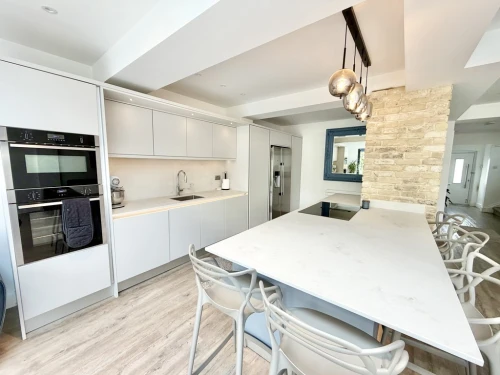
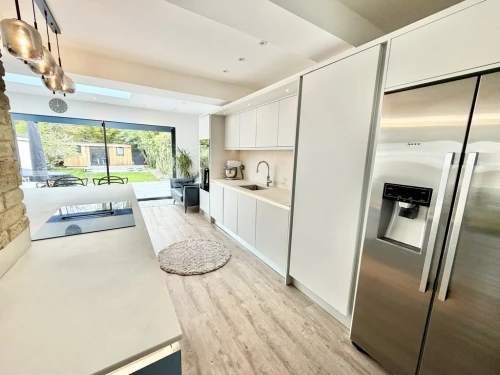
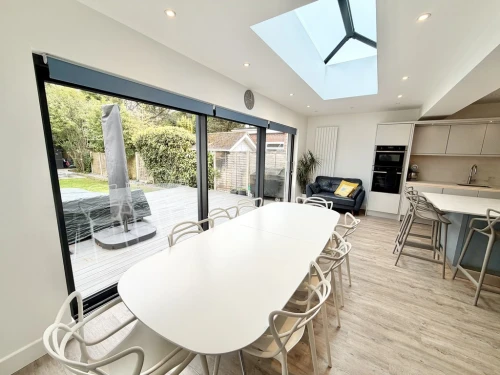
- SUPERB KITCHEN/FAMILY ROOM
- GAS FIRED CENTRAL HEATING
- DOUBLE GLAZING
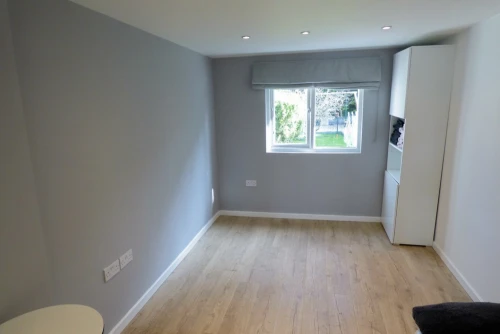
- HOME OFFICE/SALON
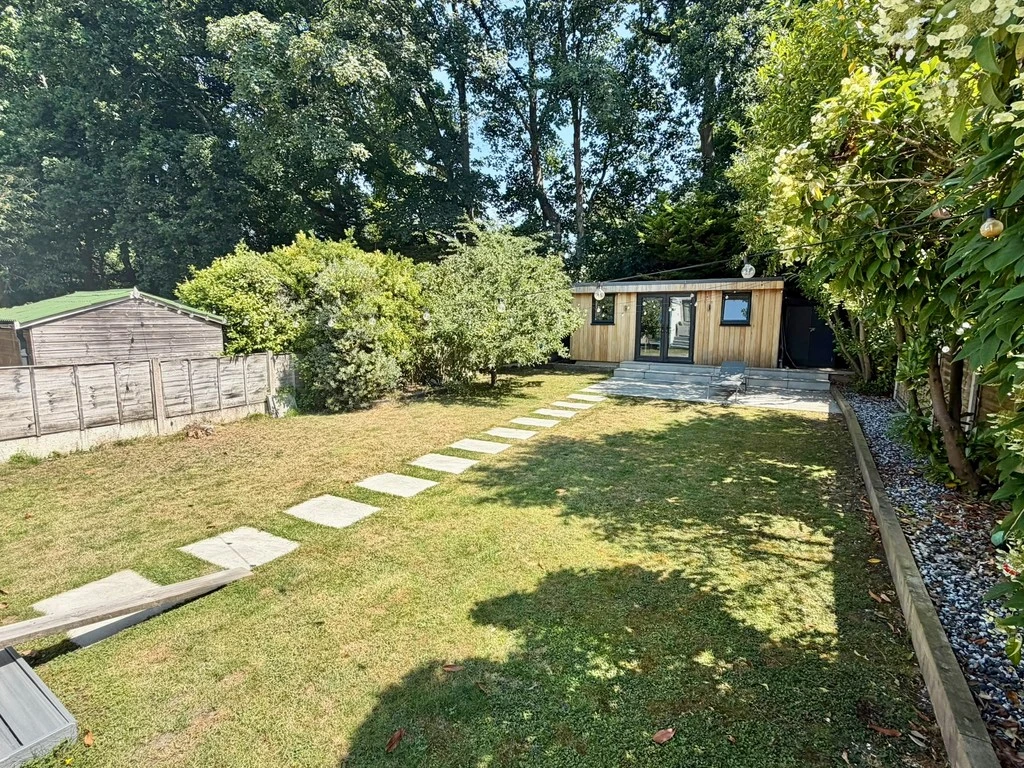
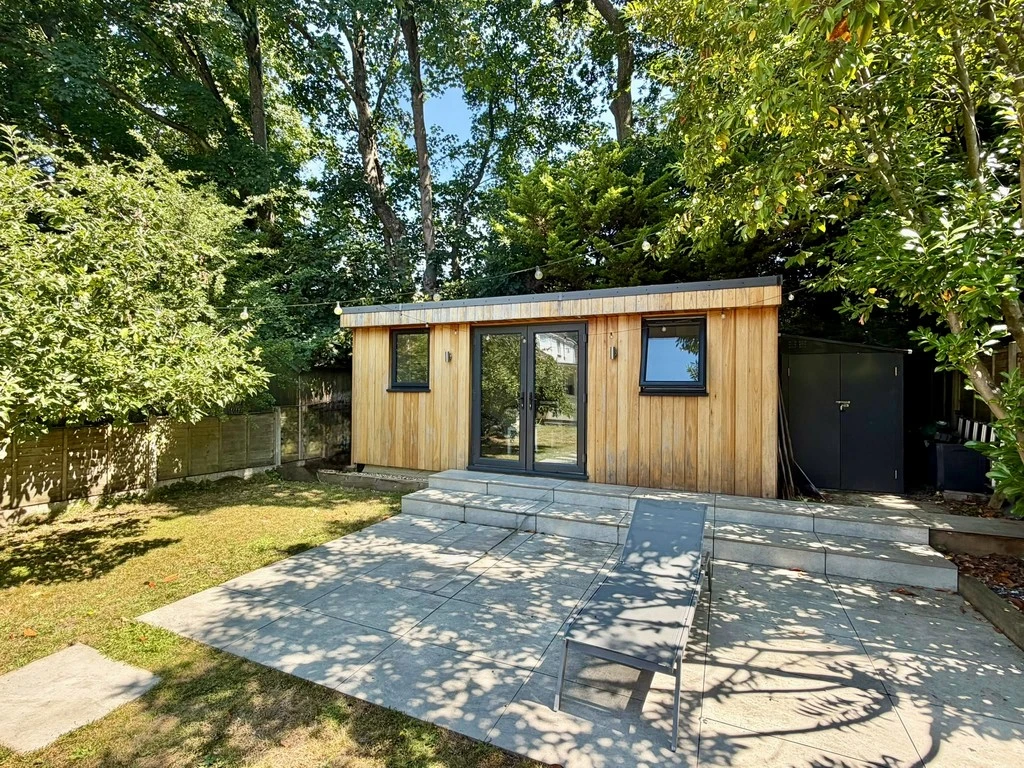
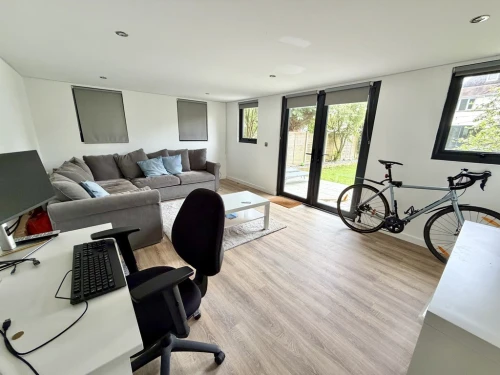
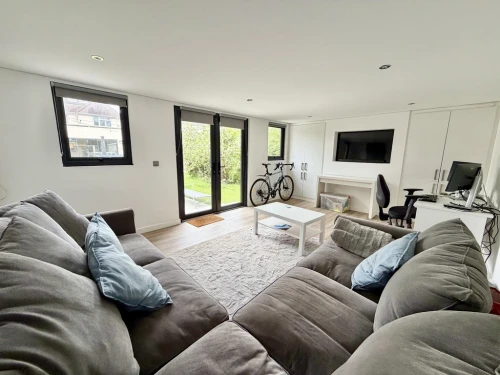
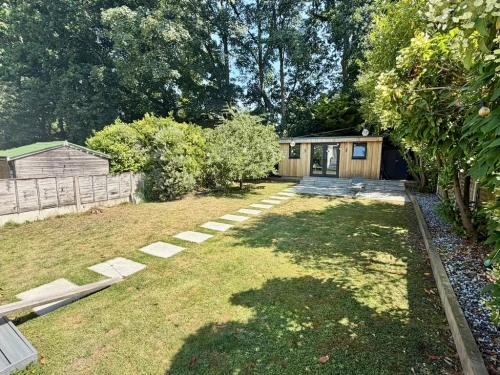
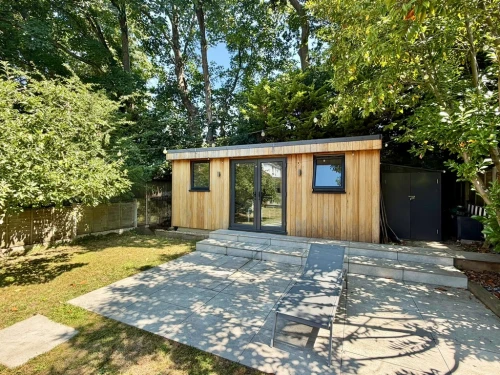
- CONTEMPORARY GARDEN ROOM
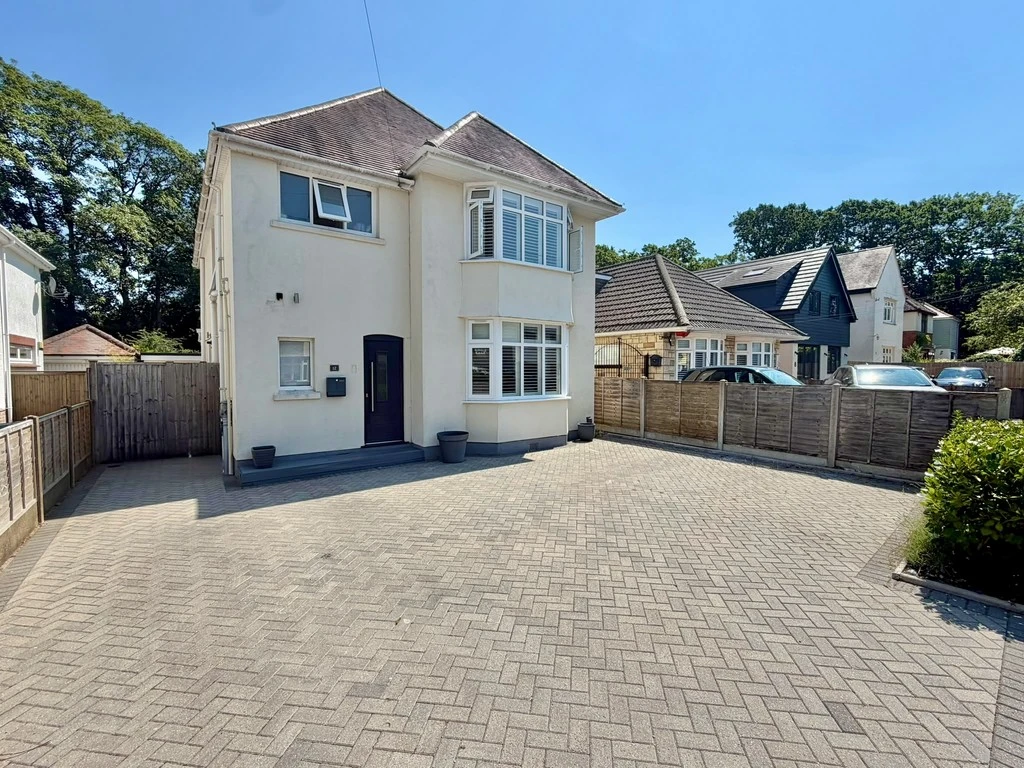
- BLOCK PAVED DRIVEWAY
- WALKING DISTANCE TO VILLAGE CENTRE
Full Property Description
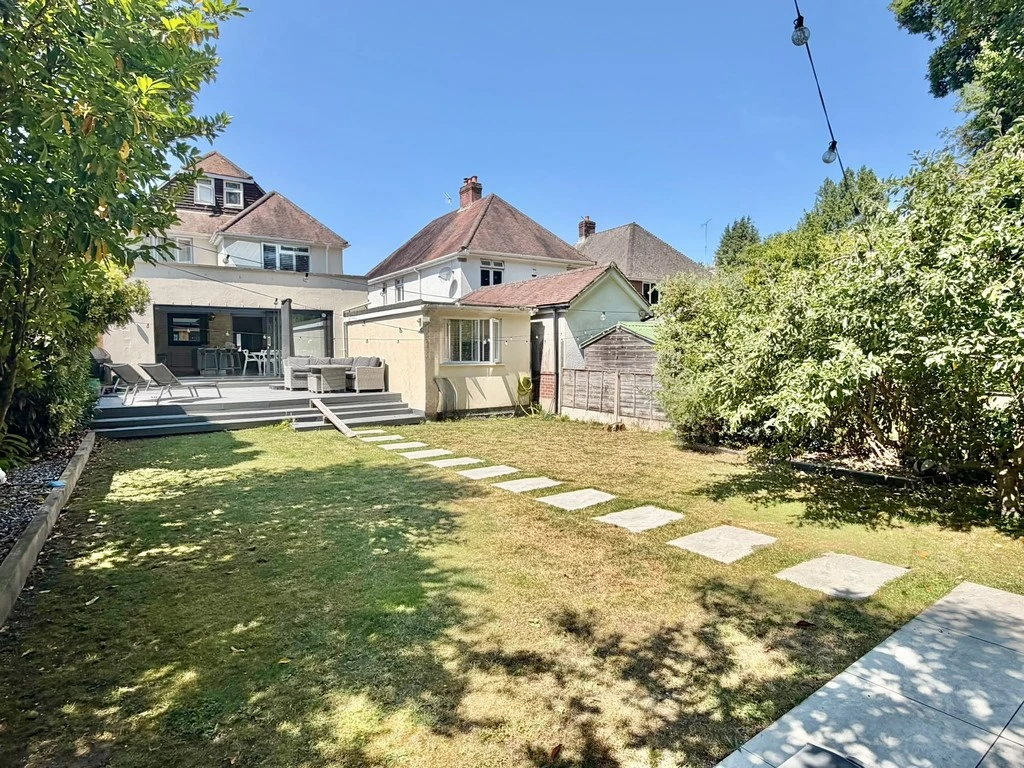
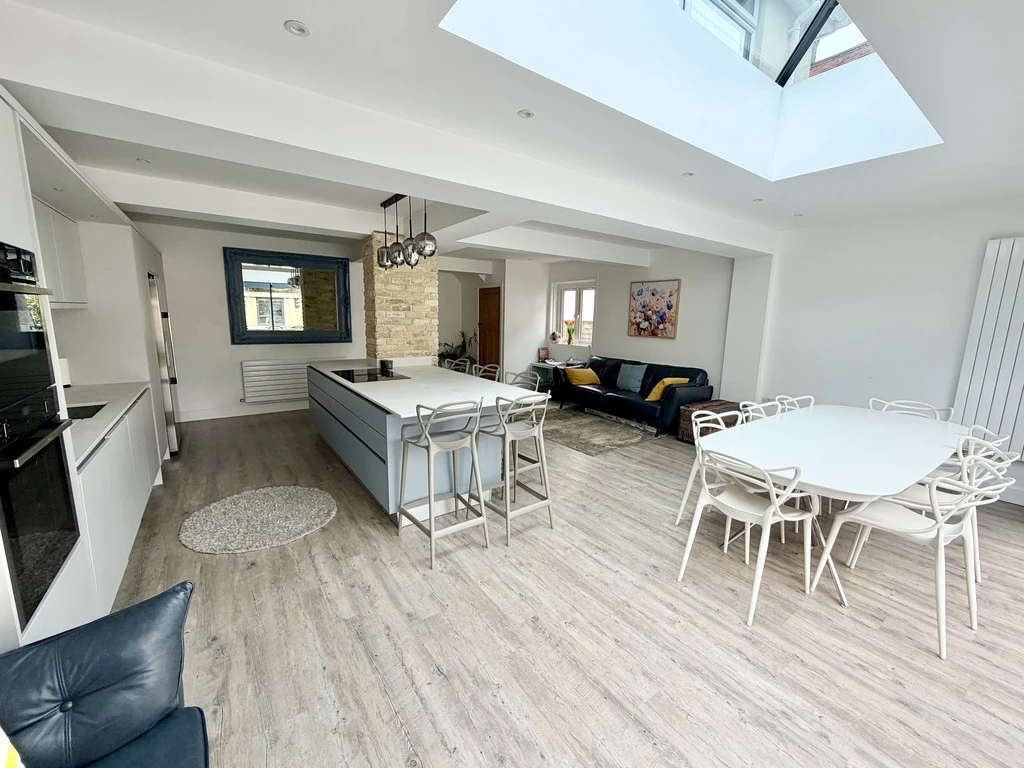
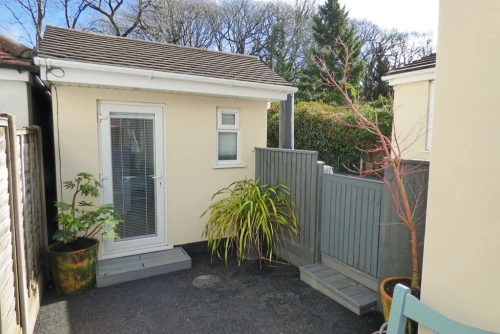
A well presented four bedroom detached family home situated in the heart of Broadstone and enjoying a superb kitchen/family room overlooking the rear garden.
Situated in a long established residential close within just a moments' walk of the bustling high street and popular schooling, is this four bedroom detached family home.
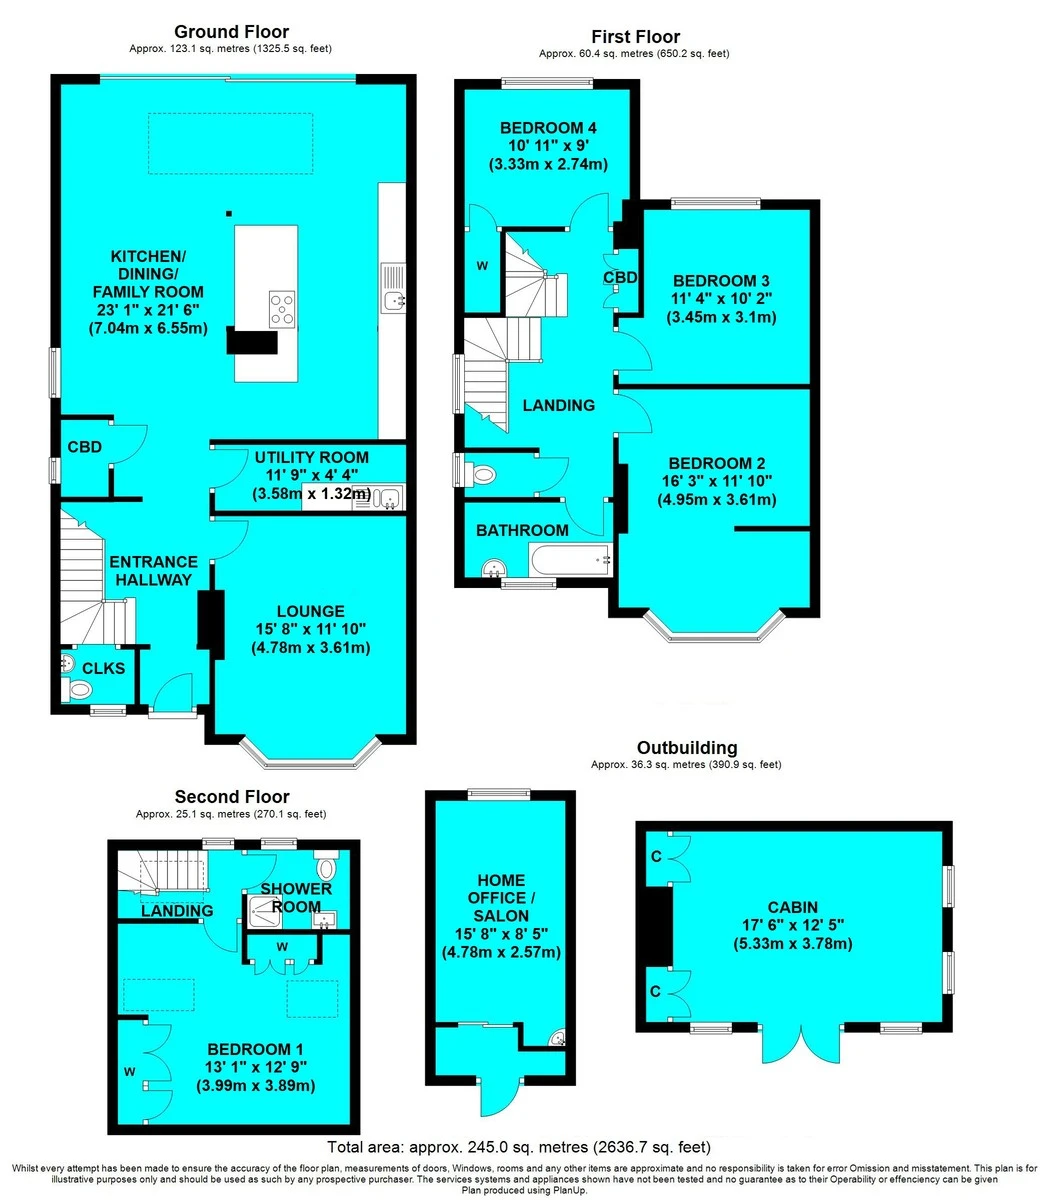
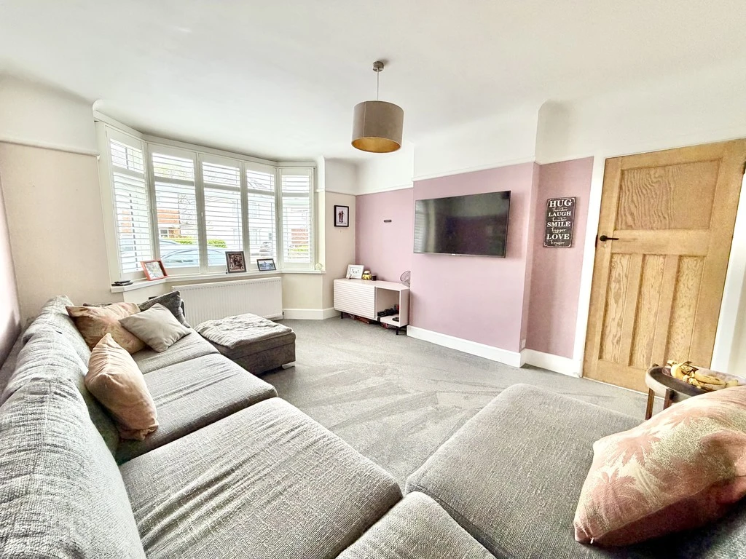
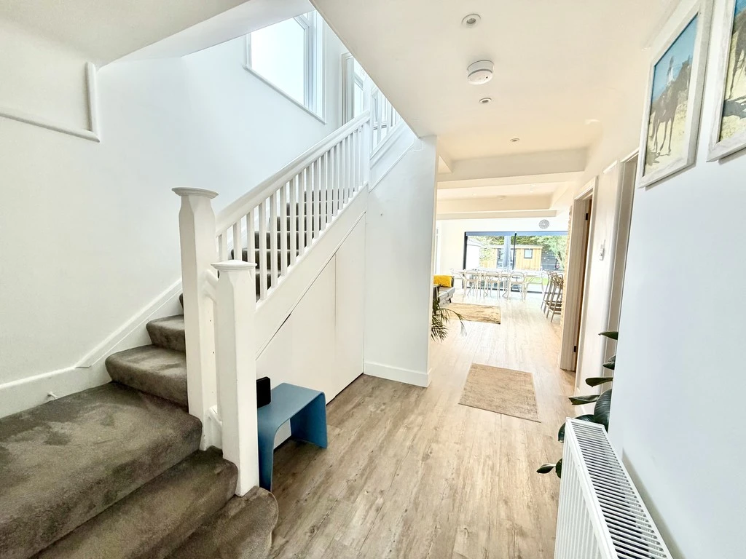
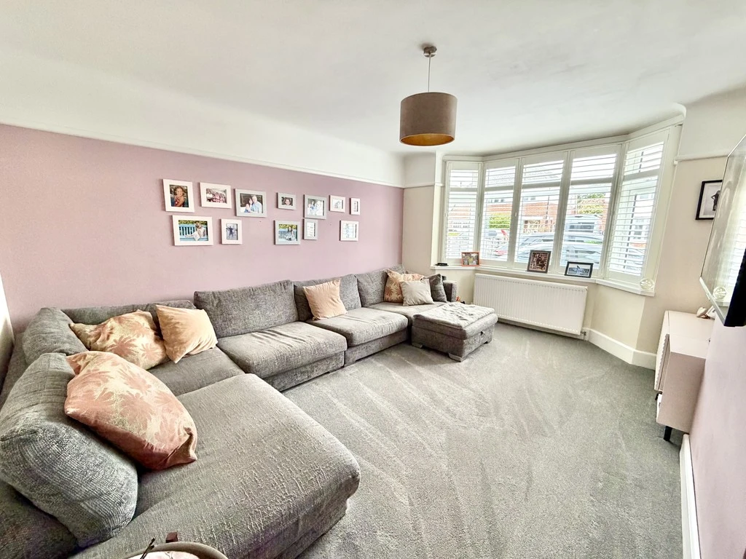
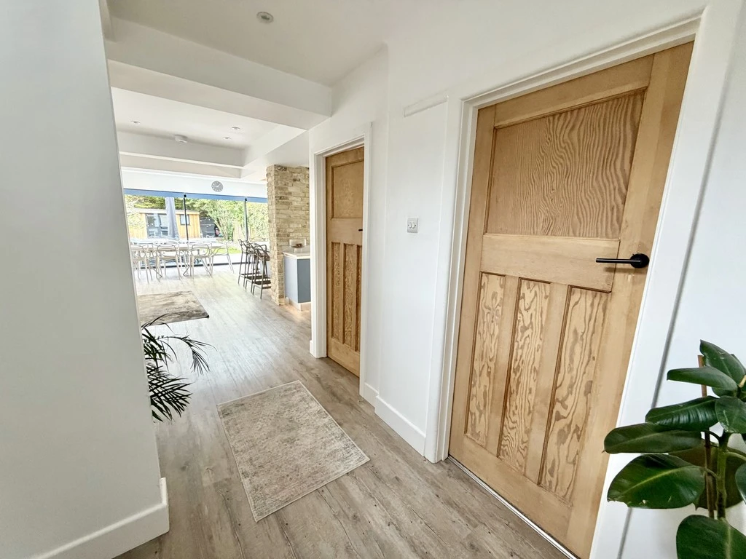
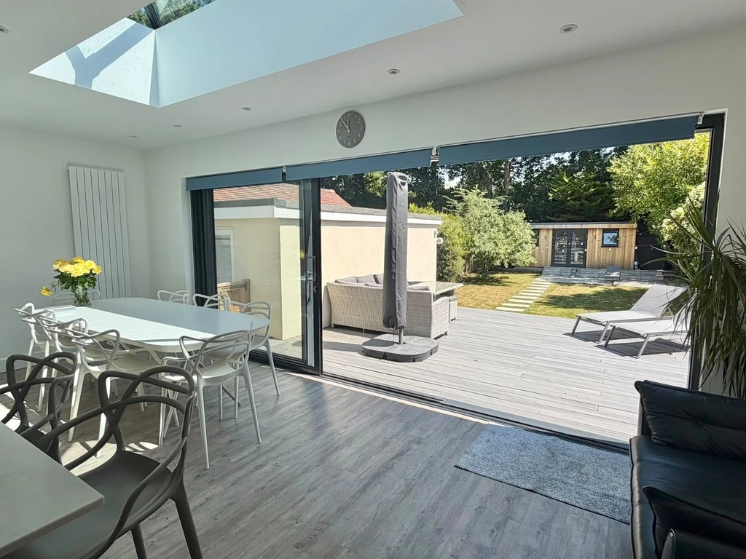
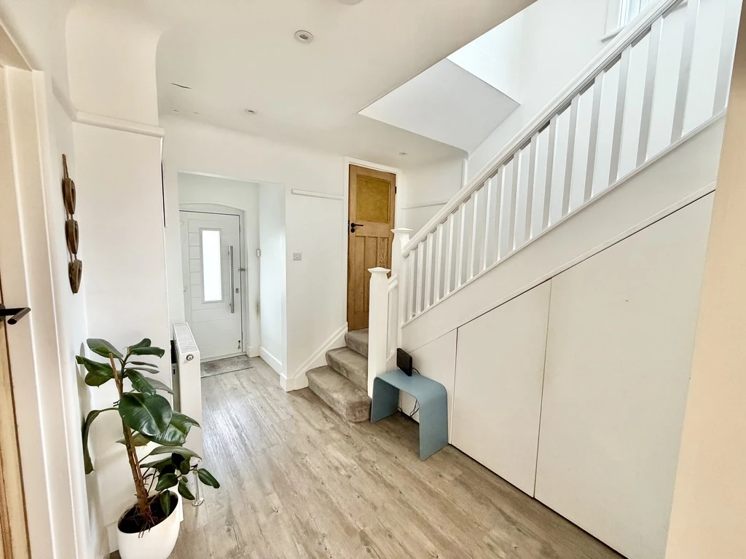
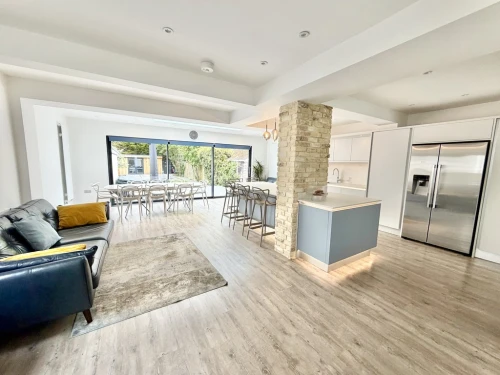
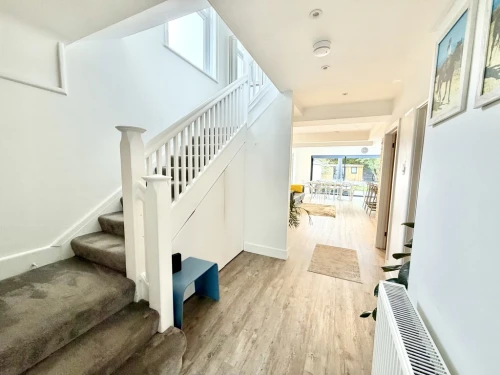
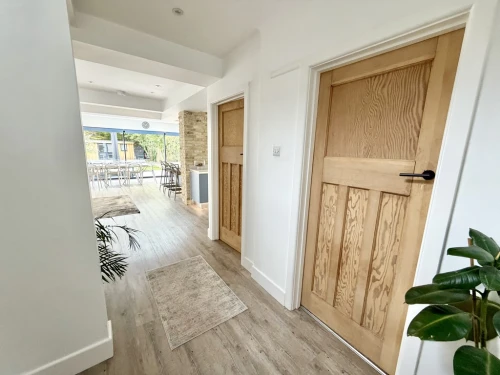
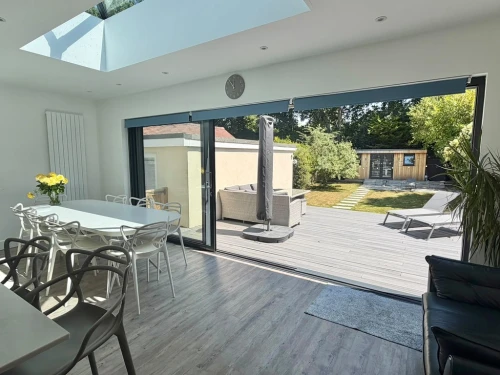
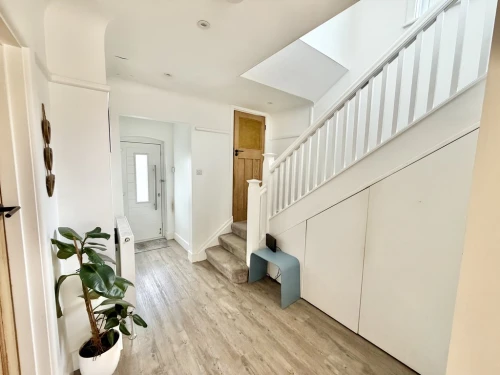
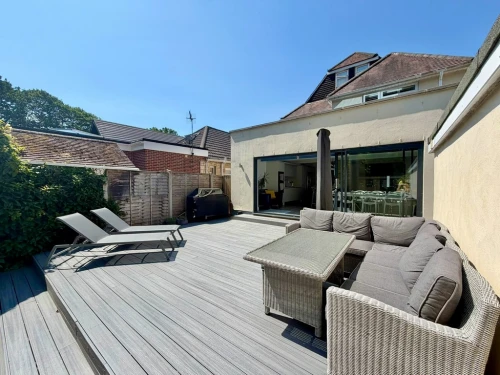
To the front of the property a generous block paved driveway provides ample off road parking and the composite front door opens to an open plan hallway extending into what is a particular feature of the property, a superb kitchen/dining/family room with large glazed sliding doors opening to the rear garden. Also located on the ground floor is a sitting room, utility room and ground floor cloakroom.
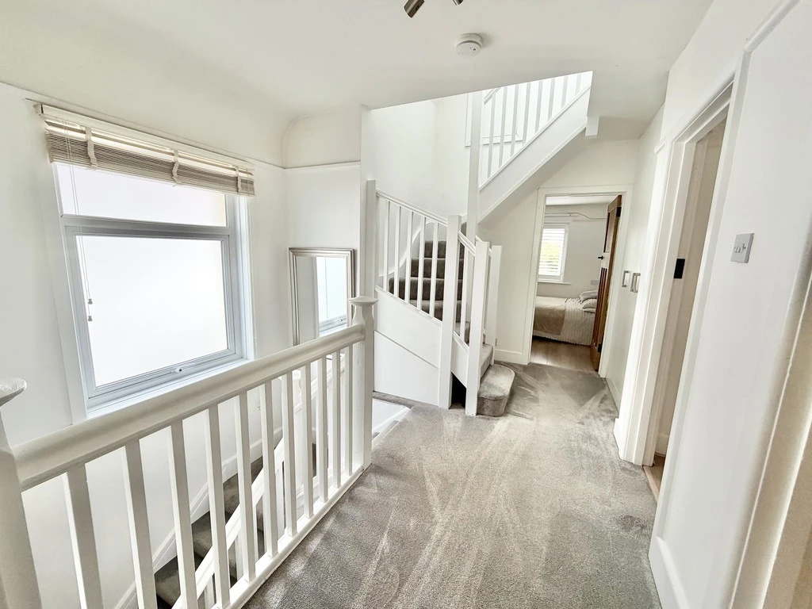
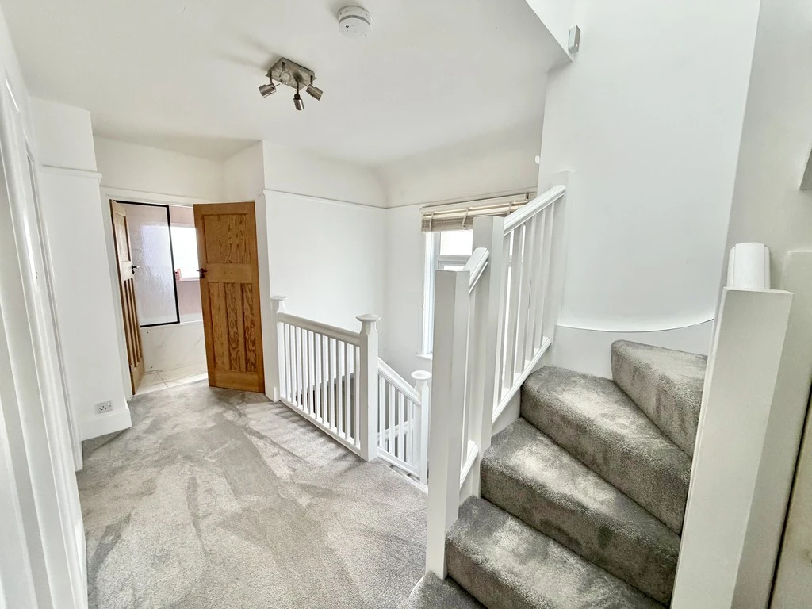
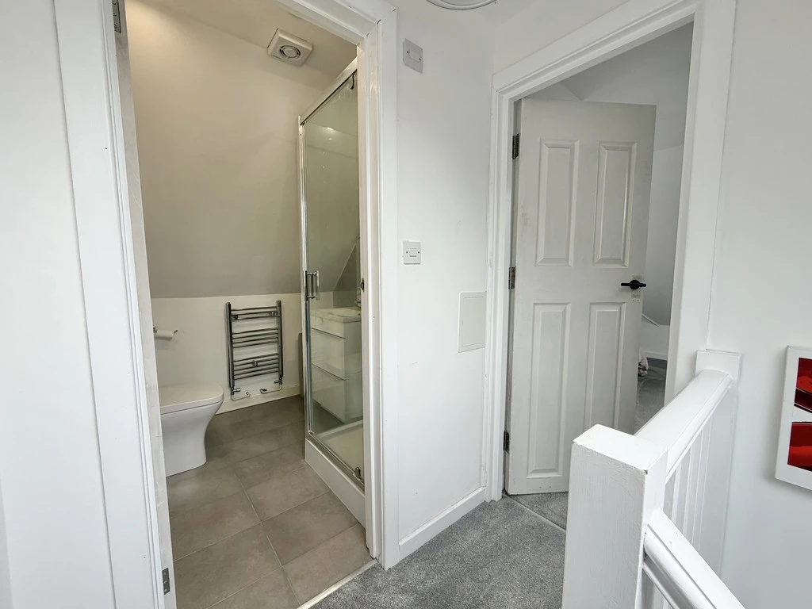
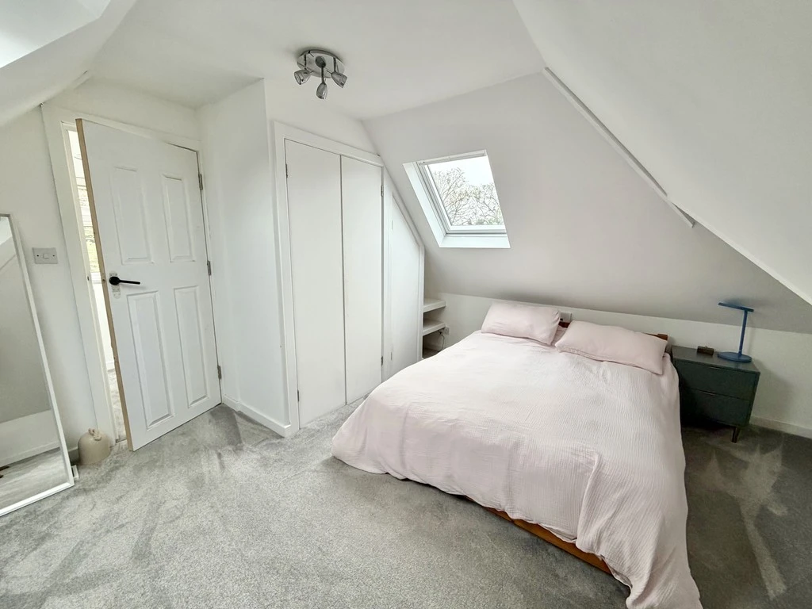
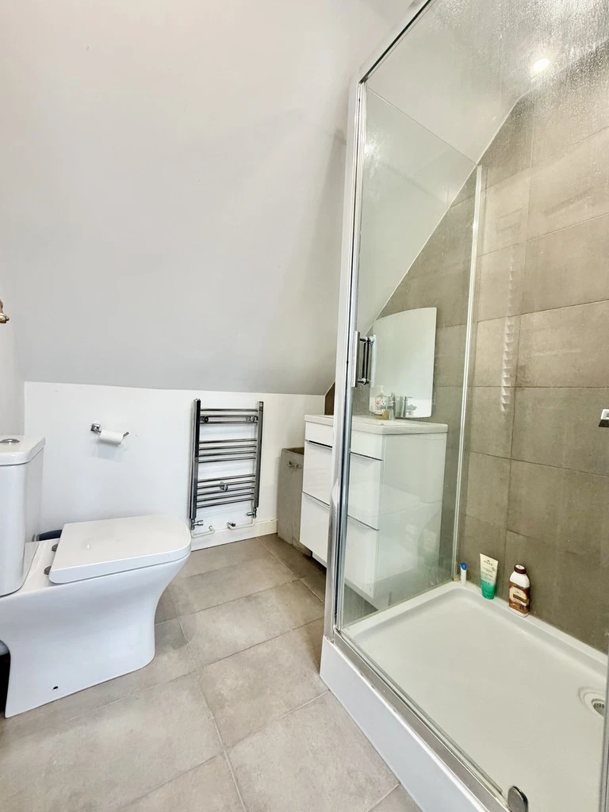
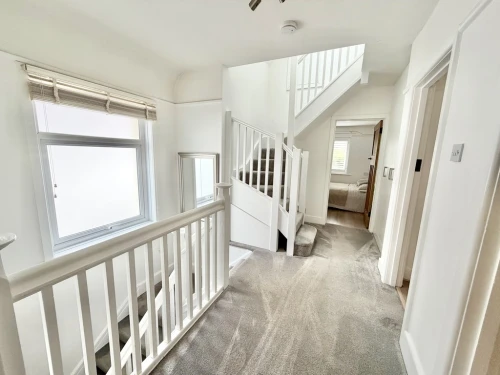
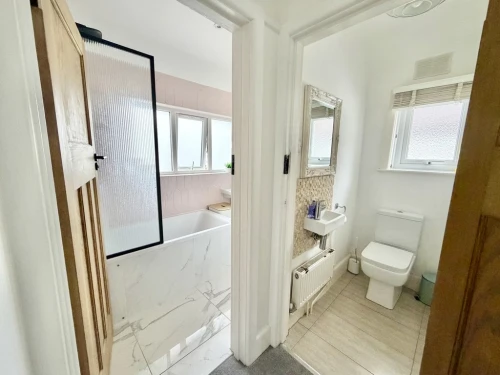
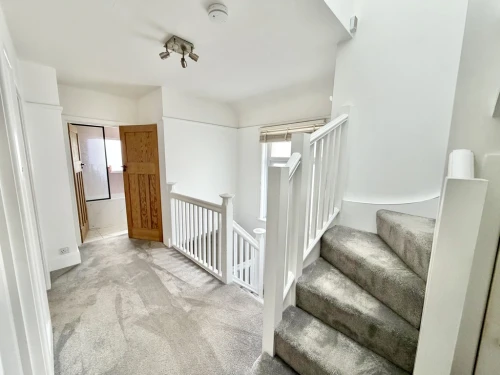
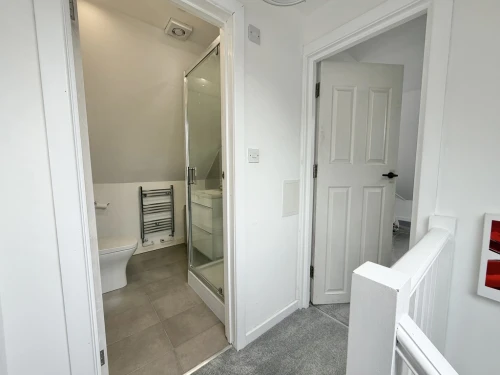
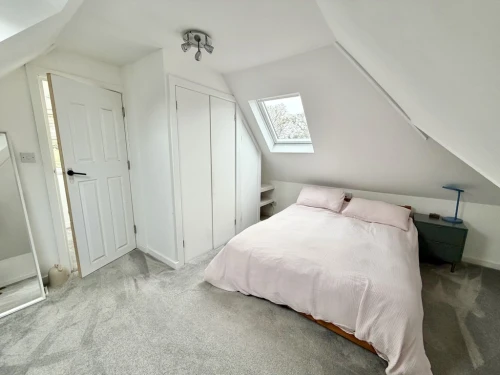
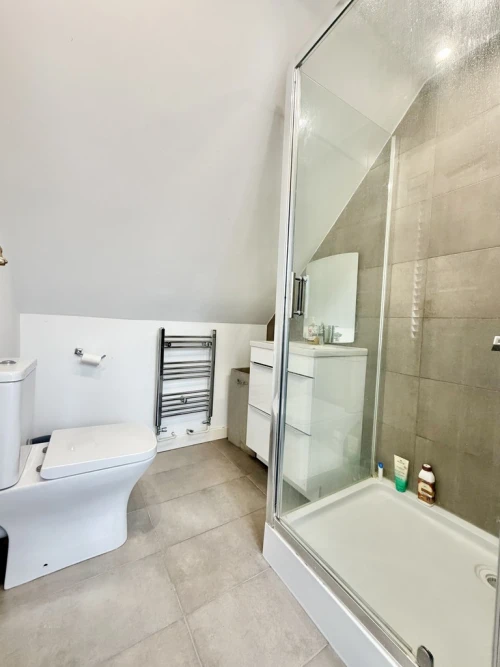
A staircase leads to a good size first floor landing where there are three bedrooms and a family bathroom and then a second staircase leads to the main bedroom and a shower room.
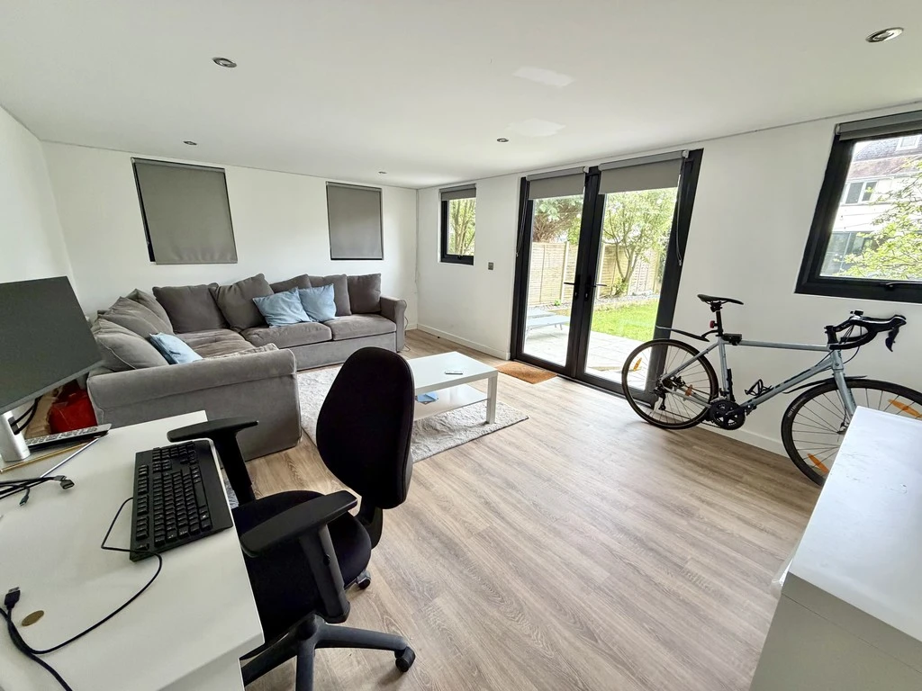
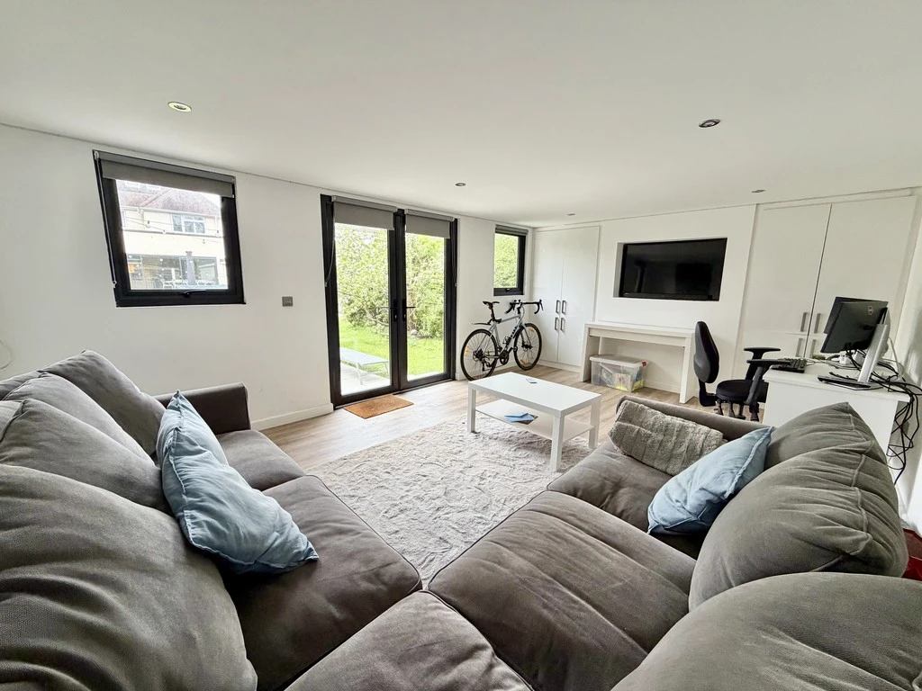
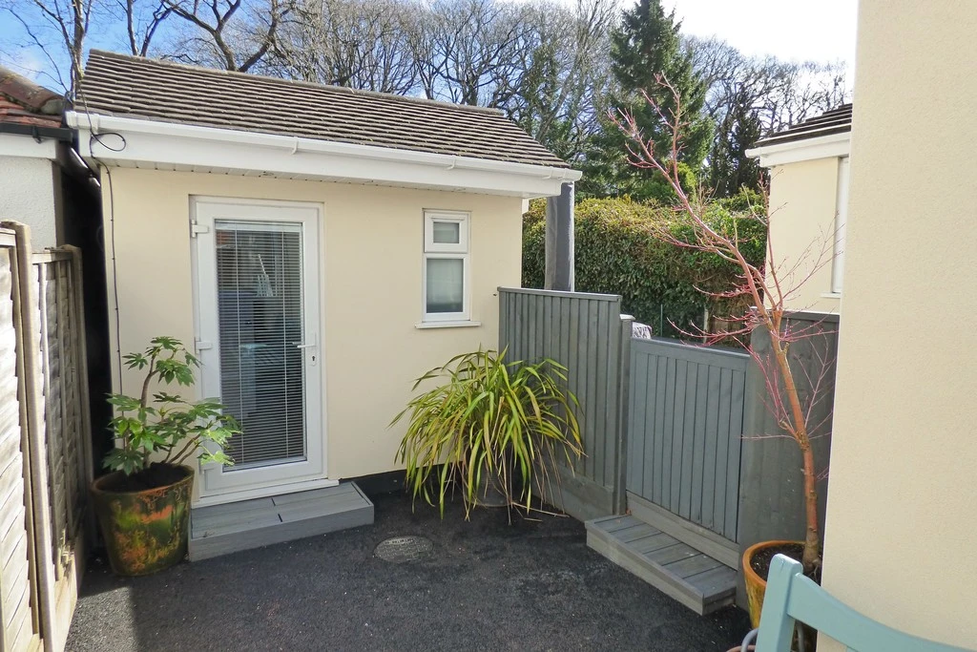
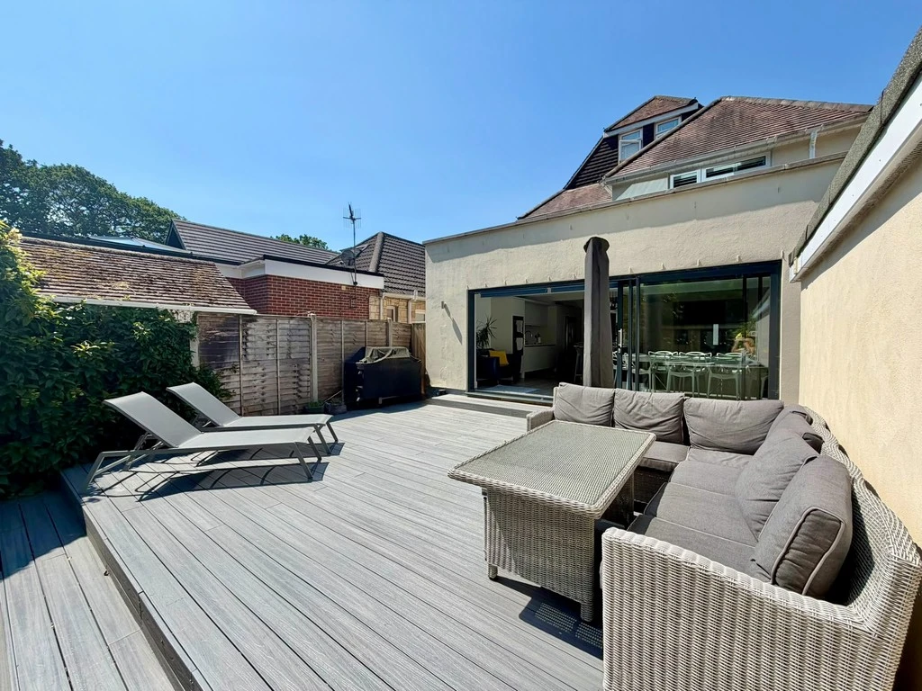
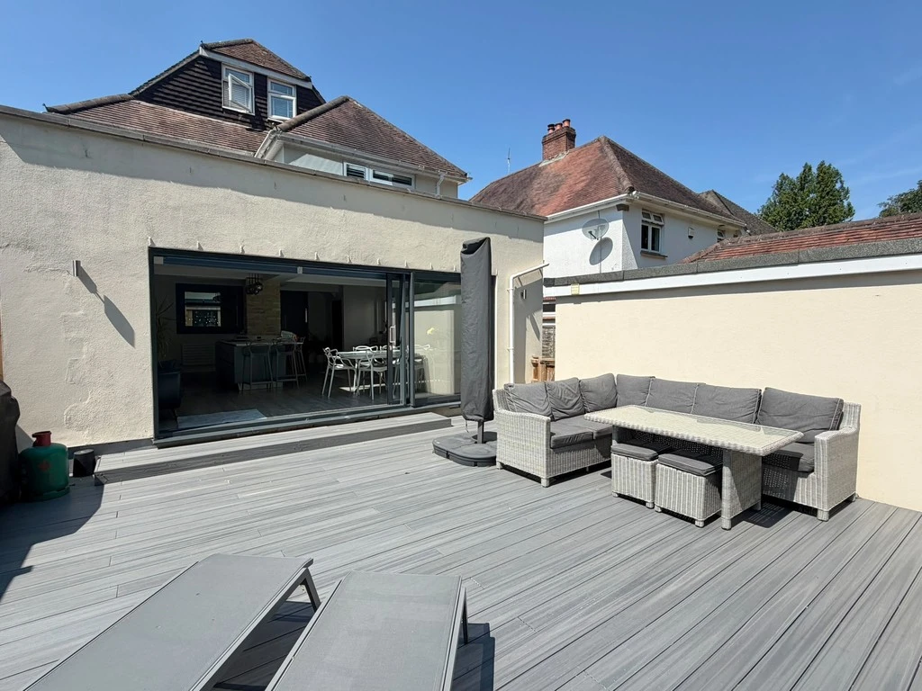
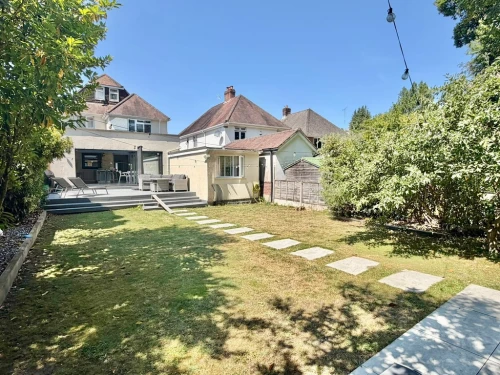
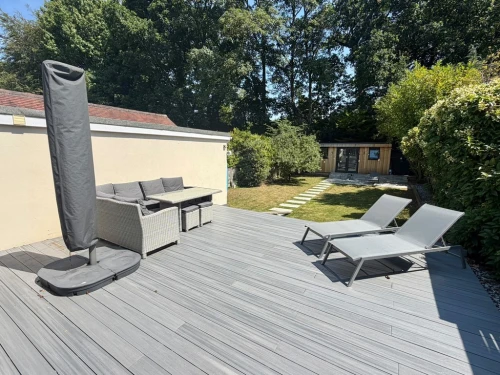
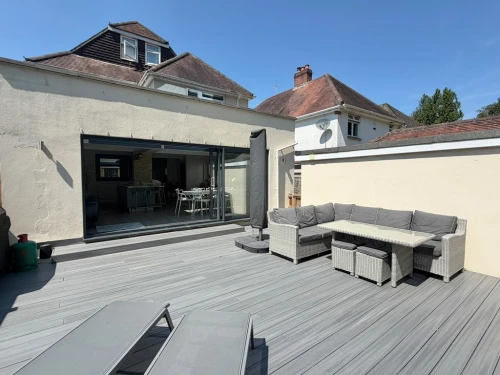
The original garage has been converted to provide a home office/salon and directly to the rear of the house is a composite deck area which steps down to an area of lawn with established borders, and to the rear of the garden there is a substantial garden room which has been fully plastered and has power and light and heating.
ENTRANCE HALL
CLOAKROOM
KITCHEN/DINING/FAMILY ROOM 23' 1" x 21' 6" (7.04m x 6.55m)
UTILITY ROOM 11' 9" x 4' 4" (3.58m x 1.32m)
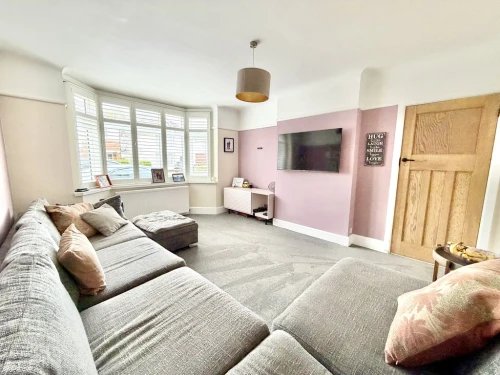
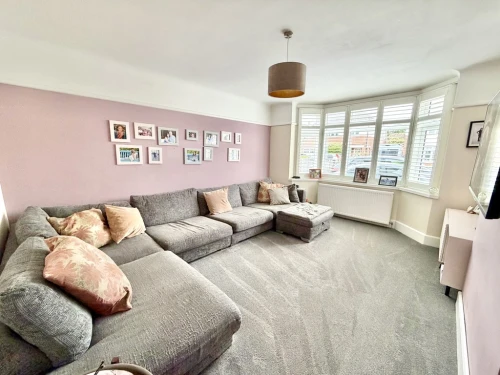
LOUNGE 15' 8" x 11' 10" (4.78m x 3.61m)
FIRST FLOOR LANDING
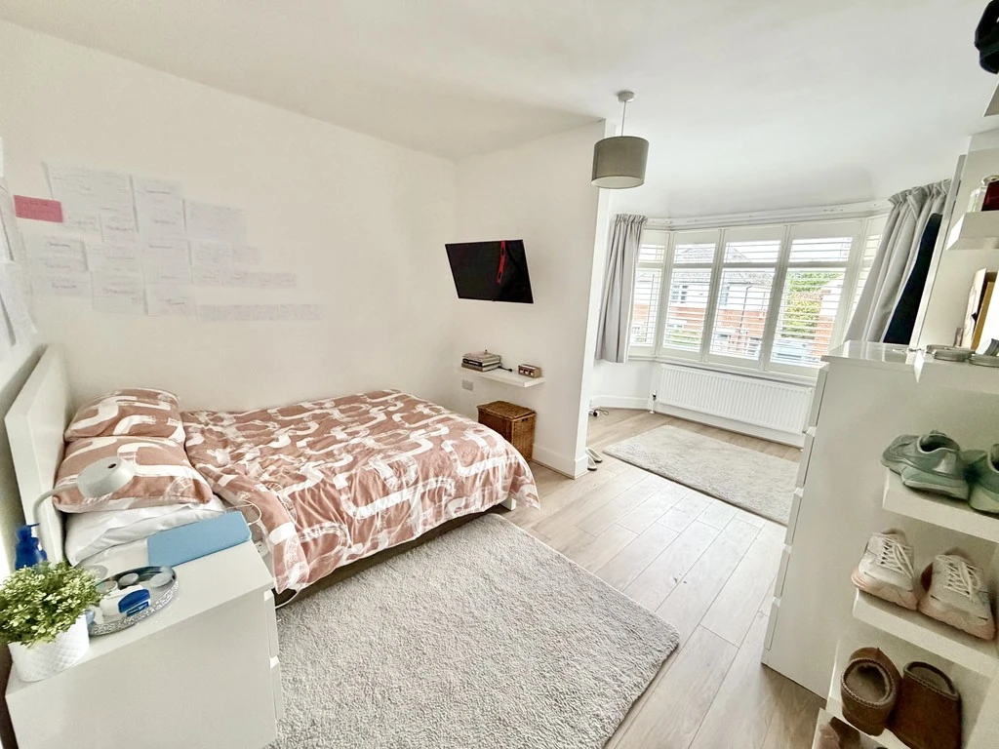
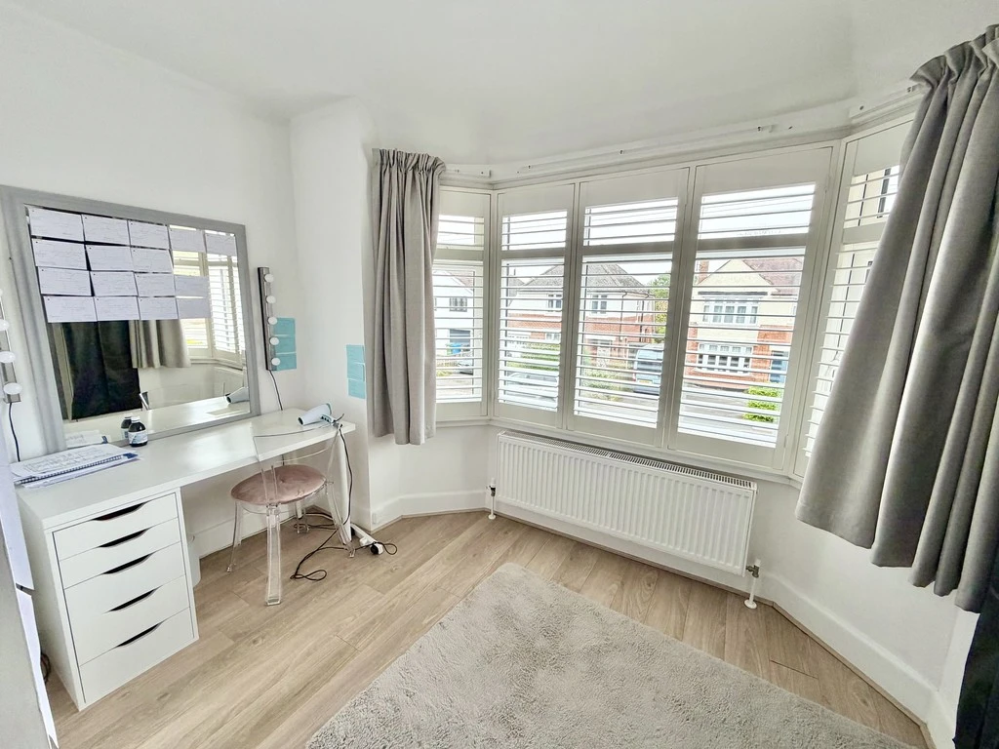
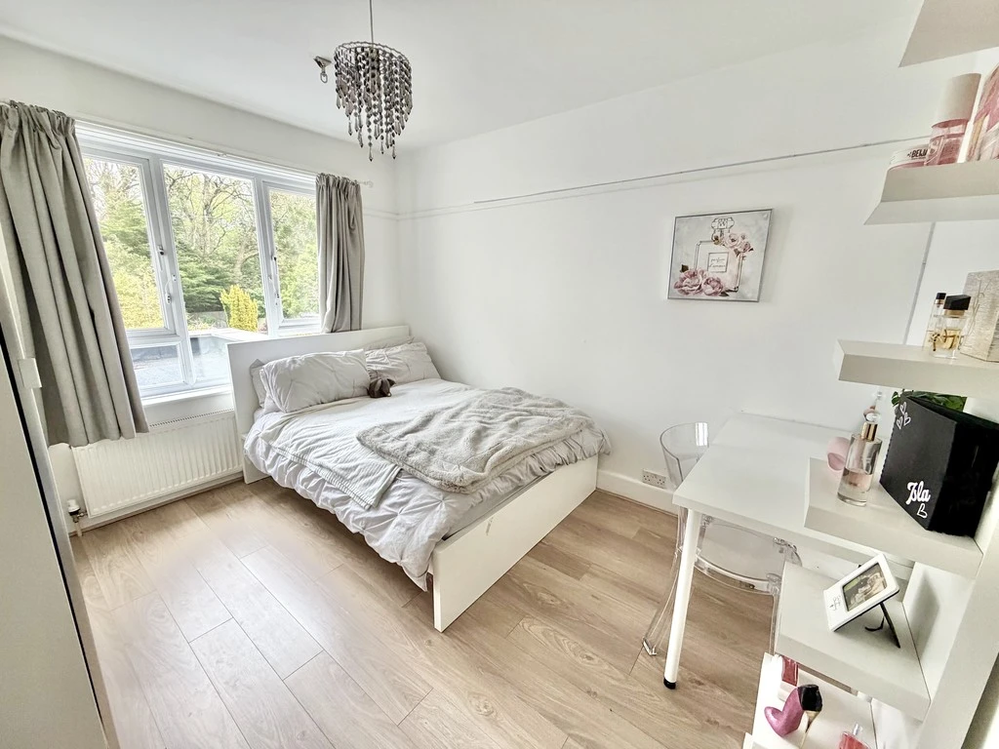
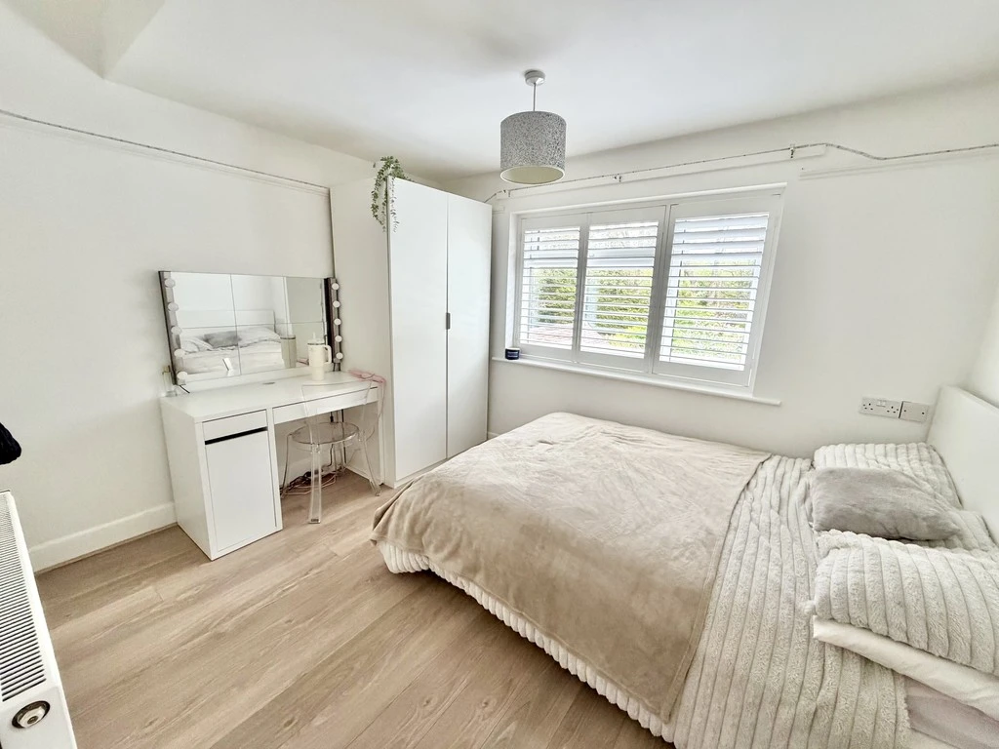
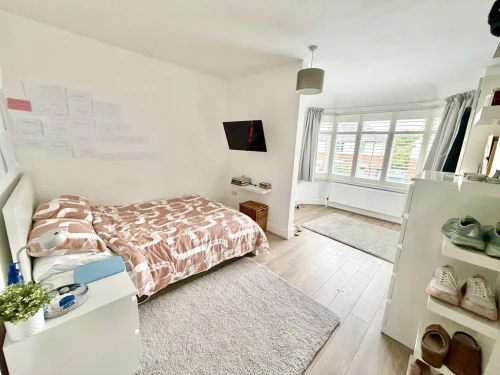
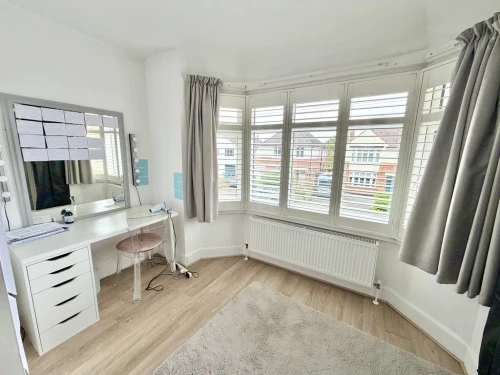
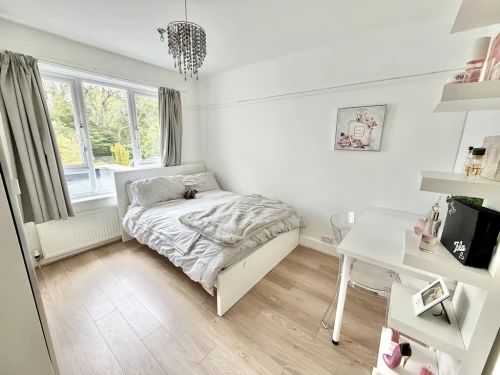
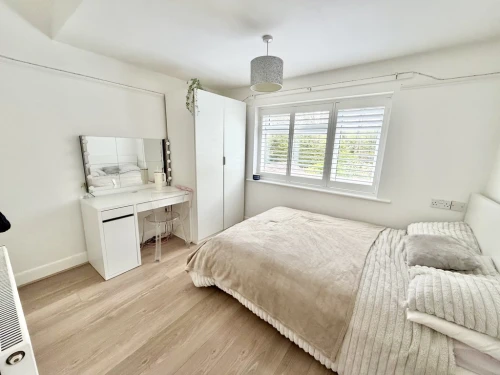
BEDROOM 2 16' 3" x 11' 10" (4.95m x 3.61m)
BEDROOM 3 11' 4" x 10' 2" (3.45m x 3.1m)
BEDROOM 4 10' 11" x 9' (3.33m x 2.74m)
SECOND FLOOR LANDING
BEDROOM 1 13' 1" x 12' 9" (3.99m x 3.89m)
SHOWER ROOM
HOME OFFICE / SALON 15' 8" x 8' 5" (4.78m x 2.57m)
CABIN 17' 6" x 12' 5" (5.33m x 3.78m)