
Key Features
- FOUR/FIVE BEDROOMS
- GOOD SIZE RECEPTION HALL
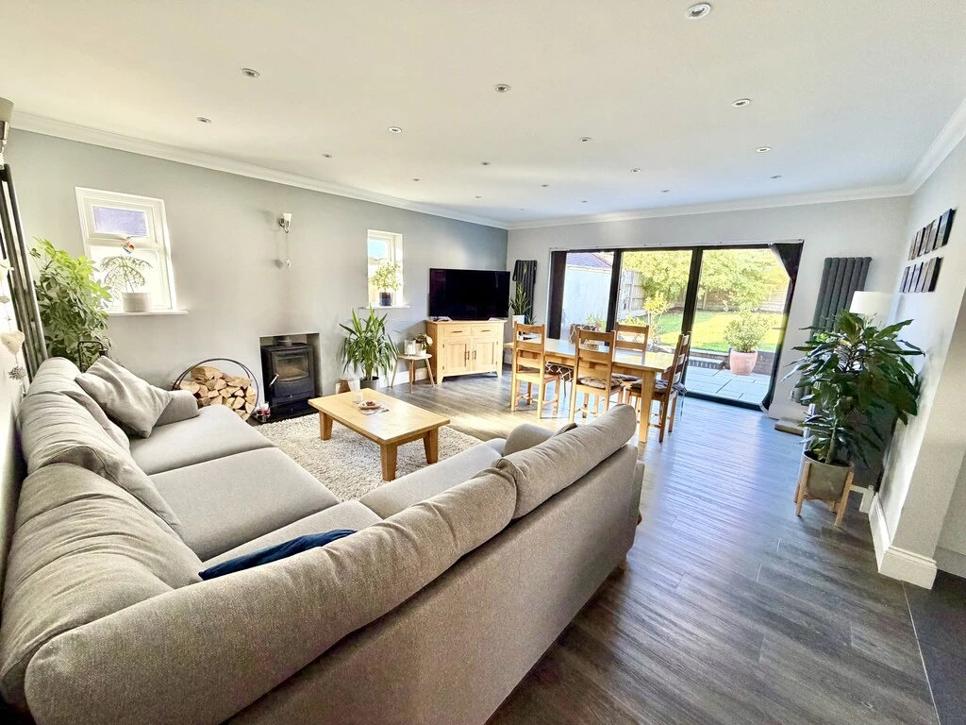
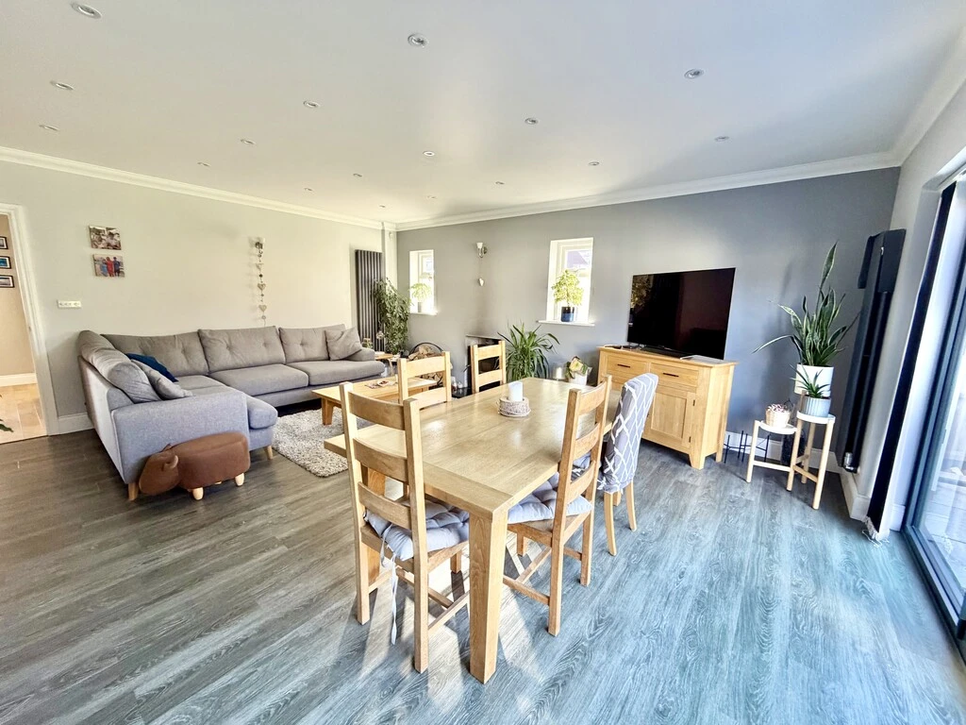
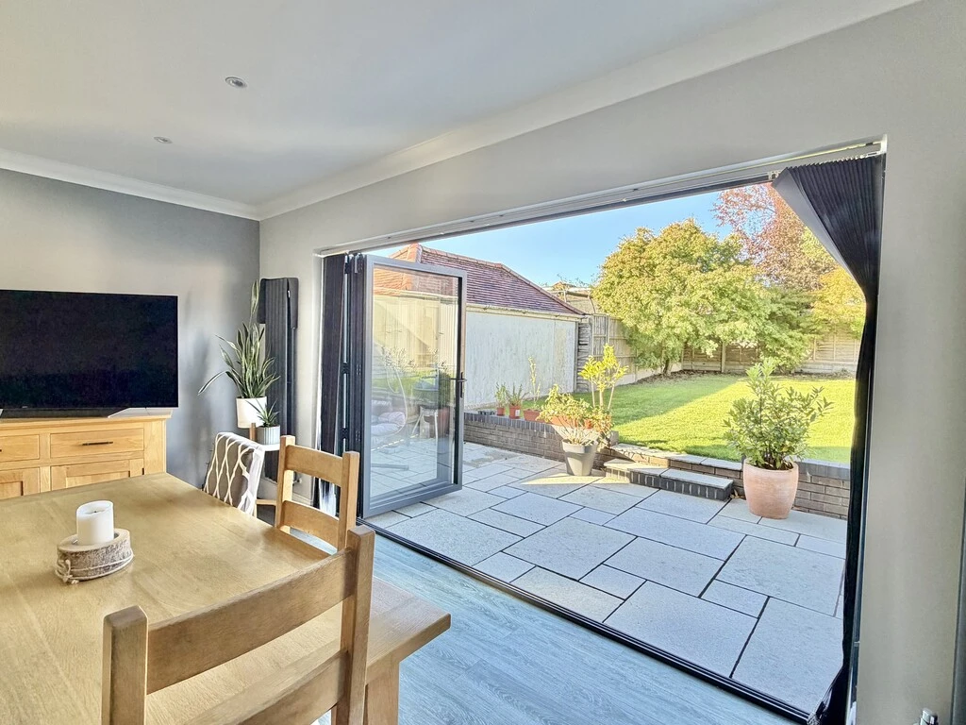
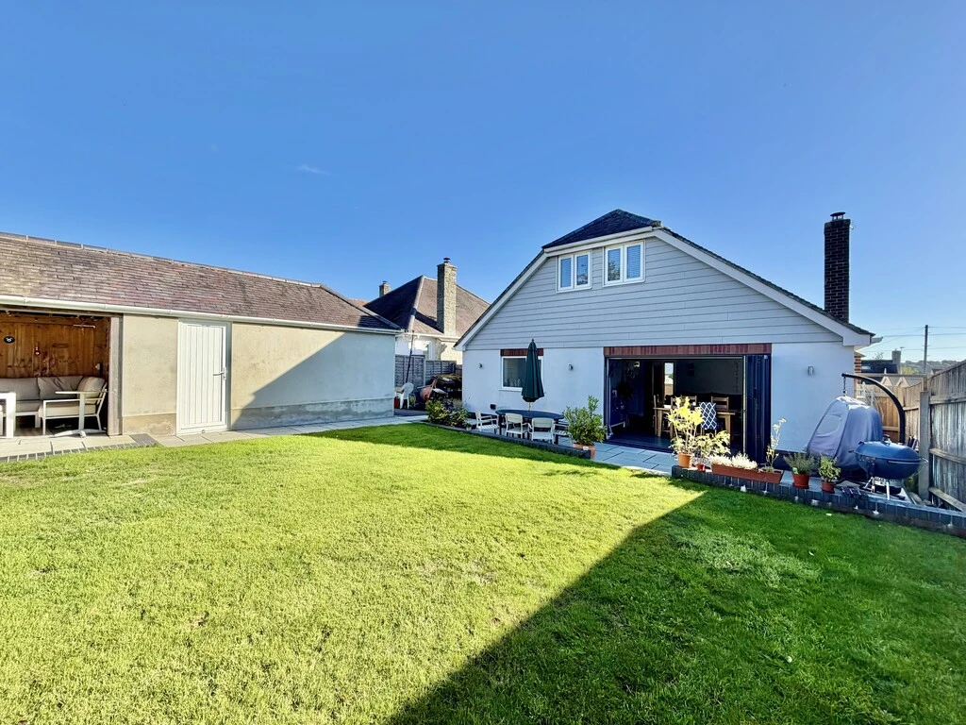
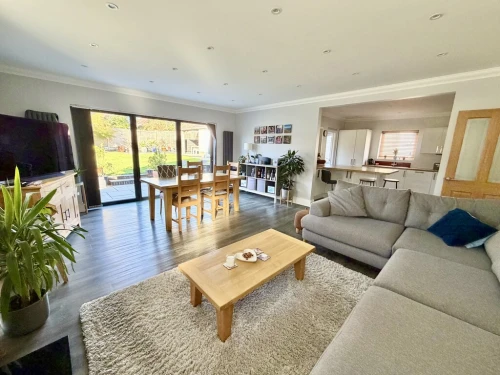
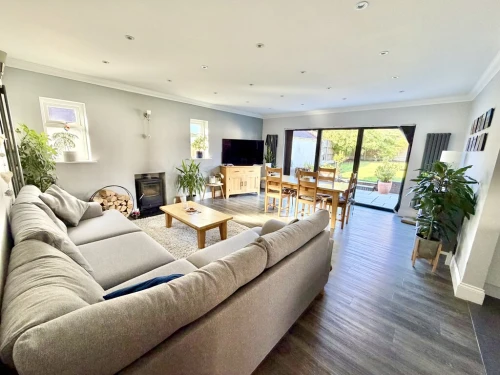
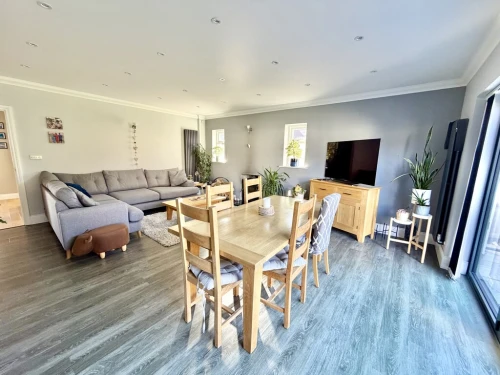
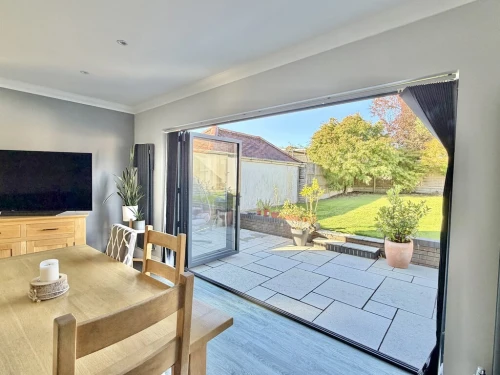
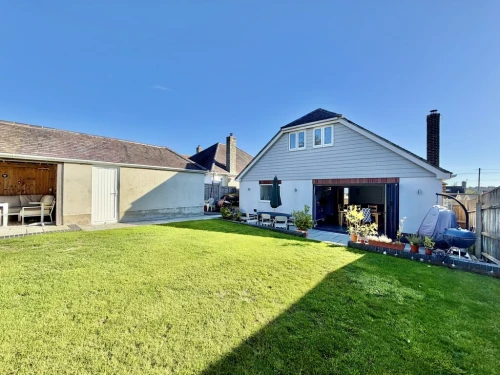
- LOUNGE/DINING ROOM WITH BI-FOLD DOORS
- SECOND SITTING ROOM
- BATHROOM & SHOWER ROOM
- EN-SUITE SHOWER ROOM
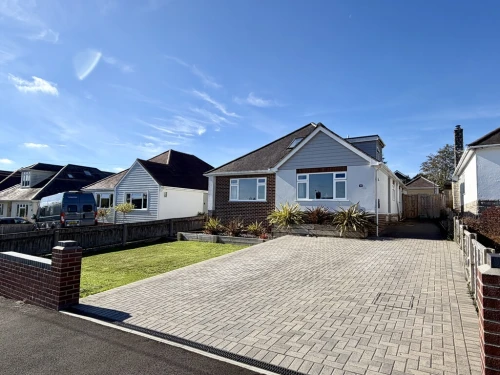
- AMPLE OFF ROAD PARKING & GARAGE
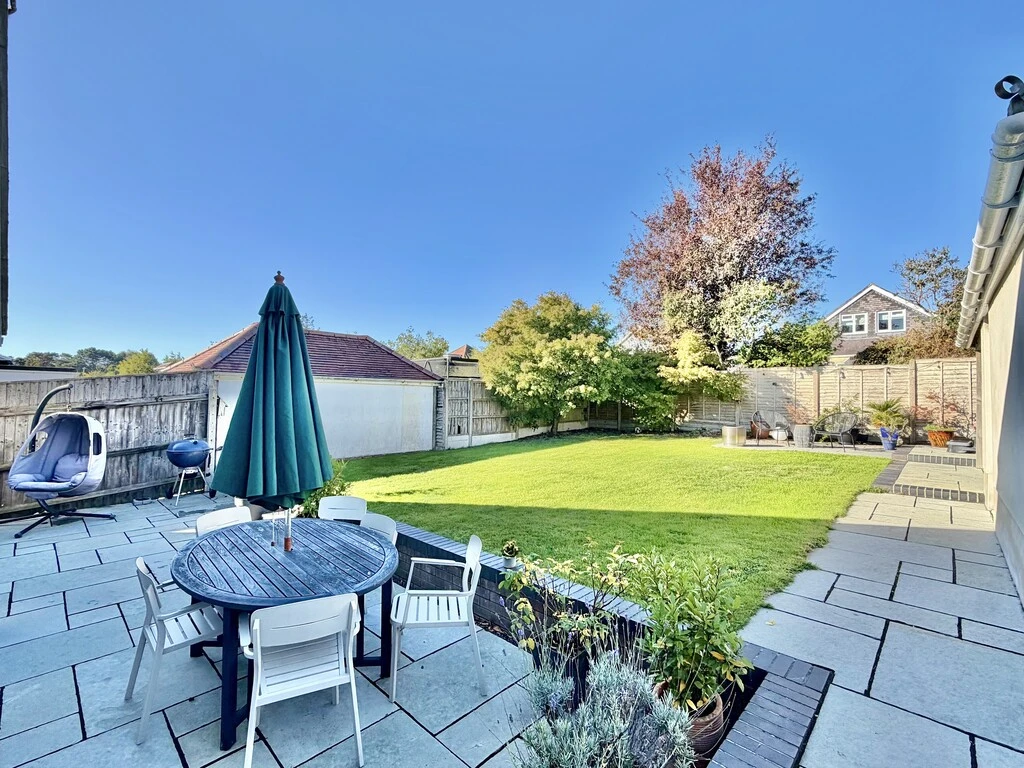
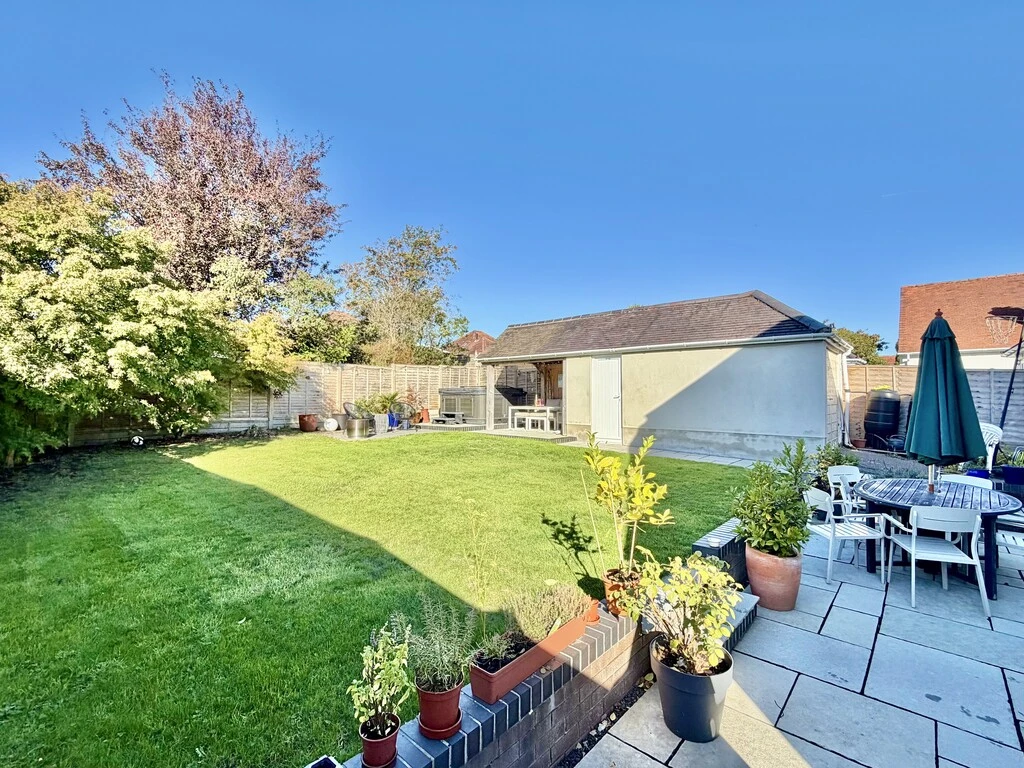
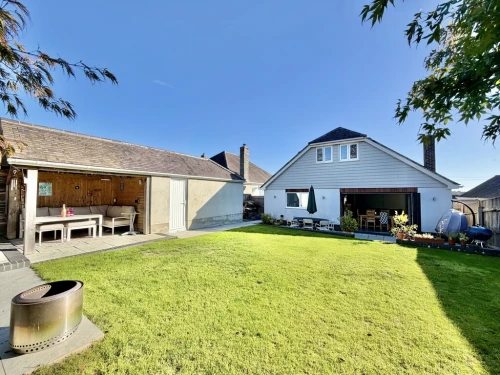
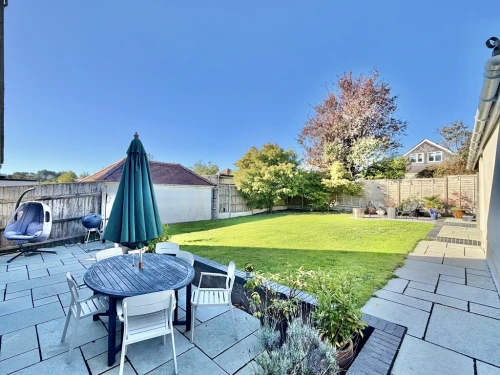
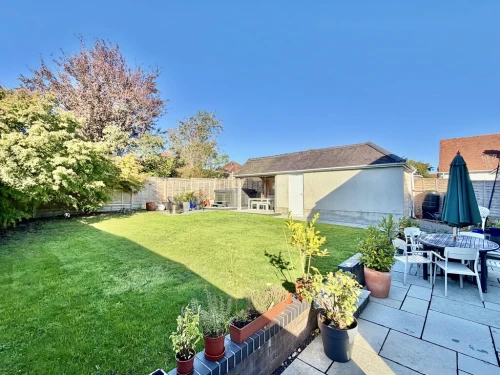
- ATTRACTIVE REAR GARDEN
- PHOTOVOLTAIC PANELS
- ELECTRIC CHARGING POINT
Full Property Description
A well presented and spacious four/five bedroom family home with generous living accommodation including a lounge/dining room with bi-fold doors and a second sitting room.
Situated in a quiet and established road is this generous family home offering flexible living accommodation with bedrooms located to both the ground and first floor. The property is within easy reach of popular schooling for all age groups and excellent dog walking at Upton Heath.
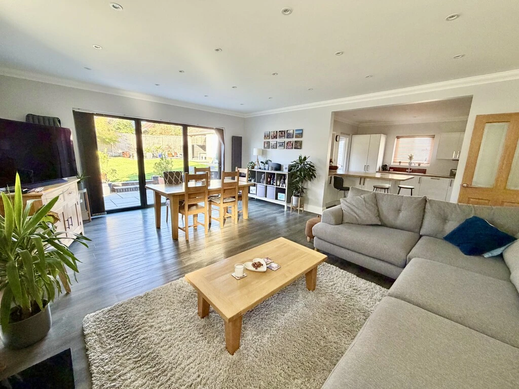
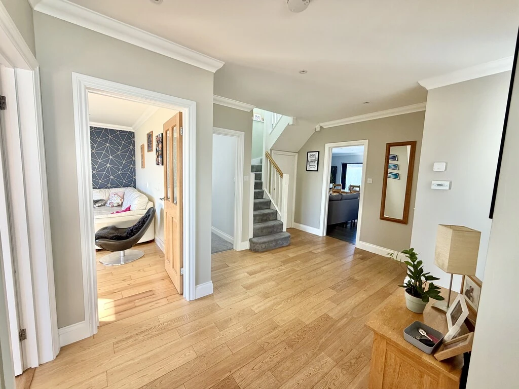
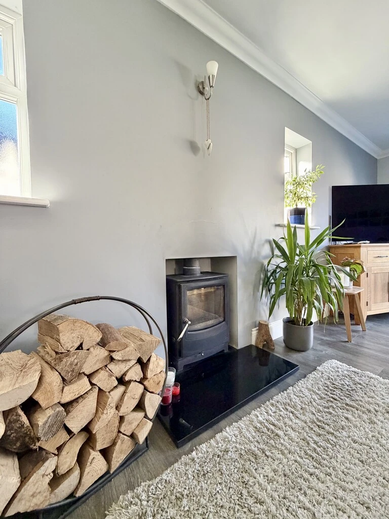
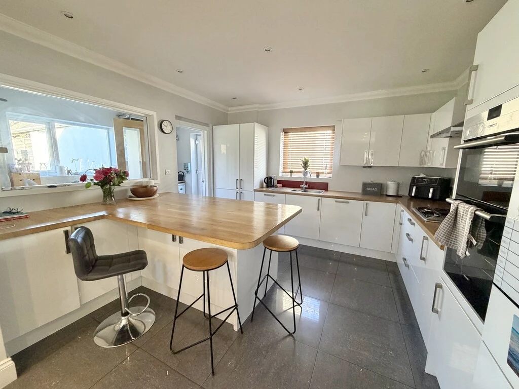
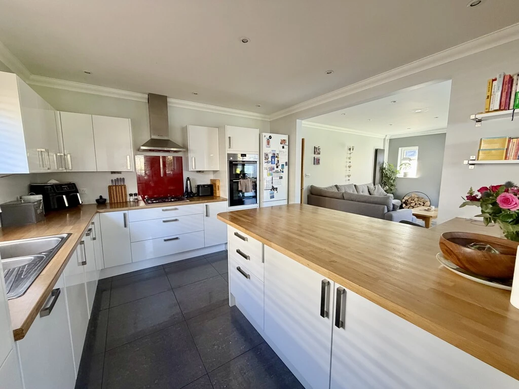
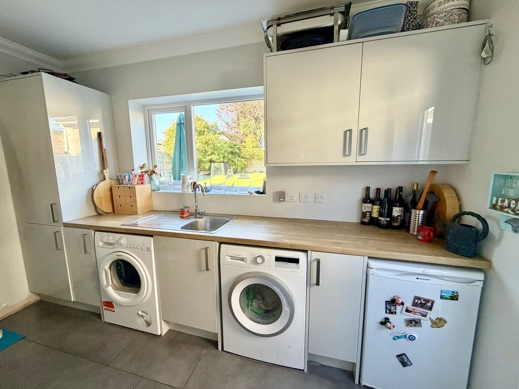
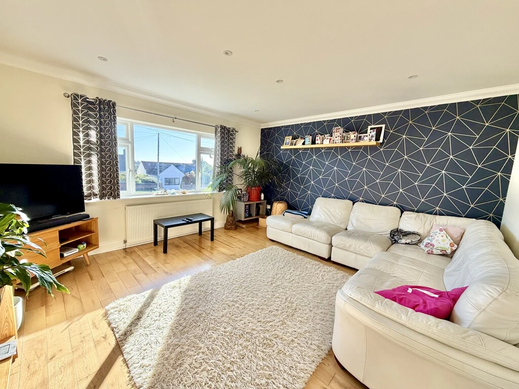
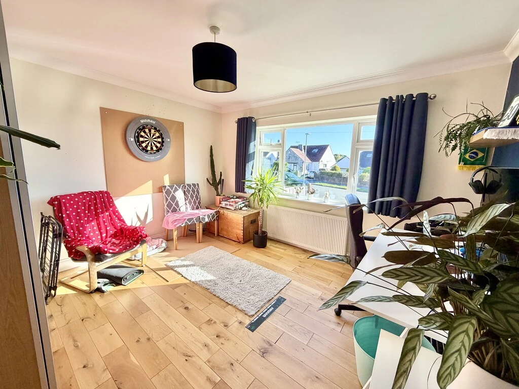
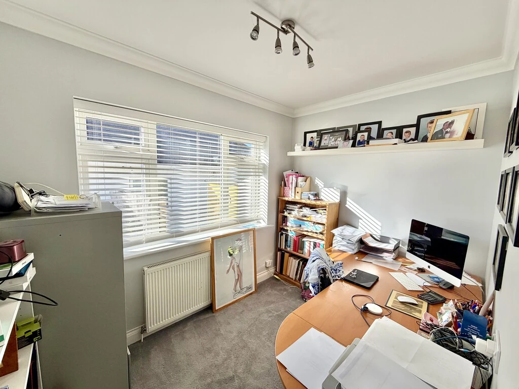
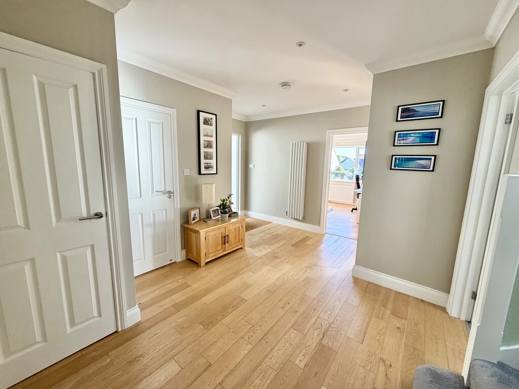
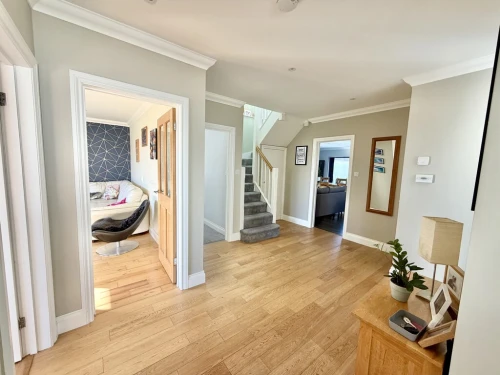
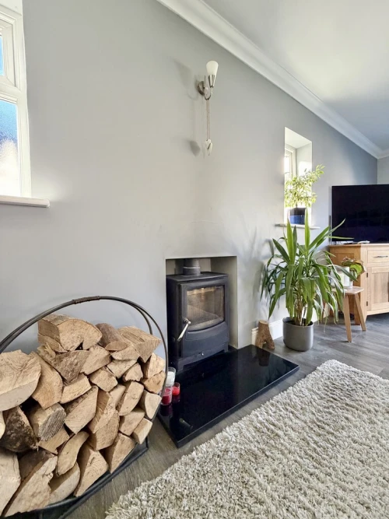
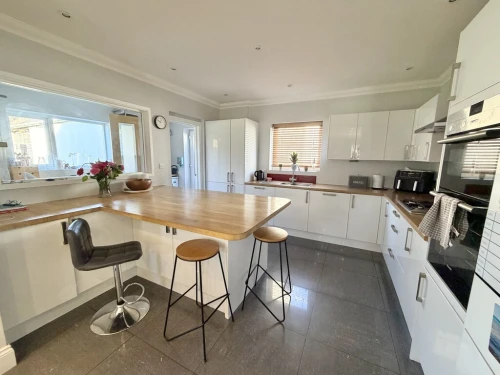
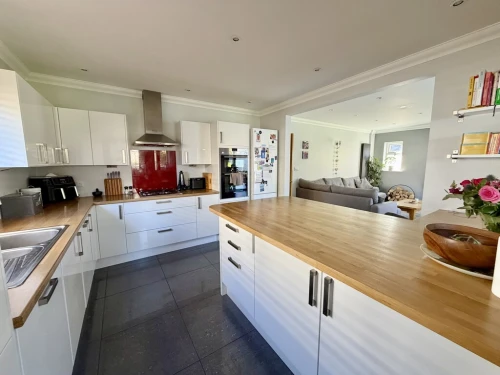
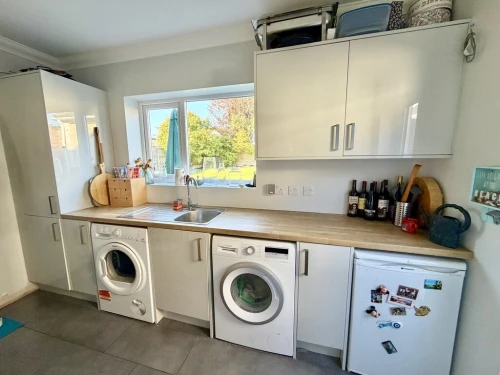
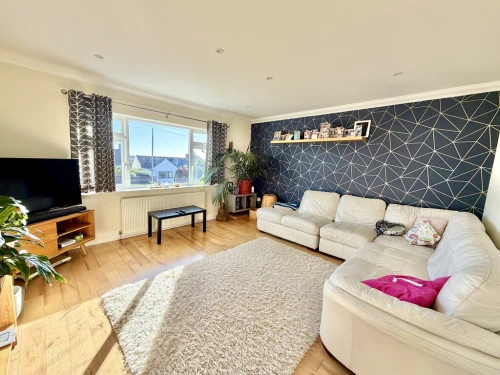
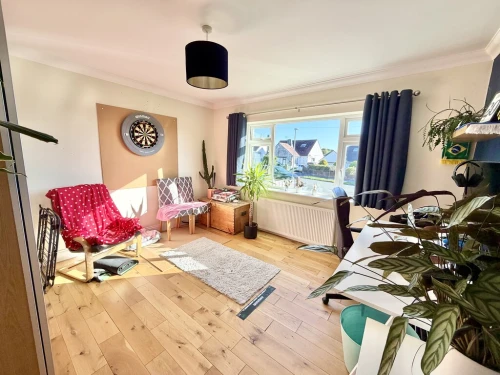
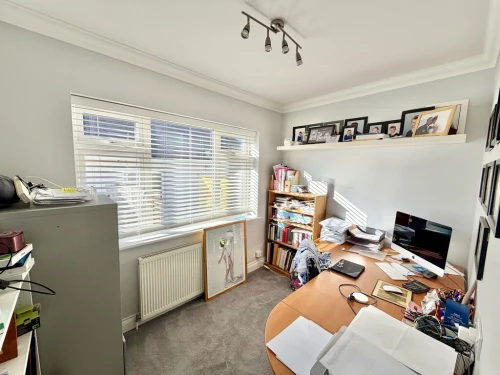
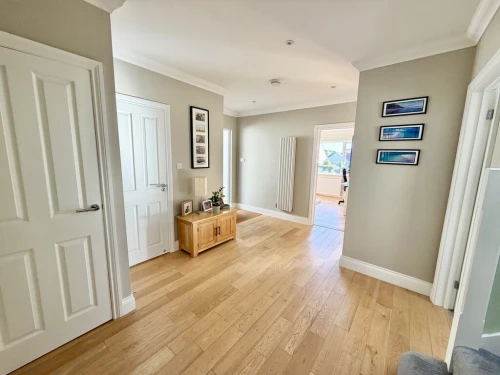
The accommodation comprises of a covered entrance porch leading to the reception hall with engineered oak flooring with the flooring continued to the sitting room and second bedroom. There is then a fifth bedroom/study also located to the ground floor as well as a bathroom. A particular feature of the property is the generous living space running across the full width of the property which is arranged as a lounge/dining area with log burner and bi-fold doors opening to the patio and rear garden. There is an archway opening to the kitchen/breakfast room with a range of integrated appliances and central island, extending to and in turn leading to, the utility room.
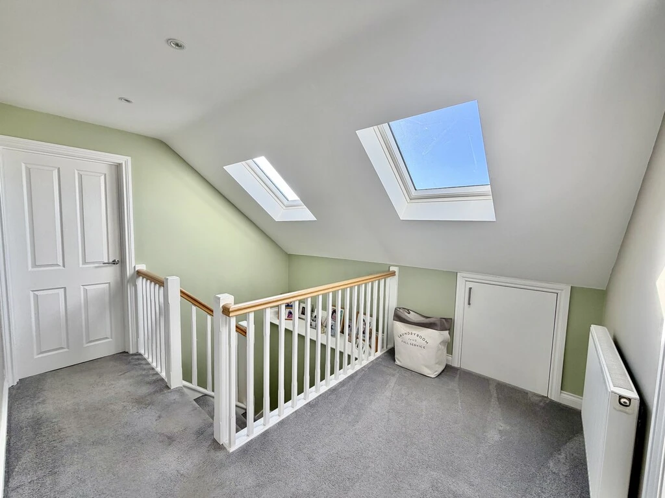
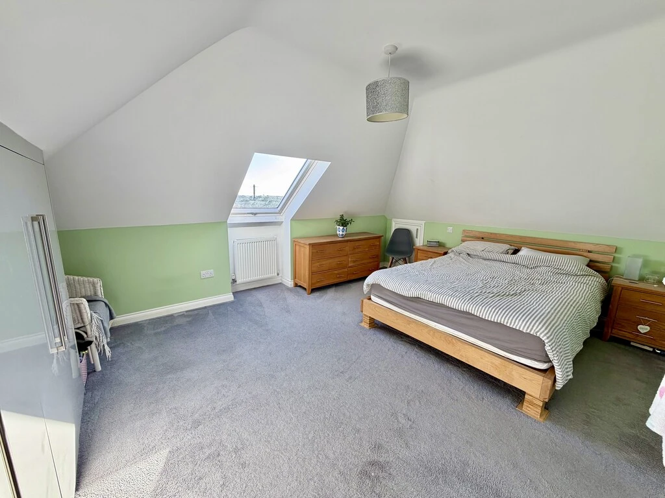
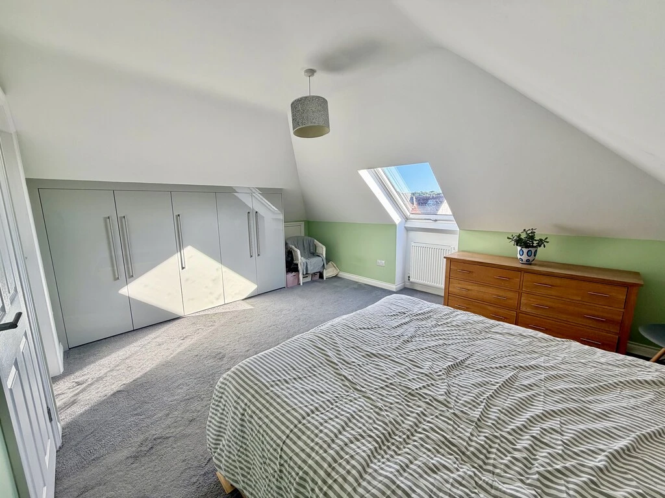
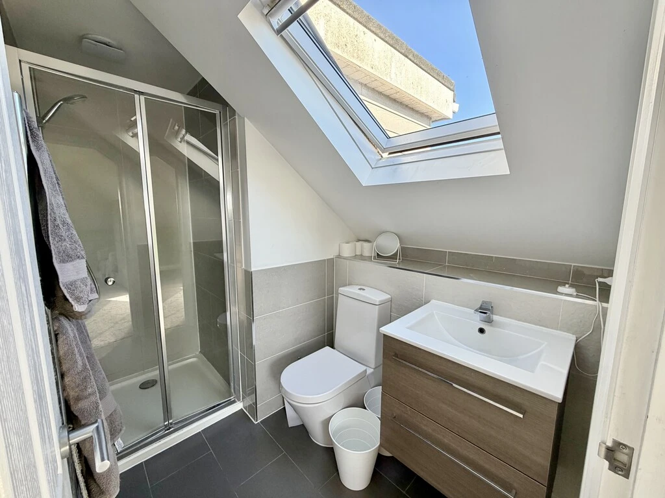
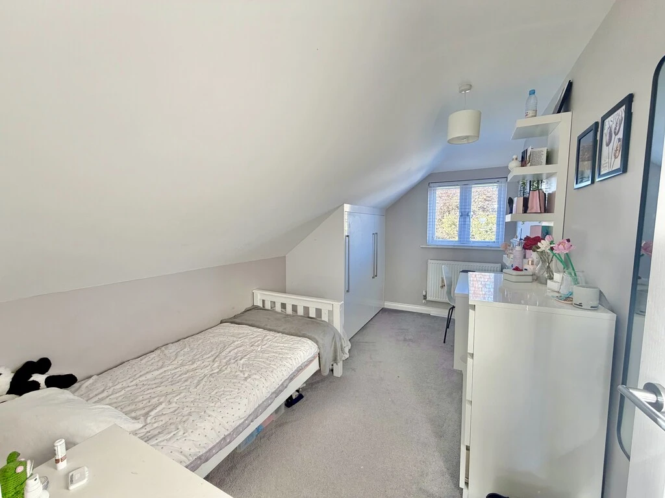
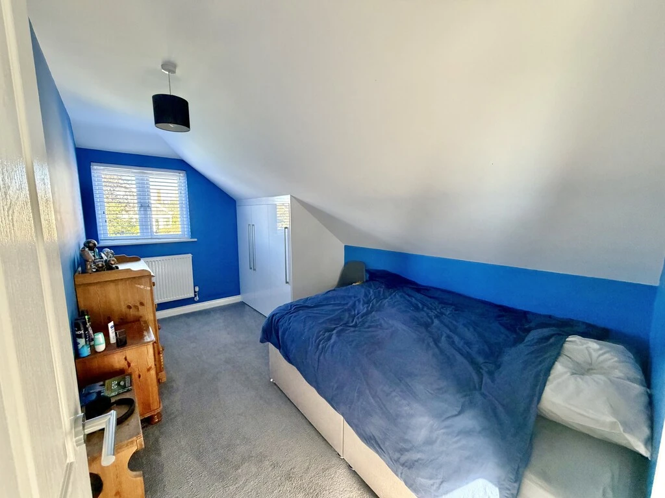
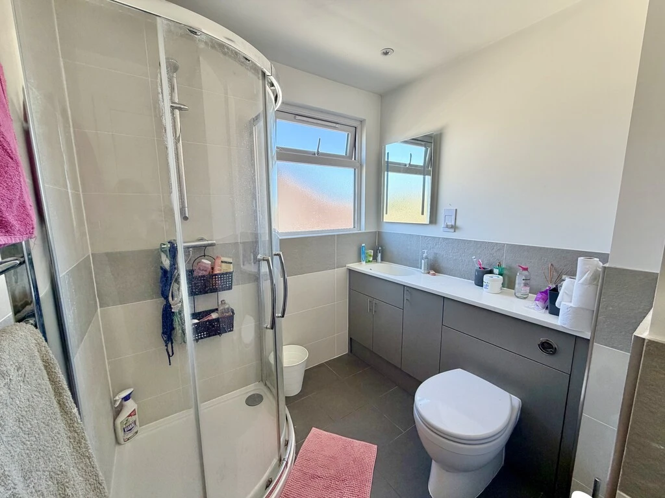
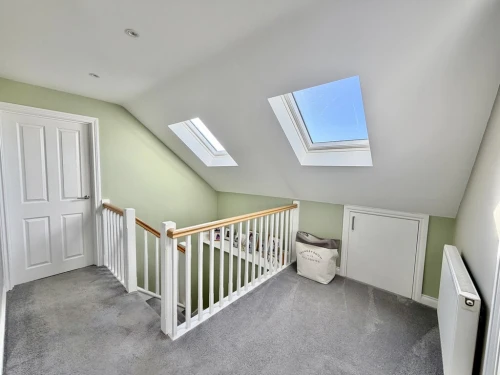
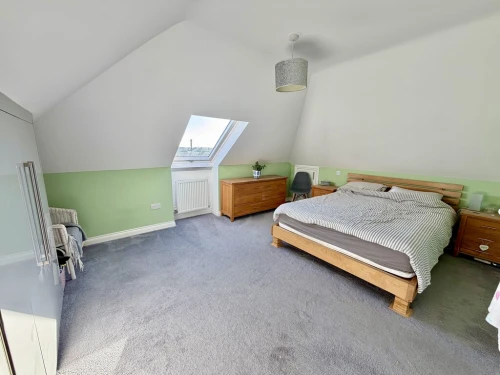
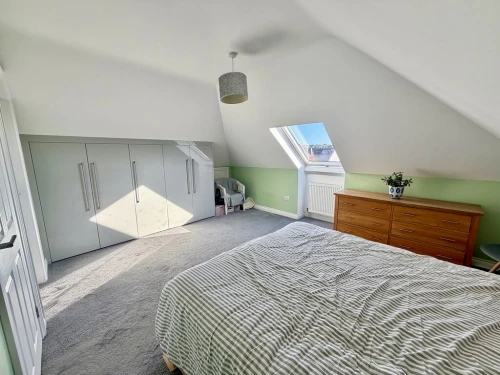
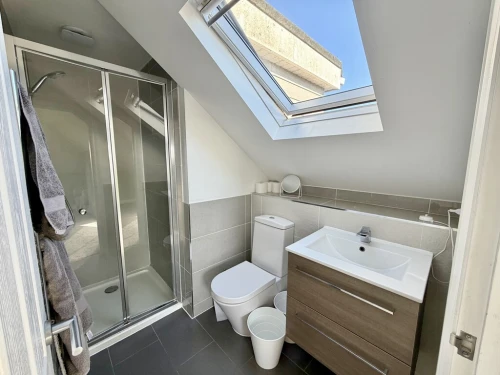
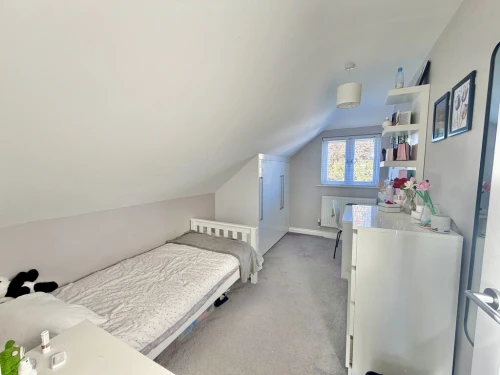
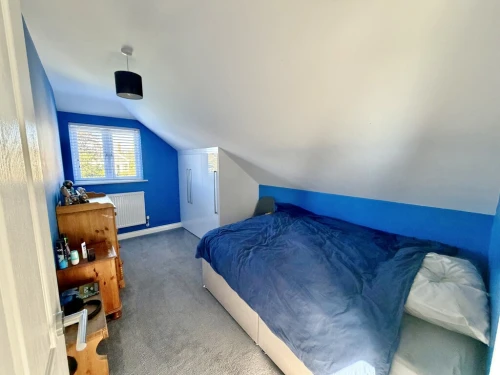
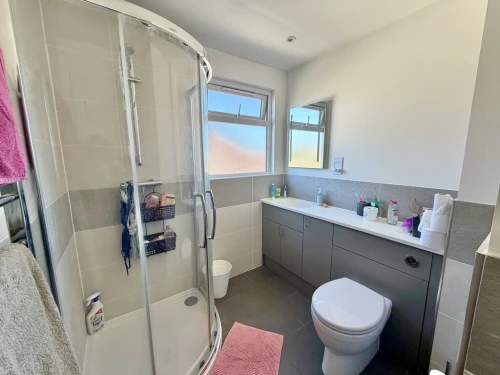
To the first floor there is a galleried landing and the main bedroom enjoying distant views over Broadstone, an en-suite shower room and fitted wardrobes. There are then two further bedrooms with fitted wardrobes and a shower room.
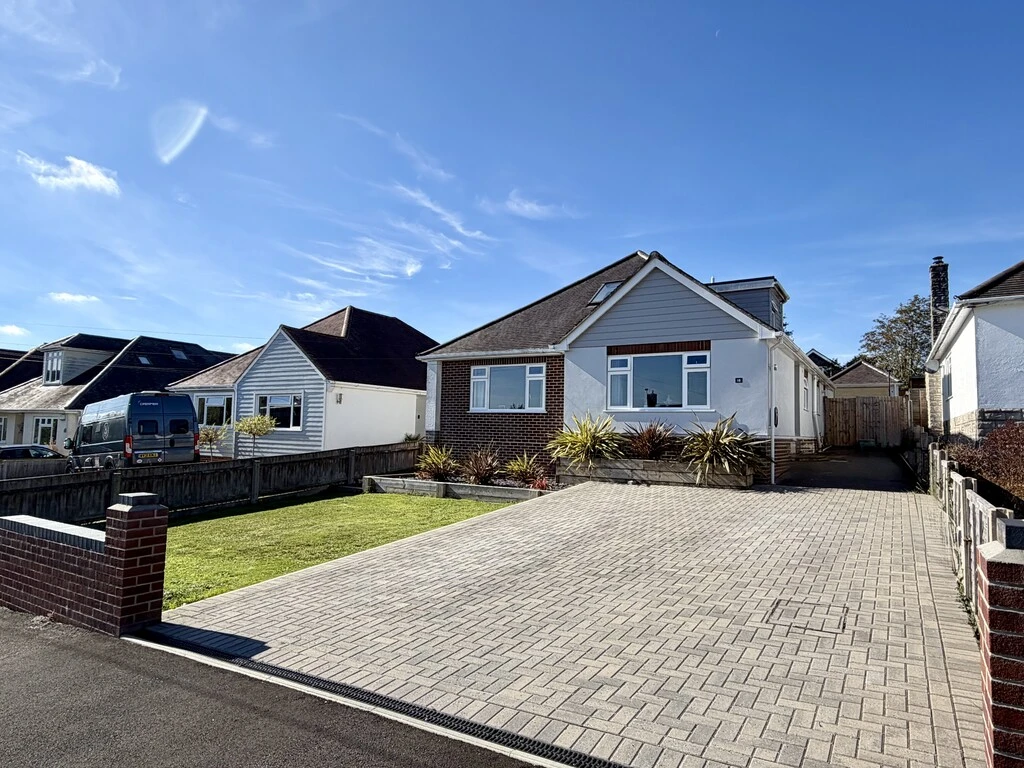
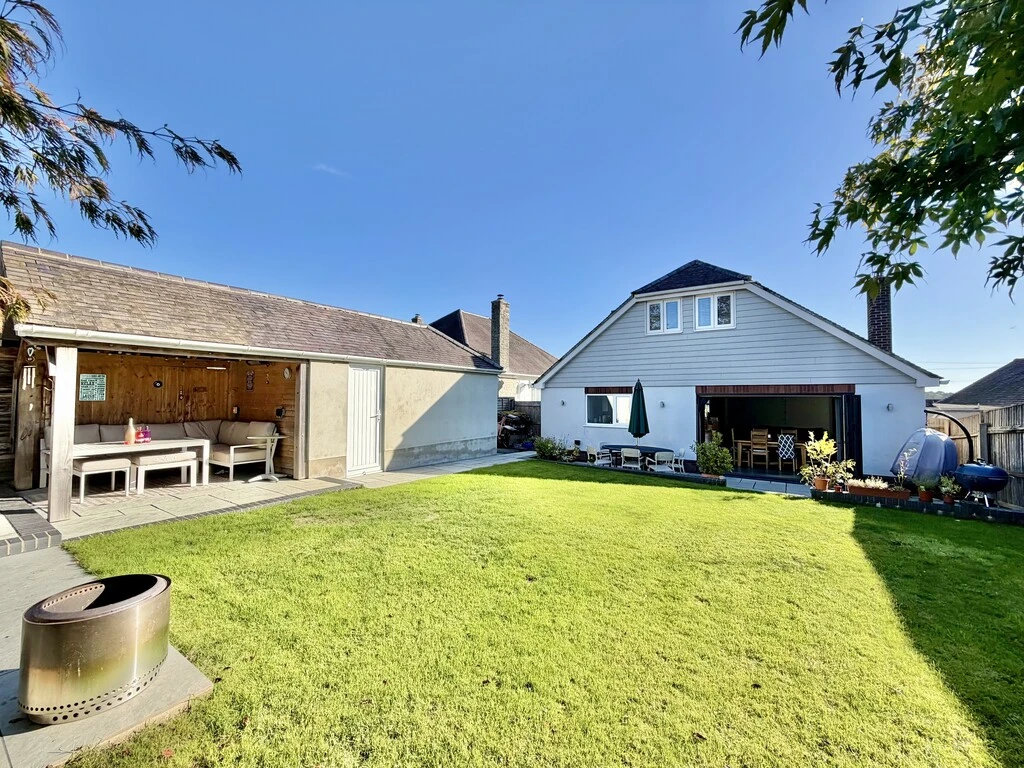
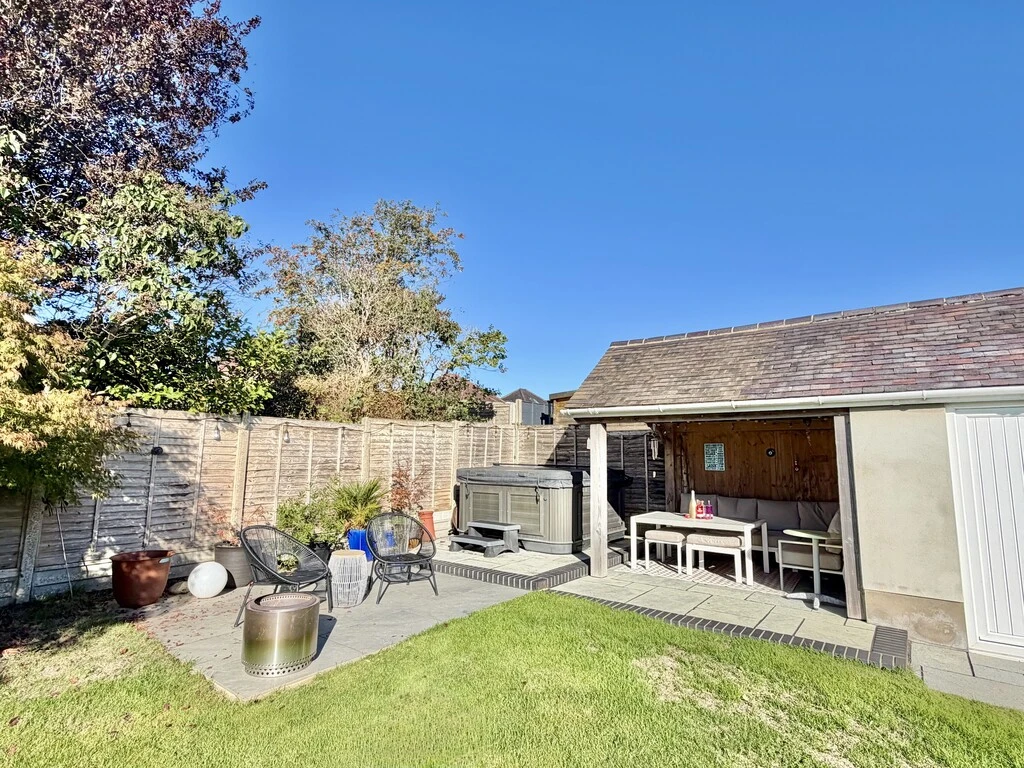
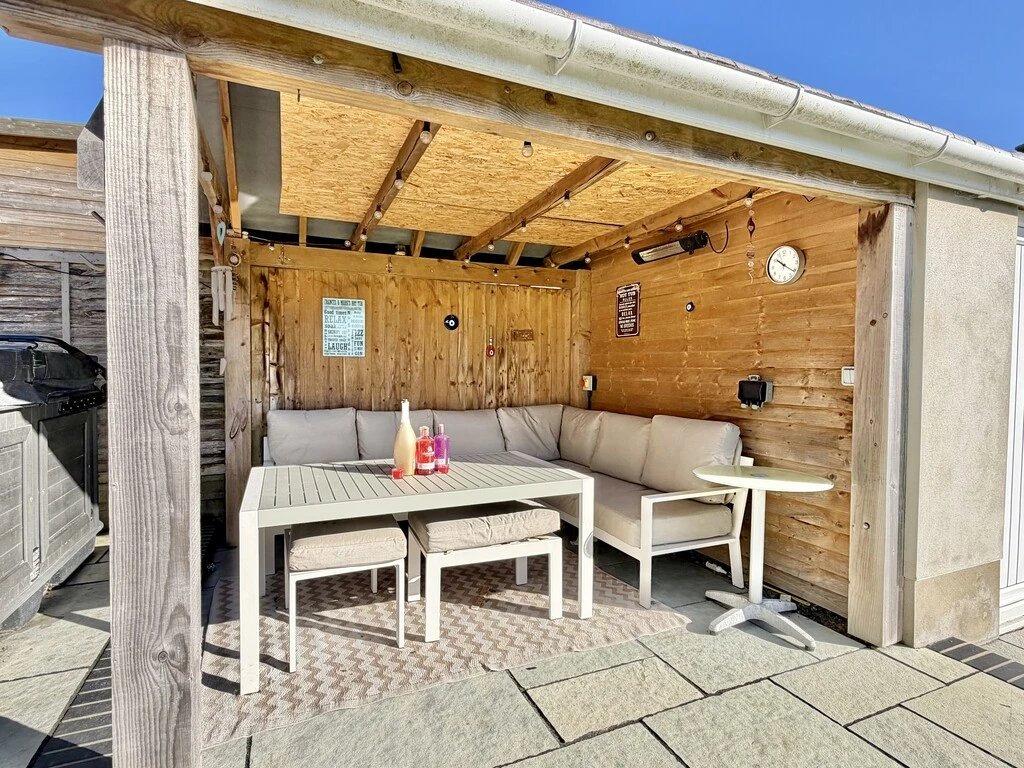
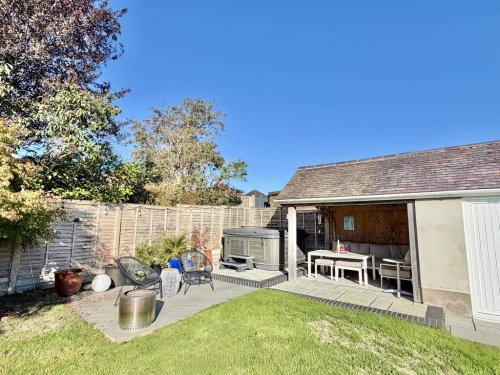
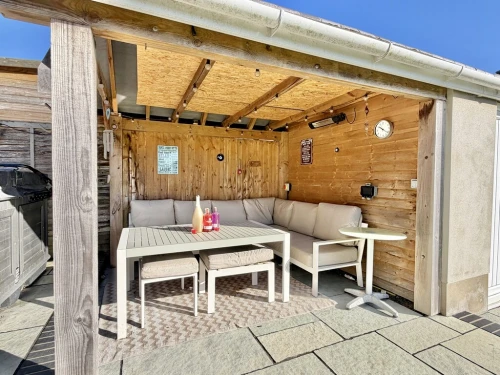
Outside a block paved driveway provides off road parking for a number of vehicles, the garden has been enclosed by a wall and fencing and is laid to lawn. The driveway continues alongside the property to the garage. To the rear of the property there is a patio area with retaining wall leading up to an area of lawn, and to the rear there is a further patio area with space suitable for a hot tub and a covered and partly enclosed seating area. Outside lighting and power point.
ENTRANCE HALL
LOUNGE/DINING ROOM 19' x 16' (5.79m x 4.88m)
SECOND SITTING ROOM 13' 11" x 14' 11" (4.24m x 4.55m)
KITCHEN 12' 4" x 12' 3" (3.76m x 3.73m)
UTILITY ROOM 11' 10" x 5' 10" (3.61m x 1.78m)
STUDY/BEDROOM 5 9' 11" x 7' (3.02m x 2.13m)
BEDROOM 2 13' x 11' 11" (3.96m x 3.63m)
BEDROOM 1 16' 8" x 12' 5" (5.08m x 3.78m)
EN-SUITE SHOWER ROOM
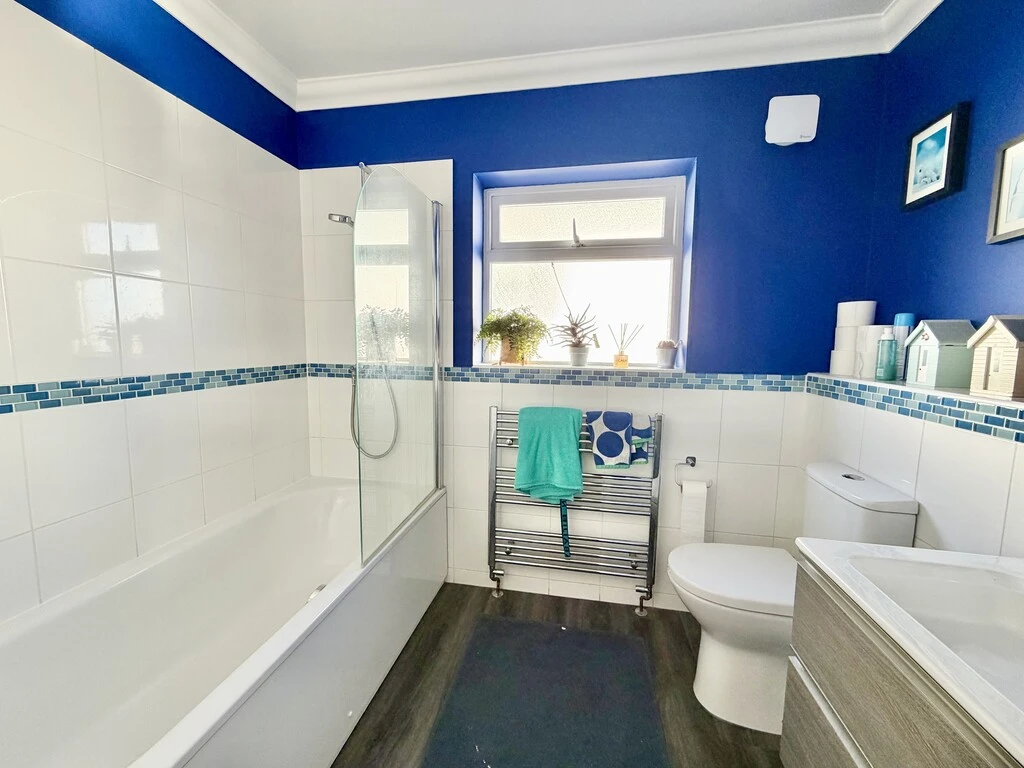
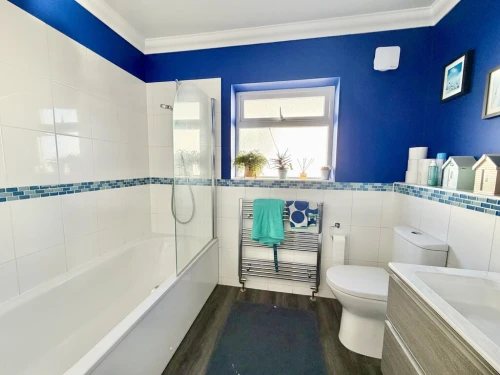
BATHROOM
FIRST FLOOR LANDING
BEDROOM 3 13' 5" x 8' 2" (4.09m x 2.49m)
BEDROOM 4 13' 5" x 8' 2" (4.09m x 2.49m)
SHOWER ROOM