
Key Features
- NO FORWARD CHAIN
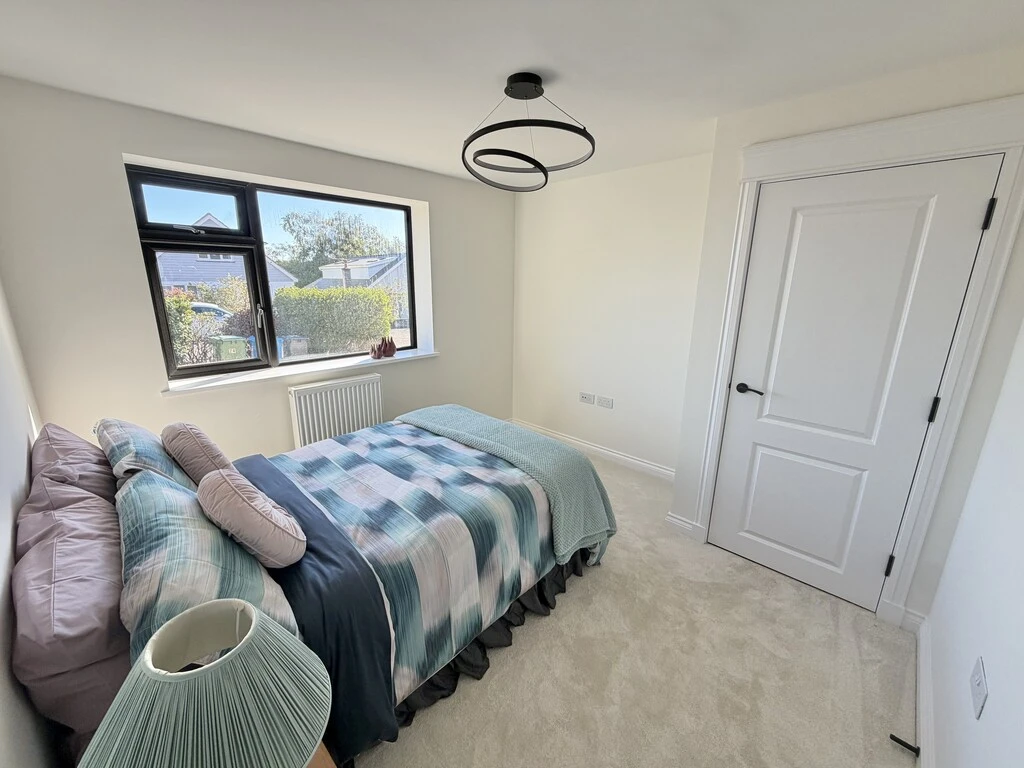
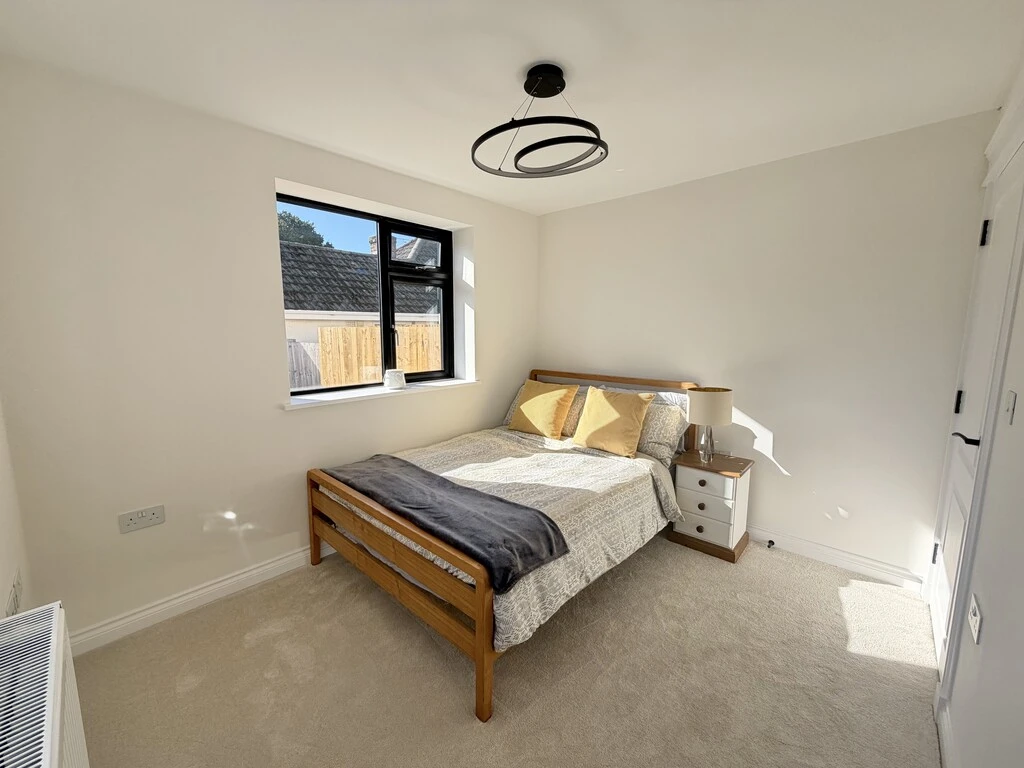
- THREE DOUBLE BEDROOMS
- UNDERFLOOR HEATING
- CONTEMPORARY UPVC DOUBLE GLAZING
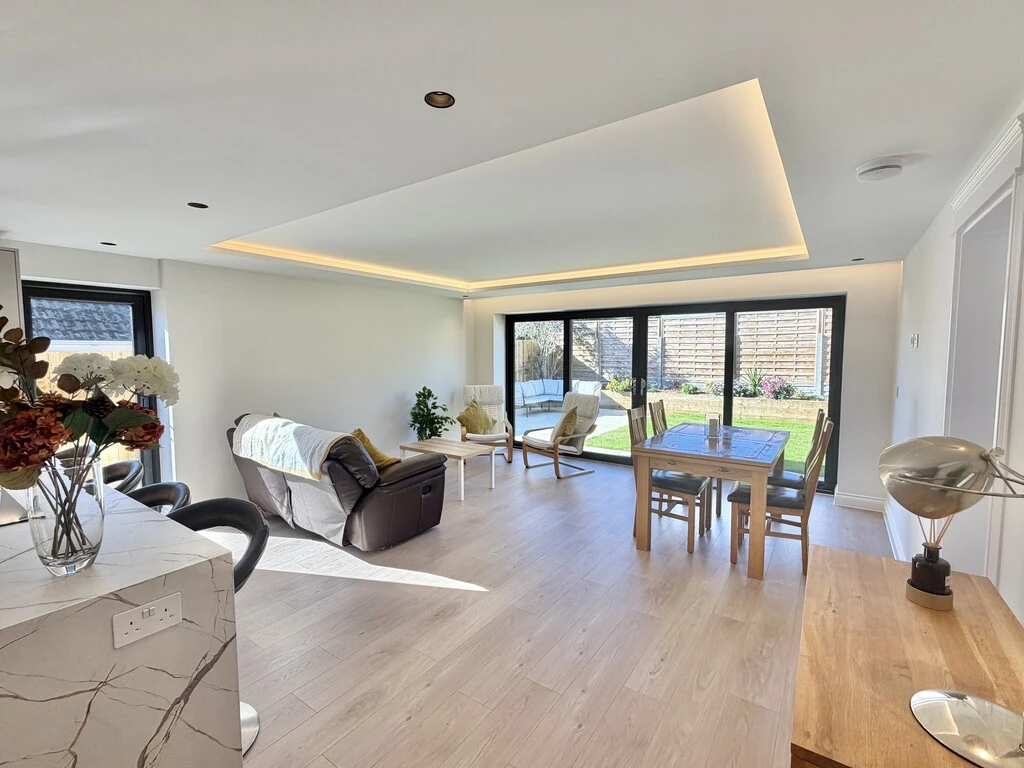
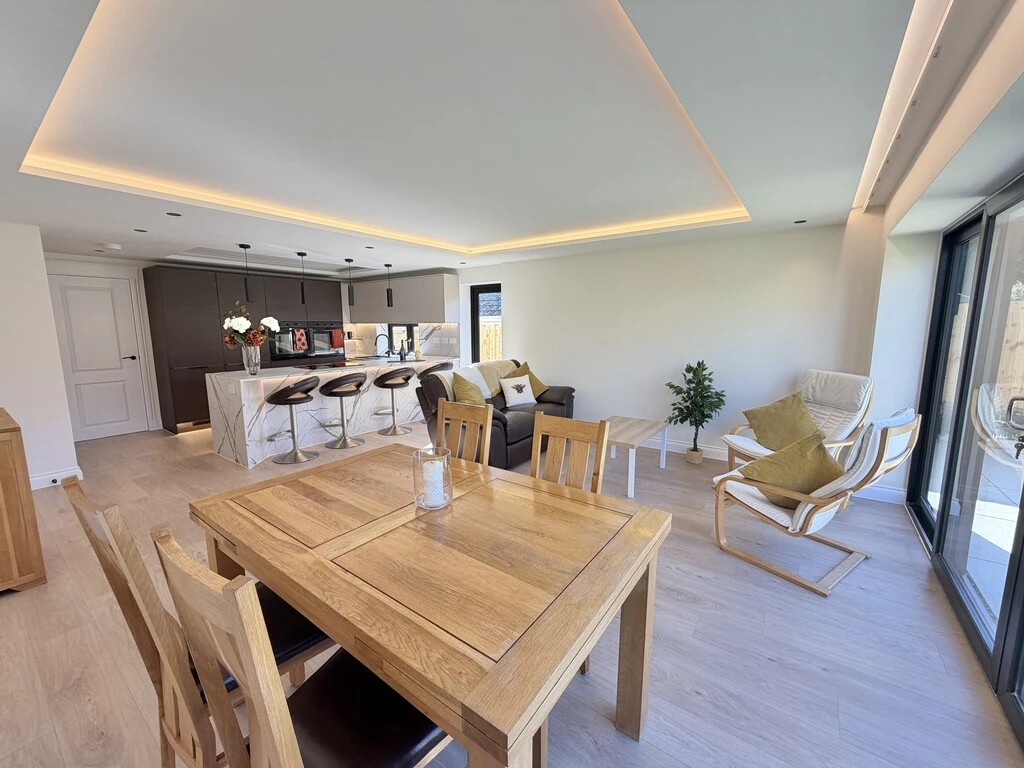
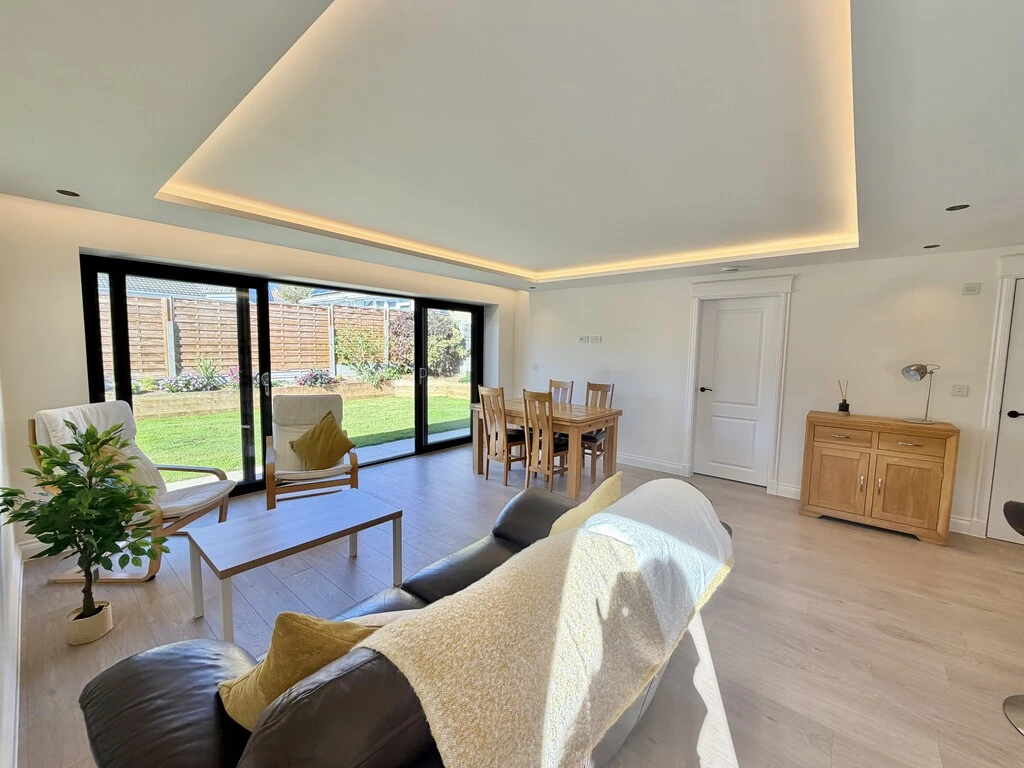
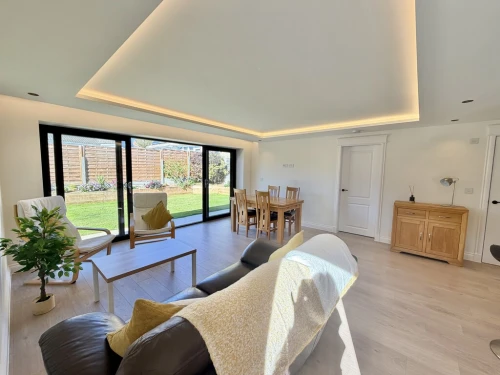
- OPEN PLAN LIVING SPACE
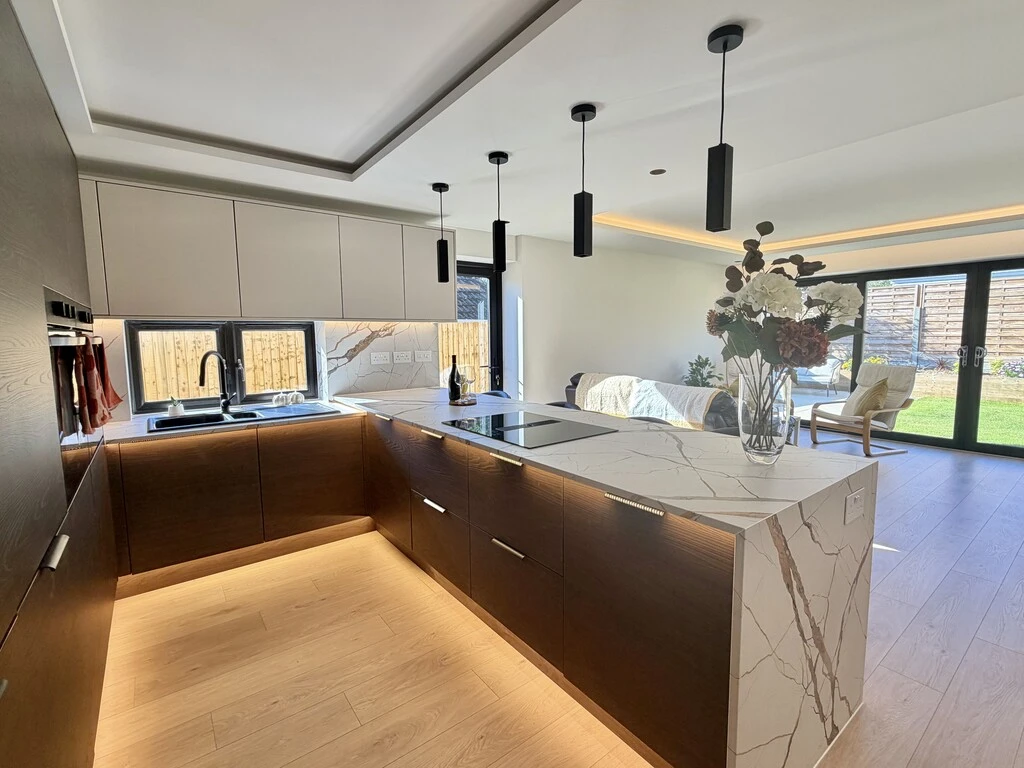
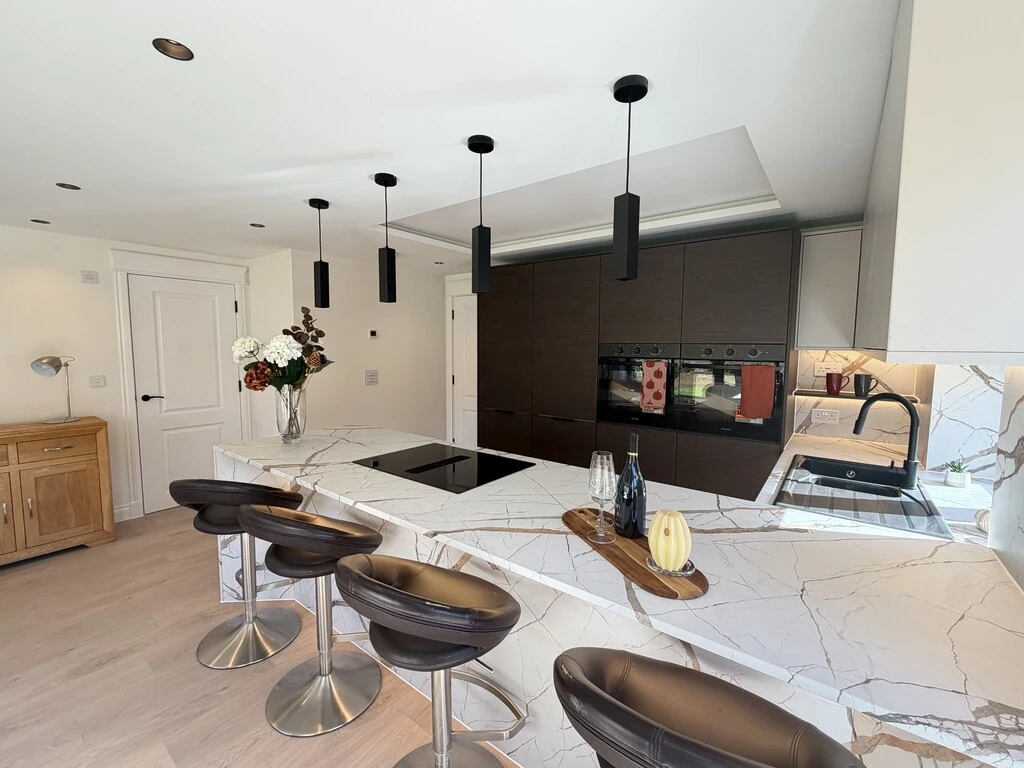
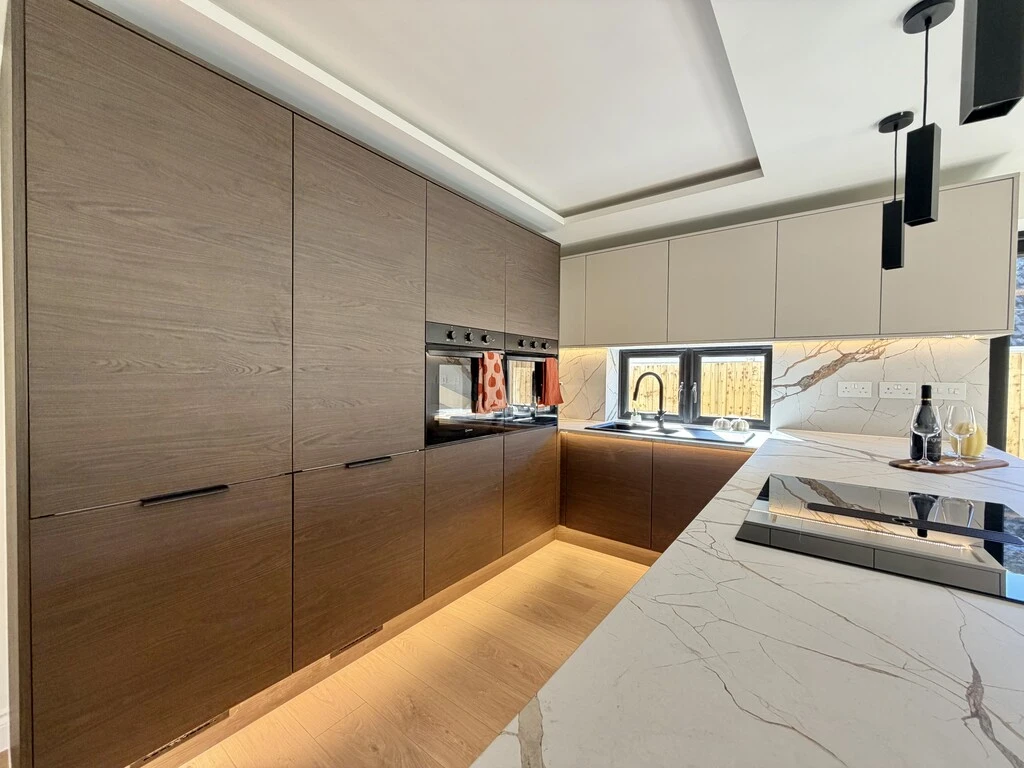
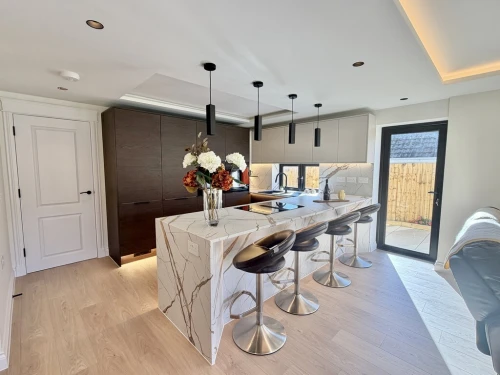
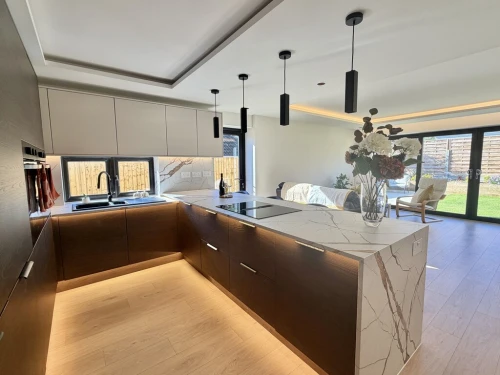
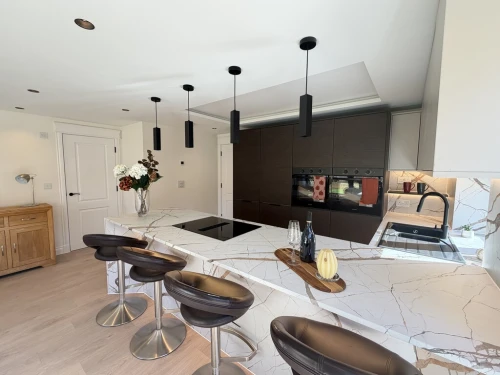
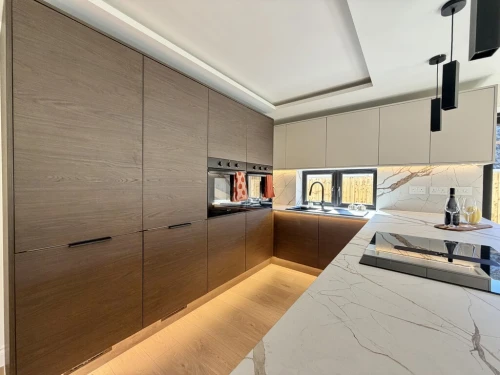
- WELL EQUIPPED KITCHEN WITH INTEGRATED APPLIANCES
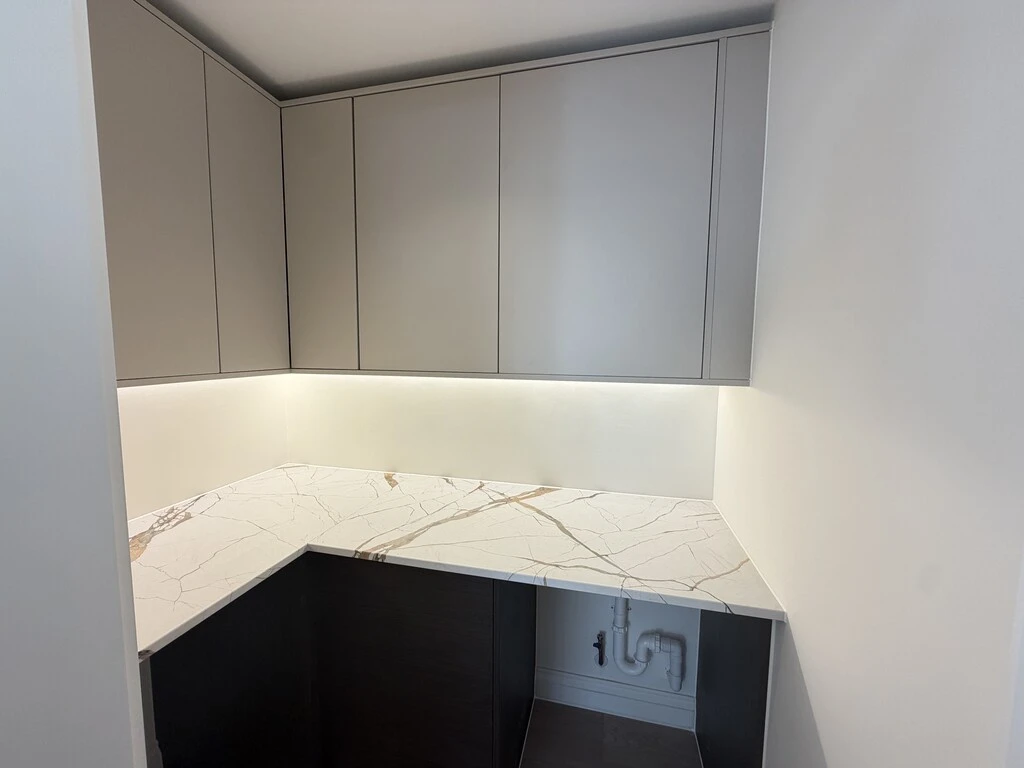
- UTILITY ROOM
- MASTER BEDROOM WITH DRESSING ROOM & EN-SUITE
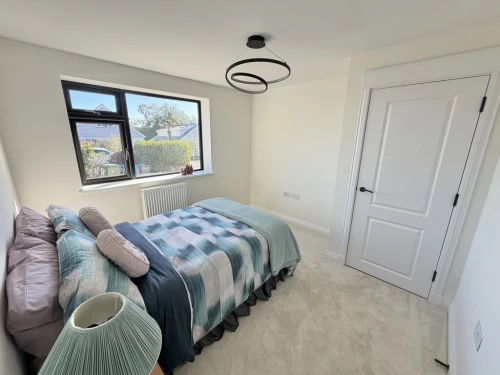
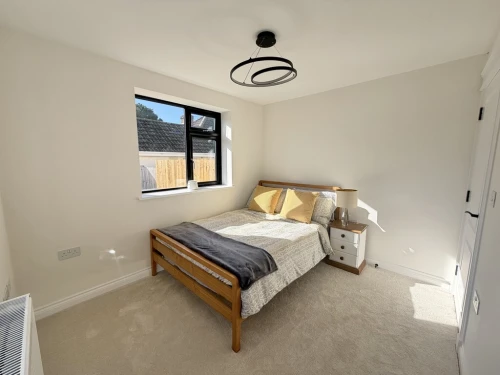
- TWO FURTHER DOUBLE BEDROOMS
- SMOOTH PLASTERED CEILINGS THROUGHOUT WITH FEATURE LIGHTING
Full Property Description
A beautifully refurbished and extended three bedroom bungalow situated in a quiet located within easy reach of the bustling high street in Broadstone. The bungalow is also ideally placed for excellent local dog walking, making it a superb choice for those who enjoy the outdoors.
Superbly refurbished and extended, this detached bungalow sits within easy reach of the bustling Broadstone high street. Great care and attention have gone into creating a comfortable, contemporary home with many of the features you would expect from a brand new property. These include new underfloor heating served by a new boiler, a full rewire, brand new integrated appliances and level access to the side door.
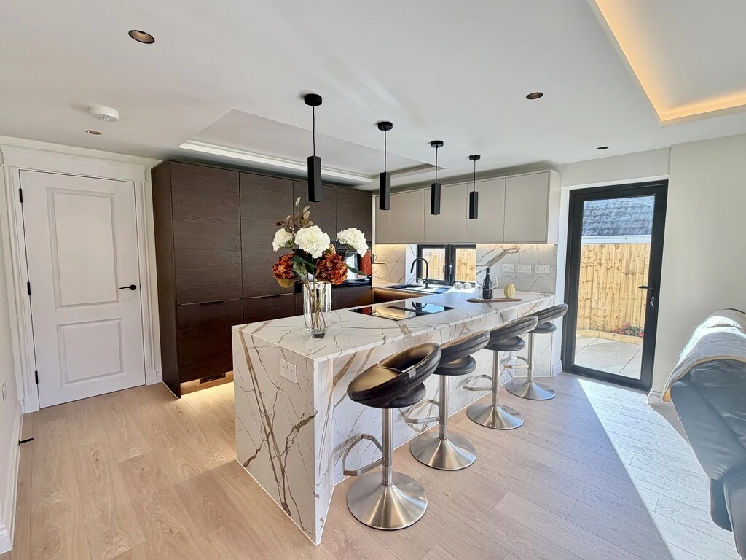
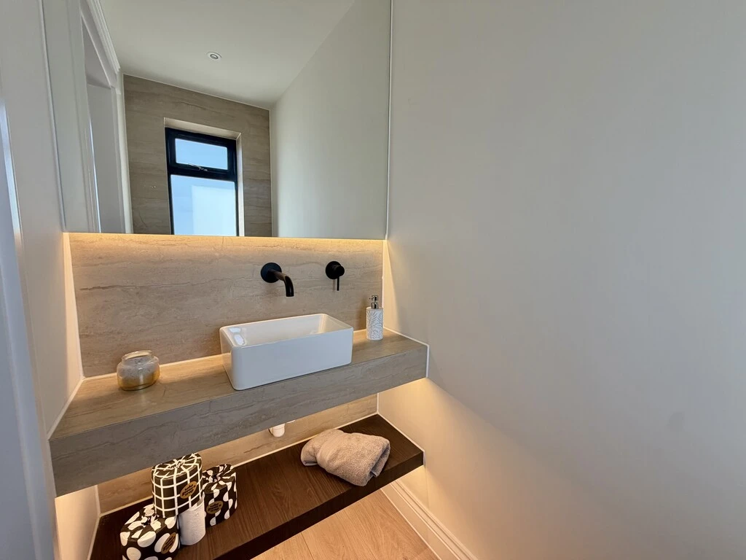
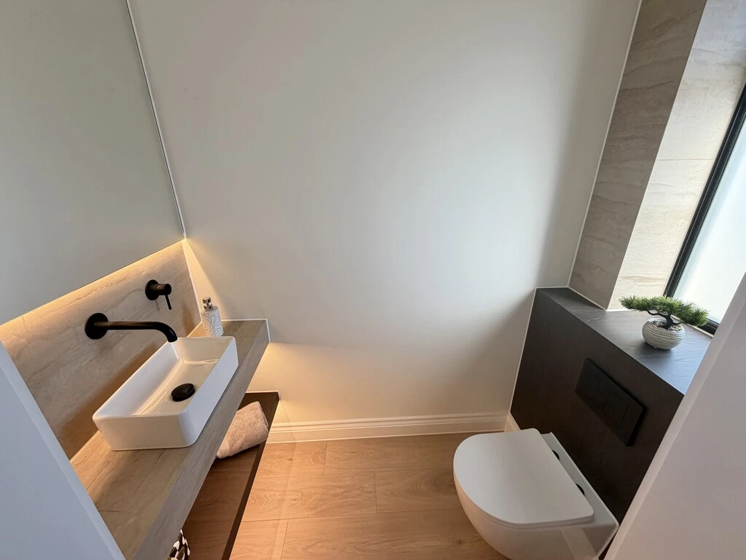
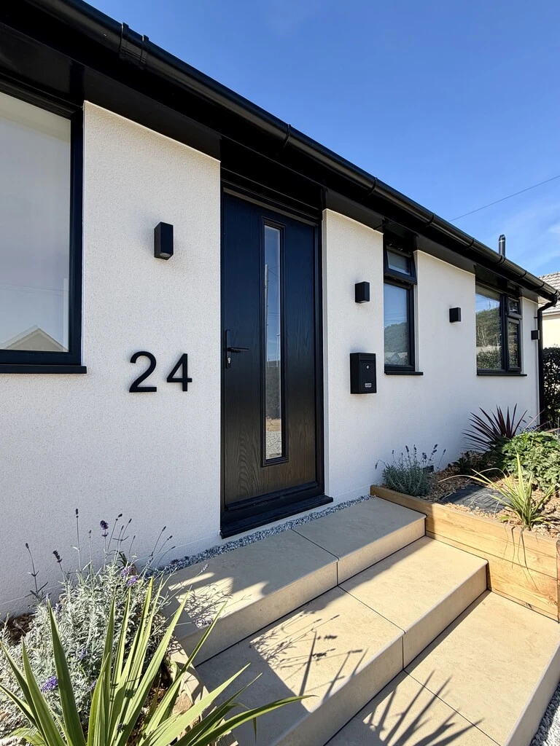
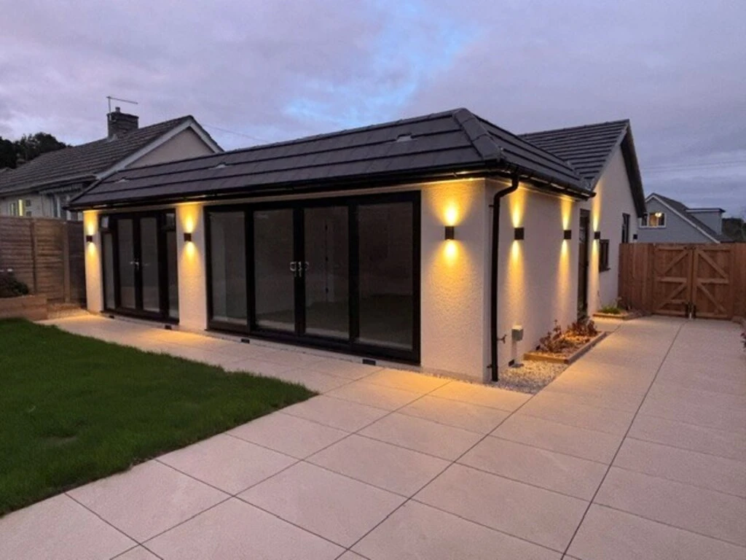
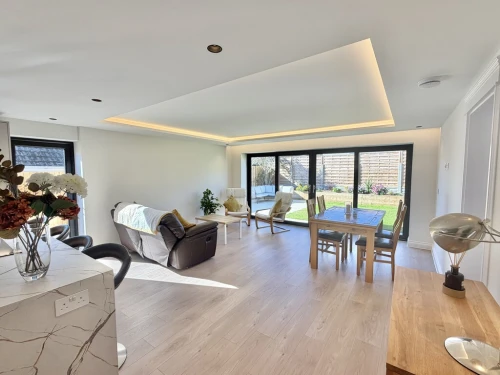
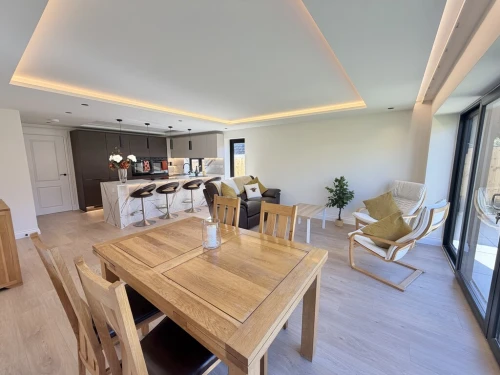
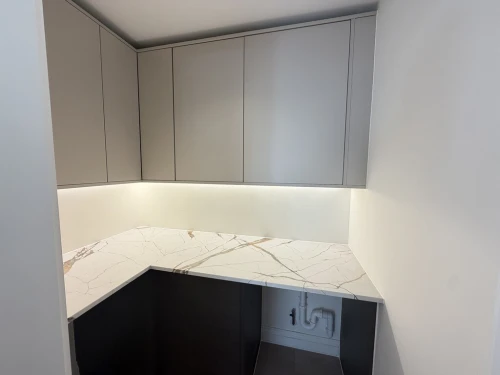
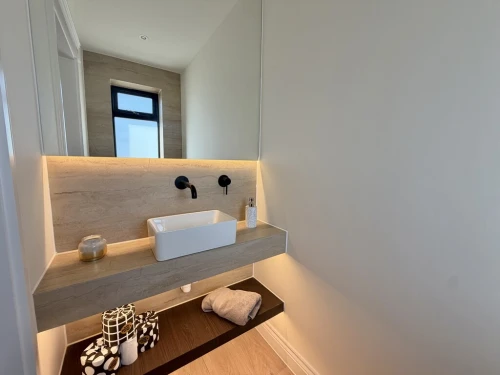
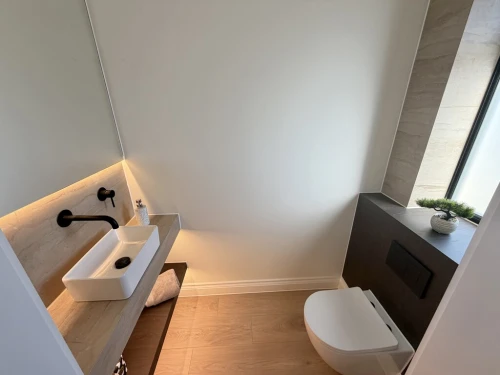
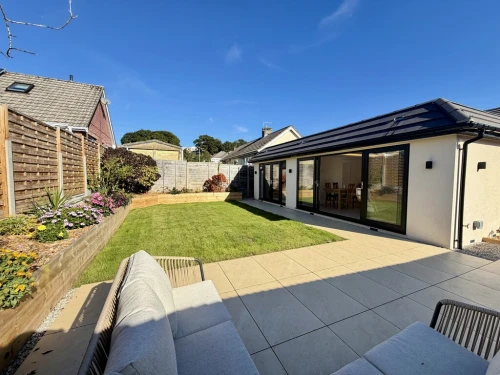
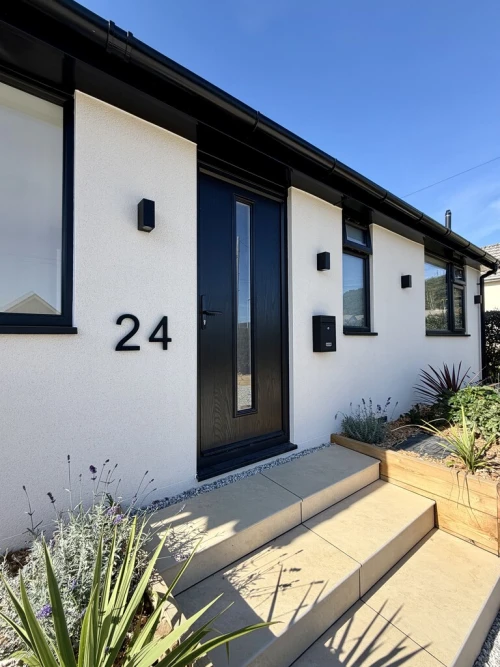
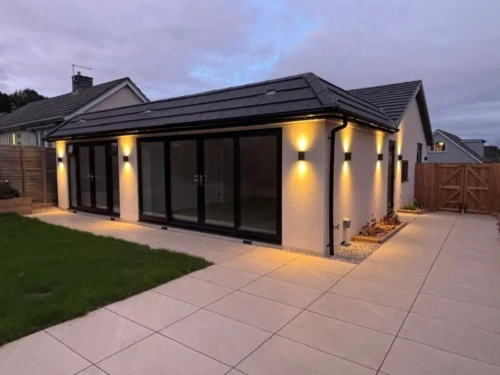
A composite front door opens into the reception hall with cloakroom, which leads through to the bright and airy living space, where patio doors open onto the garden. The kitchen area is newly fitted with a range of contemporary units, a full height fridge and freezer, two ovens, a dishwasher and an induction hob with extractor. A separate utility room provides space for a washing machine, further appliance space and a range of cupboards.
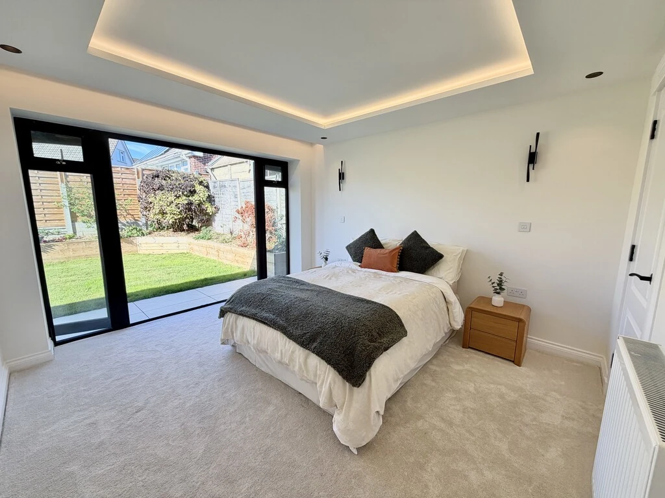
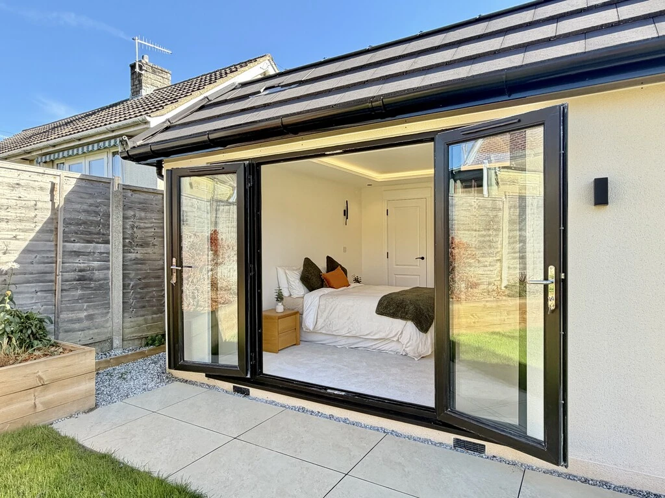
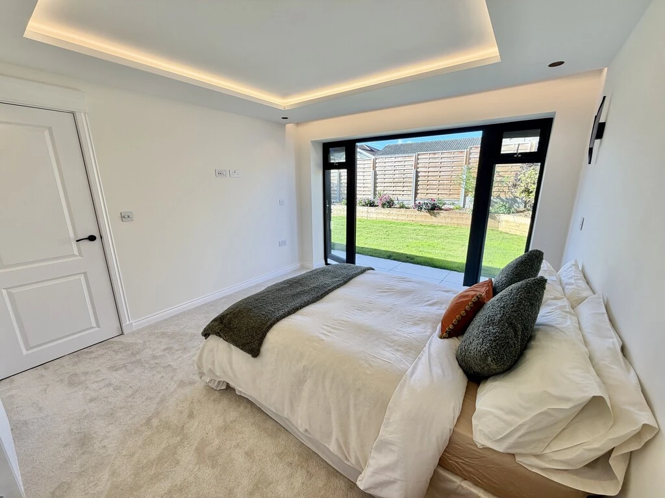
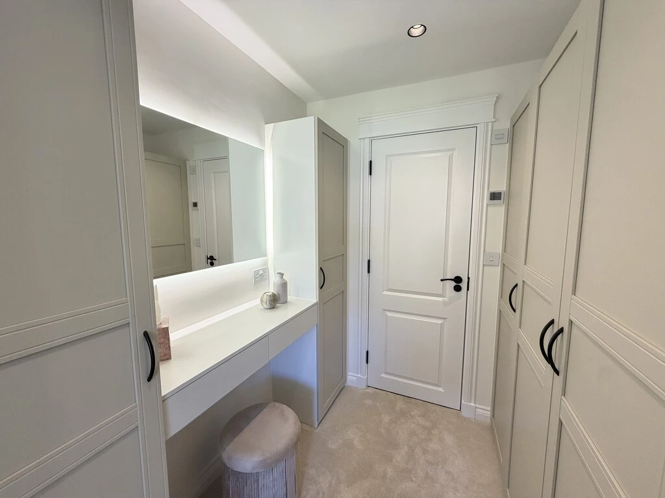
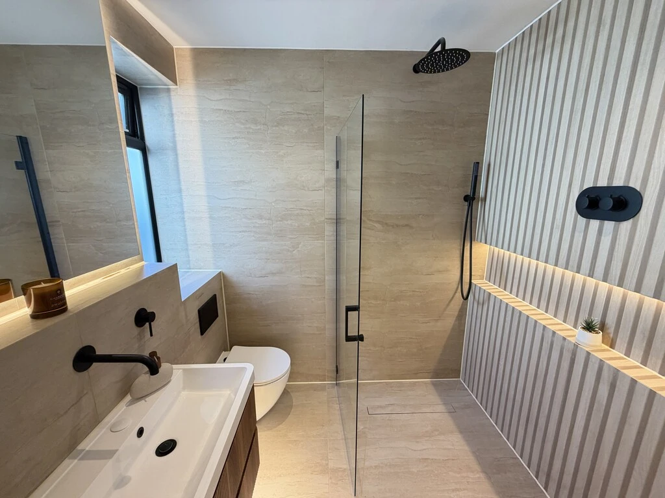
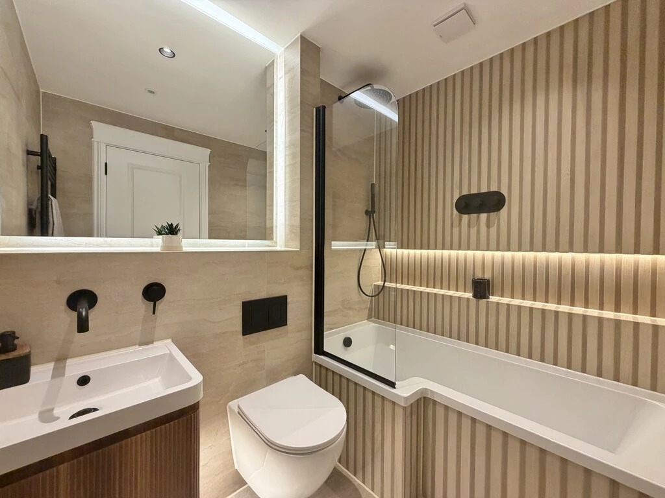
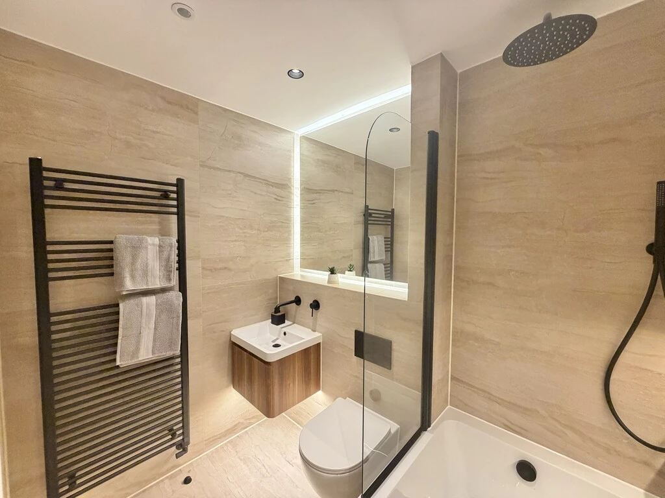
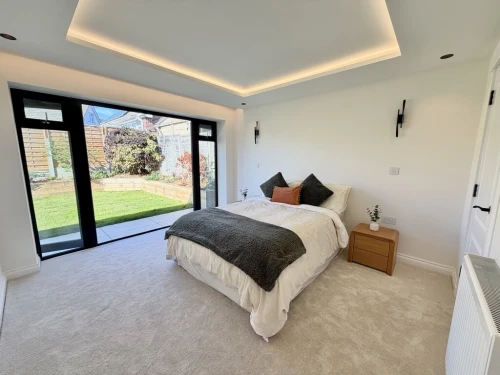
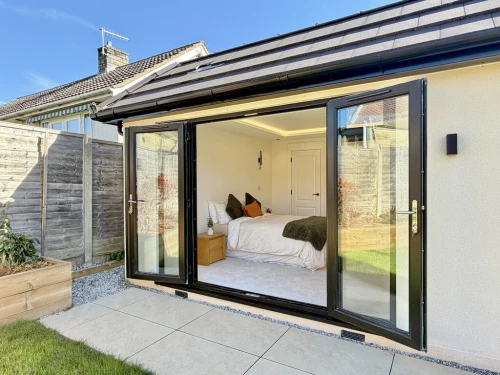
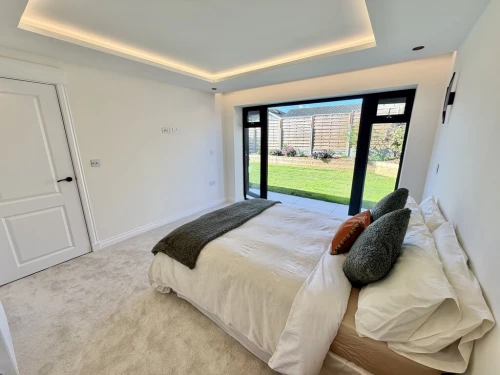
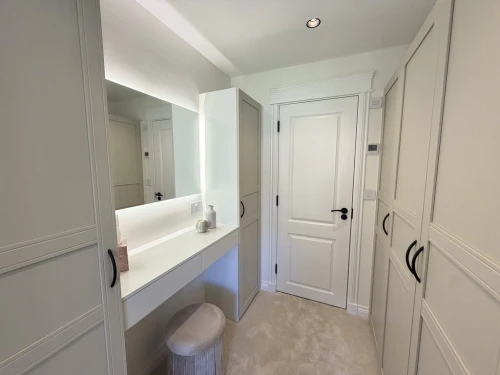
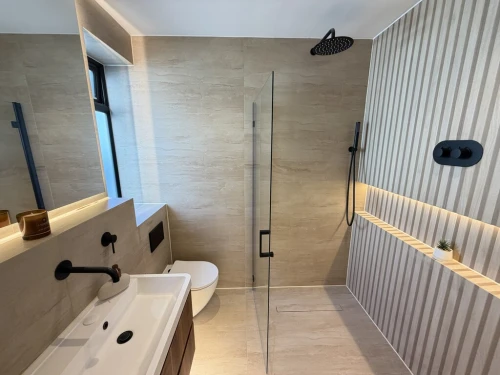
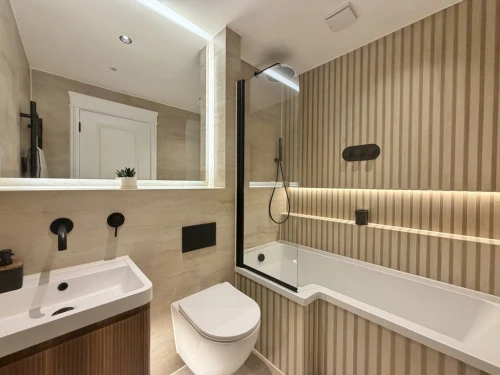
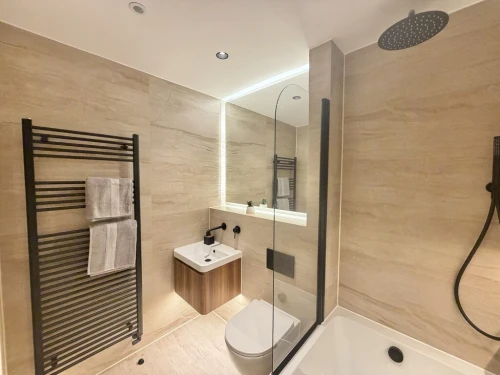
The master bedroom has French doors onto the rear garden. From the bedroom, a doorway leads to the dressing room, which has a range of fitted cupboards and a dressing table area with mirror. The dressing room in turn leads to a superb en-suite shower room. There are two further double bedrooms and a main bathroom finished to the same high standard as the en-suite.
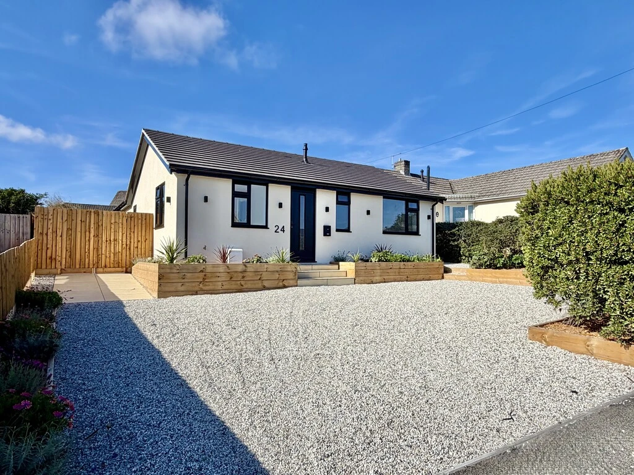
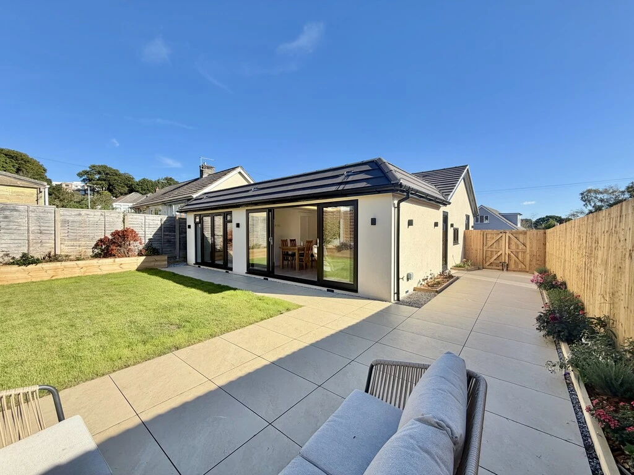
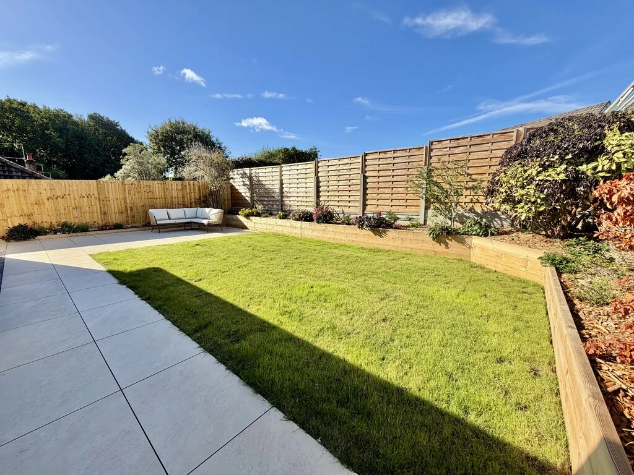
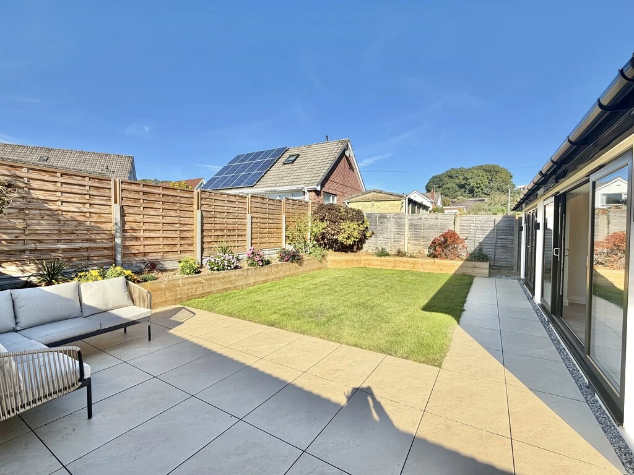
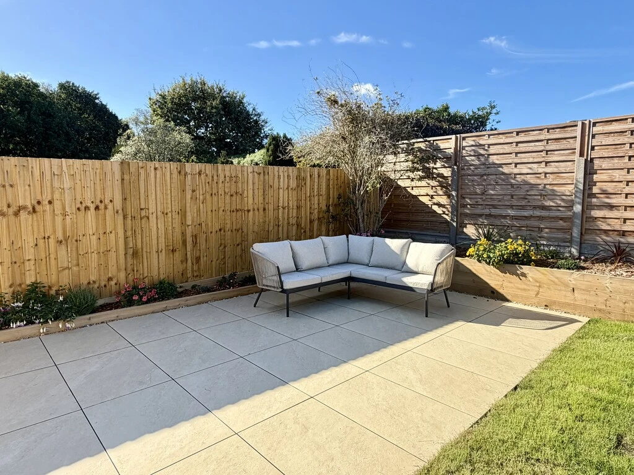
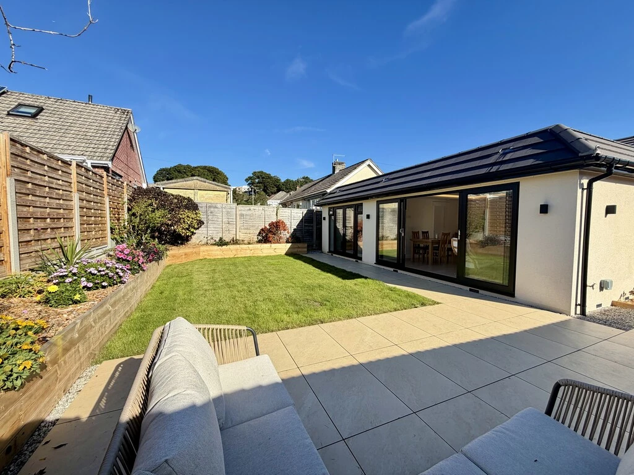
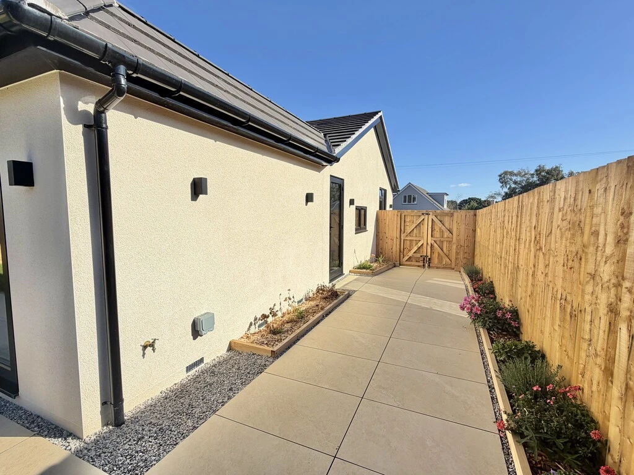
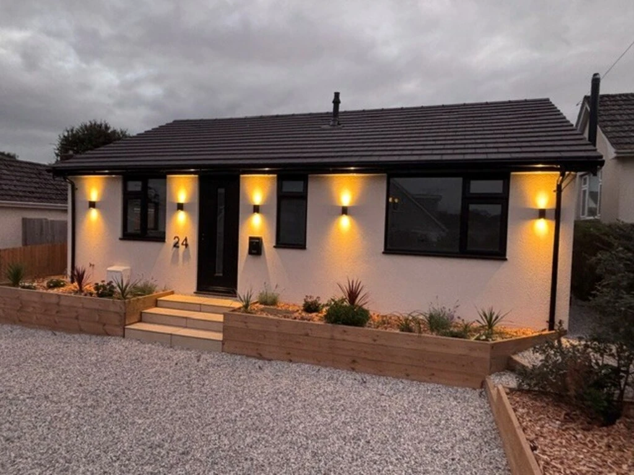
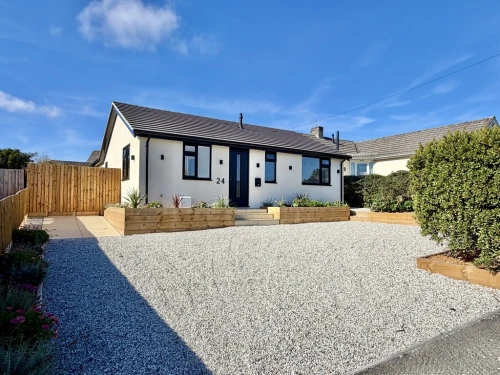
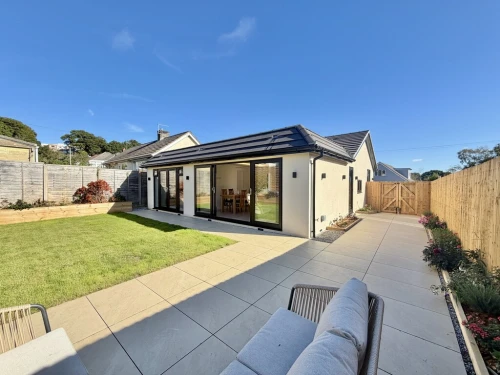
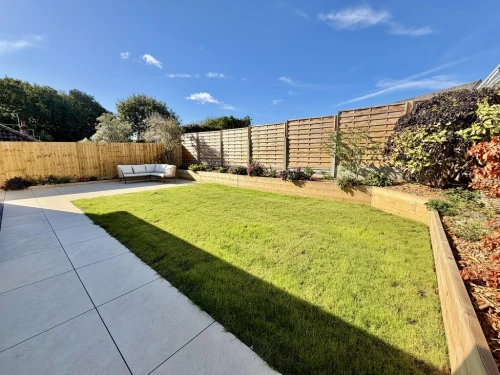
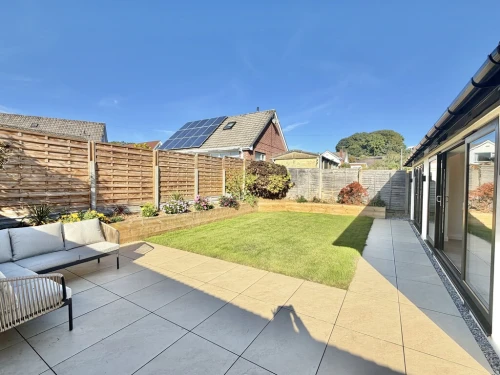
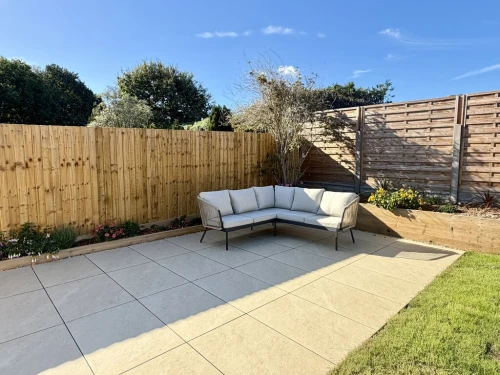
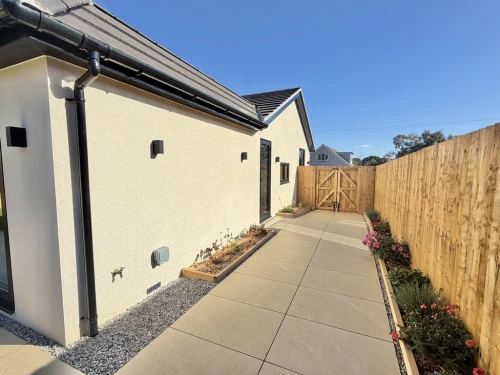
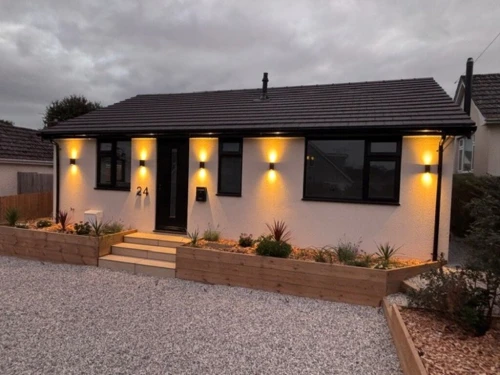
Outside, the front garden is enclosed to the front and side boundaries by panelled fencing and established hedgerows. A decorative stone driveway provides off-road parking for several vehicles, with raised, well-stocked beds alongside. Double gates to the left hand side of the property lead to a paved area, which runs across the rear of the bungalow and extends to a generous seating area. The rear garden is laid to lawn, with raised beds planted with a number of specimen plants, and is fully enclosed by fencing.
ENTRANCE HALL
CLOAKROOM
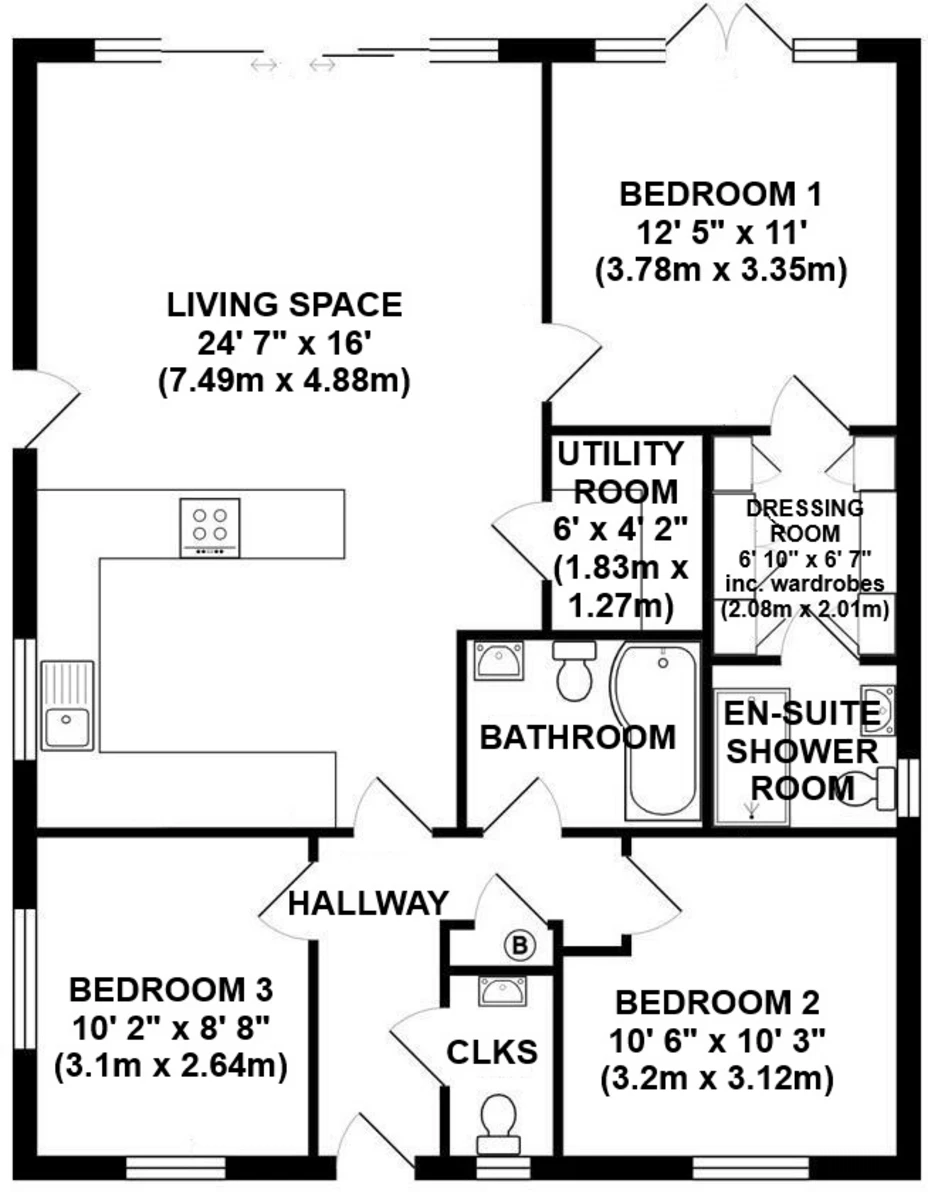
LIVING SPACE 24' 7" x 16' (7.49m x 4.88m)
UTILITY ROOM 6' x 4' 2" (1.83m x 1.27m)
BEDROOM 1 12' 5" x 11' (3.78m x 3.35m)
DRESSING ROOM 6' 10" x 6' 7" inc. wardrobes (2.08m x 2.01m)
EN-SUITE SHOWER ROOM
BEDROOM 2 10' 6" x 10' 3" (3.2m x 3.12m)
BEDROOM 3 10' 2" x 8' 8" (3.1m x 2.64m)
BATHROOM