
Four Bedroom Detached House
£950,000
First time on the market for nearly 50 years, this is a truly remarkable opportunity to acquire a most distinctive and individual...
4 BED | 2 BATHROOMS | 4 RECEPTIONS
Key Features
Full Property Description
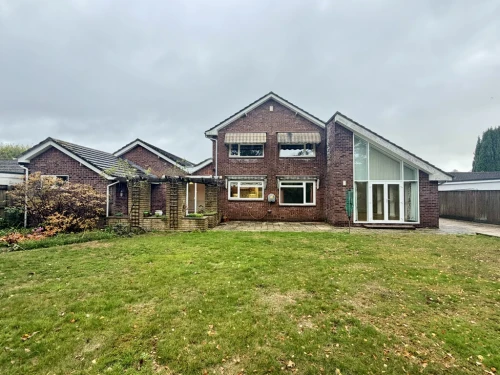
First time on the market for nearly 50 years, this is a truly remarkable opportunity to acquire a most distinctive and individual family home in this most sought after location.
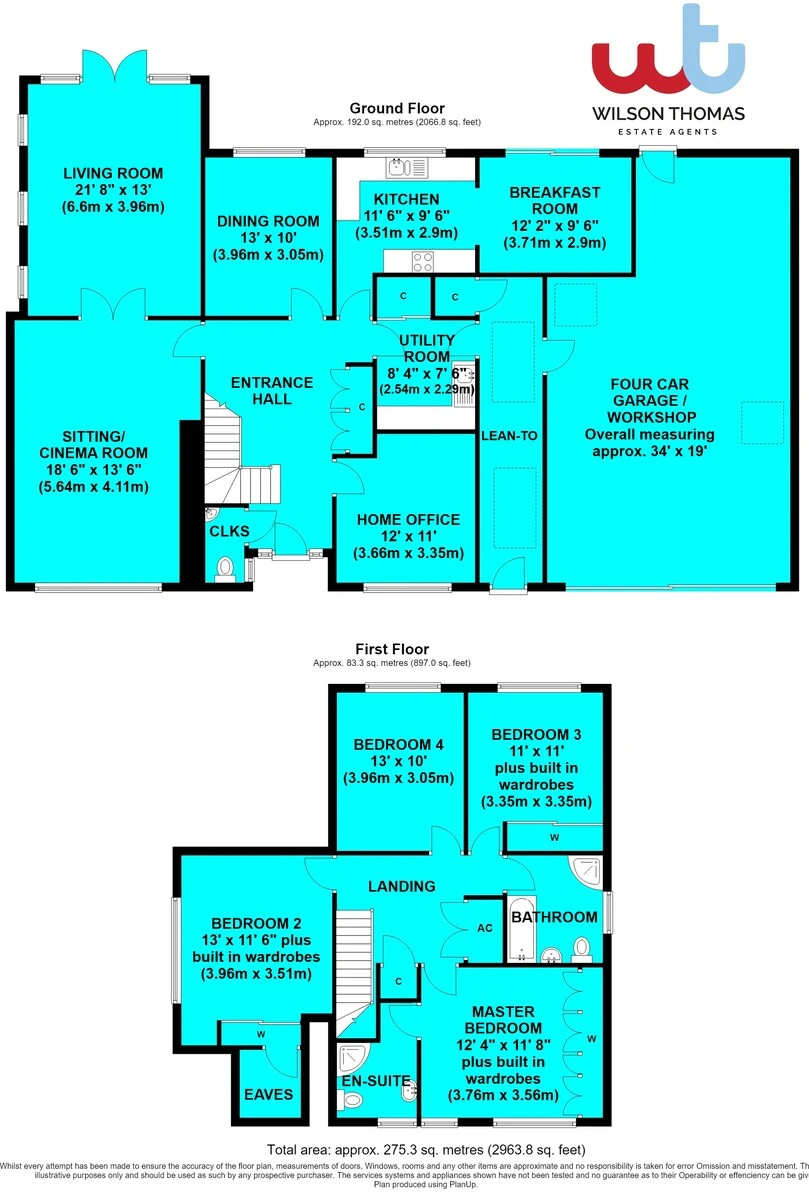
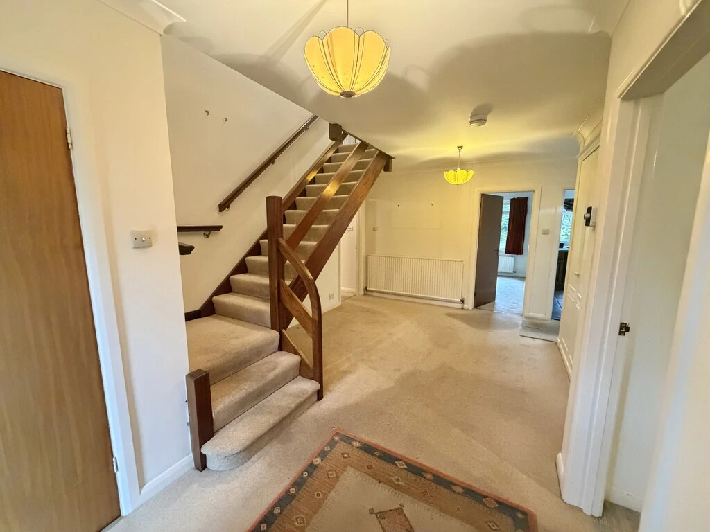
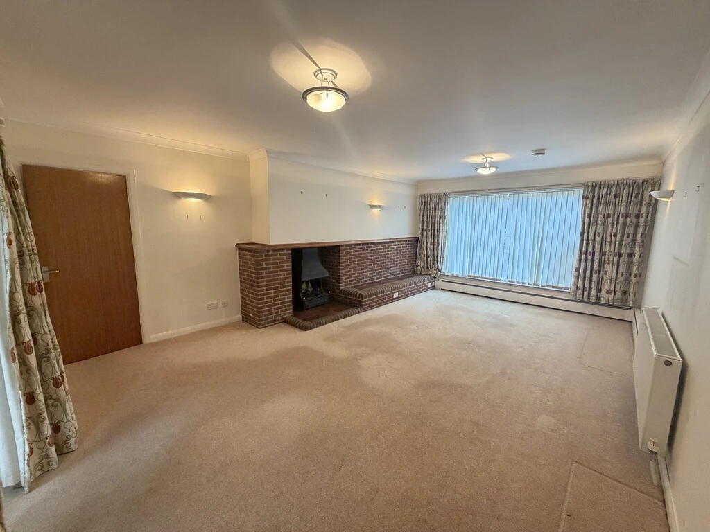
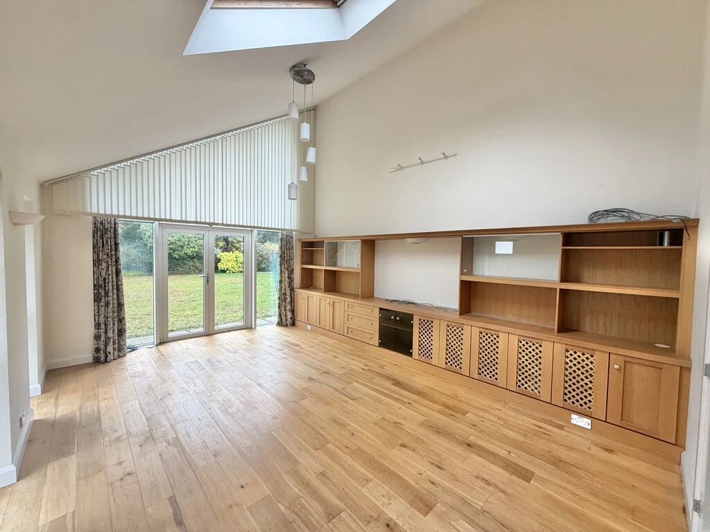
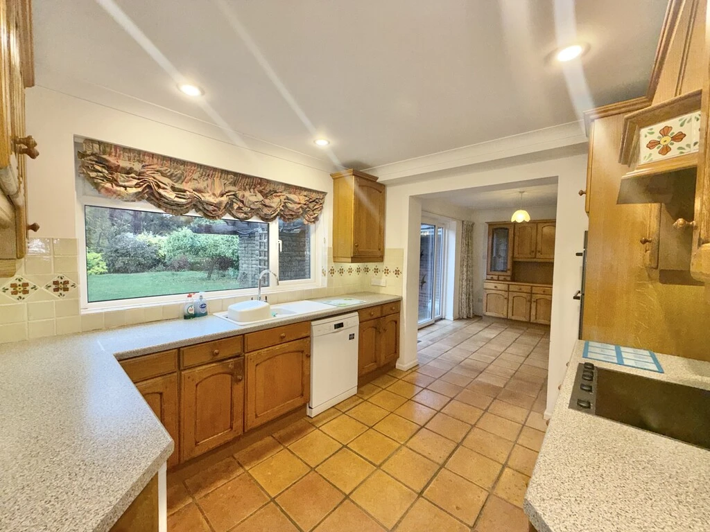
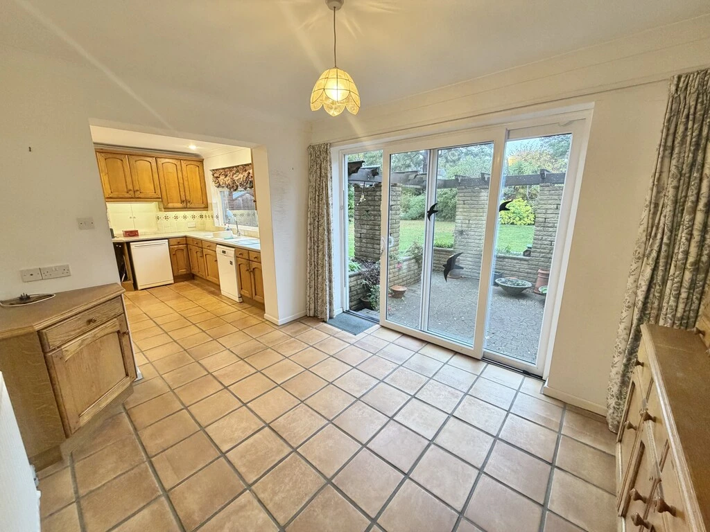
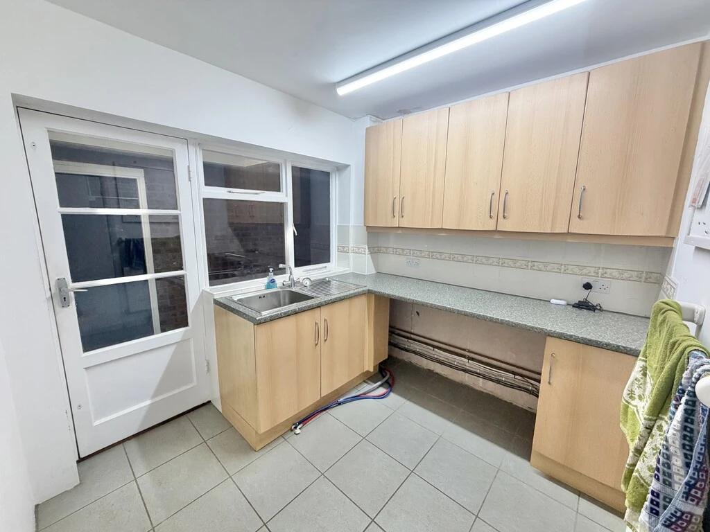
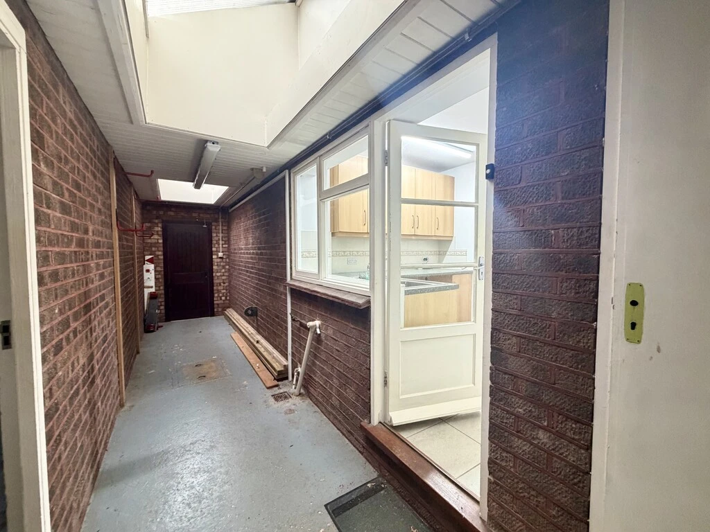
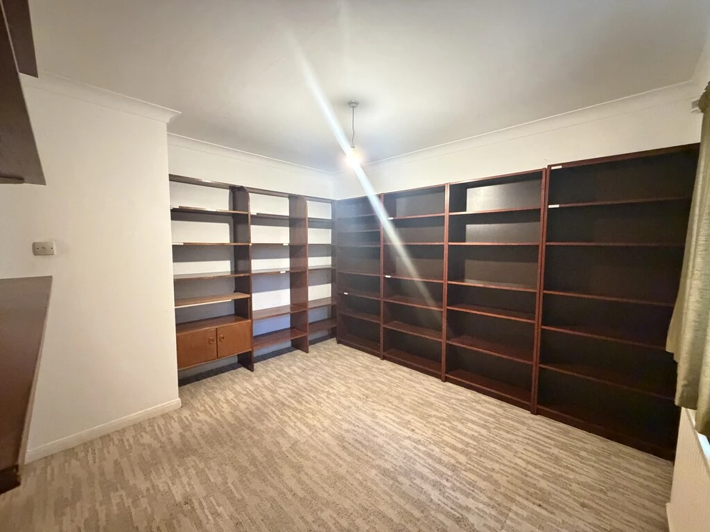
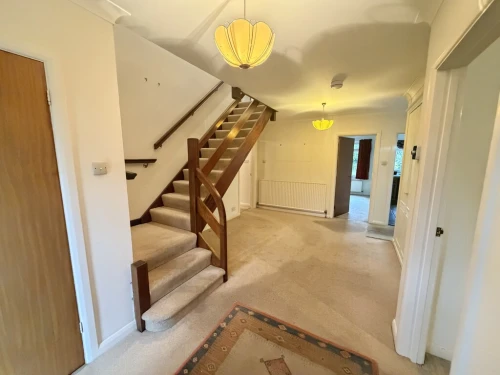
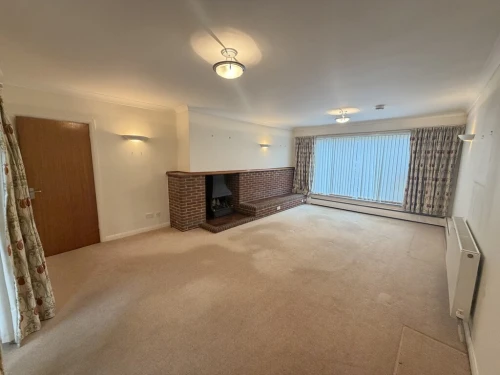
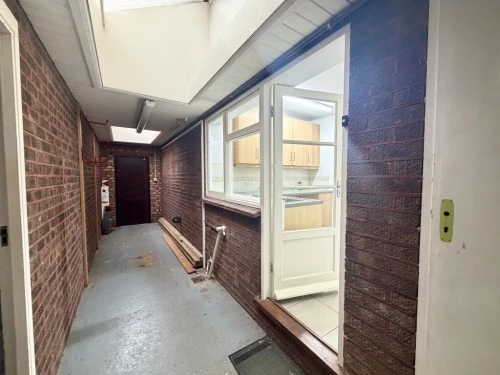
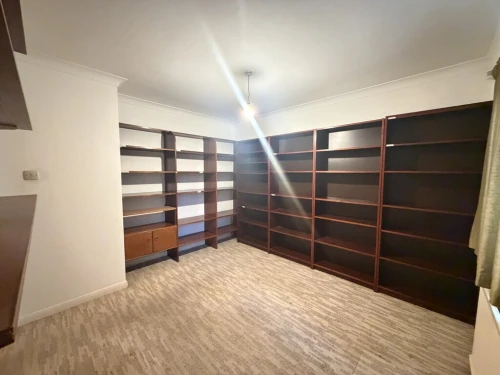
Upon entering the large reception hall, one is immediately impressed with the feeling of space. There is a superb living room with feature fireplace, from where glazed double doors lead into a further sitting room which could be utilised as a cinema room if required. Across the hallway, one will find a home office, whilst there is a formal dining room overlooking the stunning rear garden. Fitted kitchen leading to breakfast room and a self-contained utility room which in turn continues via the side passageway straight into the large garage.
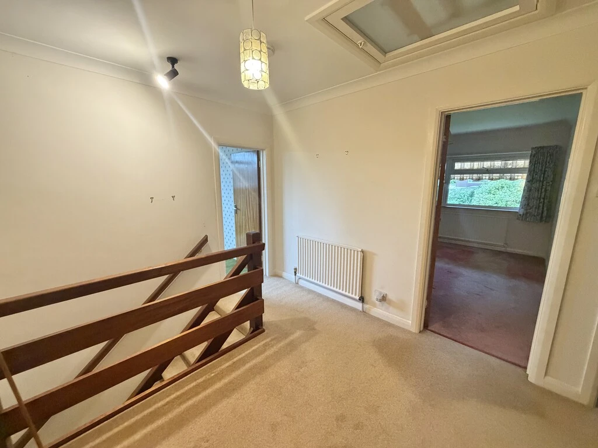
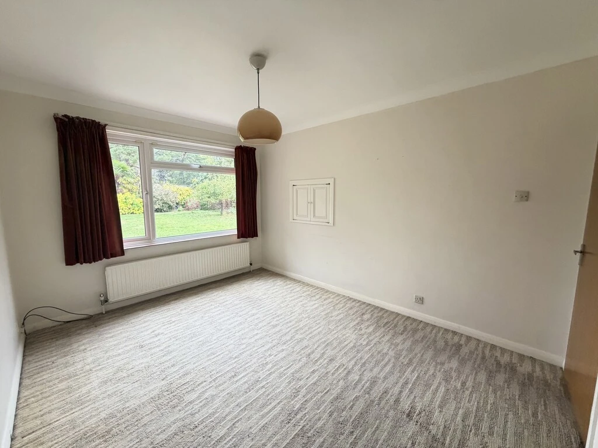
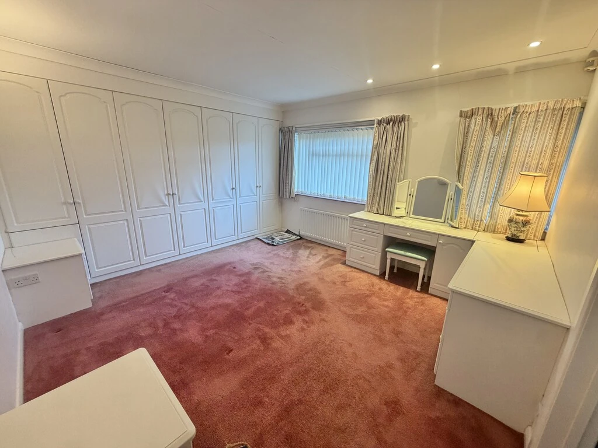
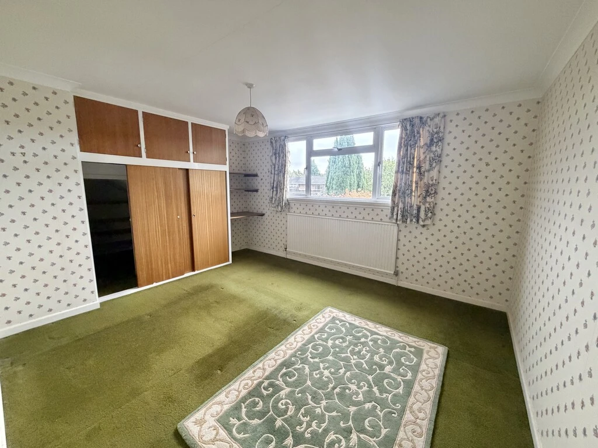
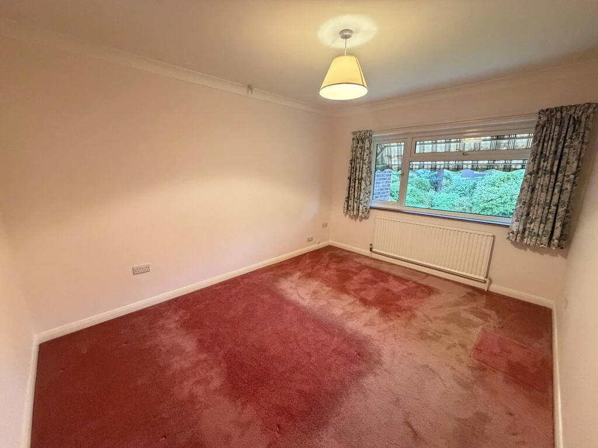
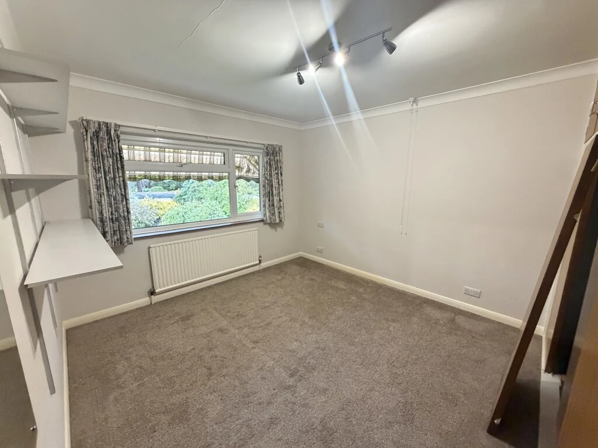
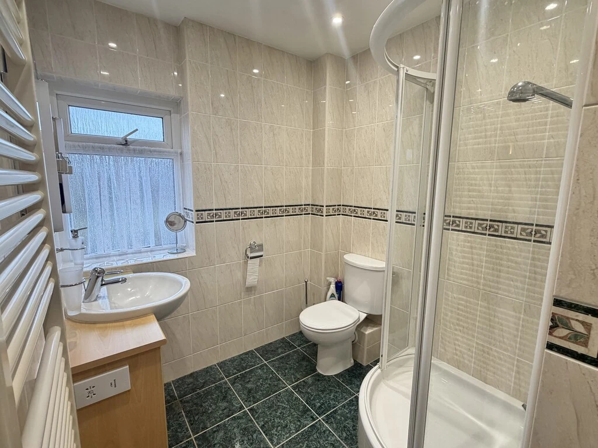
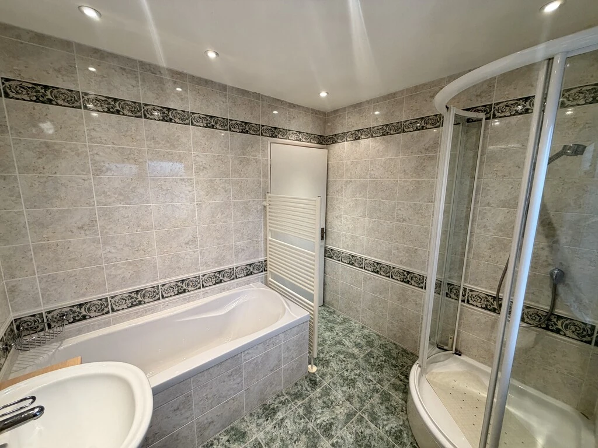
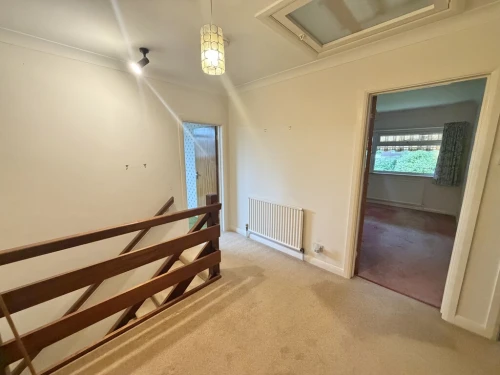
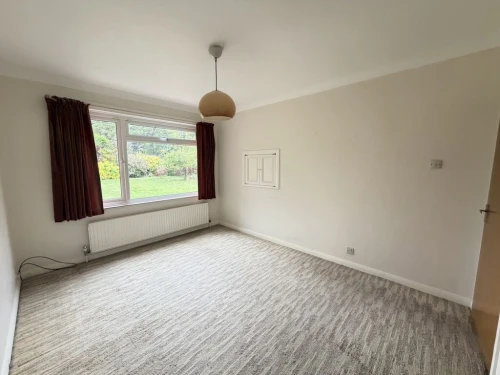
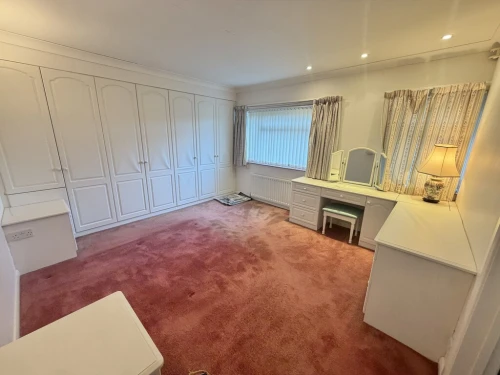
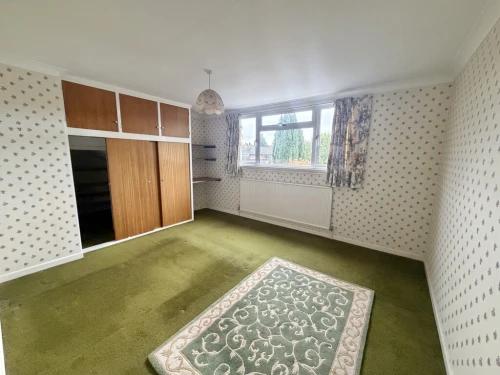
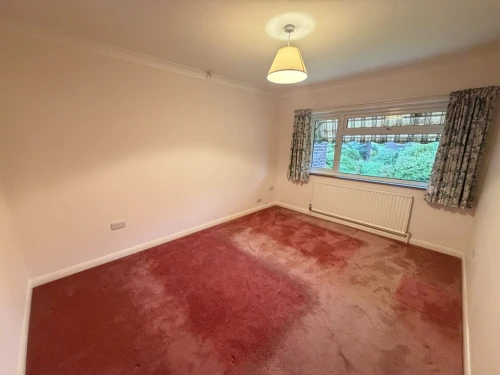
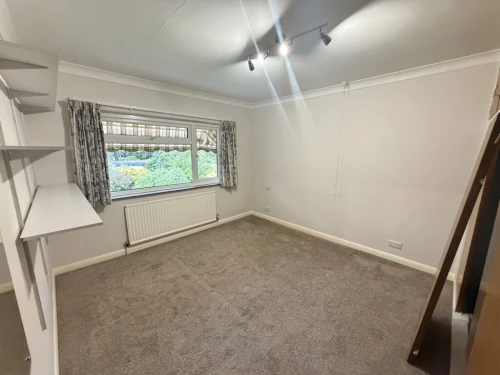
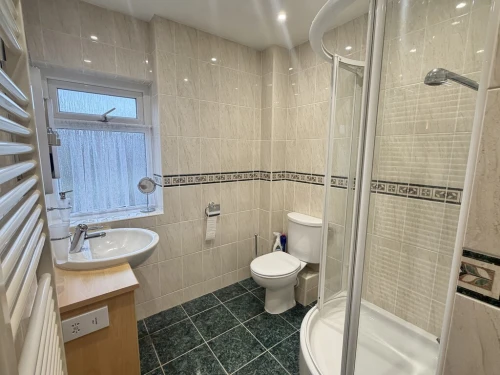
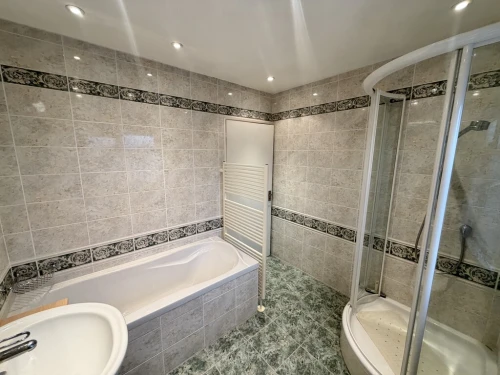
Spacious first floor landing serves four double bedrooms with the master bedroom having the benefit of an en-suite shower room. Bedrooms 3 and 4 overlook the superb rear garden. There is a fully tiled family bathroom with separate shower.
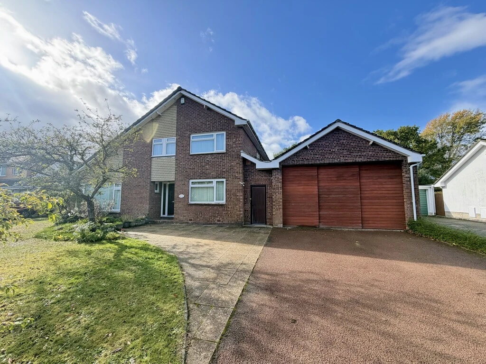
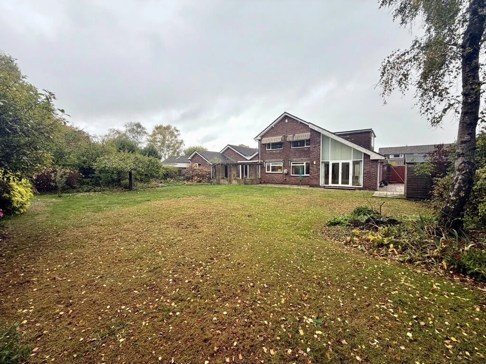
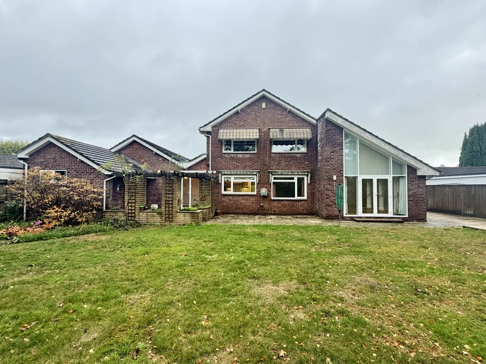
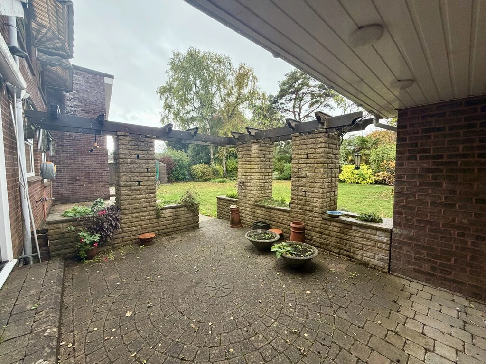
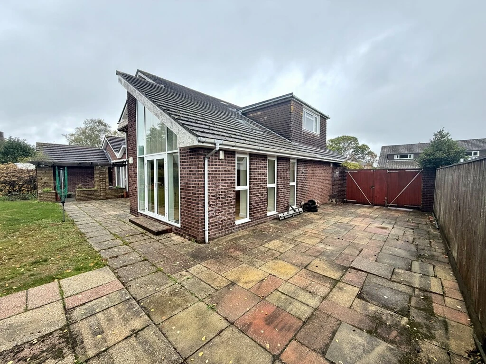
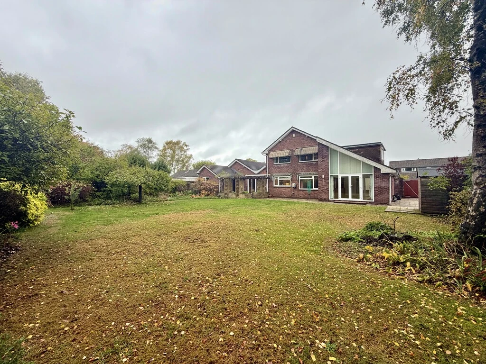
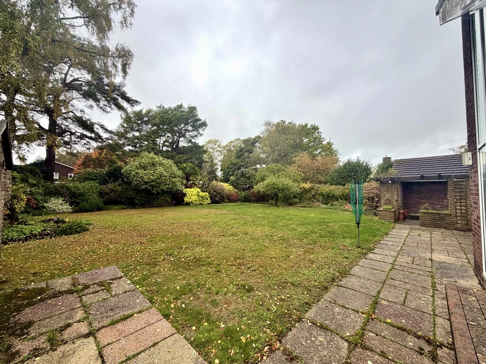
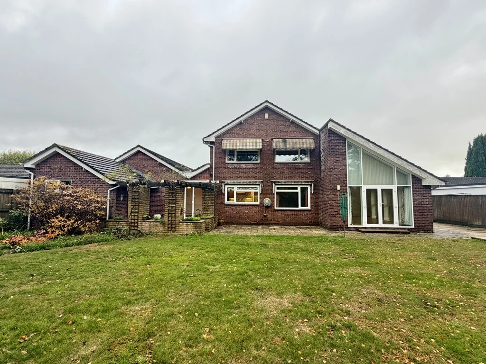
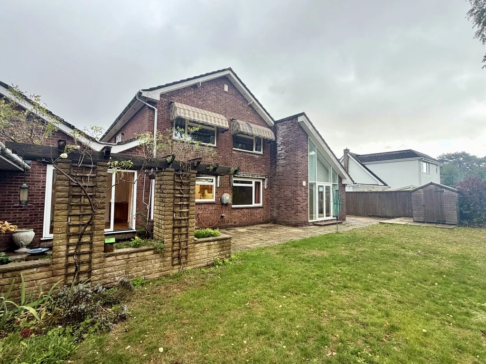
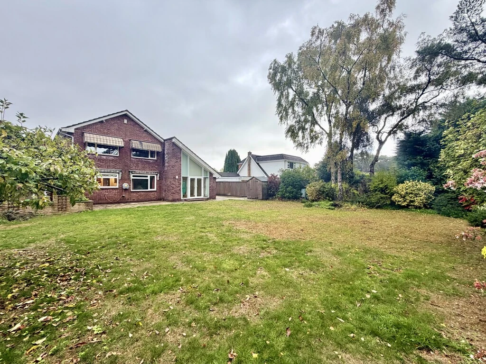
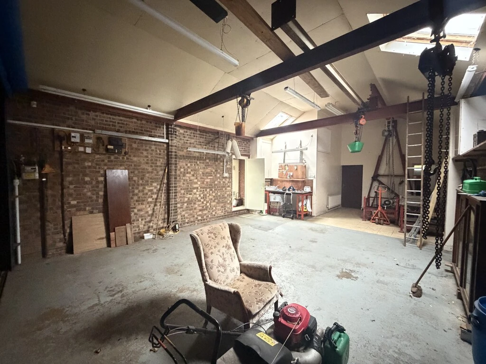
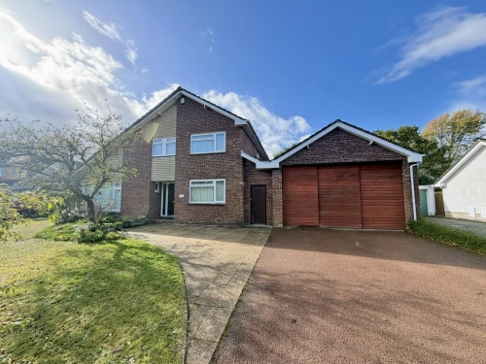
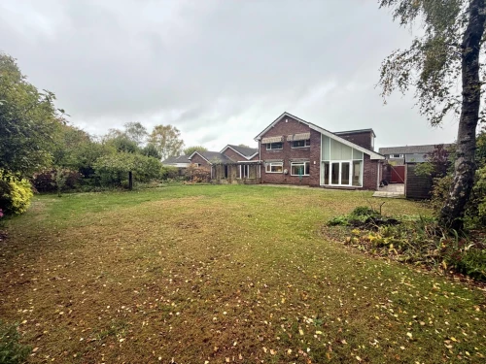
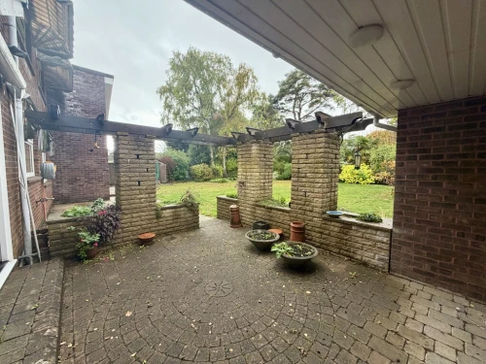
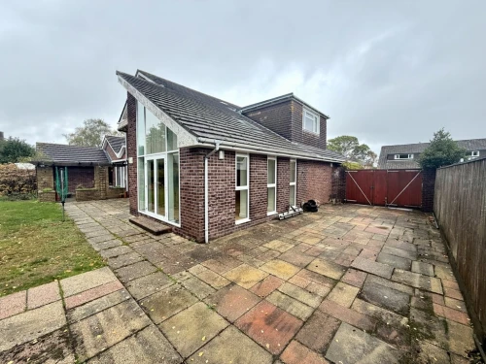
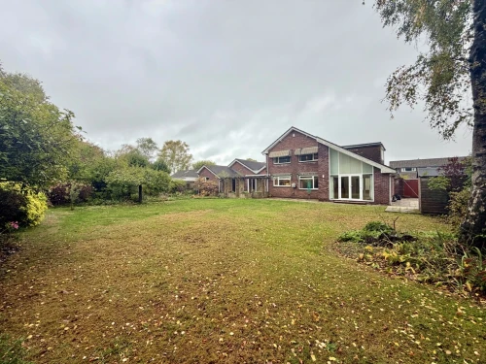
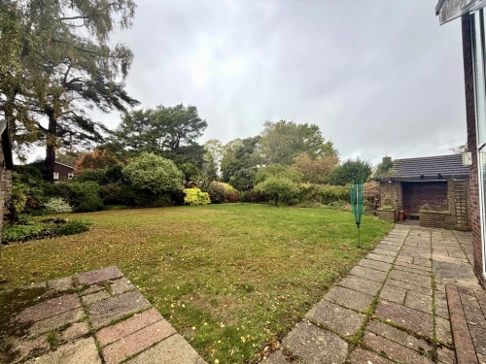
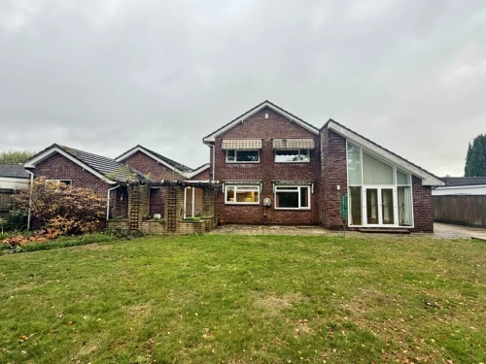
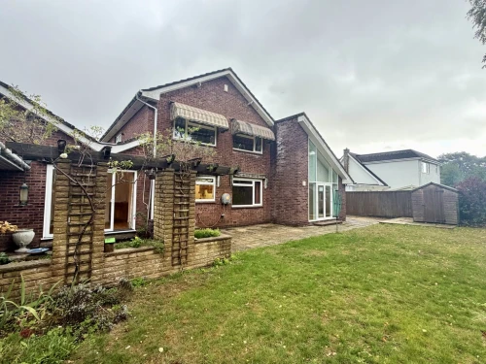
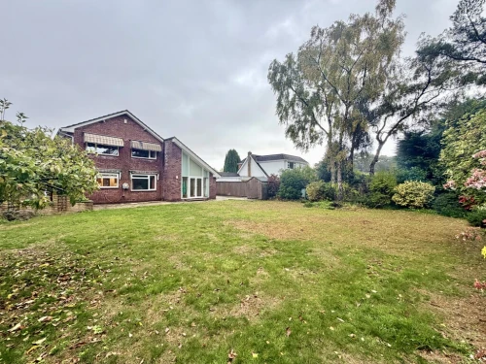
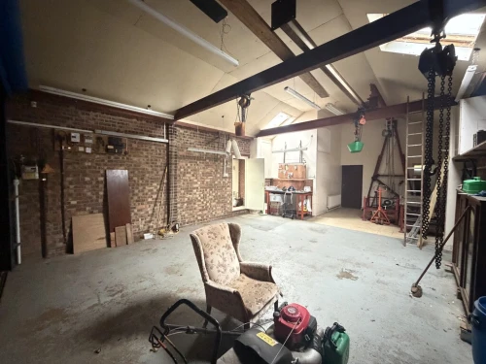
Lawned front garden with a variety of shrubs. Extensive driveway provides parking for numerous vehicles and leads to the rare feature of a four car garage/workshop. To the south side of the property there is secure space for a motorhome if required. The simply stunning westerly facing rear garden must be seen to be fully appreciated.
COVERED PORCH Composite front door to:
MOST SPACIOUS RECEPTION HALL
FULLY TILED CLOAKROOM
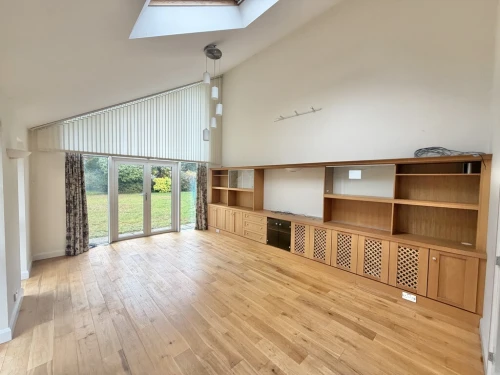
OUTSTANDING LIVING ROOM 21' 8" x 13' (6.6m x 3.96m) With feature fireplace. Glazed double doors lead into:
SITTING/CINEMA ROOM 18' 6" x 13' 6" (5.64m x 4.11m) With full height ceiling
DINING ROOM 13' x 10' (3.96m x 3.05m)
HOME OFFICE 12' x 11' (3.66m x 3.35m)
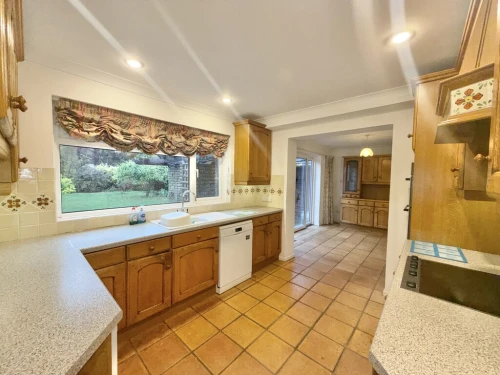
KITCHEN 11' 6" x 9' 6" (3.51m x 2.9m) Through way to:
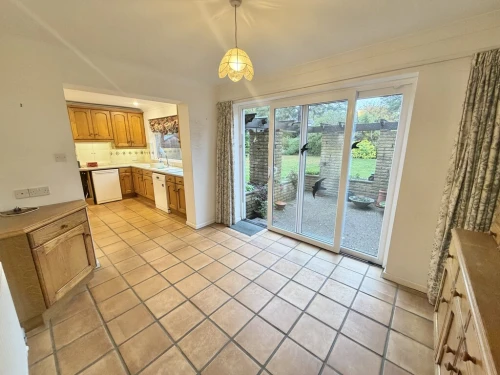
BREAKFAST ROOM 12' 2" x 9' 6" (3.71m x 2.9m)
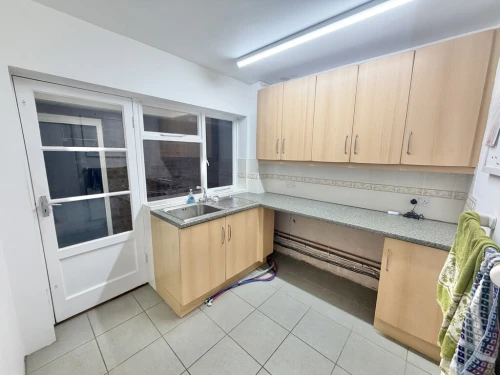
UTILITY ROOM 8' 4" x 7' 6" (2.54m x 2.29m)
USEFUL COVERED SIDE PASSAGEWAY With front door and internal door to:
FOUR CAR GARAGE / WORKSHOP Overall measuring approx. 34' x 19' (10.36m x 5.79m)
FIRST FLOOR LANDING
MASTER BEDROOM 12' 4" x 11' 8" plus built in wardrobes (3.76m x 3.56m)
FULLY TILED EN-SUITE SHOWER ROOM
BEDROOM 2 13' x 11' 6" plus built in wardrobes (3.96m x 3.51m)
BEDROOM 3 11' x 11' plus built in wardrobes (3.35m x 3.35m)
BEDROOM 4 13' x 10' (3.96m x 3.05m)
FULLY TILED FAMILY BATHROOM With separate shower
OUTSIDE Lawned front garden with a variety of shrubs and tree life. Extensive driveway for numerous vehicles leading to attached garaging.
Truly outstanding westerly facing large secluded rear garden
You will have to pay £XXX in stamp duty.
Please note the above figure will be different if you are purchasing this as an additional property.
Merriefield Avenue, Broadstone
Please enter your details below and one of our team will get back to you as soon as possible