
Five Bedroom Detached House
£1,095,000
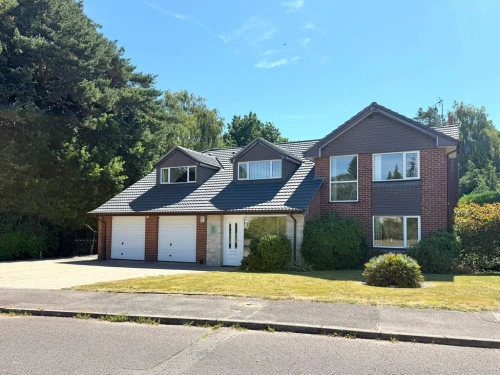
A rarely available opportunity to acquire a unique and distinctive five bedroomed family home with numerous outstanding features including a...
5 BED | 3 BATHROOMS | 3 RECEPTIONS
Key Features
Full Property Description
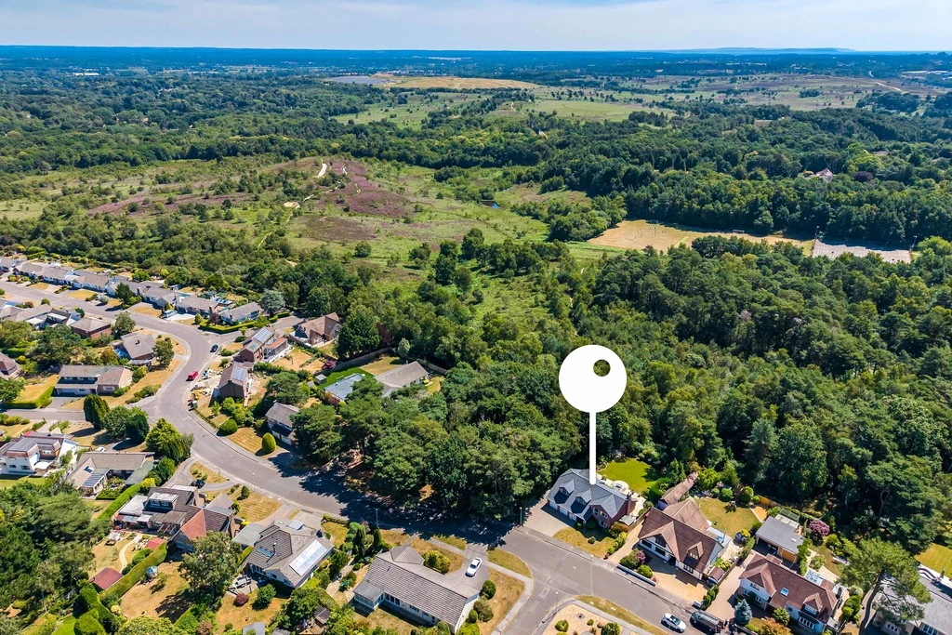
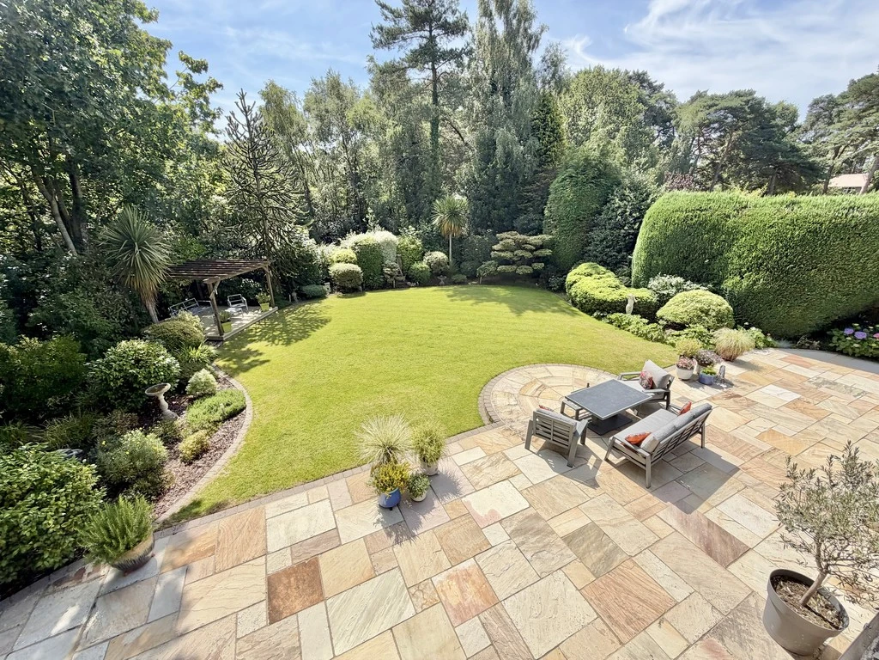
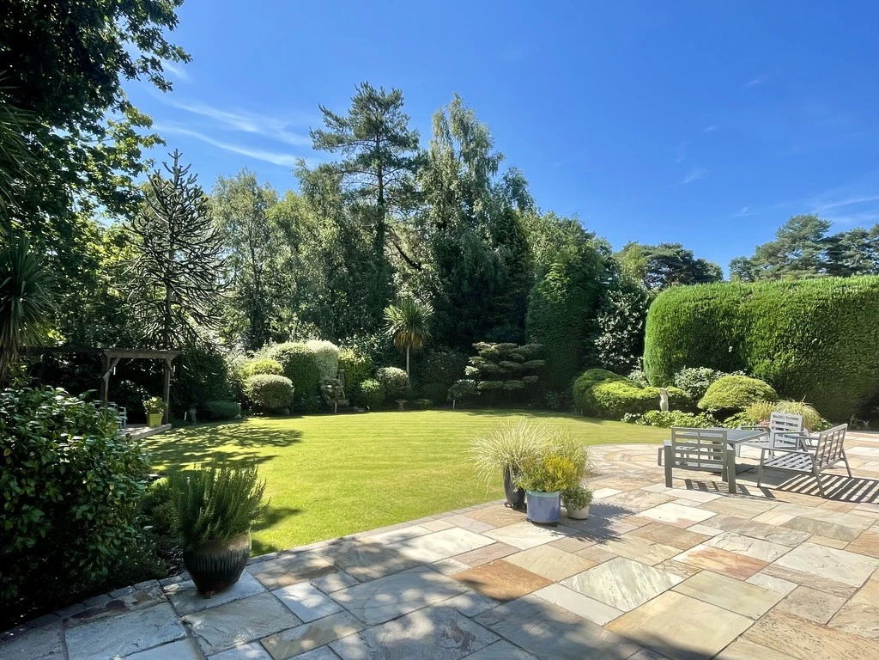
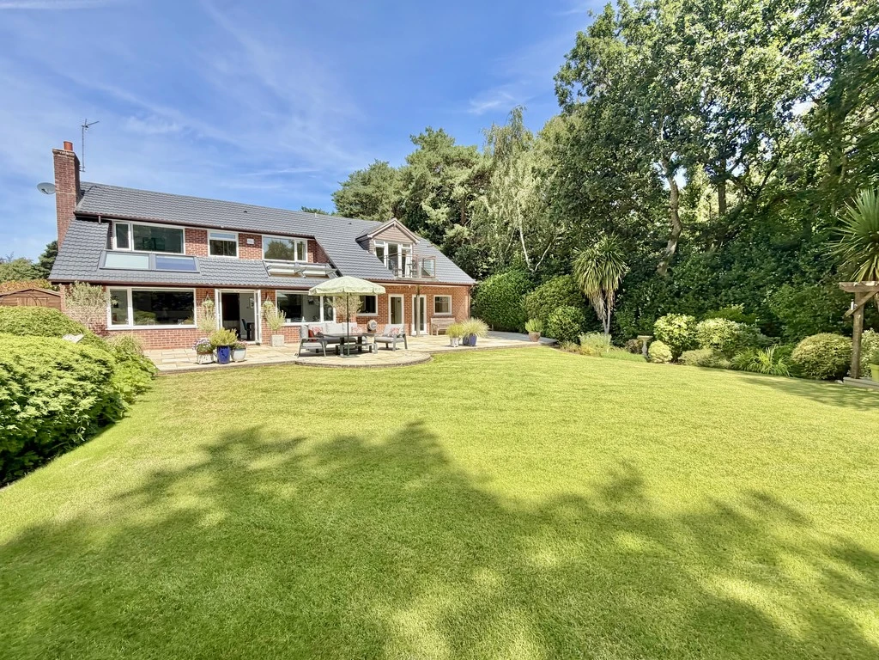
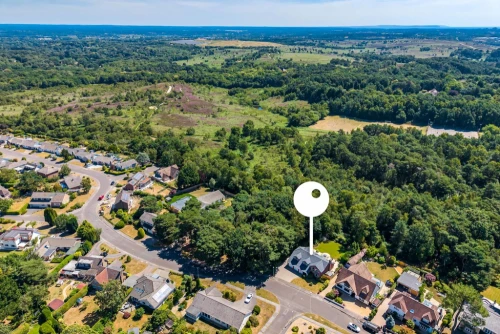
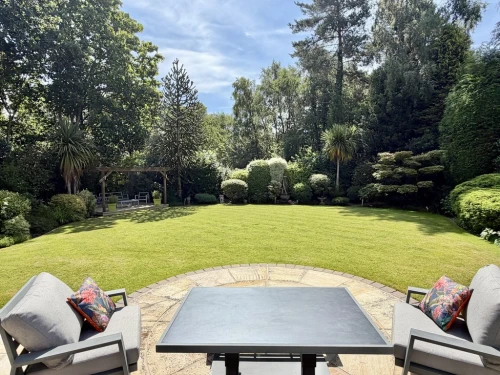
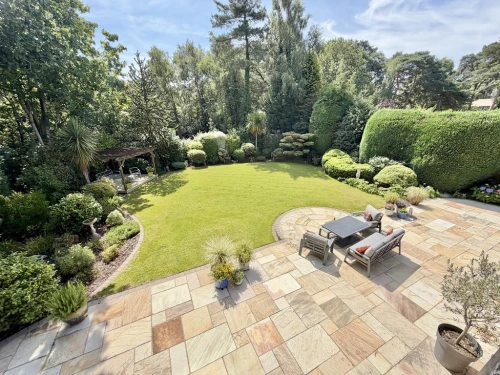
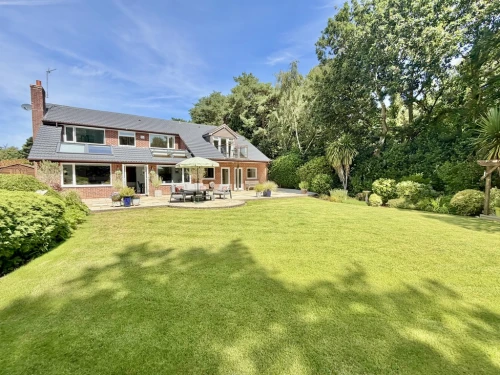
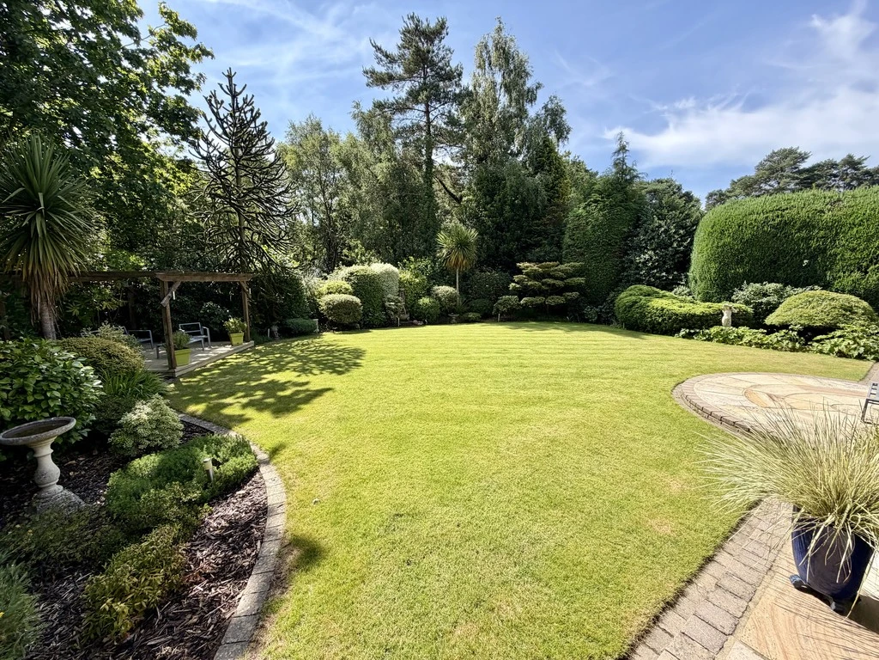
A rarely available opportunity to acquire a unique and distinctive five bedroomed family home with numerous outstanding features including a breathtaking secluded south facing rear garden adjacent to an area of protected woodland. Walking distance of Broadstone village centre and close to renowned local schools.
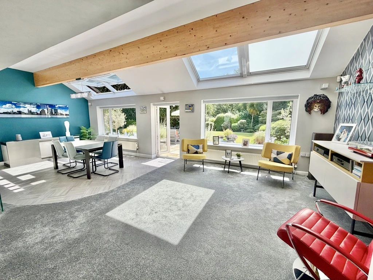
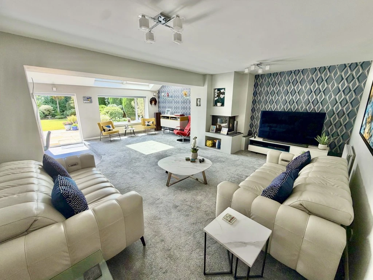
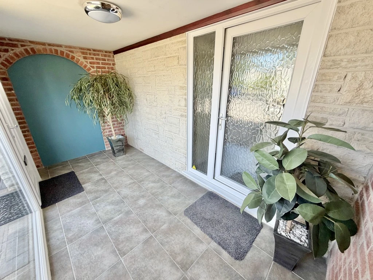
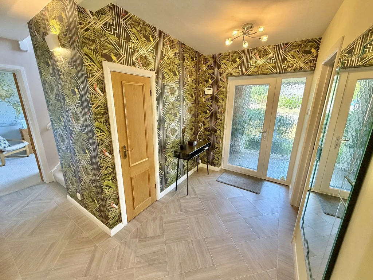
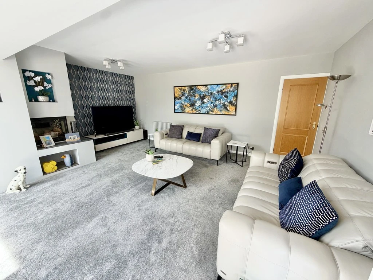
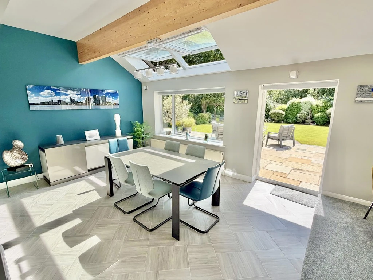
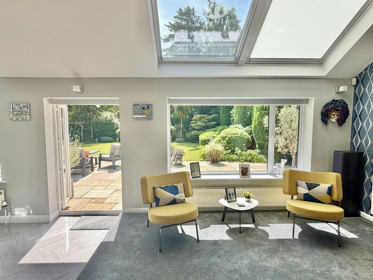
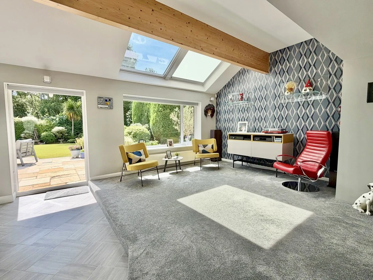
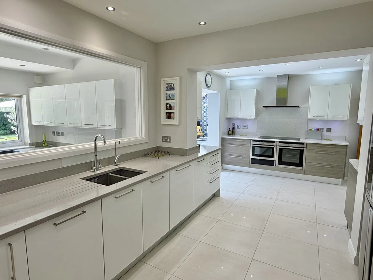
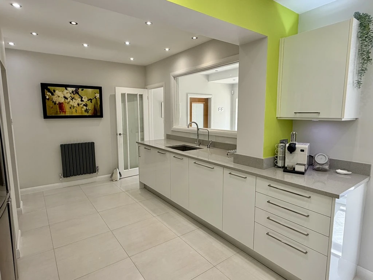
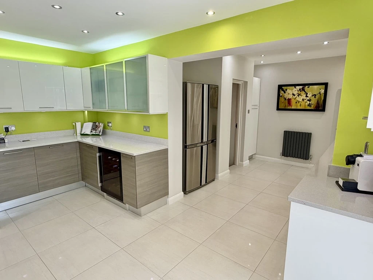
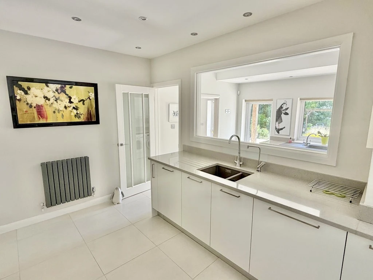
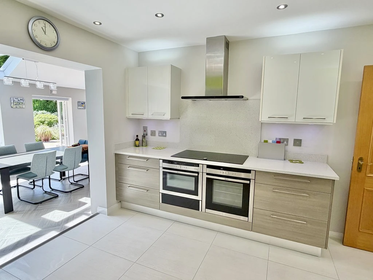
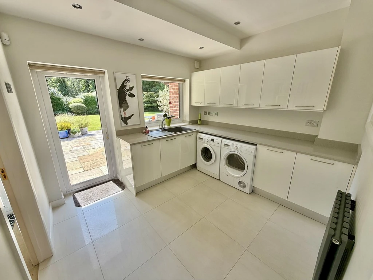
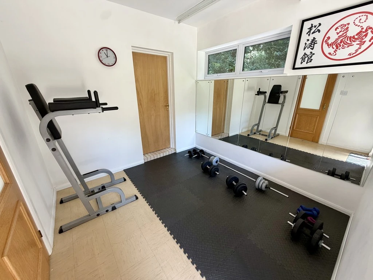
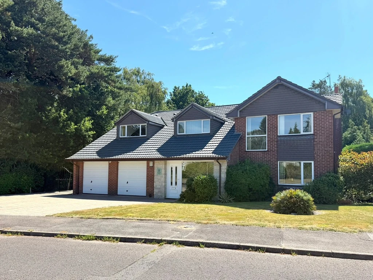
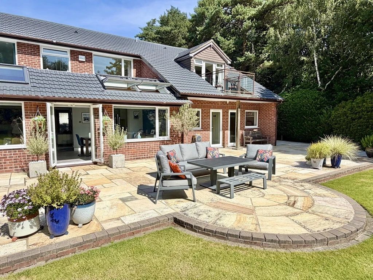
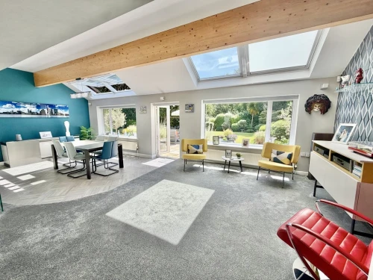
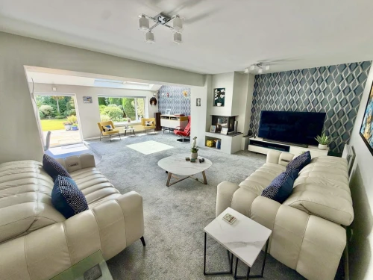
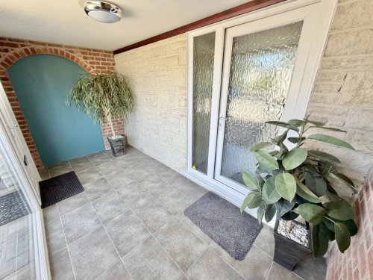
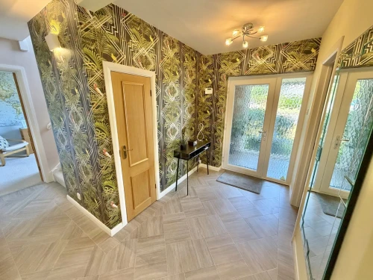
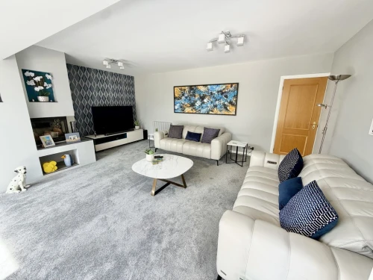
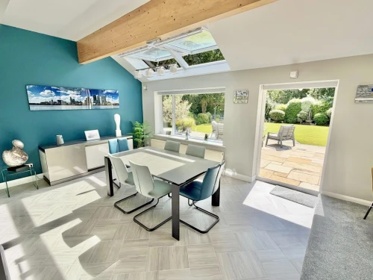
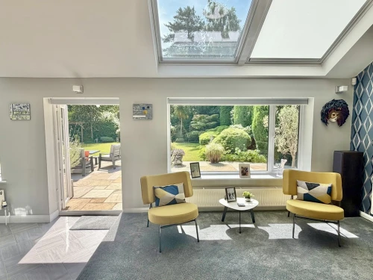
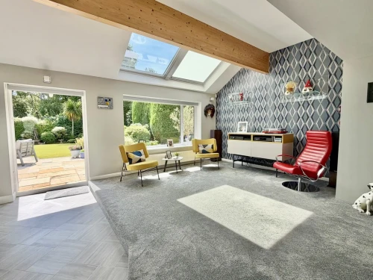
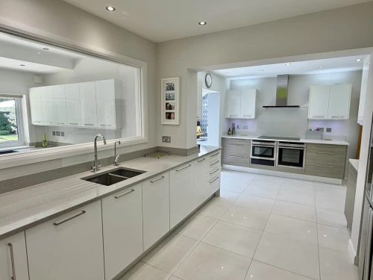
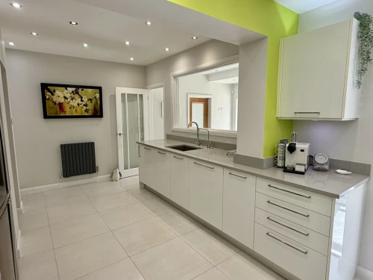
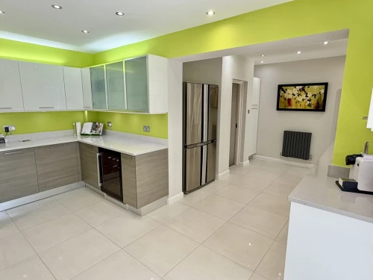
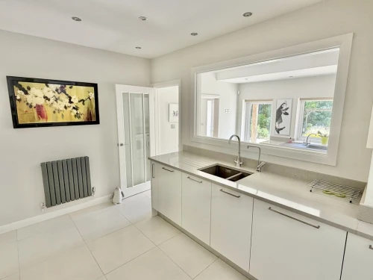
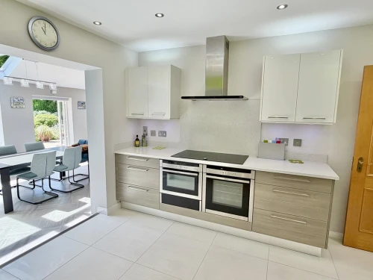
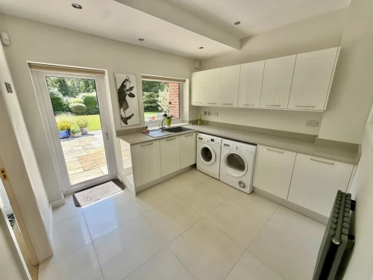
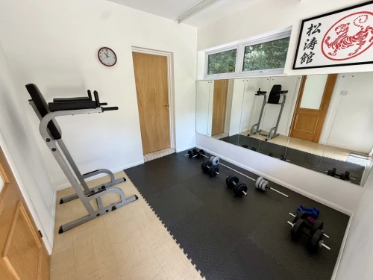
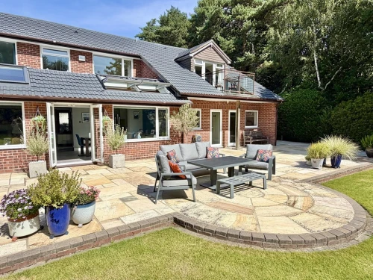
Upon arriving at this amazing home, one will gain access via a spacious entrance loggia with a Purbeck stone wall which continues to the entrance hall. Well appointed downstairs cloakroom and additional understairs storage cupboard. A door leads straight into the outstanding living room with wood burner, which continues to the superb split level family room / dining room, which enjoys two picture windows overlooking the gardens. There are four electrically operated Velux windows with integrated solar blinds. From the dining area, French doors lead out onto the terrace. The flow then continues back to the stunning kitchen with a full range of high quality units and quartz form work surfaces including high quality appliances. A particular feature is a large window that looks straight into the utility room which is of a similar quality and from there, a door leads into the home gym,
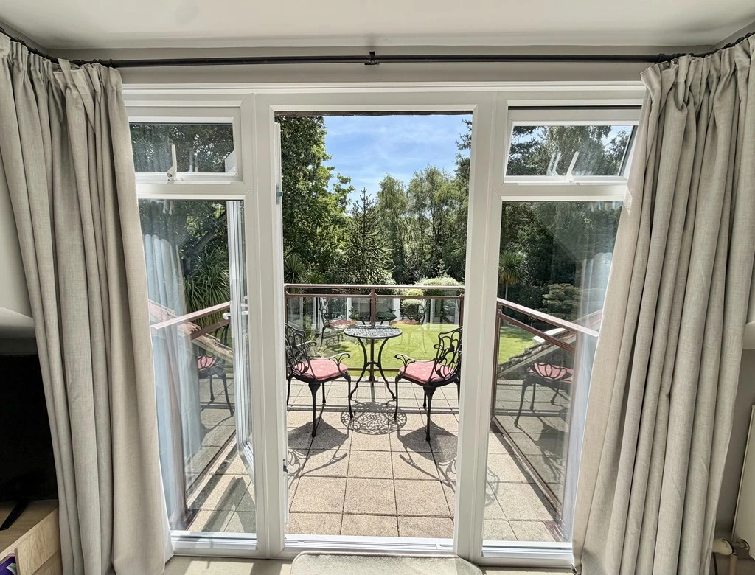
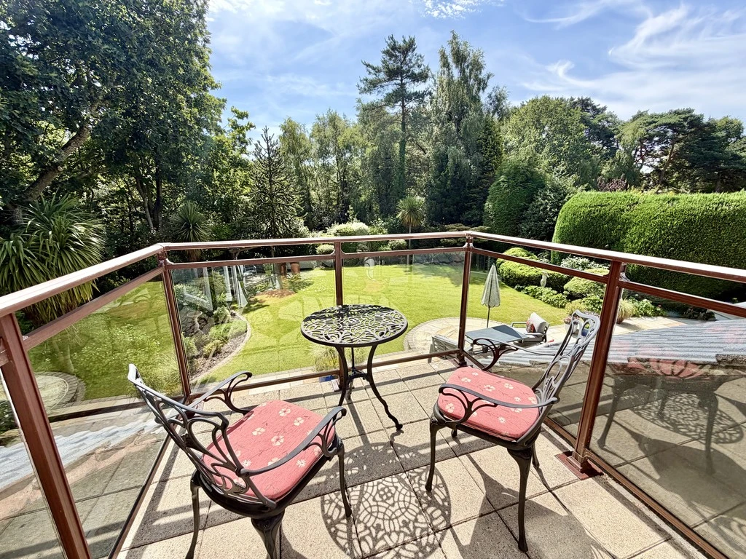
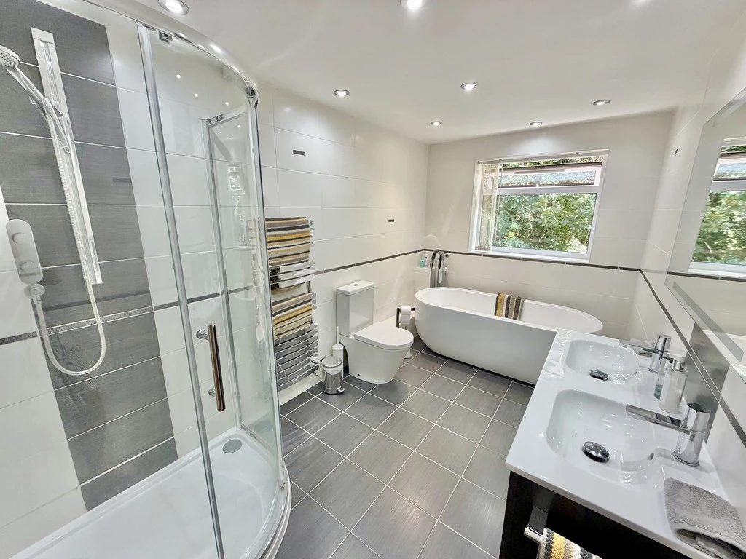
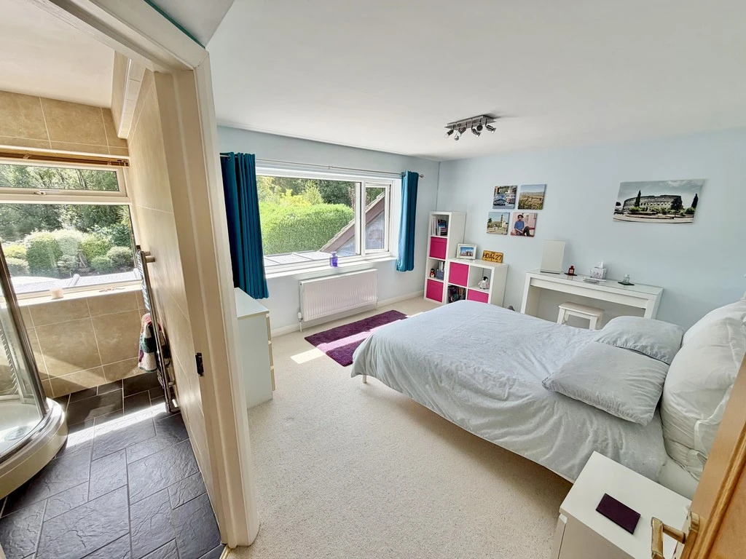
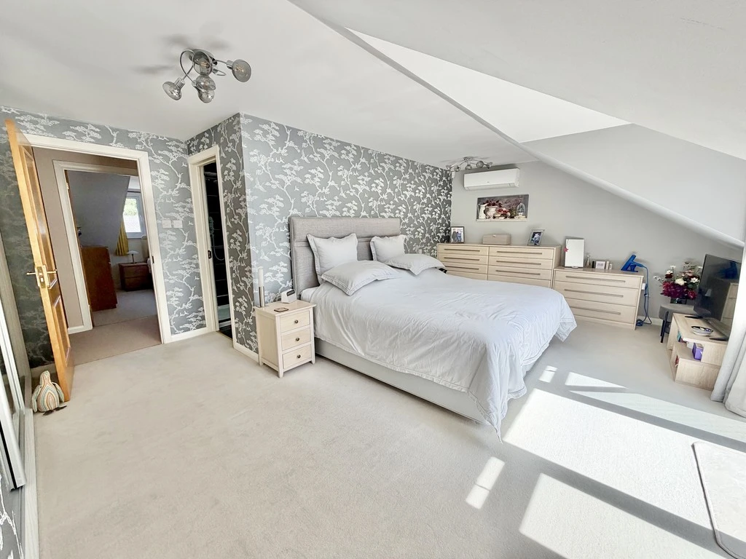
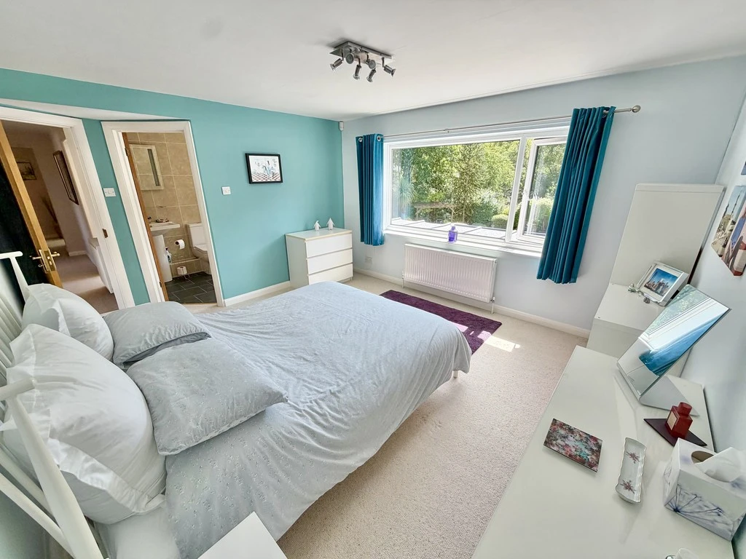
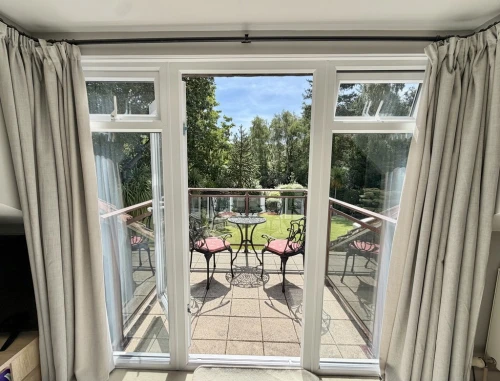
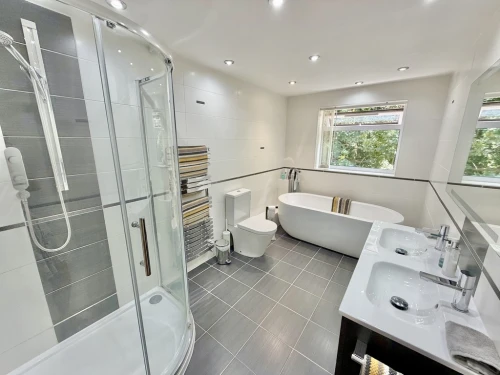
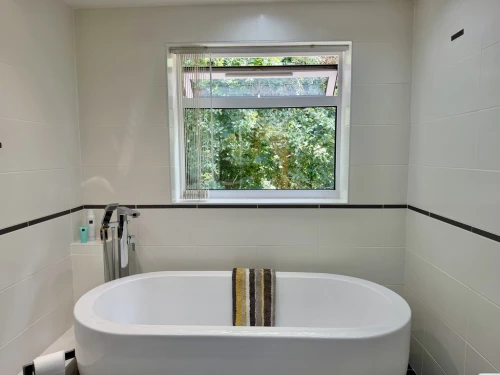
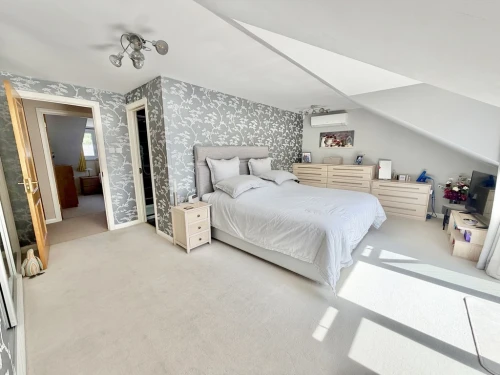
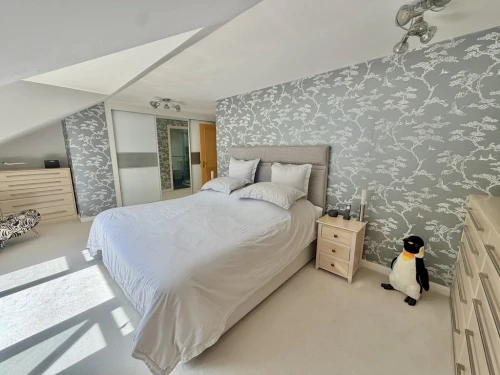
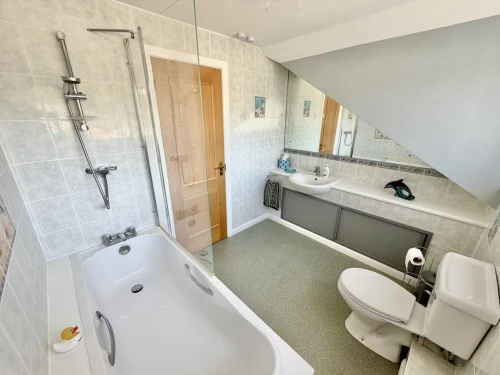
From the first floor landing, one will find an amazing master bedroom suite with built-in wardrobes and door to the south facing balcony with balustrade. There is also a beautifully appointed en-suite bathroom including bath tub and separate shower together with 'his and hers' sinks and fully tiled walls. The guest bedroom has a fully tiled en-suite shower room, there are three further double bedrooms and a family bathroom.
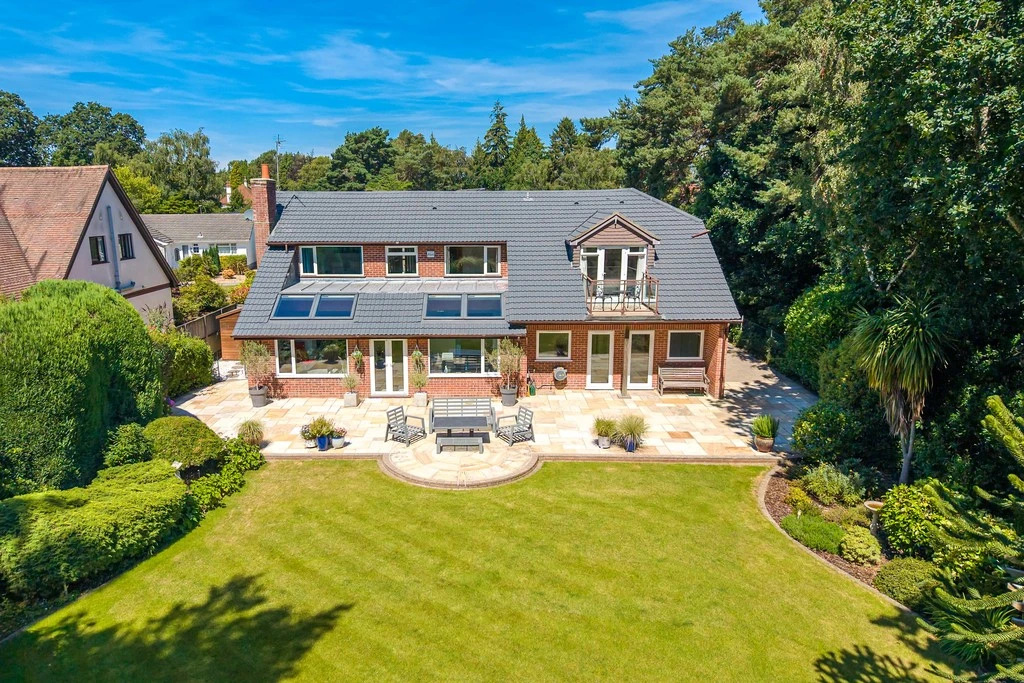
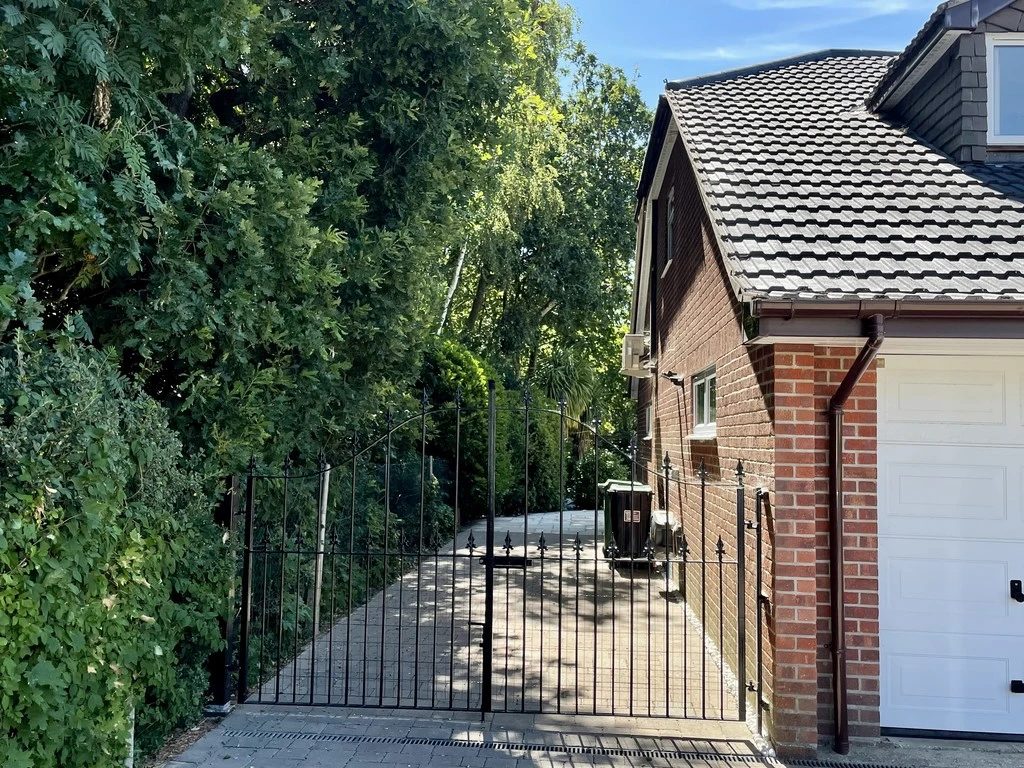
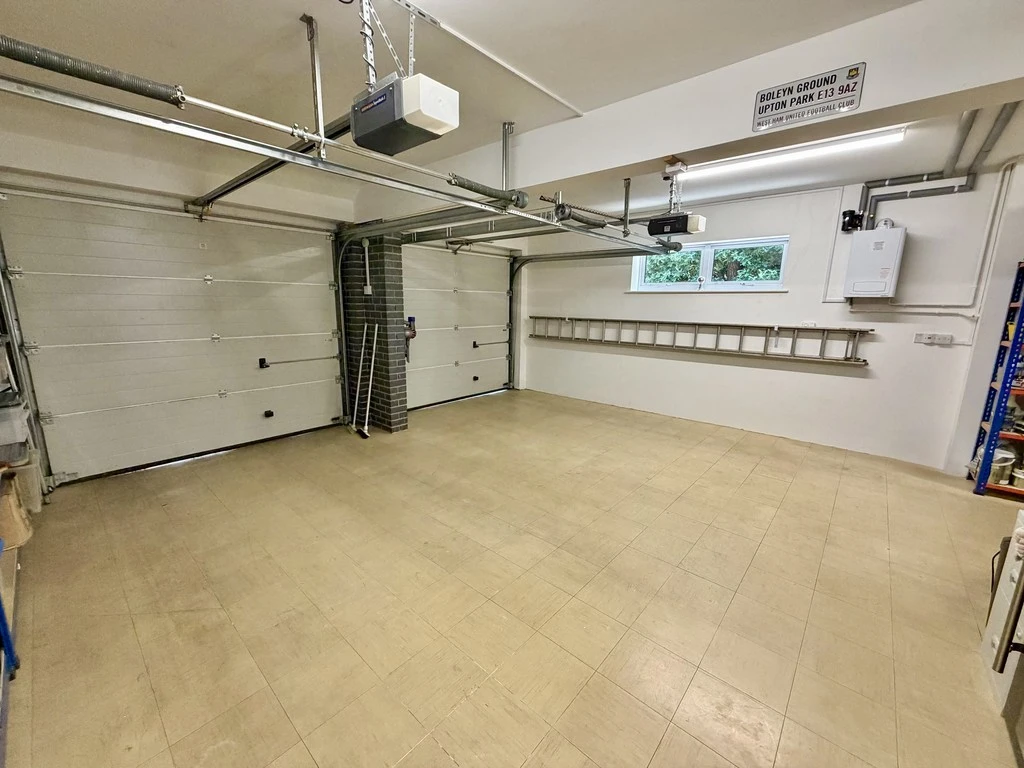
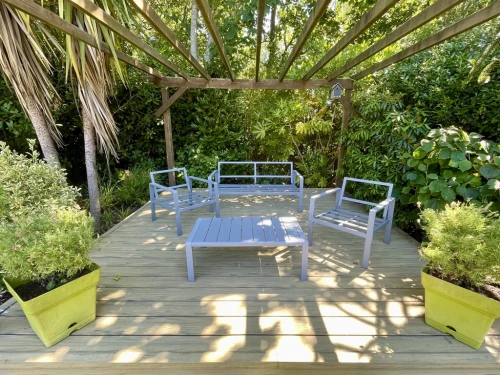
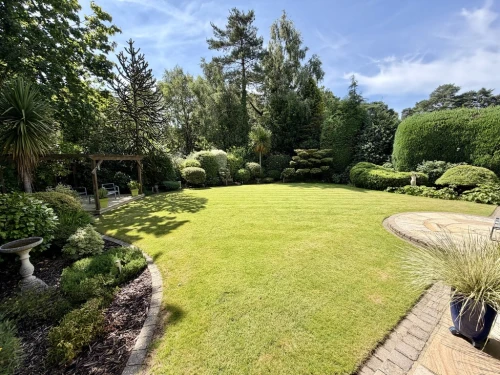
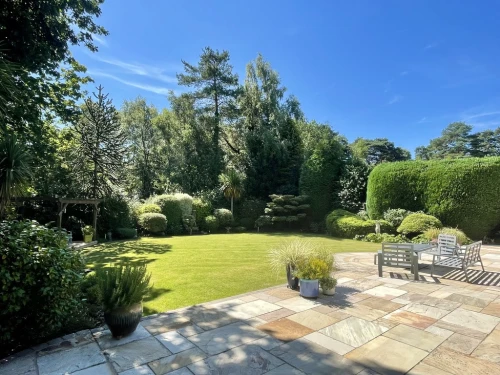
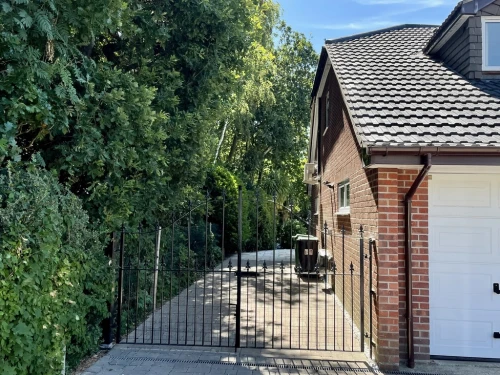
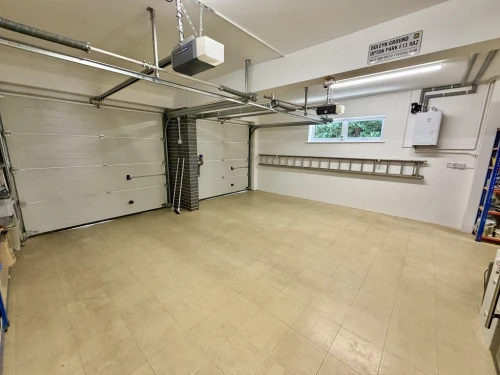
Extensive driveway with additional space for a motorhome, an integral double garage with twin electric up and over doors together with additional work shop area. One of the finest gardens we have seen in a very long time, which must be seen to be appreciated. Indian sandstone patio / entertaining area together with a large level lawned area bordered by an array of shrubs and tree life including a water feature, monkey puzzle tree and acer.
ENTRANCE LOGGIA With picture window,
ENTRANCE HALL
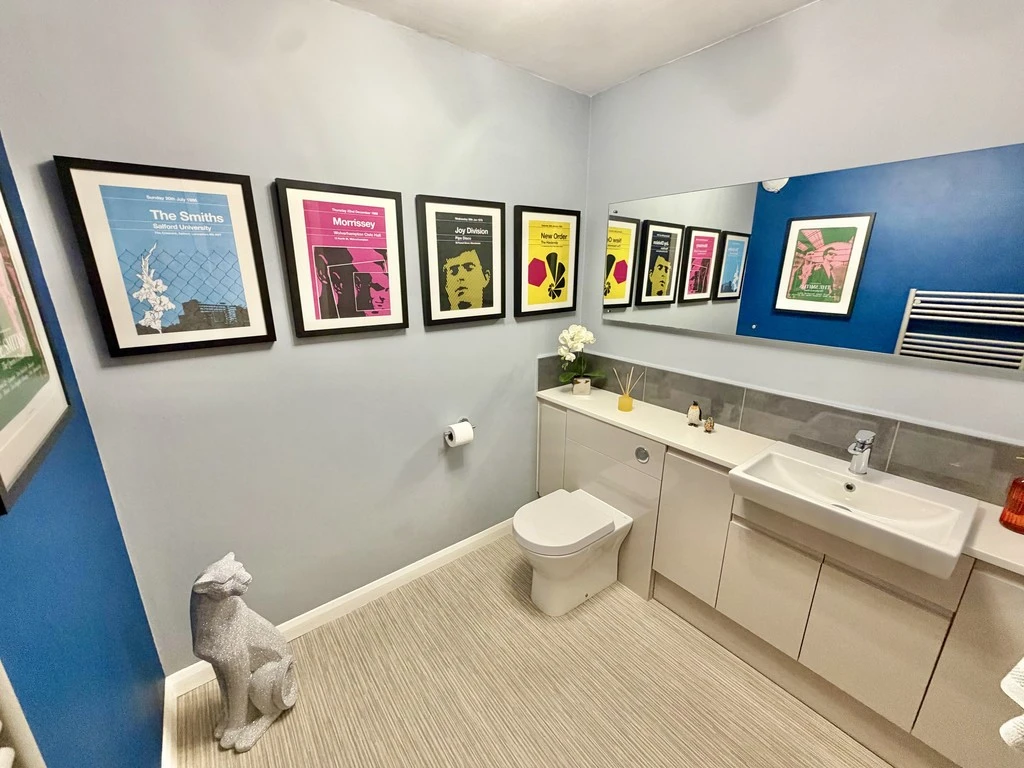
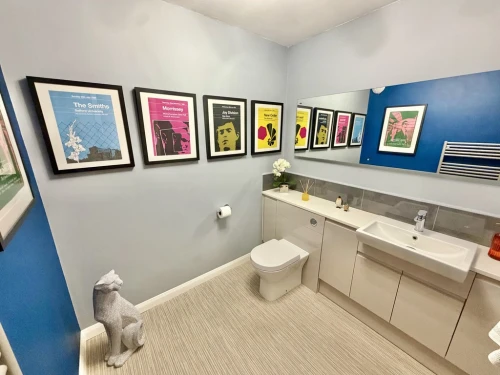
DOWNSTAIRS CLOAKROOM
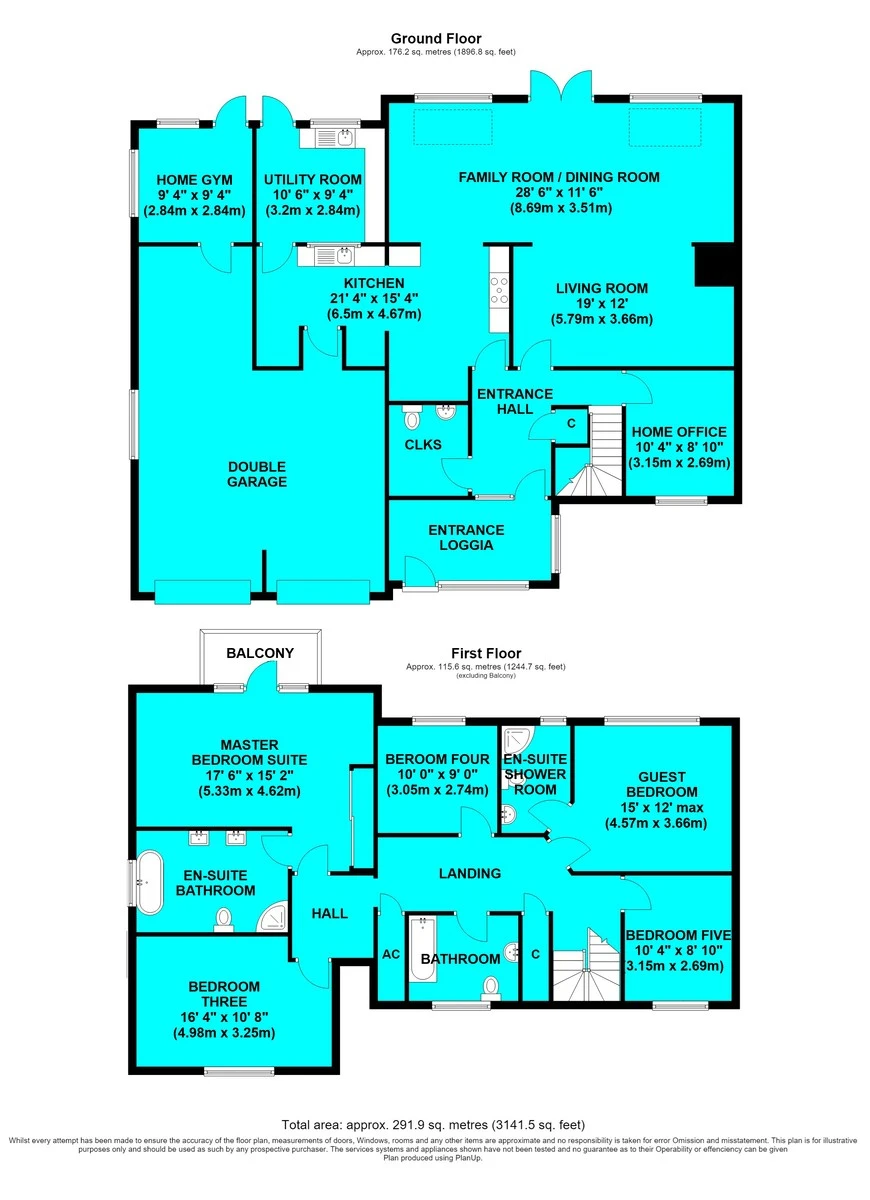
SUPERB LIVING ROOM 19' x 12' (5.79m x 3.66m) With wood burner.
OUTSTANDING SPLIT LEVEL FAMILY ROOM / DINING ROOM 28' 6" x 11' 6" (8.69m x 3.51m) With full height ceiling including four velux windows.
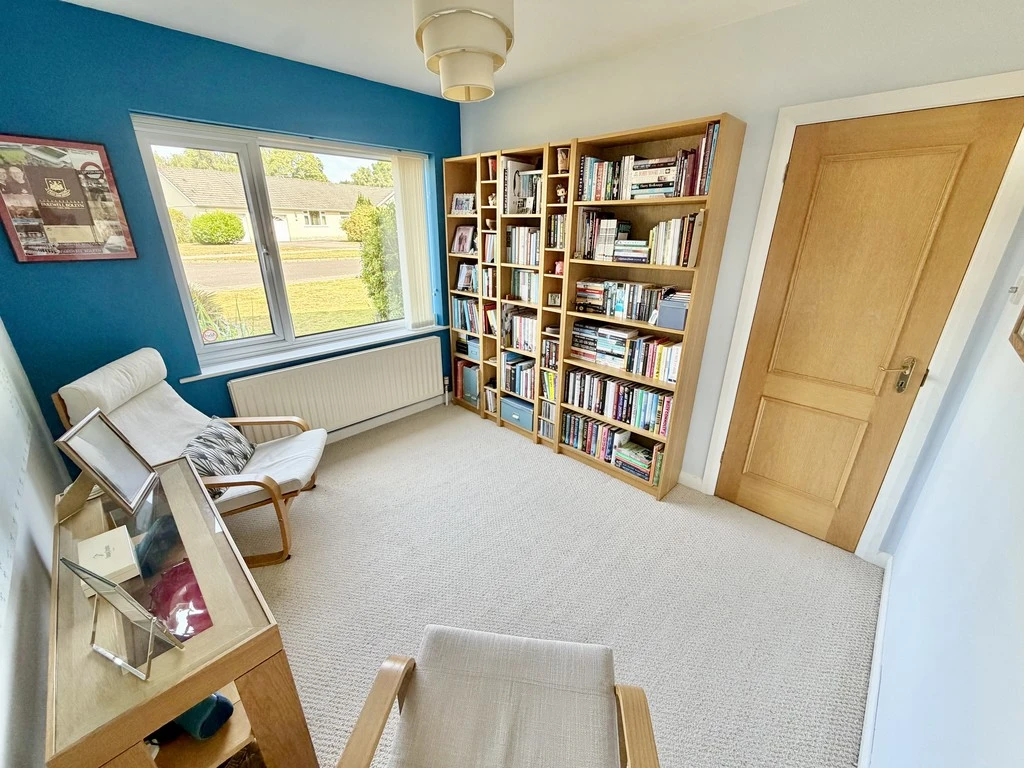
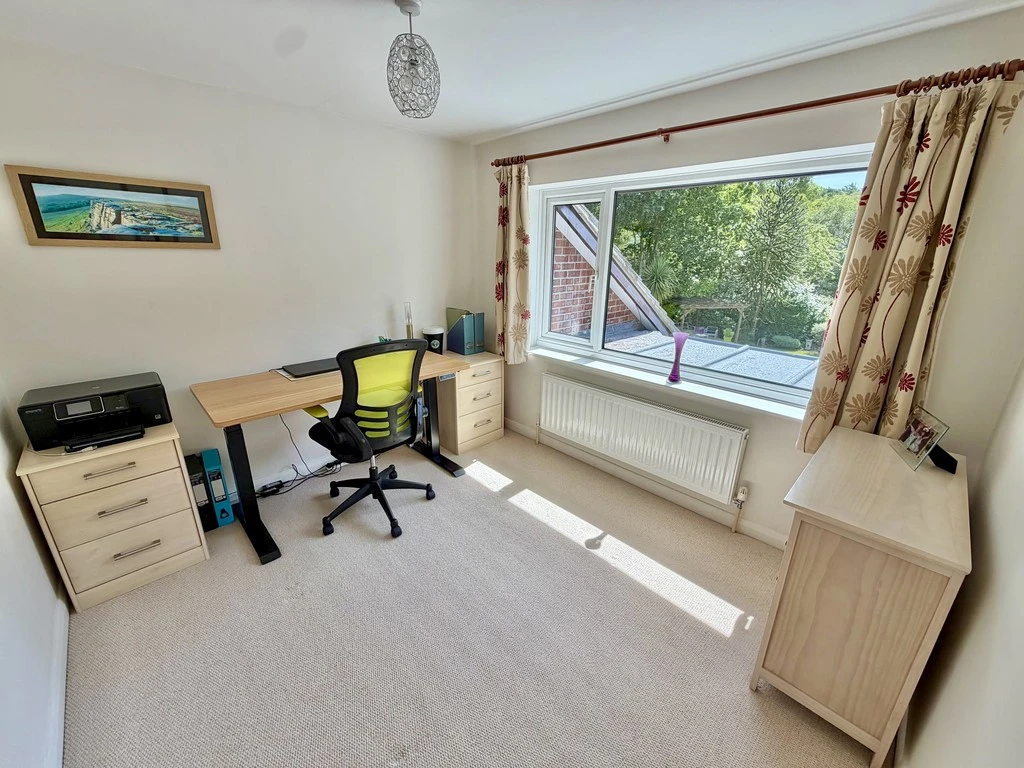
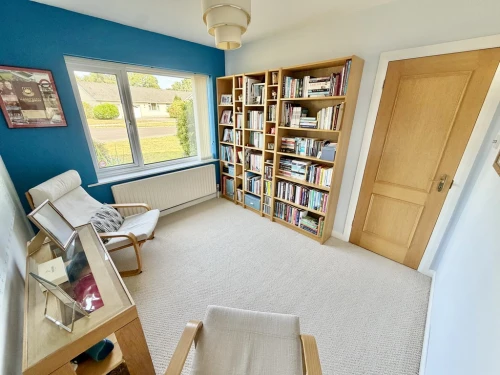
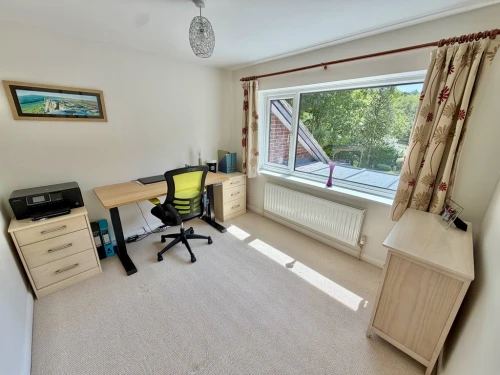
HOME OFFICE 10' 4" x 8' 10" (3.15m x 2.69m)
BEAUTIFULLY APPOINTED KITCHEN 21' 4" x 15' 4" (6.5m x 4.67m) With Quartz stone work surfaces and quality appliances.
UTILITY ROOM 10' 6" x 9' 4" (3.2m x 2.84m)
HOME GYM 9' 4" x 9' 4" (2.84m x 2.84m) With internal door to the double garage.
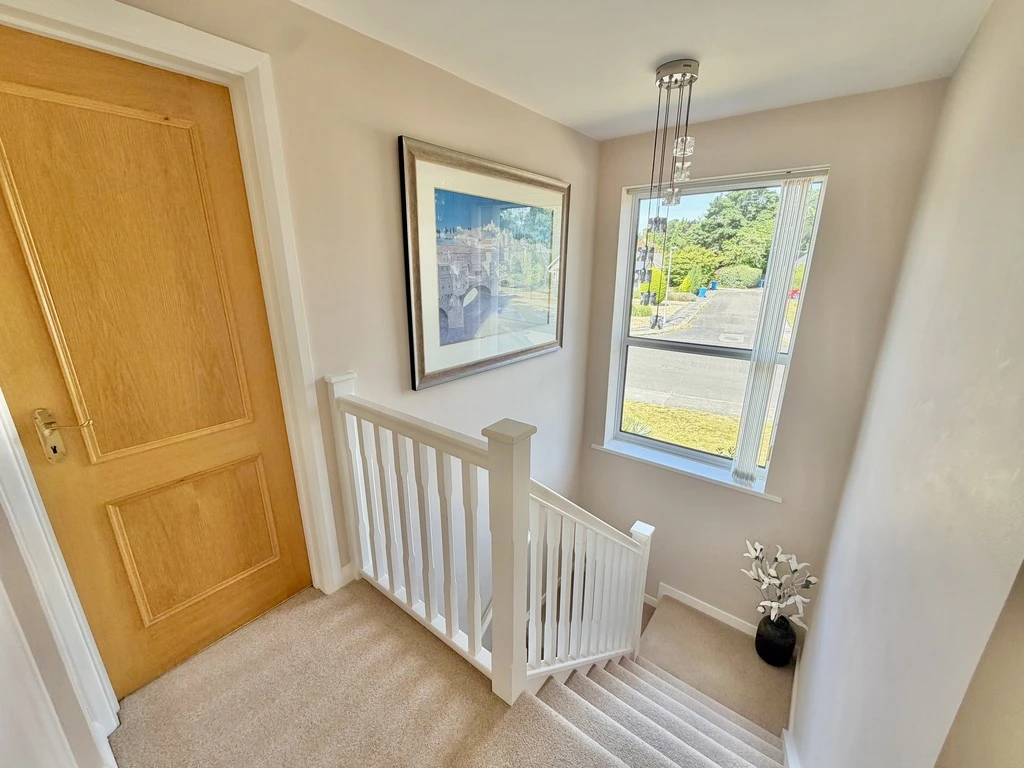
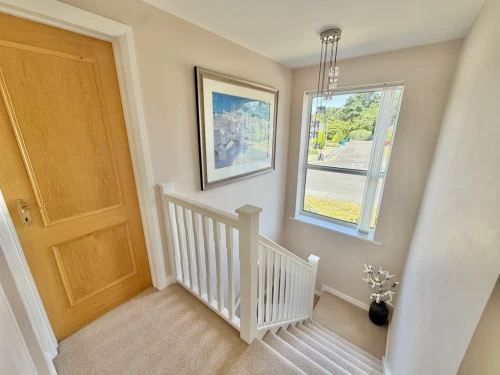
BRIGHT AND AIREY FIRST FLOOR LANDING With built-in cloaks cupboard and airing cupboard housing pressurised water system,
MASTER BEDROOM SUITE 17' 6" x 15' 2" (5.33m x 4.62m) Plus built-in wardrobes with natural sloping ceiling, fully glazed door leads out onto the SOUTH FACING BALCONY with balustrade and stunning views across the beautiful rear garden and protected woodland.
WELL APPOINTED EN-SUITE BATHROOM With separate shower and bath tub.
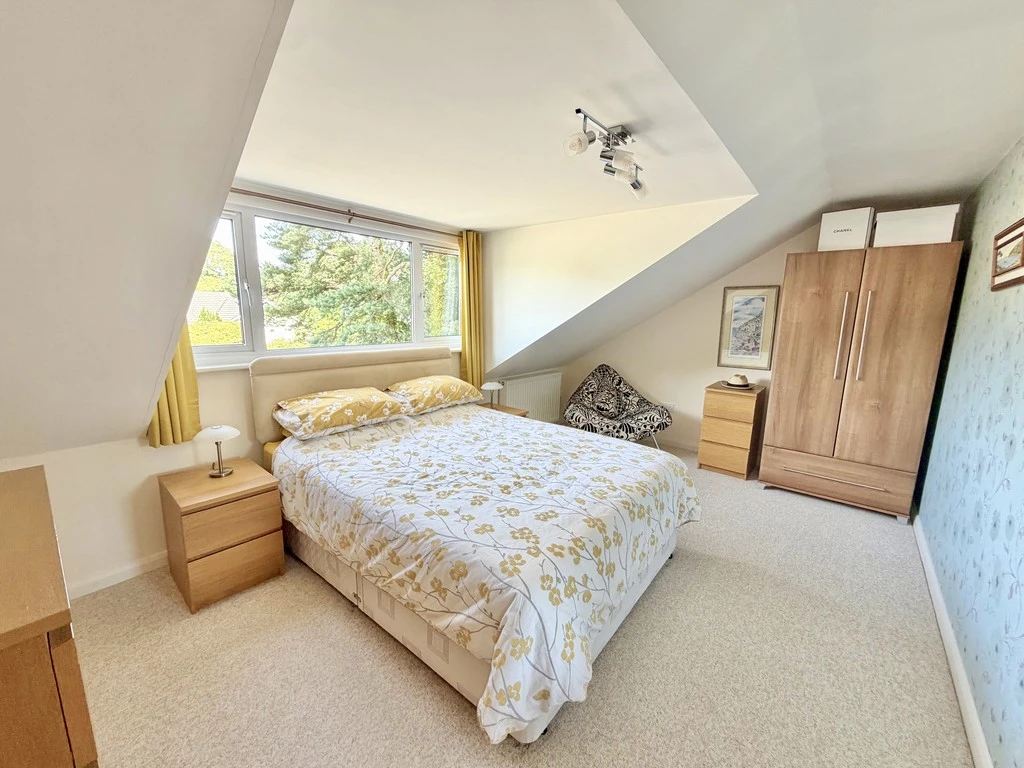
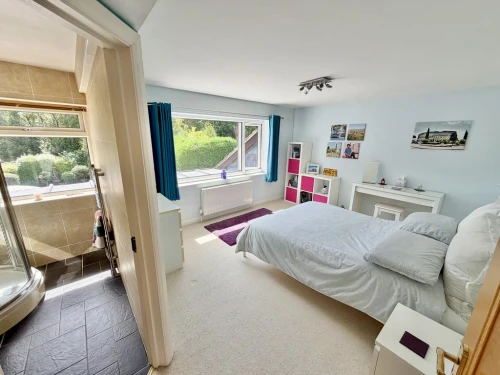
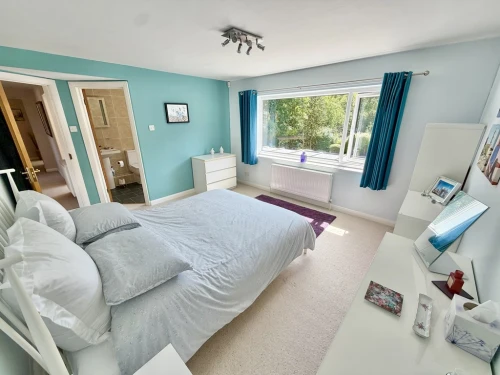
GUEST BEDROOM 15' x 12' max (4.57m x 3.66m)
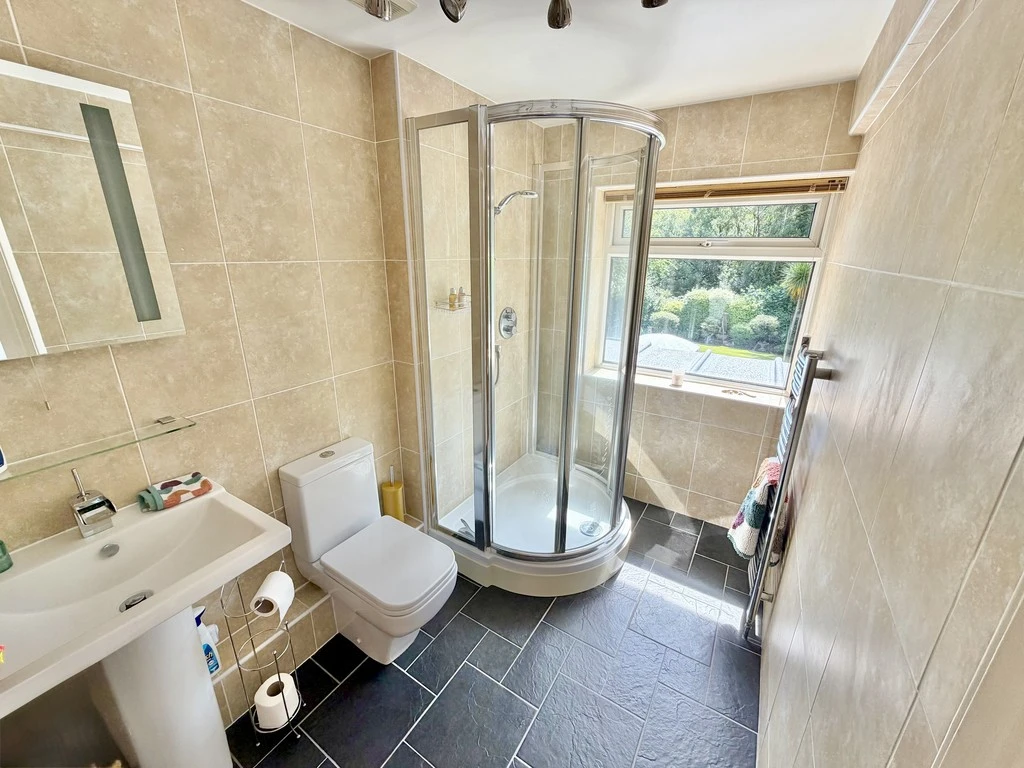
FULLY TILED EN-SUITE SHOWER ROOM
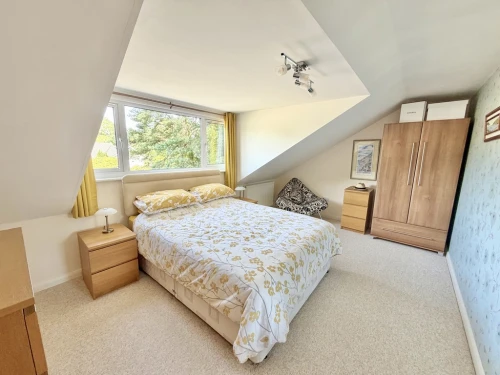
BEDROOM THREE 16' 4" x 10' 8" (4.98m x 3.25m) With naturally sloping ceiling.
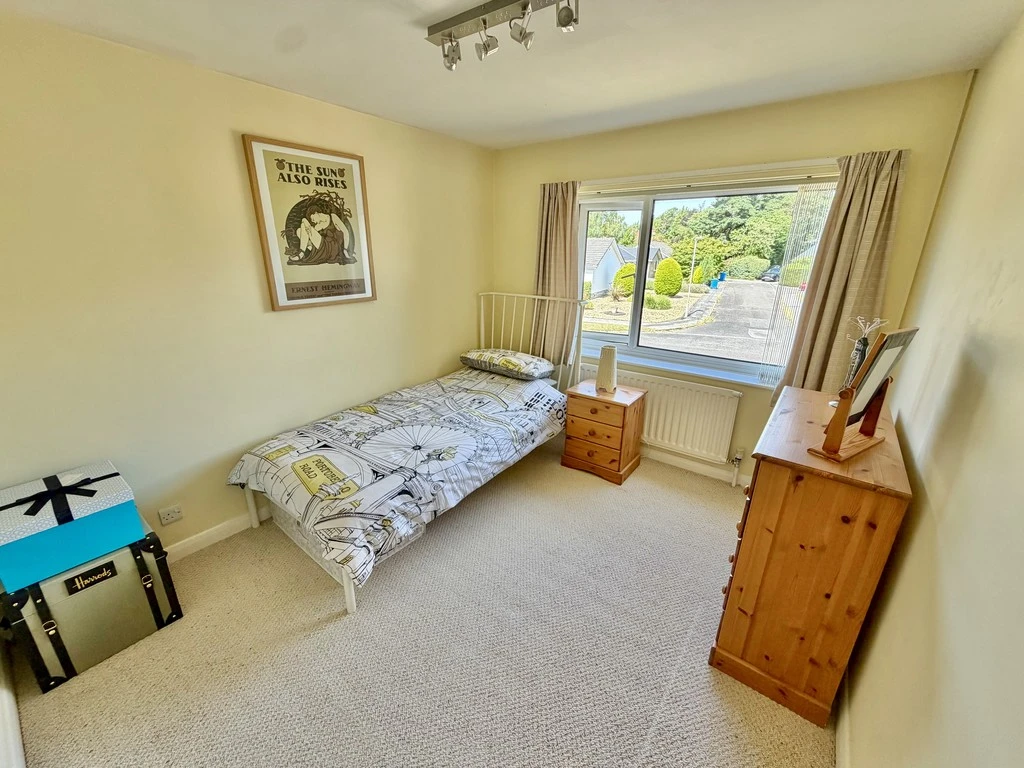
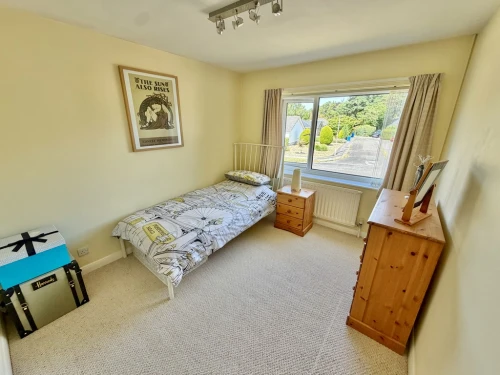
BEROOM FOUR 10' 0" x 9' 0" (3.05m x 2.74m)
BEDROOM FIVE 10' 4" x 8' 10" (3.15m x 2.69m)
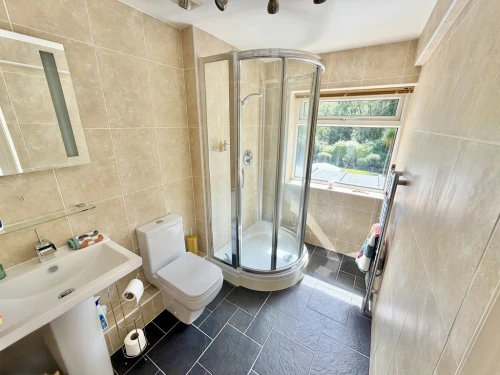
FAMILY BATHROOM
OPEN PLAN FRONT GARDEN With extensive driveway leading to the:
INTEGRAL DOUBLE GARAGE 20' x 18' 6" (6.1m x 5.64m) Plus work shop area and additional driveway space to the side of the property suitable for motorhome storage if needed.
REAR GARDEN Which is truly outstanding and beautifully landscaped with a south facing secluded garden.
You will have to pay £XXX in stamp duty.
Please note the above figure will be different if you are purchasing this as an additional property.
8 Merriefield Avenue, Broadstone
Please enter your details below and one of our team will get back to you as soon as possible