
Key Features
- NO FORWARD CHAIN
- THREE DOUBLE BEDROOMS
- LOUNGE/DINER
- KITCHEN/BREAKFAST ROOM & SEPARATE UTILITY AREA
- GROUND FLOOR WET ROOM
- EN-SUITE SHOWER ROOM
- GAS FIRED CENTRAL HEATING & UPVC DOUBLE GLAZING
- BLOCK PAVED DRIVEWAY & GARAGE
- LARGE ESTABLISHED REAR GARDEN
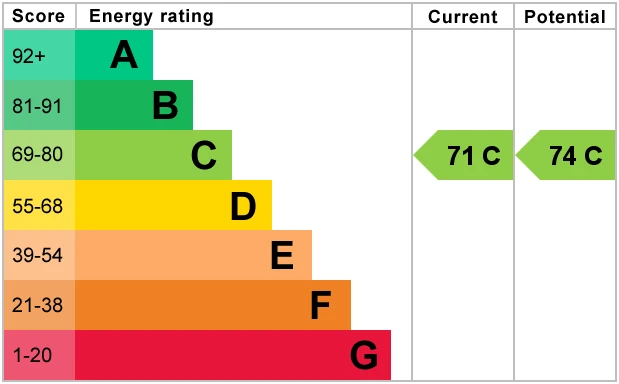
- PHOTOVOLTAIC PANELS
Full Property Description
An extended three bedroom chalet bungalow situated in this popular established location and benefiting from a large rear garden and No Forward Chain.
Situated in this established residential location, and less than a mile from the centre of Broadstone, is this three double bedroom chalet style bungalow. The property is situated within walking distance of a number of popular local schools and also within catchment for both the boys' and girls' grammar schools. The bustling high street is easily reached by foot and the larger towns of Wimborne and Poole can be easily reached by car or public transport.
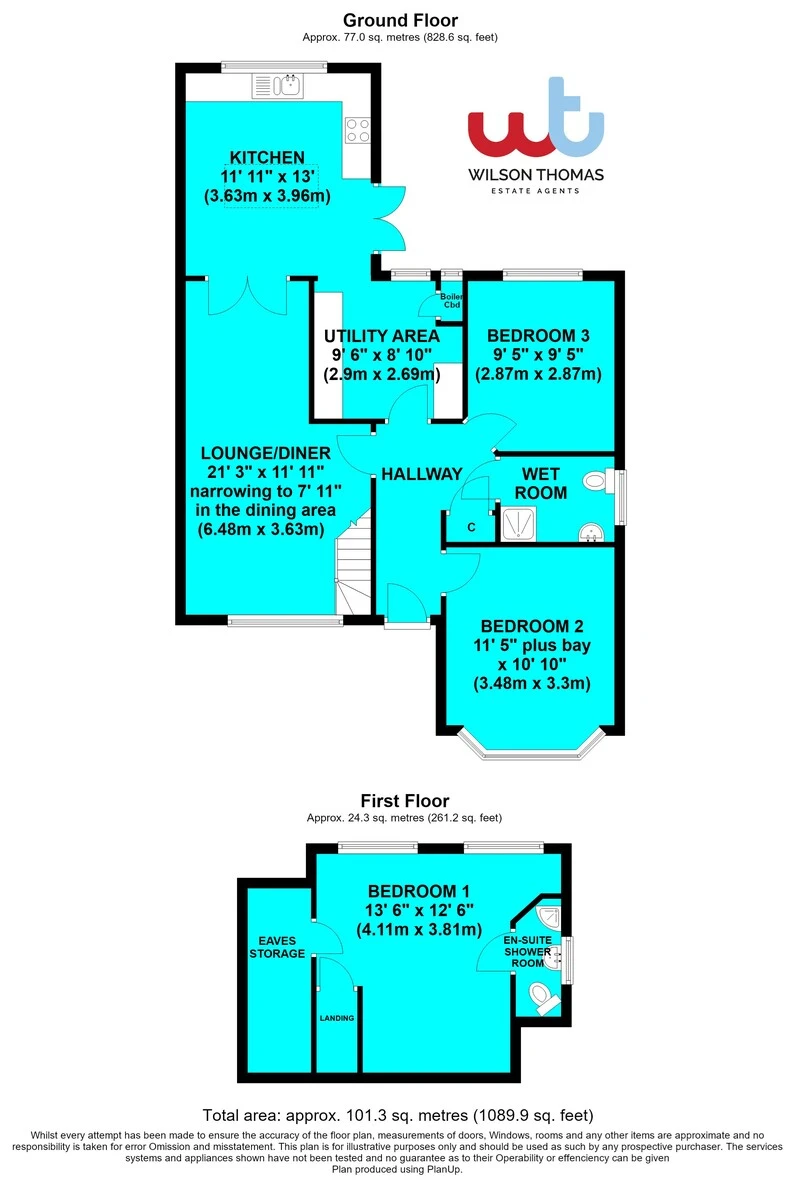
The accommodation comprises of a reception hall leading to the lounge/dining room with log burner, double doors then open to the extended kitchen/breakfast room with skylight and a large window enjoying a pleasant view over the rear garden. There is then a utility area, which was the original kitchen, which returns to the hallway. Also on the ground floor are two double bedrooms and the bathroom which has been converted to a wet room. A staircase from the lounge leads to the first floor bedroom with en-suite shower room and two windows enjoying an elevated outlook over the rear garden and across parts of Broadstone. Also in this room there is access to roof storage space.
The gardens form a particular feature of the property. To the front there is a generous expanse of block paved driveway providing off road parking. The driveway continues to the side of the bungalow leading to the detached garage. The rear garden forms a particular feature of the property. Directly to the back of the bungalow there is a paved patio area with a raised area of decking, which then leads down to an area of lawn with a storage shed. A pathway then leads down to a further section of lawn where there is an aluminium framed greenhouse and to the rear of the garden there is a mature apple tree and an area that was once used for vegetable beds. In the garden there are a number of mature shrubs, with the garden being enclosed by either panelled fencing or established hedgerow.
ENTRANCE HALL
KITCHEN 11' 11" x 13' (3.63m x 3.96m)
UTILITY AREA 9' 6" x 8' 10" (2.9m x 2.69m)
LOUNGE/DINER 21' 3" x 11' 11" narrowing to 7' 11" in the dining area (6.48m x 3.63m)
BEDROOM 2 11' 5" plus bay x 10' 10" (3.48m x 3.3m)
BEDROOM 3 9' 5" x 9' 5" (2.87m x 2.87m)
WET ROOM
STAIRS TO FIRST FLOOR
BEDROOM 1 13' 6" x 12' 6" (4.11m x 3.81m)
EN-SUITE SHOWER ROOM