
Key Features
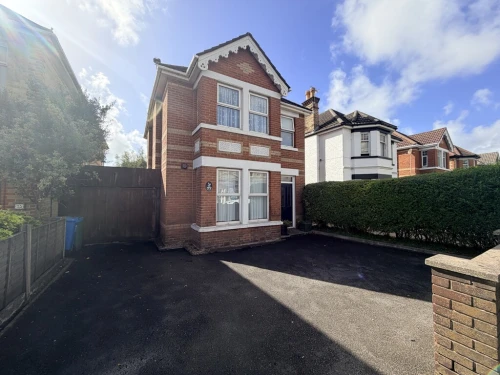
- CHARMING CHARACTER DETACHED FAMILY HOME
- ENTRANCE HALLWAY
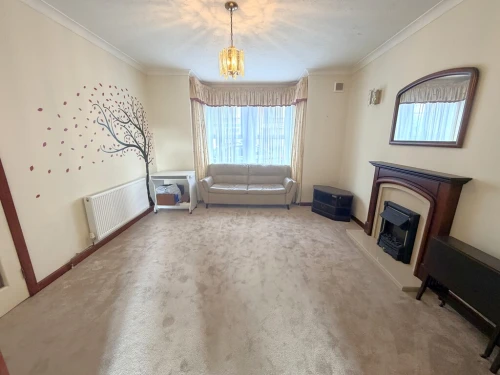
- LARGE LOUNGE WITH BAY WINDOW
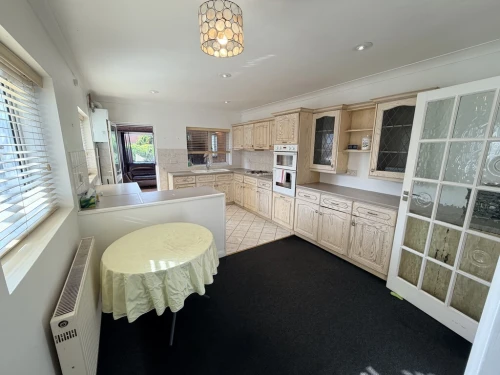
- SEPARATE DINING ROOM & KITCHEN/BREAKFAST ROOM
- CONSERVATORY
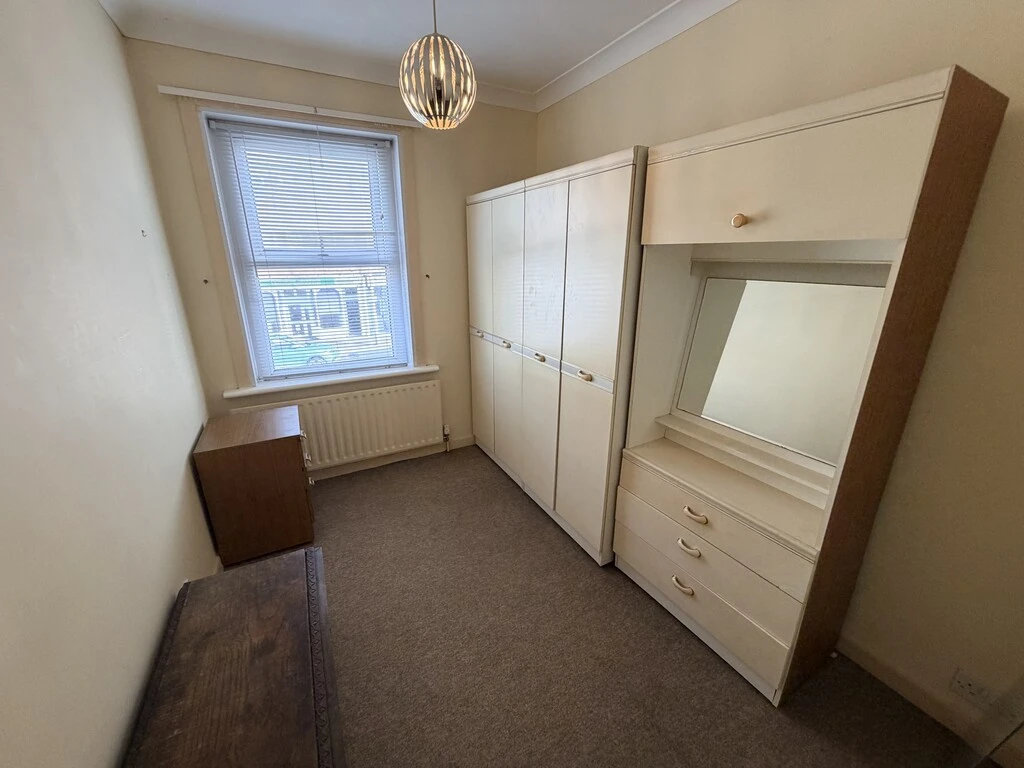
- FOUR BEDROOMS (THREE DOUBLES & ONE SINGLE)
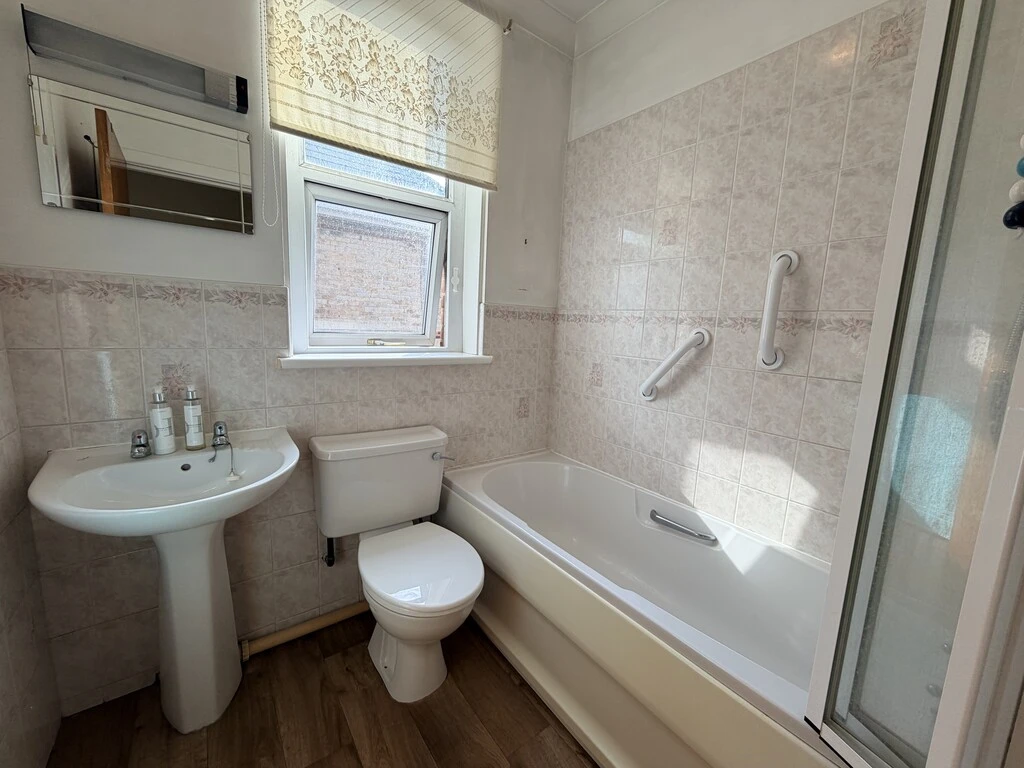
- FAMILY BATHROOM
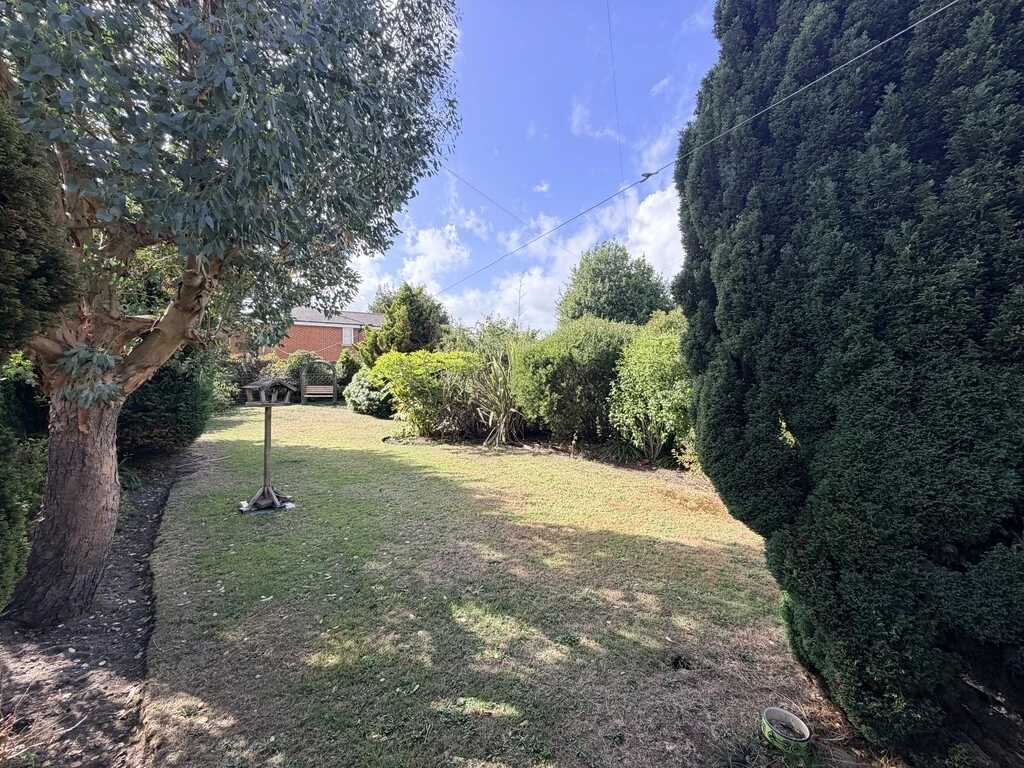
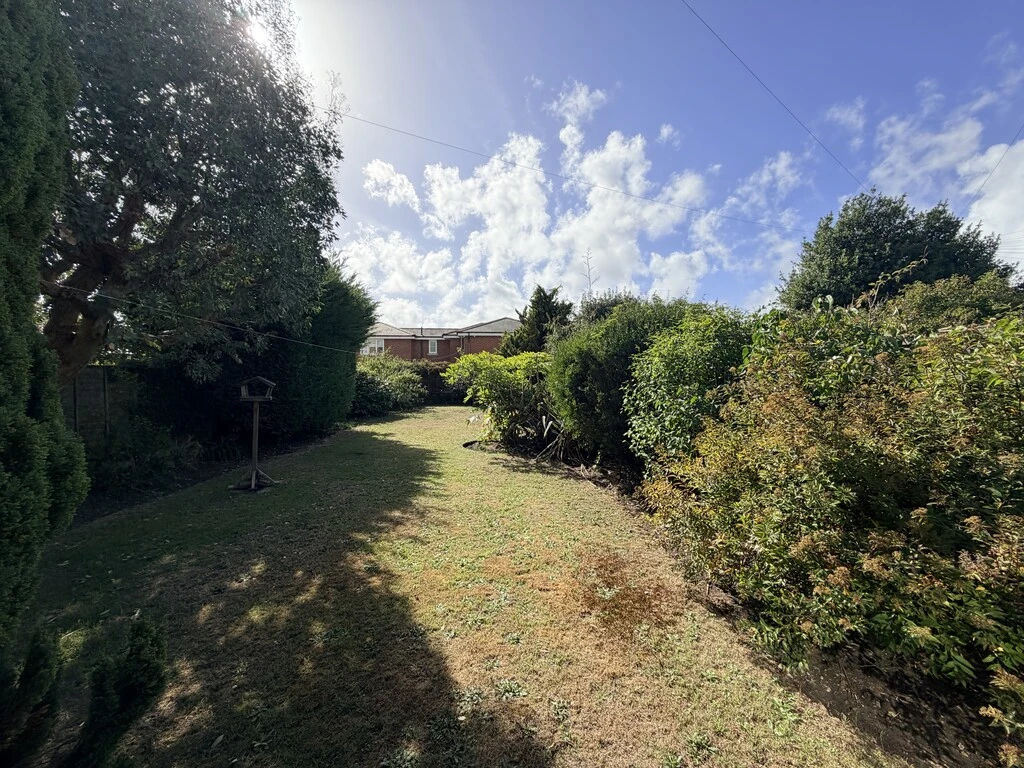
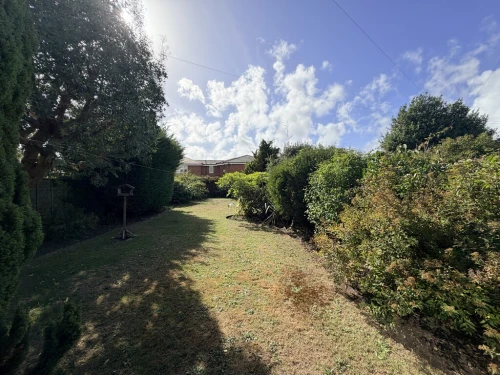
- GOOD SIZE FAMILY SOUTH FACING GARDEN & OFF-ROAD PARKING
- FANTASTIC POTENTIAL/HMO OPPORTUNITY
- NO FORWARD CHAIN
Full Property Description
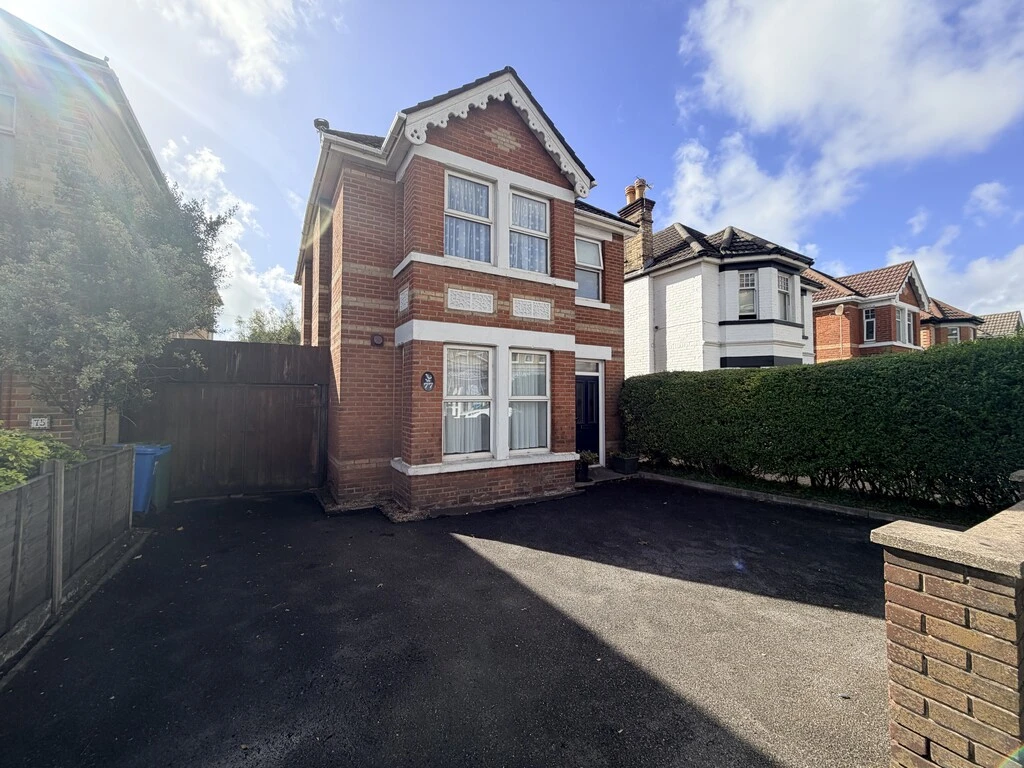
Nicely positioned close to local amenities, schools and excellent public transport lies this charming character four bedroom detached family home offering flexible and spacious accommodation. There is great scope to improve/HMO potential and a particular feature is the large sunny aspect rear garden.
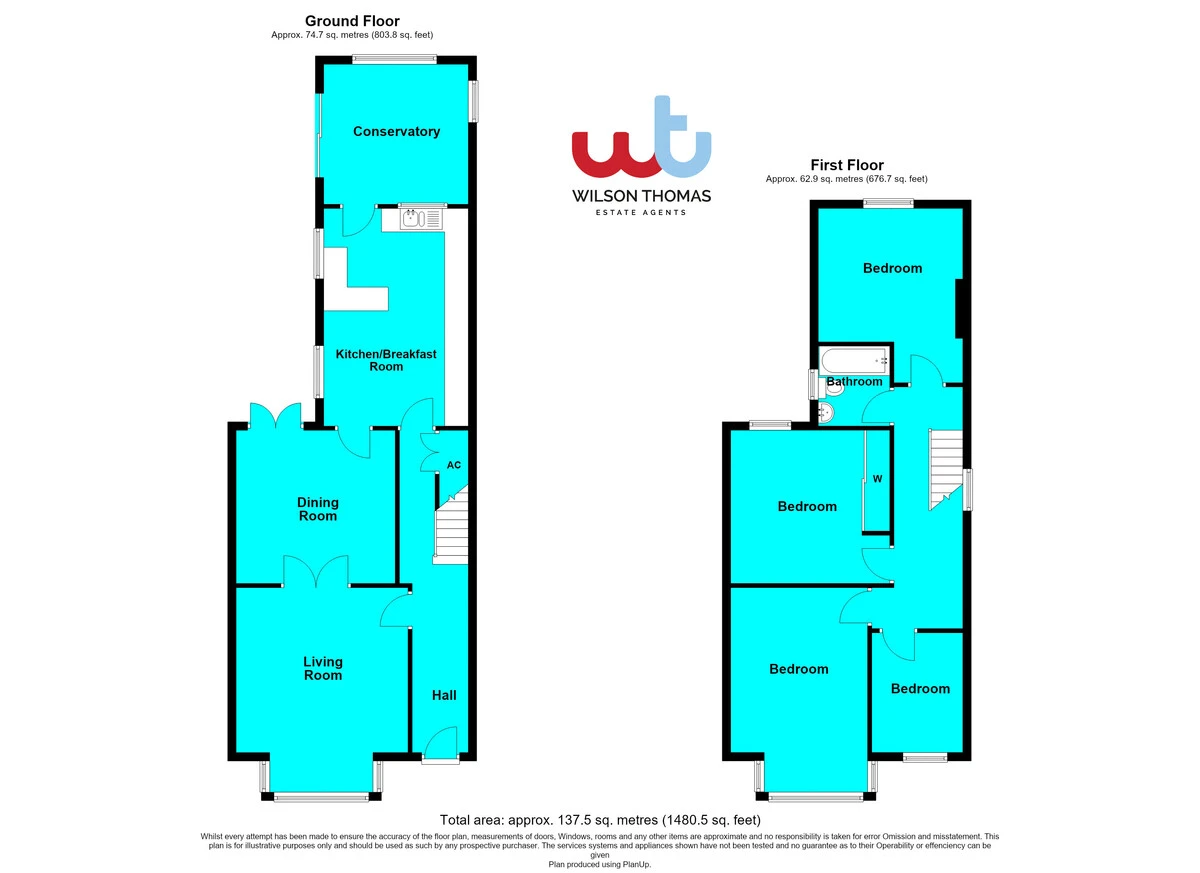
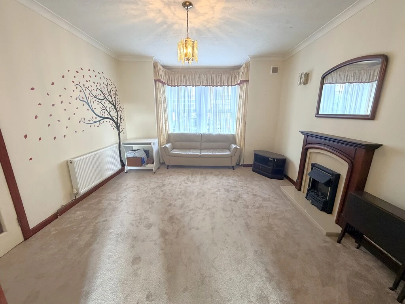
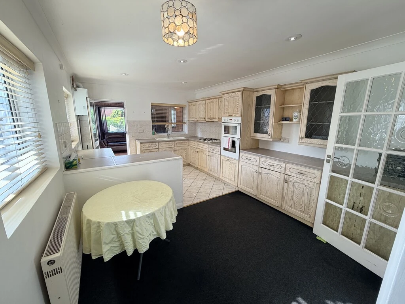
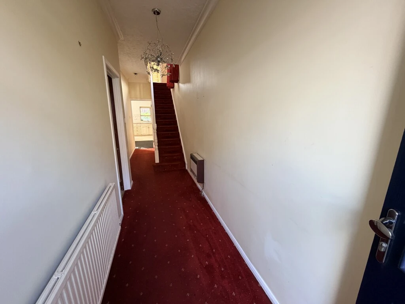
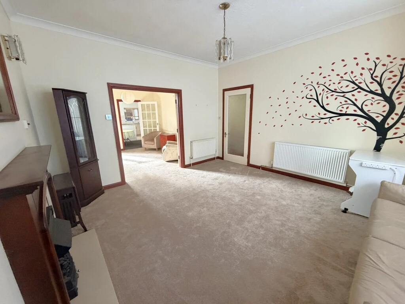
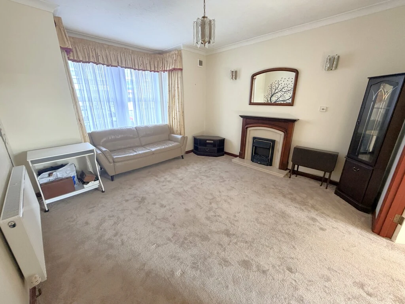
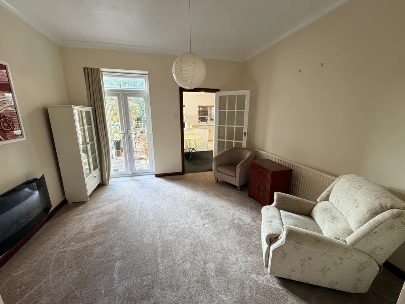
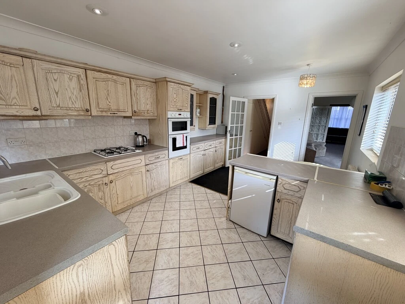
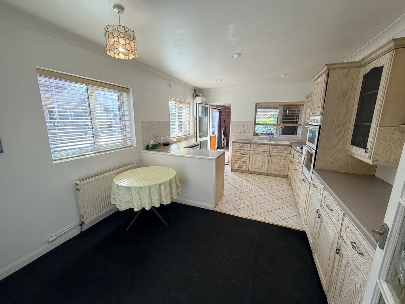
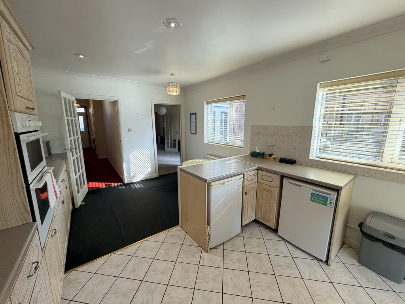
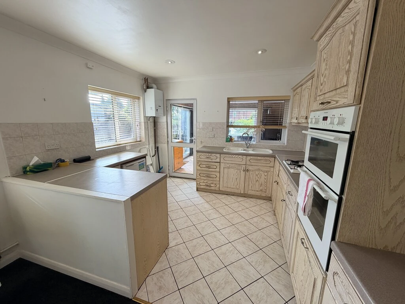
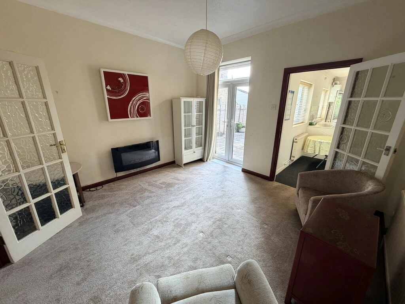
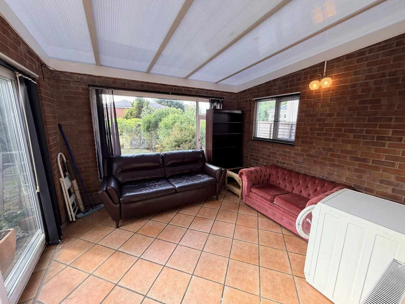
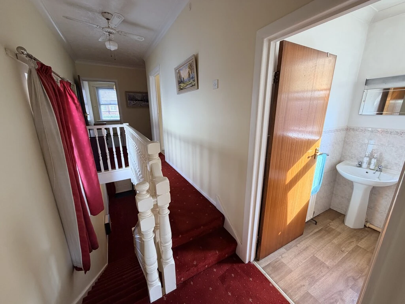
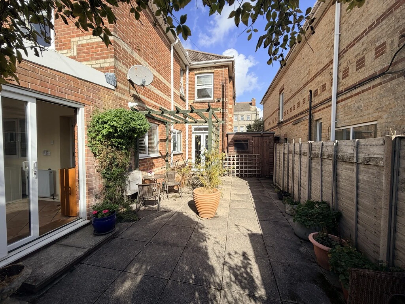
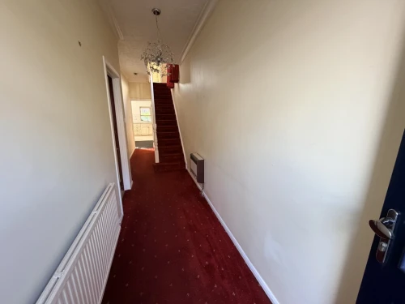
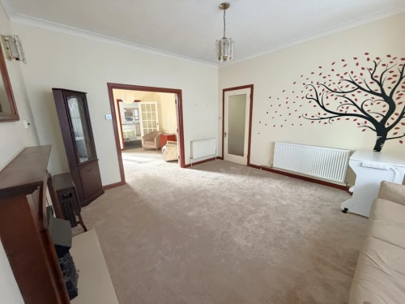
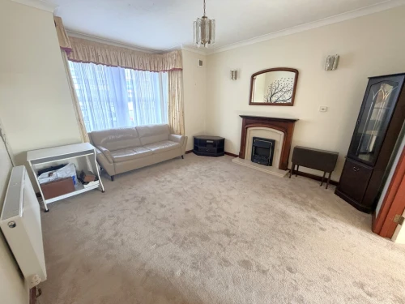
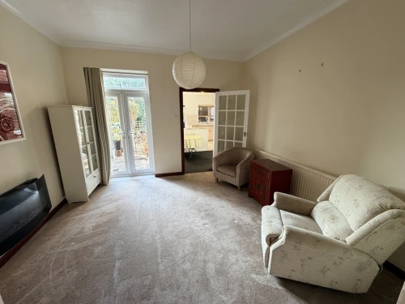
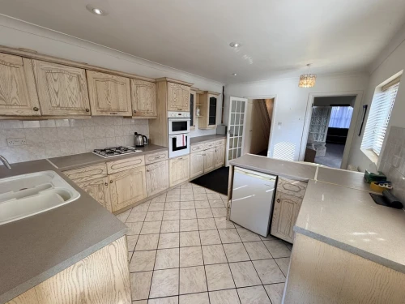
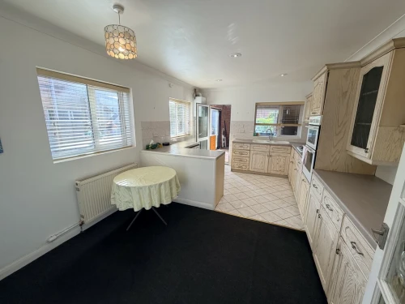
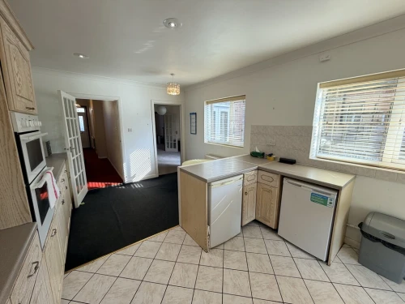
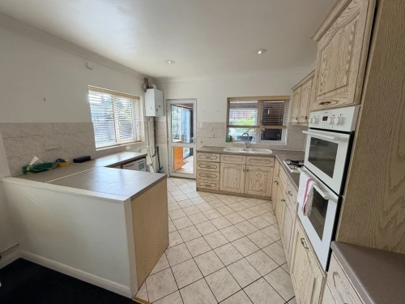
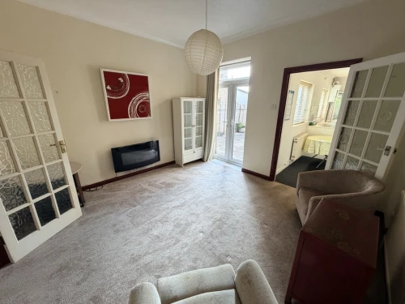
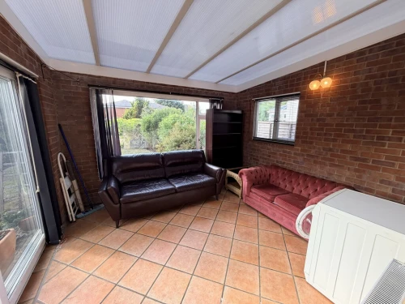
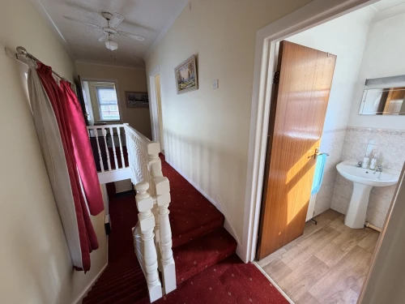
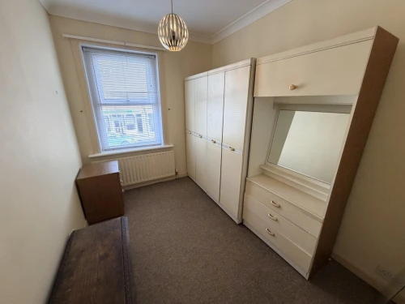
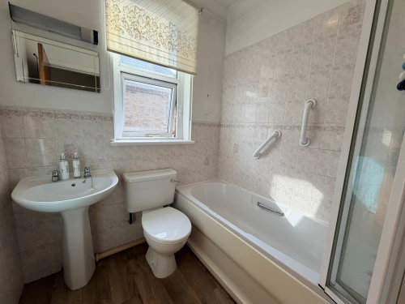
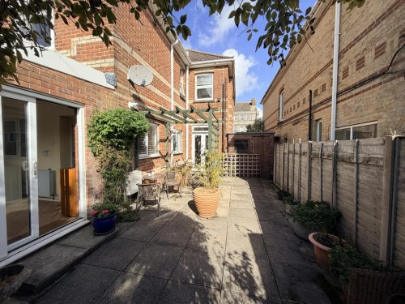
Upon entering you are greeted by a fantastic size entrance hallway with a high ceiling. A door leads through to the lounge with feature box bay window and a coal electric fire mounted on a marble hearth. French style doors lead through to the dining room with ample space for table and chairs, and UPVC double glazed French door leads out onto the side patio and garden. Door leads through to the impressive spacious kitchen/breakfast room, which is the heart of this fantastic sized property comprising a range of wooden fronted units with matching drawers, ample worksurface areas, two UPVC double glazed windows to the side aspect letting in natural light, space for small table and chairs, return door to the hallway and door into the conservatory. The conservatory is mostly brick built in construction with a polycarbonate roof, large picture window overlooking the fabulous rear garden, sliding double glazed doors lead out onto the patio/side garden area. Upstairs there are three double bedrooms and a good size single serviced by a family bathroom.
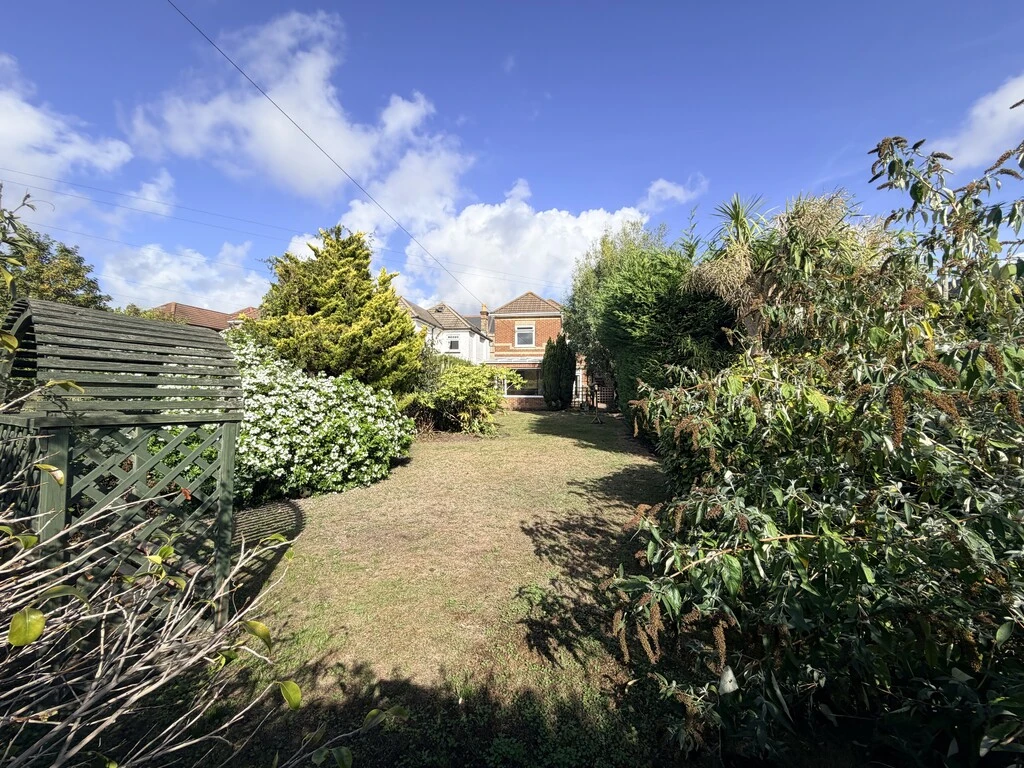
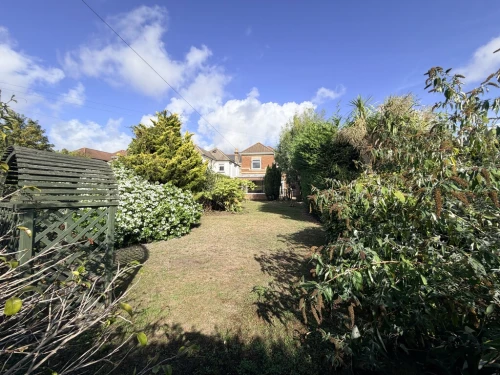
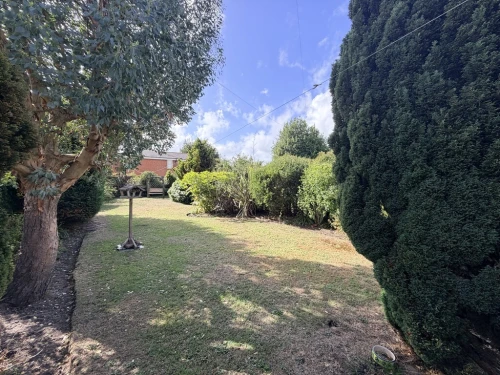
The outside front provides ample off road parking and is enclosed by a combination of mature hedging, low level brick walling and close boarded fencing. A side gate leads to a storage area ideal for water sport equipment and bikes. The sunny southerly aspect rear garden is a particular feature of this wonderful property and initially to the side there is a trellis seating area and patio perfect for enjoying a morning coffee. Overall, the garden offers privacy and seclusion and the rest is laid to lawn with mature plants, trees and shrubbery throughout.
The house is situated close to a wide variety of shops, restaurants, cafes. Excellent public transport is on the doorstep along with local schools. The centre of Poole and Bournemouth are both only a short drive away.
ENTRANCE HALL
LOUNGE 16' into bay x 13' 4" (4.88m x 4.06m)
DINING ROOM 12' 5" x 12' (3.78m x 3.66m)
KITCHEN/BREAKFAST ROOM 17' x 11' 3" (5.18m x 3.43m)
CONSERVATORY 12' x 11' (3.66m x 3.35m)
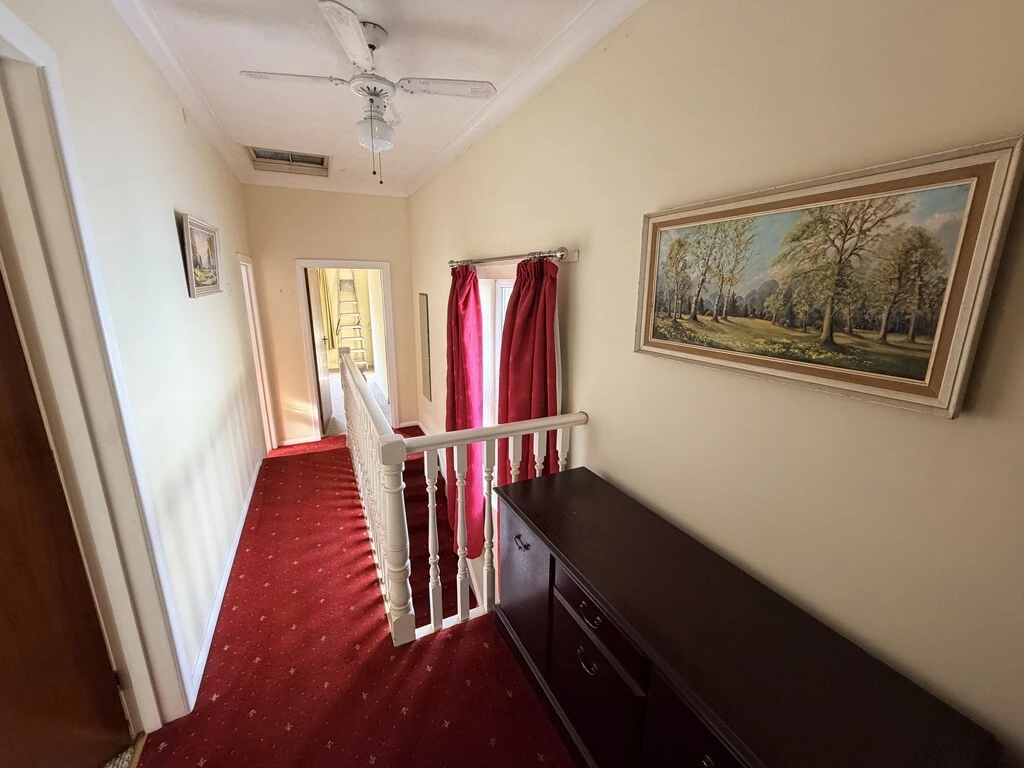
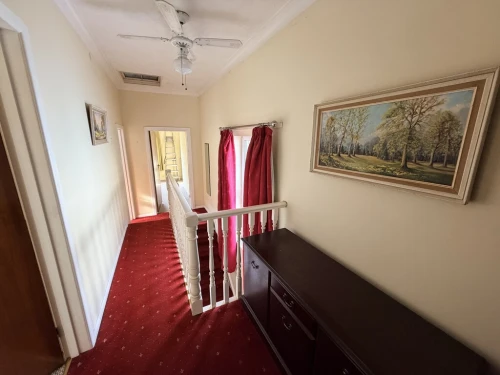
FIRST FLOOR LANDING
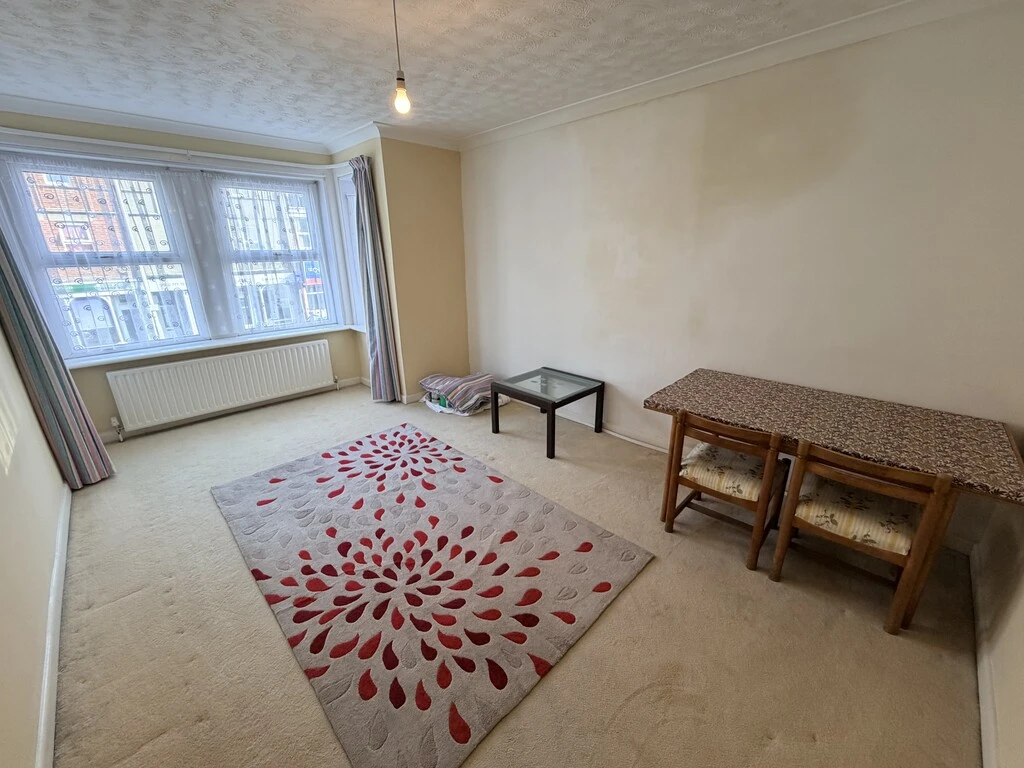
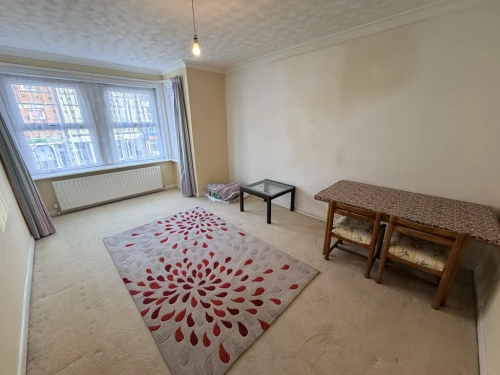
BEDROOM 1 16' 3" into bay x 10' 10" (4.95m x 3.3m)
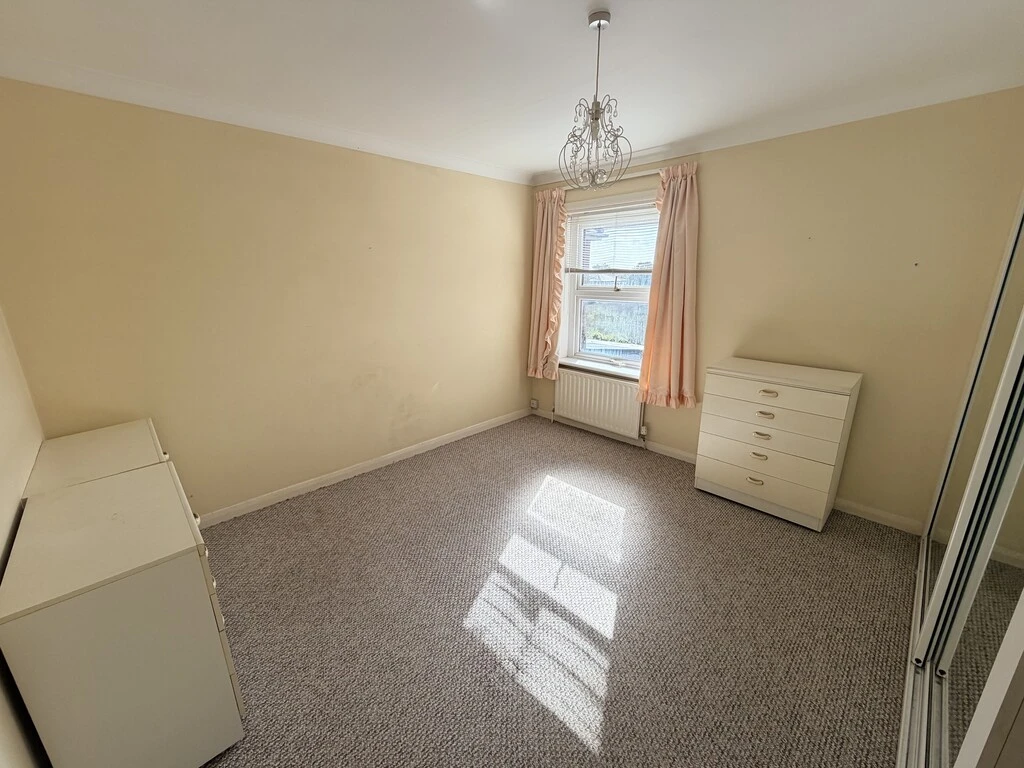
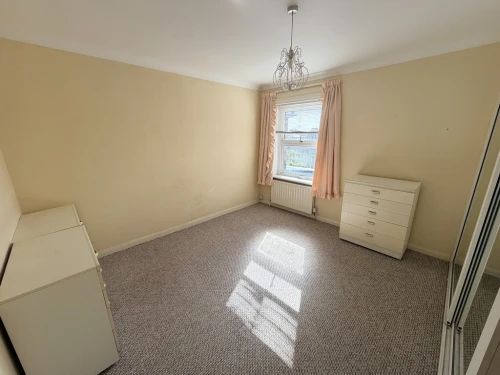
BEDROOM 2 12' 5" into wardrobes x 12' (3.78m x 3.66m)
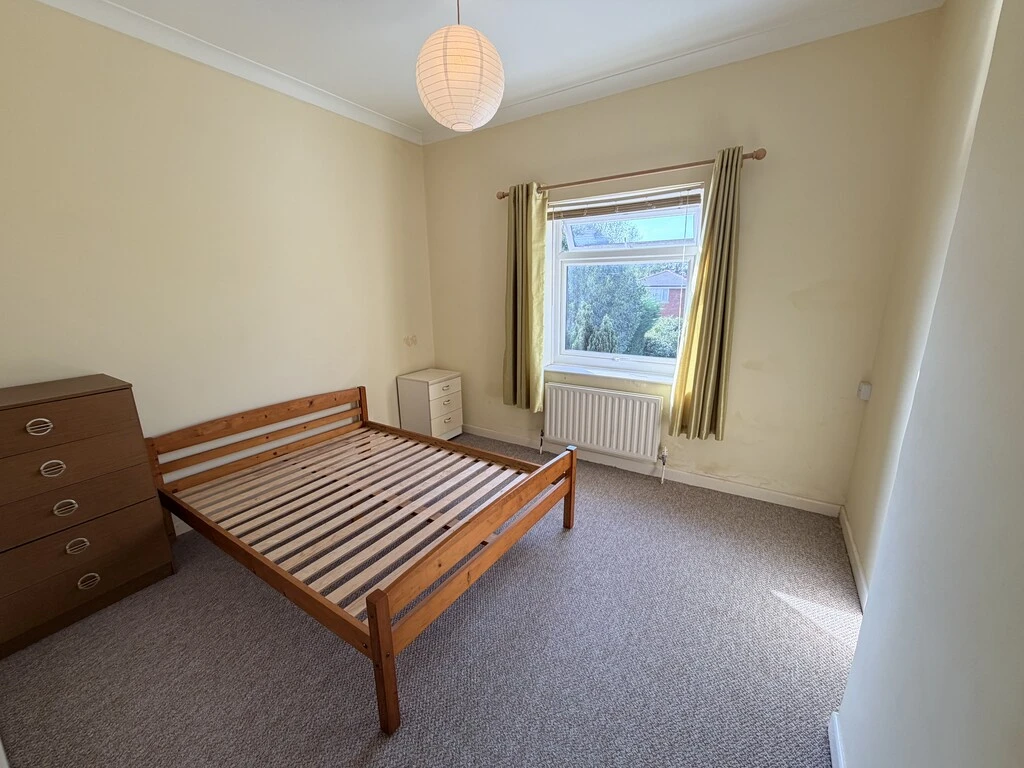
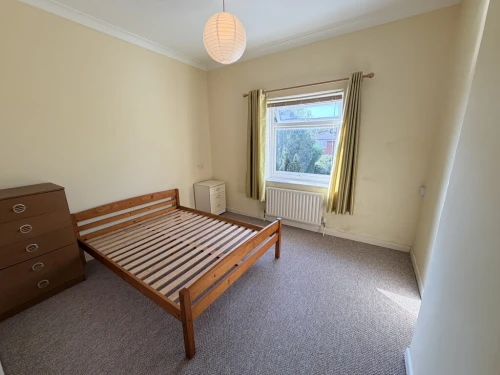
BEDROOM 3 13' 7" into door recess x 11' 4" into recess (4.14m x 3.45m)
BEDROOM 4 9' 3" x 7' 2" (2.82m x 2.18m)
BATHROOM 6' 3" x 5' 6" (1.91m x 1.68m)