
Key Features
- SPACIOUS & VERSATILE FAMILY HOME ARRANGED OVER THREE FLOORS
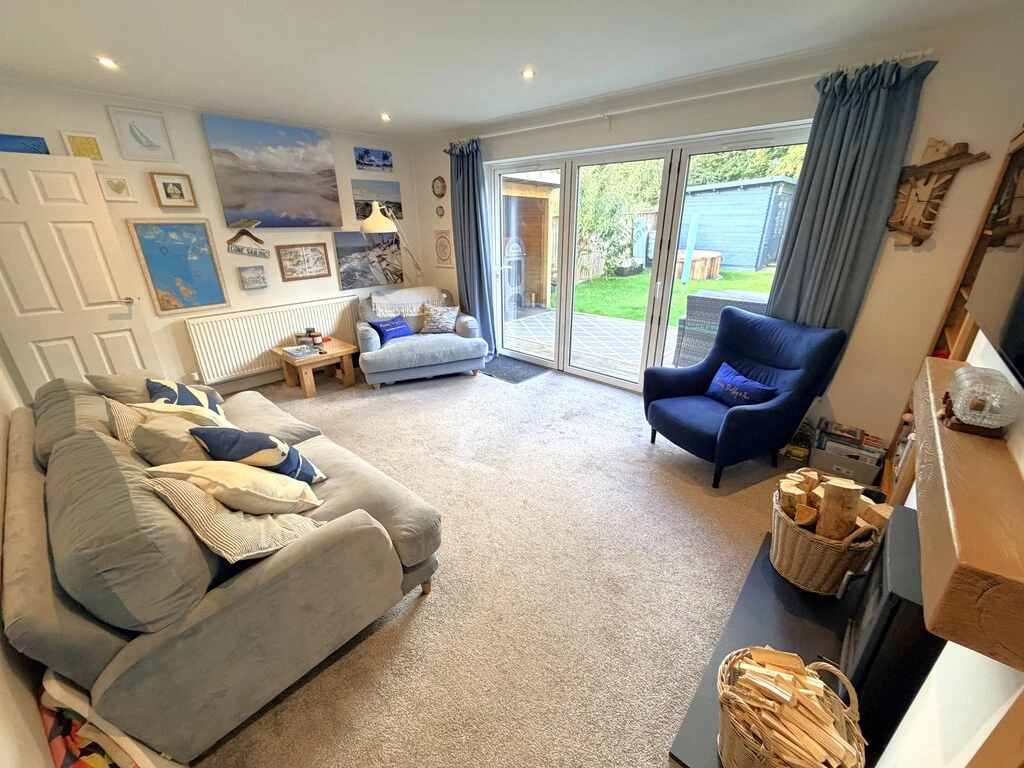
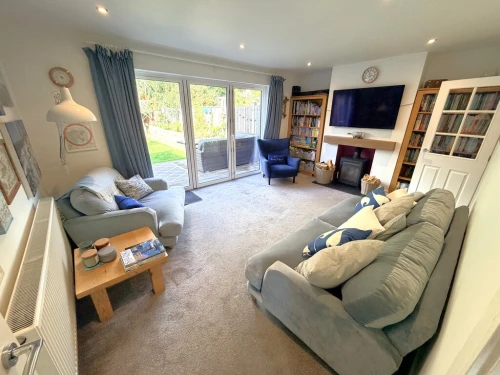
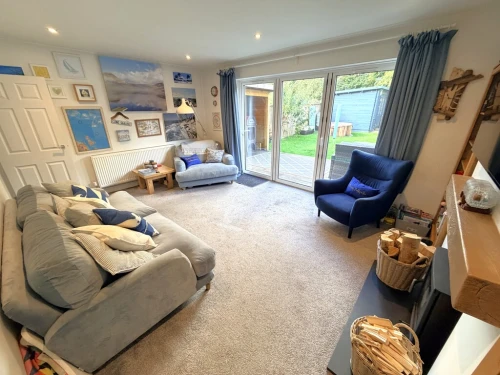
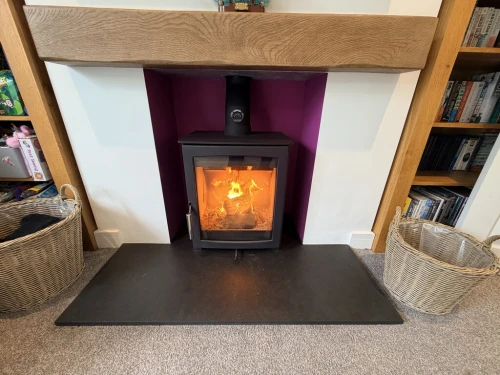
- SPACIOUS LIVING ROOM WITH BI-FOLD DOORS & LOG BURNER
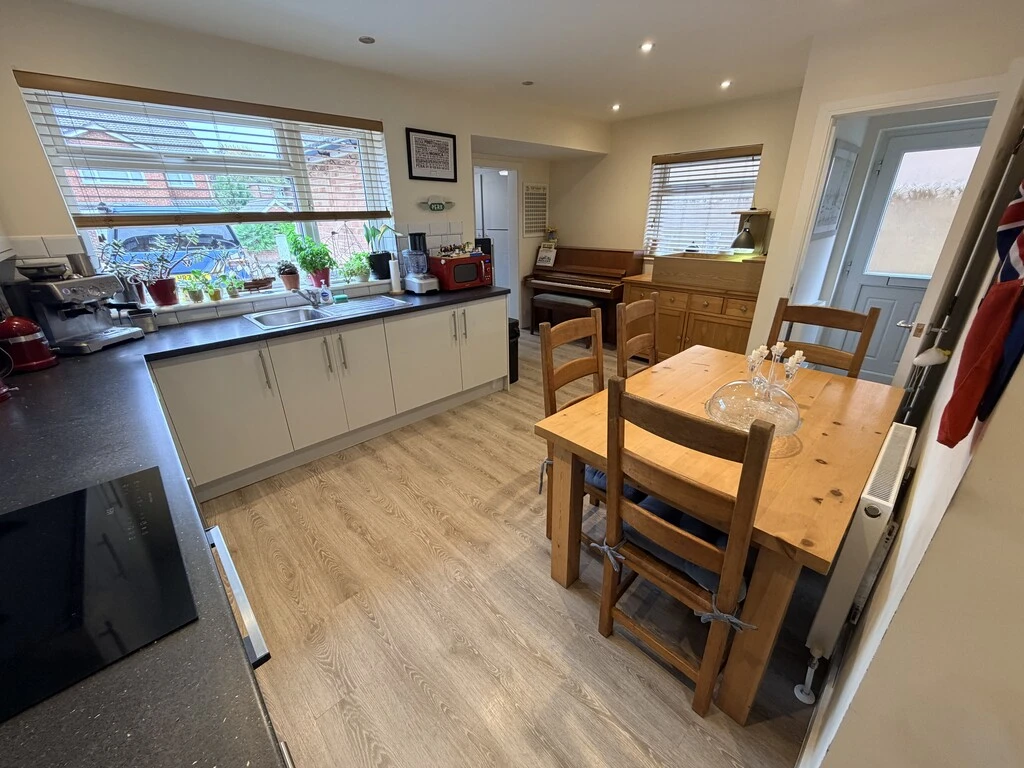
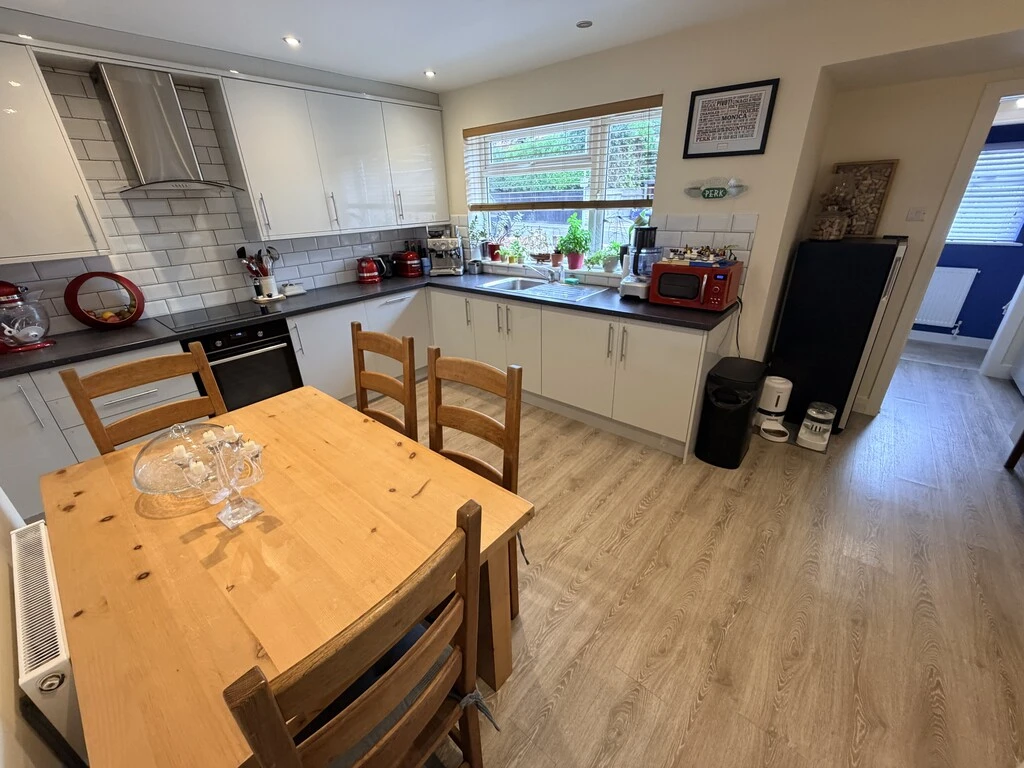
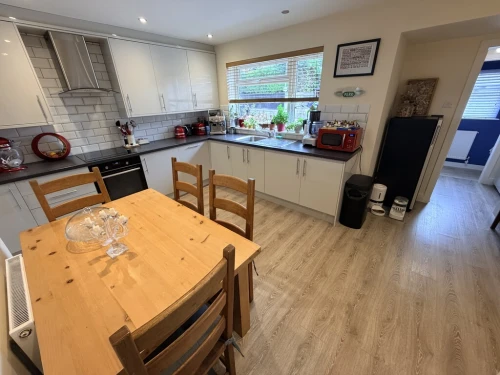
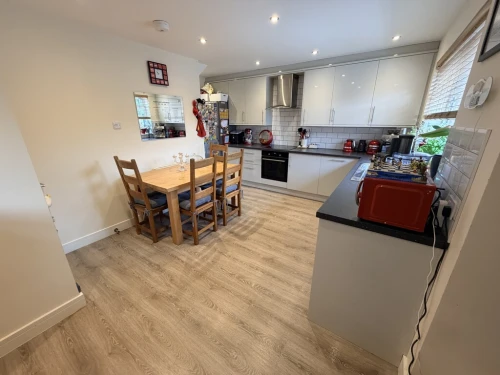
- DUAL ASPECT KITCHEN/DINING ROOM & SEPARATE UTILITY & WC
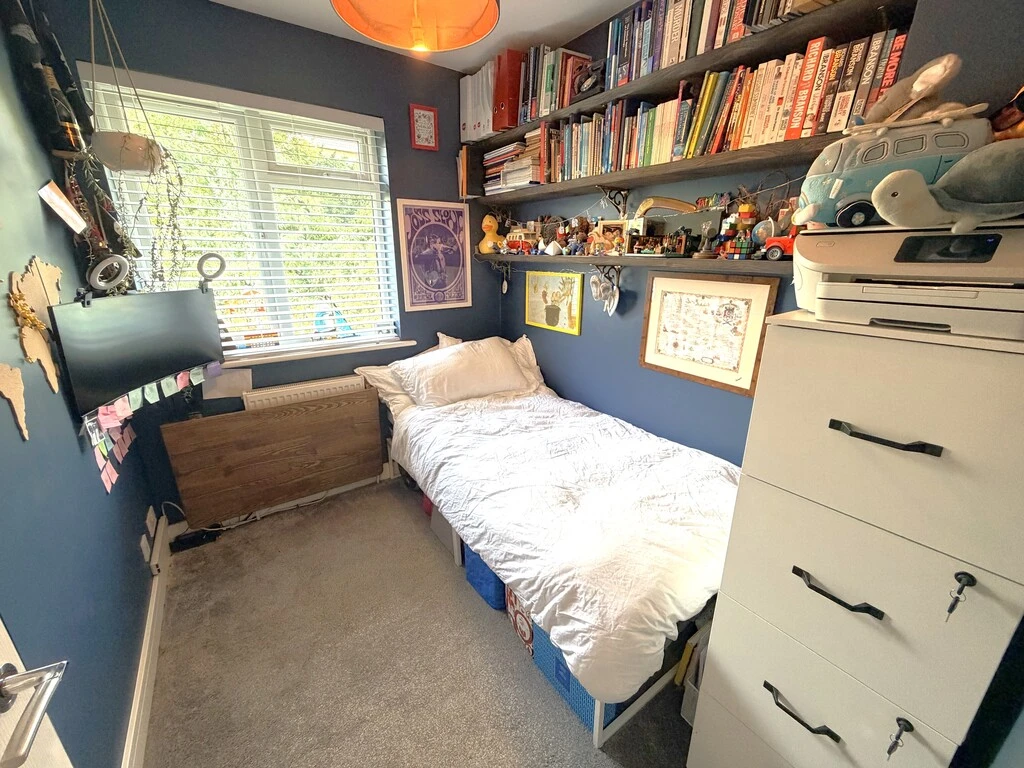
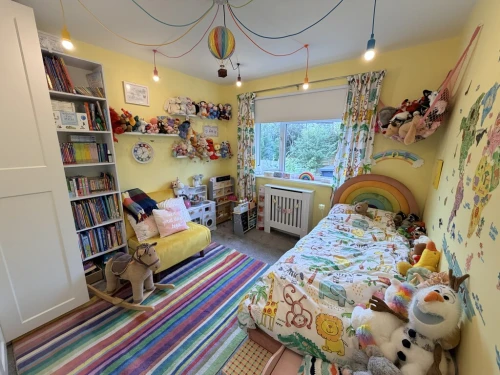
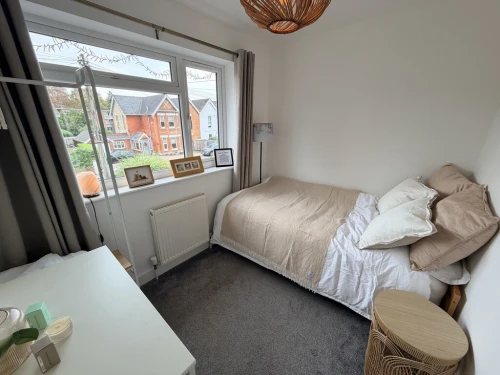
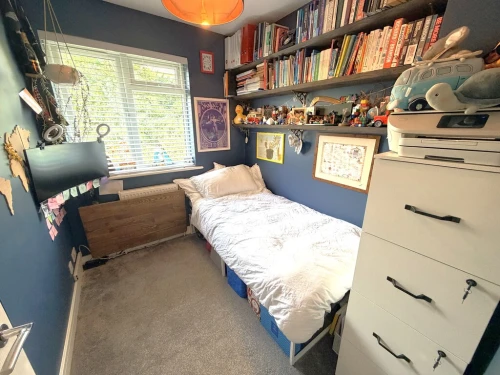
- FOUR GOOD SIZE BEDROOMS OFFERING FLEXIBLE ACCOMMODATION
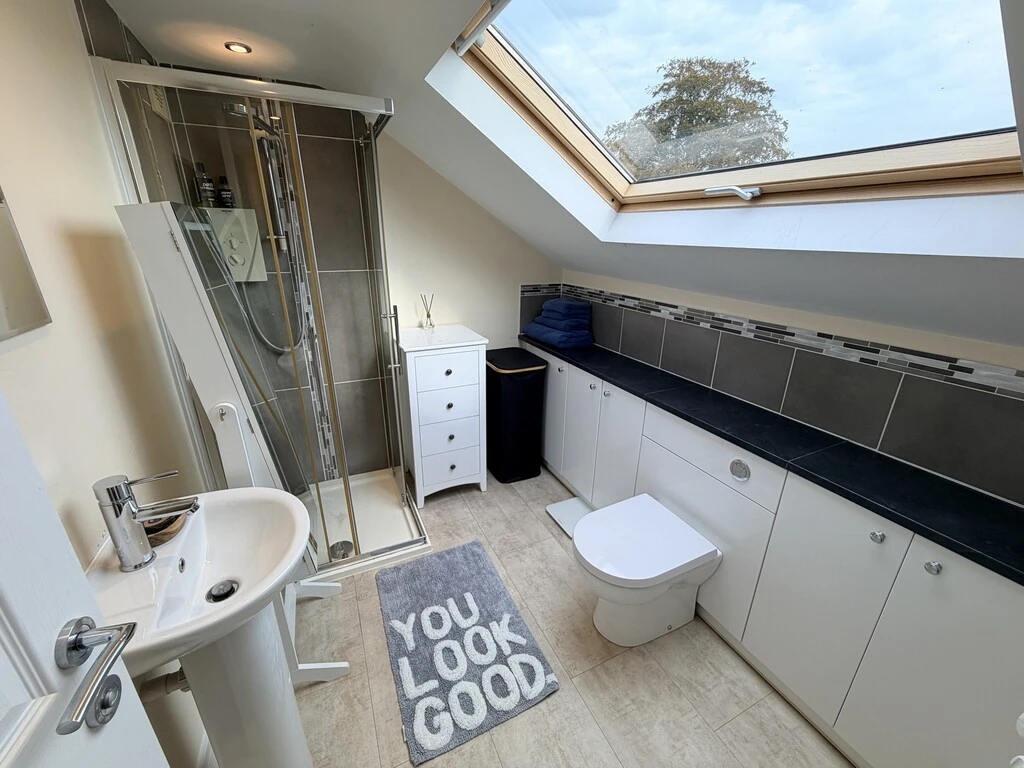
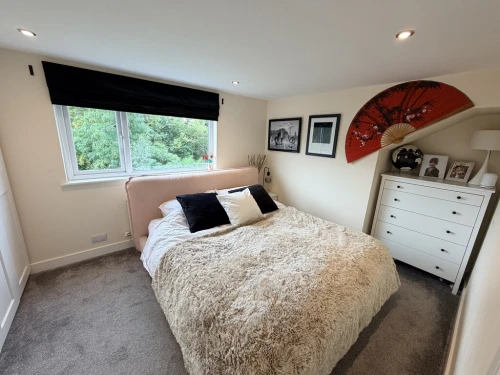
- MASTER BEDROOM WITH LARGE PRIVATE SHOWER ROOM
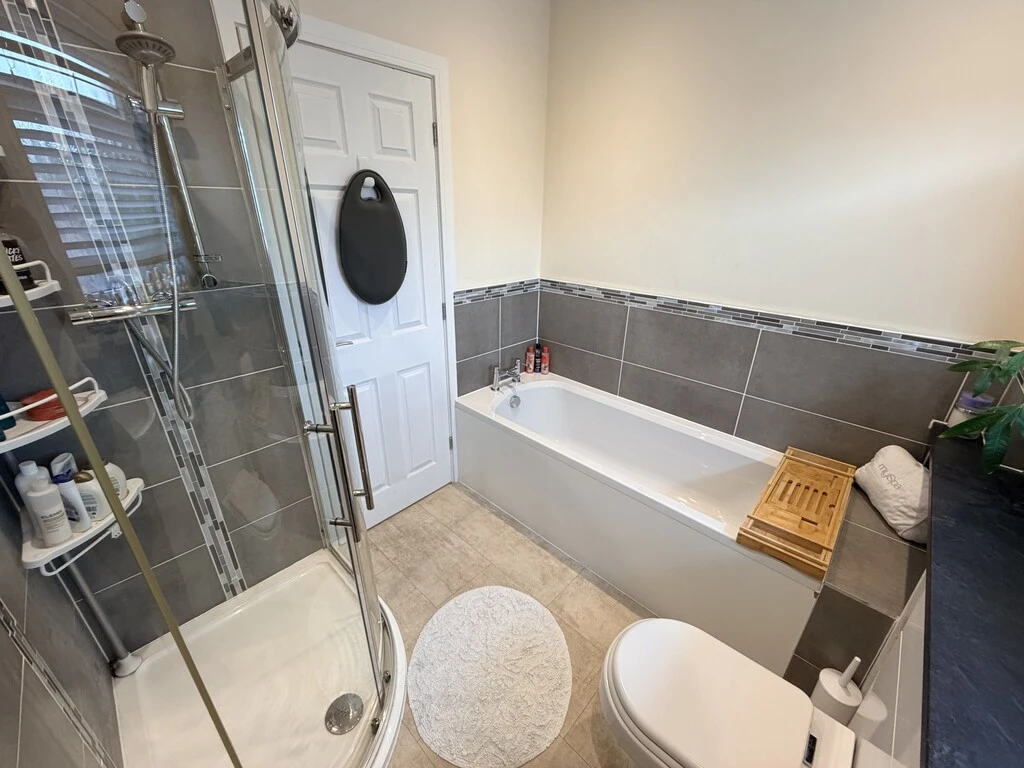
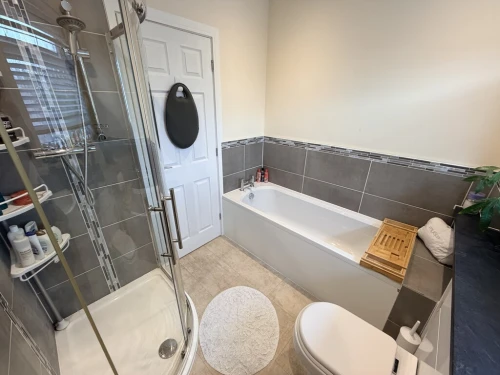
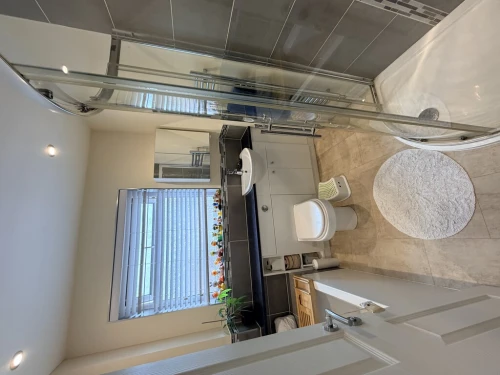
- GENEROUS FAMILY BATHROOM WITH SEPARATE CORNER SHOWER CUBICLE
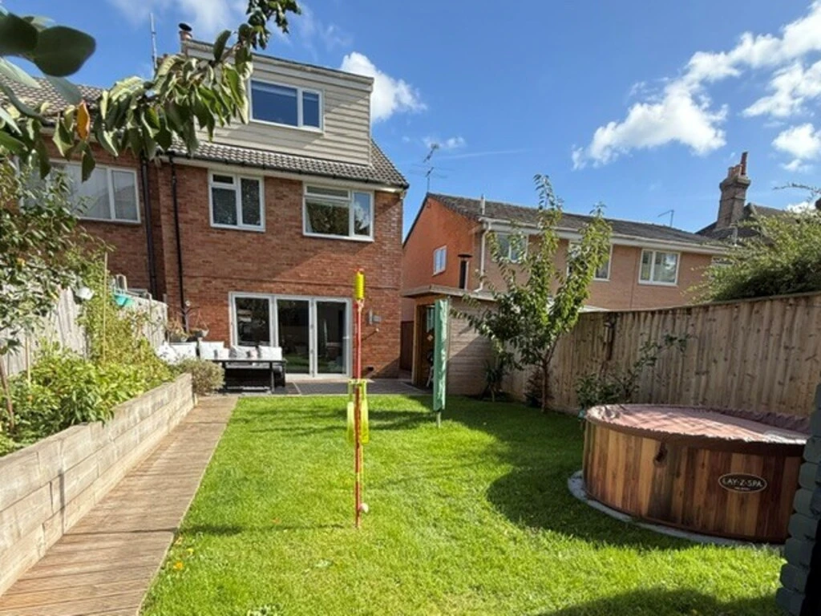
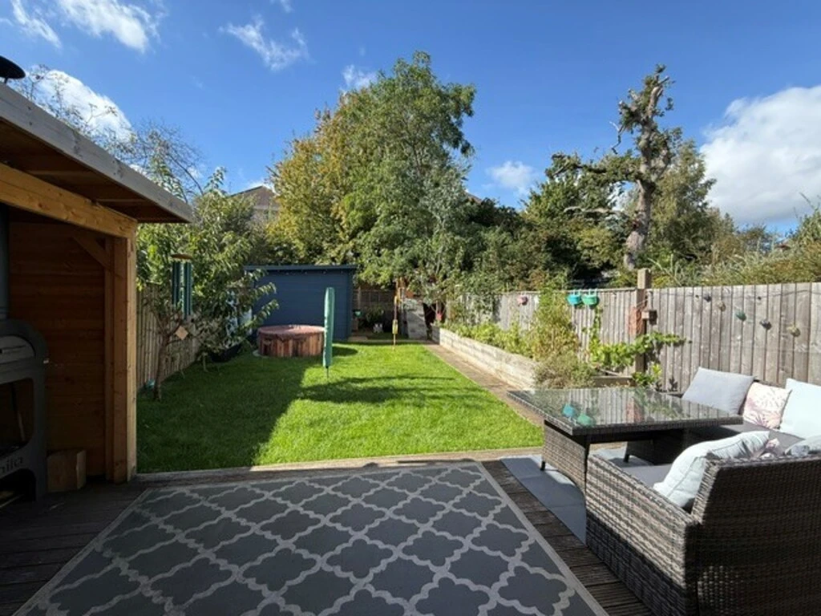
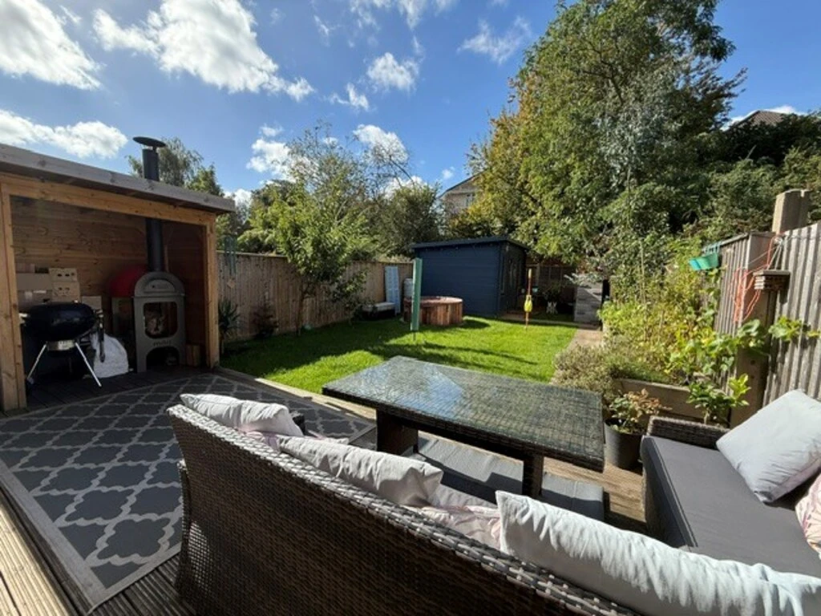
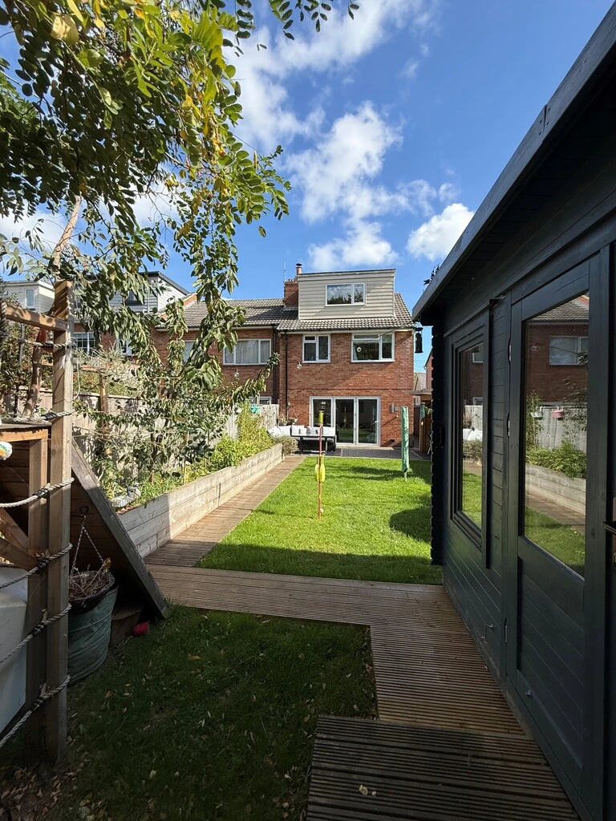
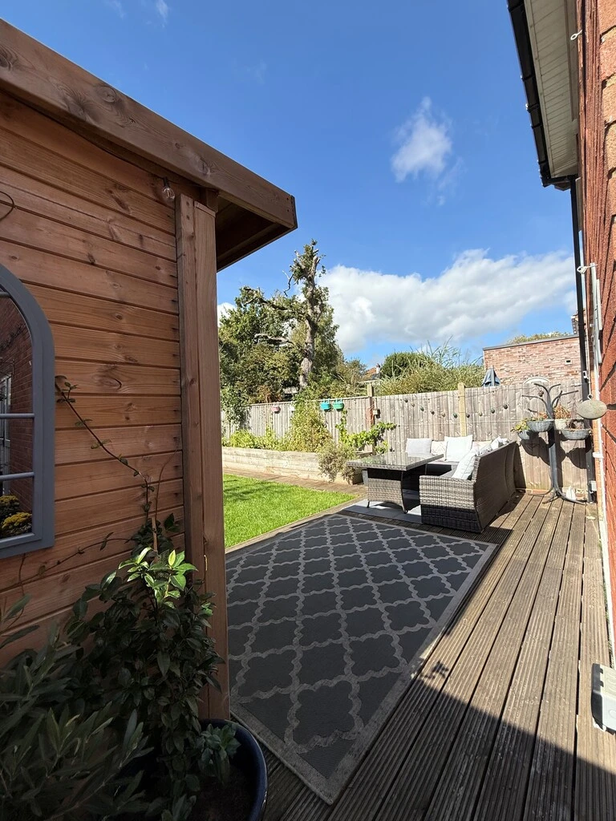
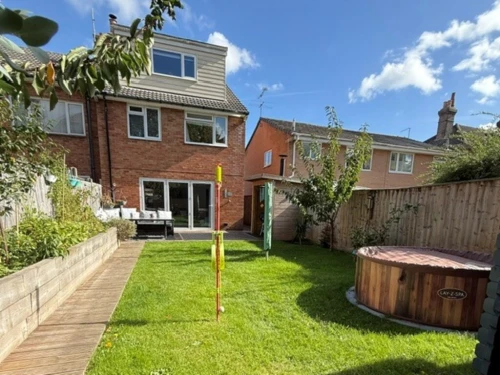
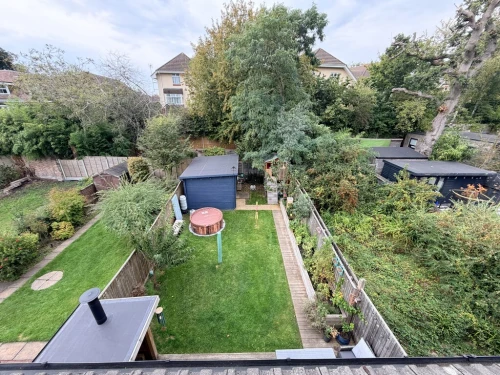
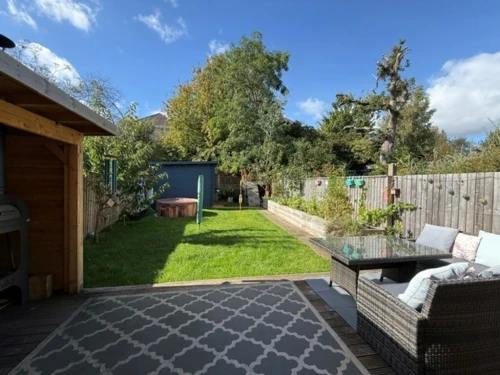
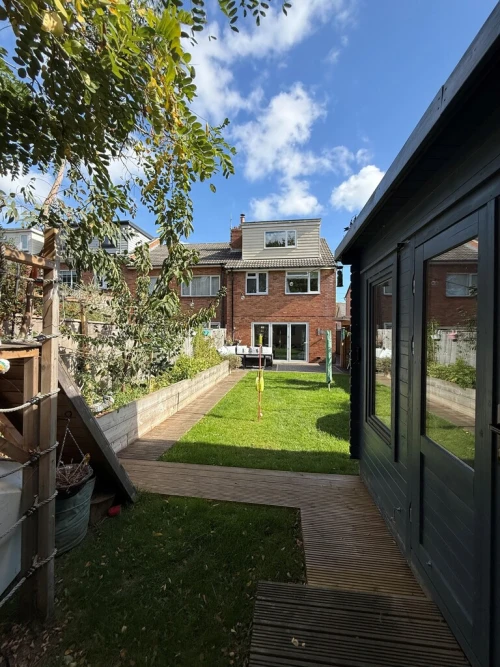
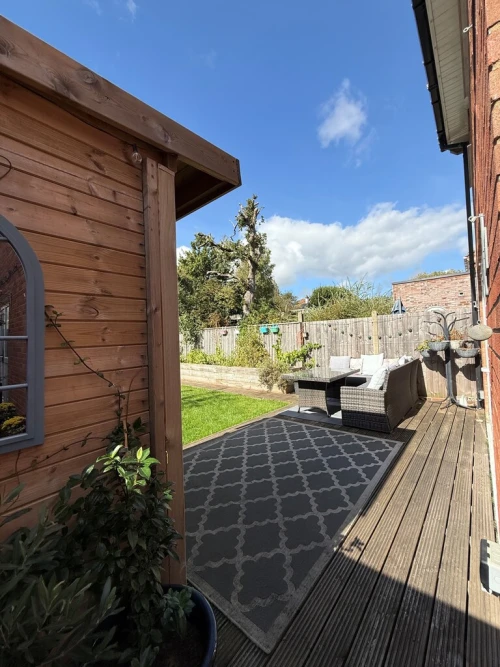
- GENEROUS WESTERLY FACING REAR GARDEN WITH COVERED PIZZA OVEN & BBQ AREA
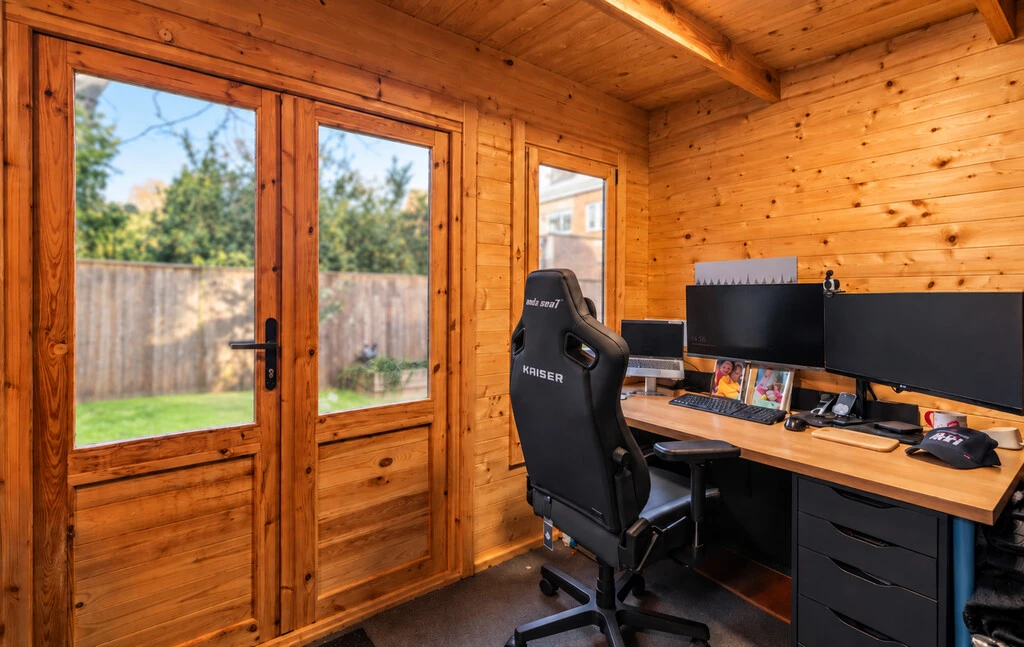
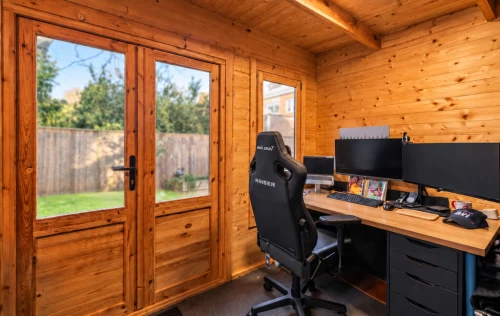
- LARGE GARDEN OFFICE/GYM WITH POWER
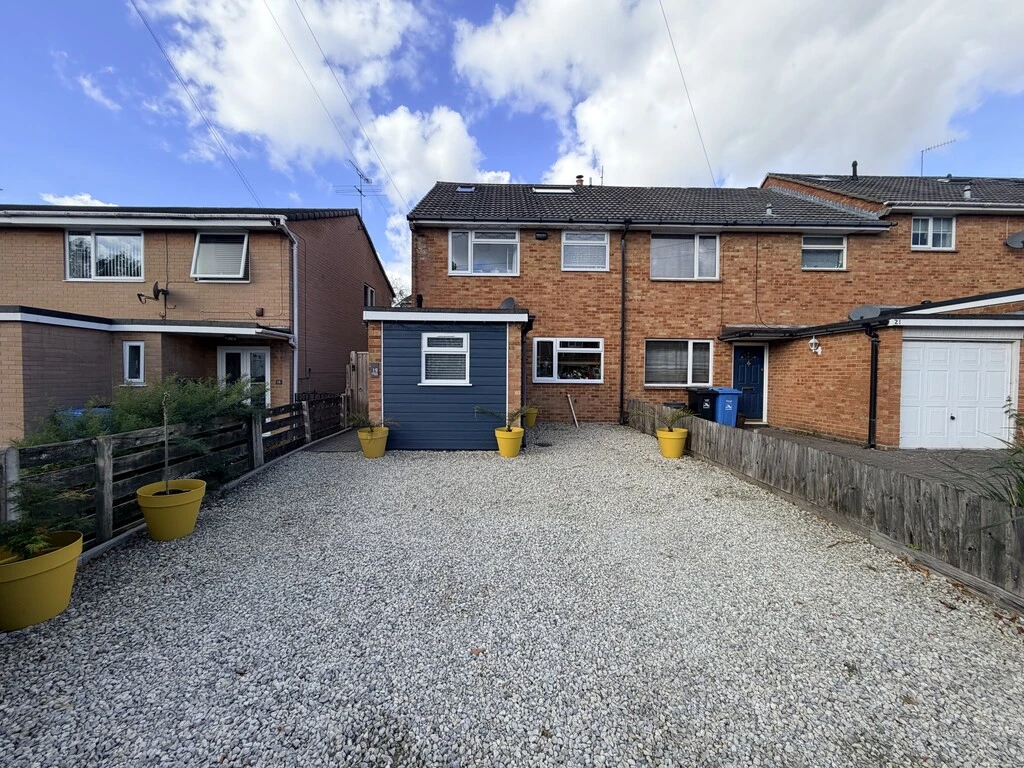
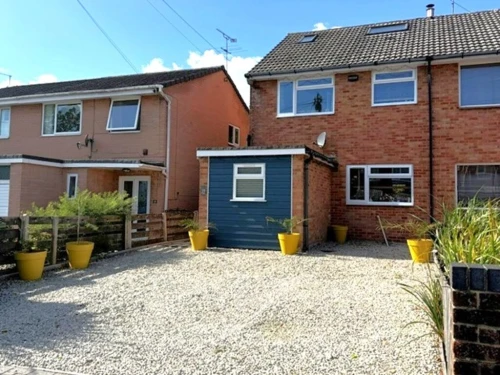
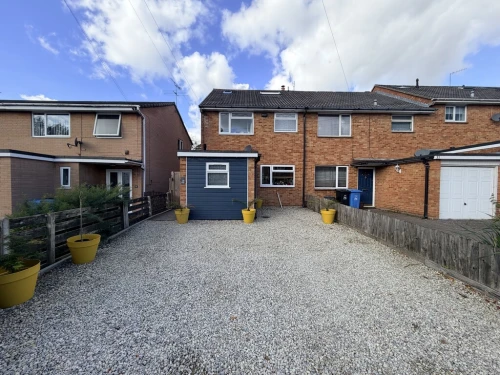
- AMPLE OFF ROAD PARKING
- IDYLLIC LOCATION IN THE HEART OF ASHLEY CROSS
Full Property Description
A spacious and versatile family home in the heart of Ashley Cross, offering generous accommodation arranged over three floors, with four good size bedrooms, a generous westerly facing rear garden and ample off-road parking.
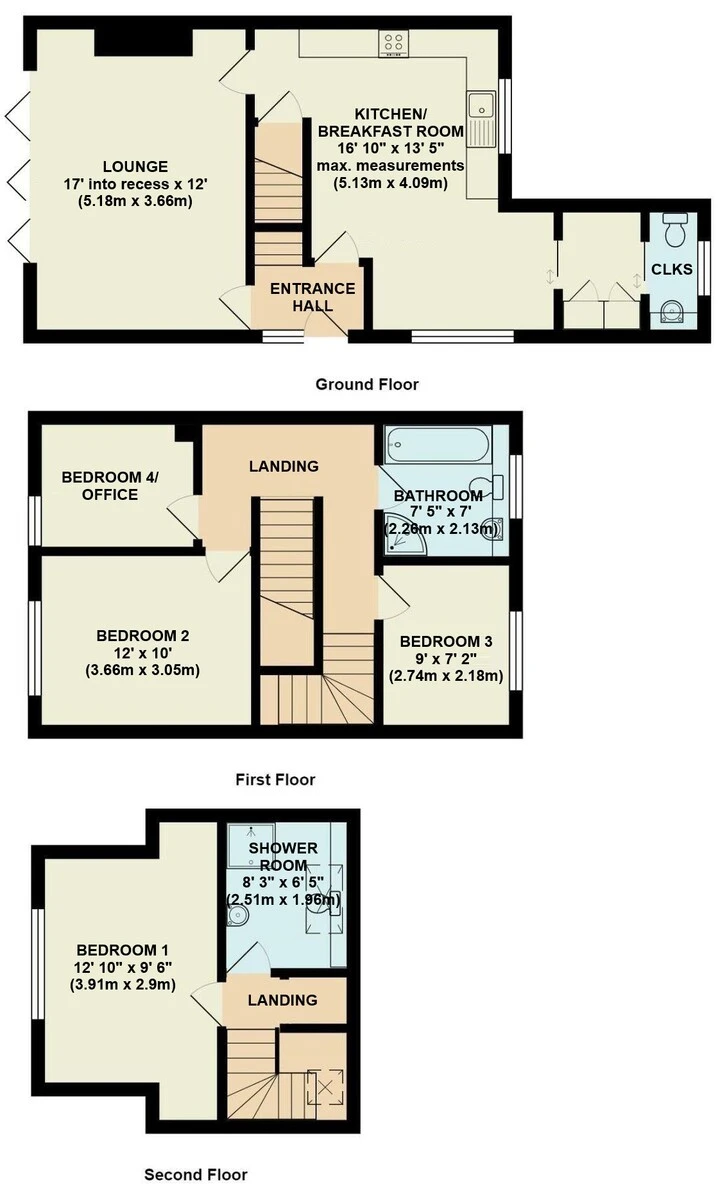
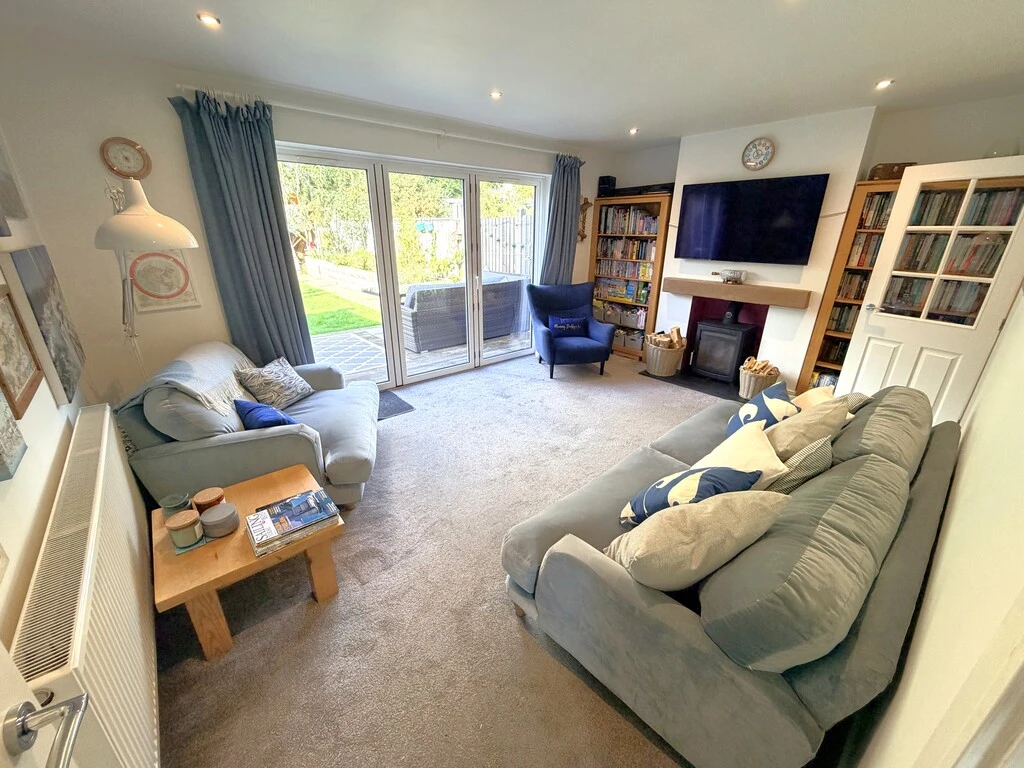
On entering the property, the central hallway provides access to the main ground-floor accommodation. To the rear is a generous, light and airy living room enjoying a westerly aspect, with a feature log-burning stove and bi-fold doors opening directly onto the decking and garden. To the front, the dual-aspect kitchen/dining room offers plenty of space for family dining and entertaining, with light grey gloss units, ample work surfaces and useful understairs storage. A pocket door leads through to a separate utility area, with a further pocket door providing access to the ground-floor WC.
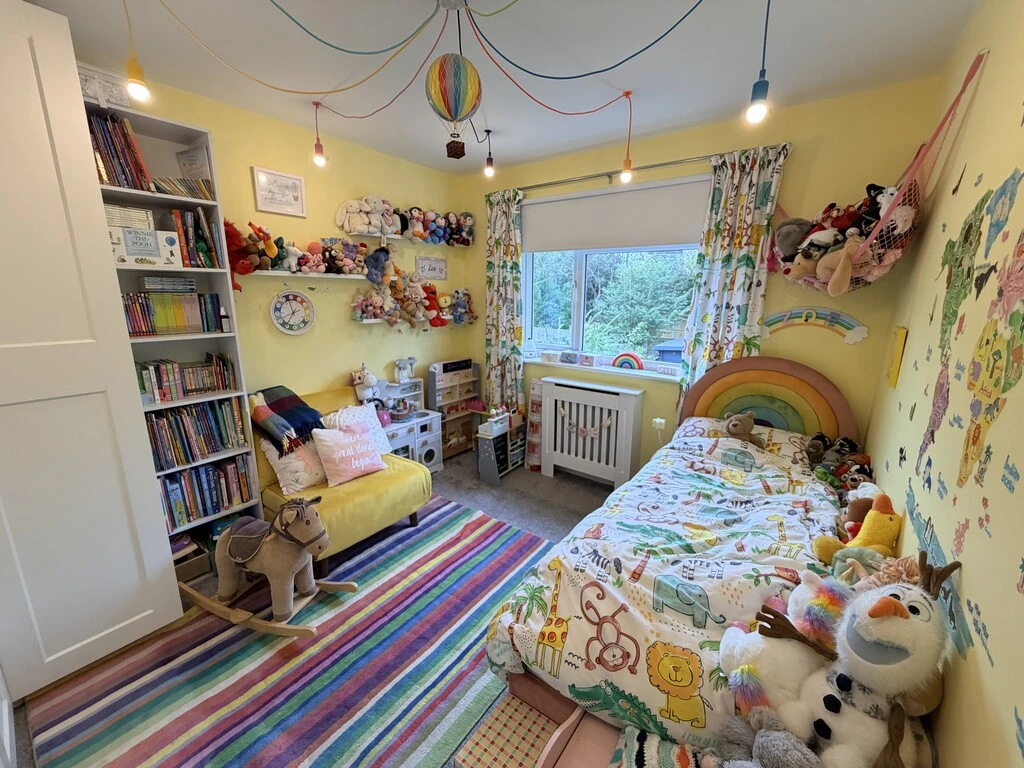
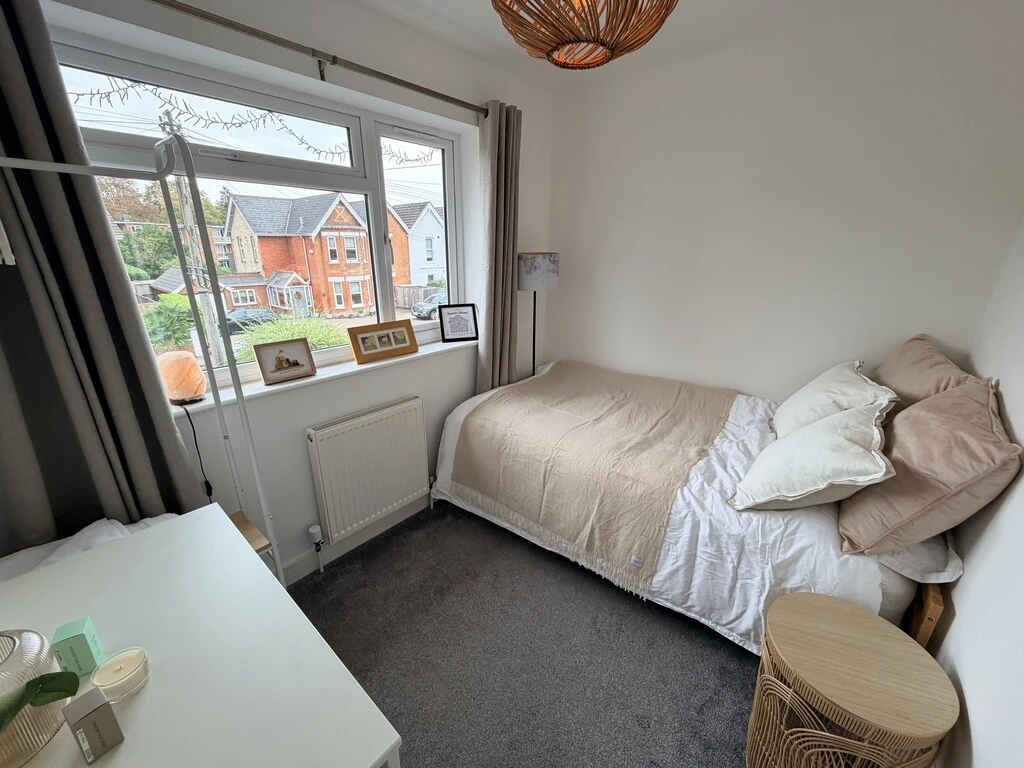
The first floor continues the sense of space and versatility, with three good-sized bedrooms offering flexible accommodation for a growing family or guests. Bedrooms two and four overlook the attractive rear garden, while bedroom three is positioned to the front. Also on this floor is a generous family bathroom with a full-size bath and separate corner shower.
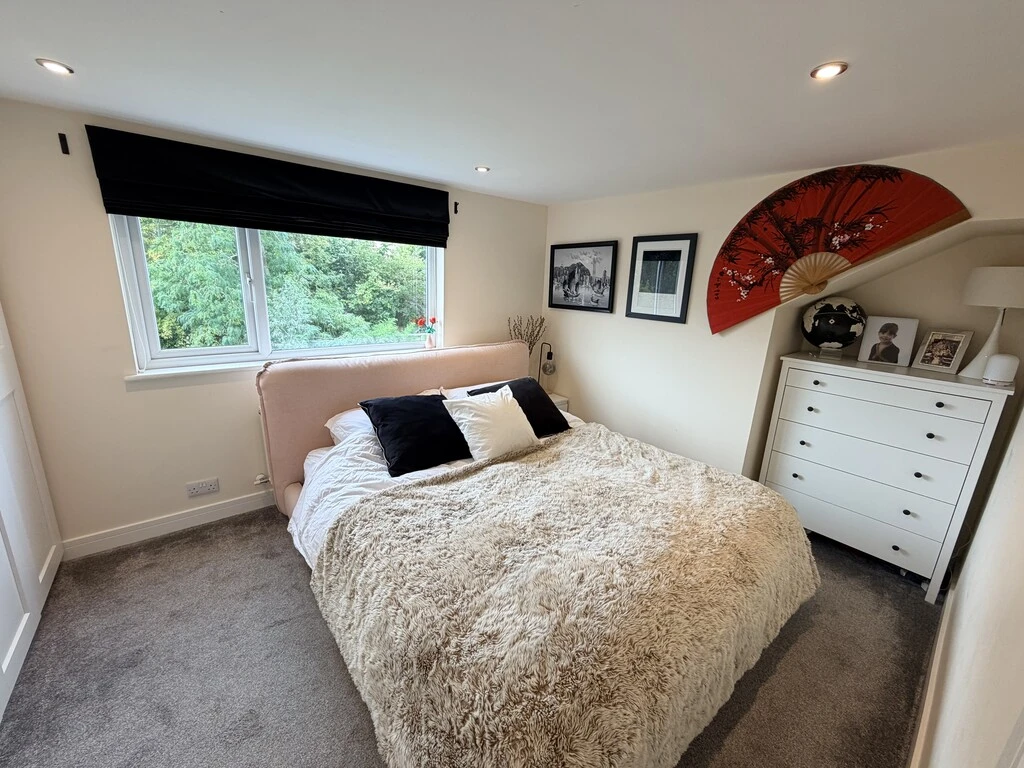
Stairs lead to the second floor, where the principal bedroom creates a spacious and private retreat at the top of the house, with plenty of room for fitted or freestanding bedroom furniture and additional storage. This is complemented by its own spacious shower room.
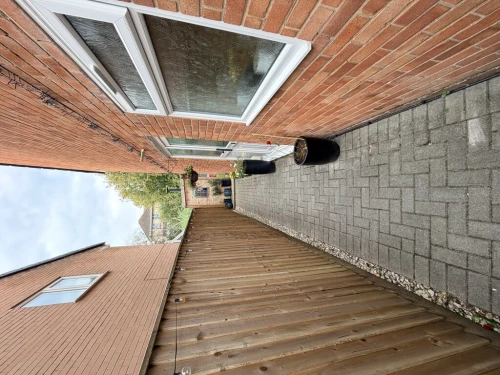
The garden is a particular feature of the property. Its westerly aspect makes the most of the afternoon and evening sun, with a large deck immediately behind the house providing plenty of space for outdoor dining and entertaining. Beyond this is a generous lawn with established planting and raised beds for growing fruit and vegetables, together with a covered pizza-oven and BBQ area. At the far end of the garden is a substantial summer house with power and lighting, currently used as a combined garden office and gym.
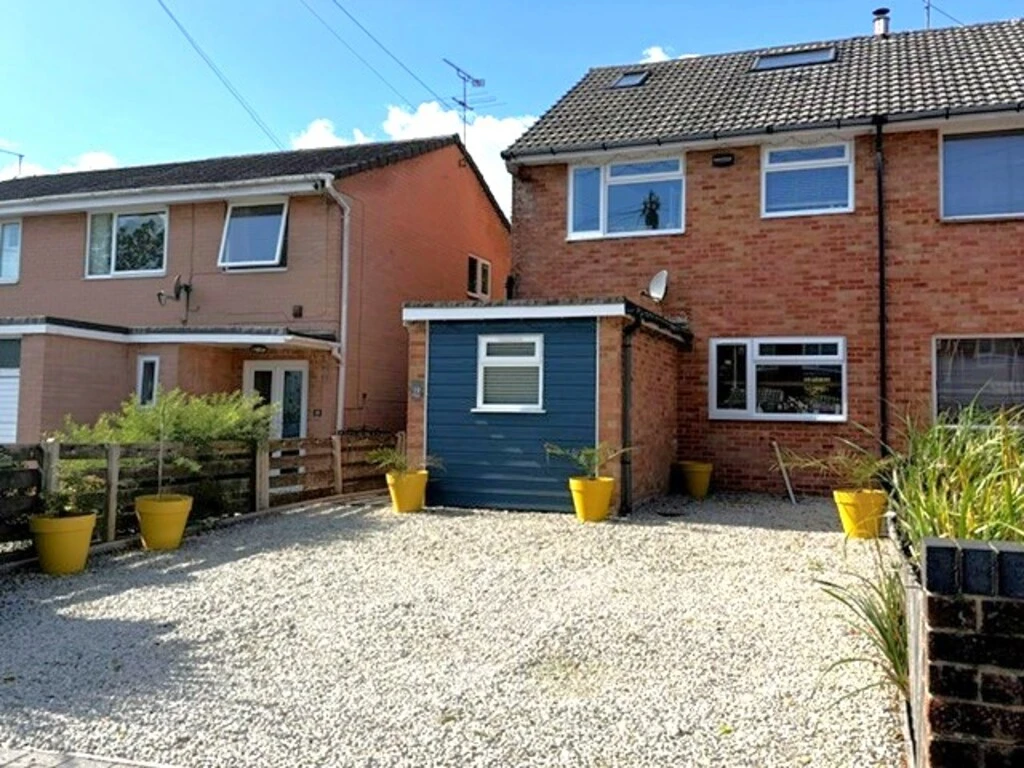
To the front, the gravelled driveway provides ample off-road parking, with a pathway giving side access to the rear garden.
All of this is within easy reach of Ashley Cross, with its independent cafés, restaurants, bars, shops and transport links, while offering the space and practicality of a genuine family home.
ENTRANCE HALL
CLOAKROOM
KITCHEN/BREAKFAST ROOM 16' 10" x 13' 5" max. measurements taken (5.13m x 4.09m)
LOUNGE 17' into recess x 12' (5.18m x 3.66m)
FIRST FLOOR LANDING
BEDROOM 2 12' x 10' (3.66m x 3.05m)
BEDROOM 3 9' x 7' 2" (2.74m x 2.18m)
BATHROOM 7' 5" x 7' (2.26m x 2.13m)
BEDROON 4/OFFICE
SECOND FLOOR LANDING
BEDROOM 1 12' 10" x 9' 6" (3.91m x 2.9m)
SHOWER ROOM 8' 3" x 6' 5" (2.51m x 1.96m)