
Key Features
- THREE BEDROOMS
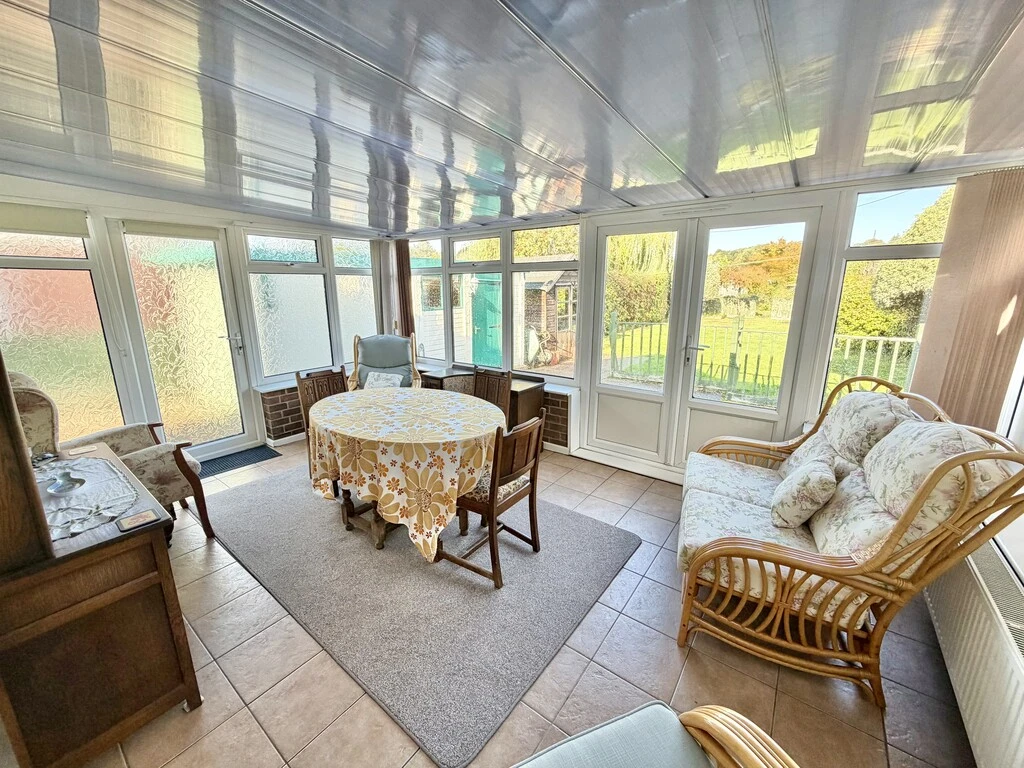
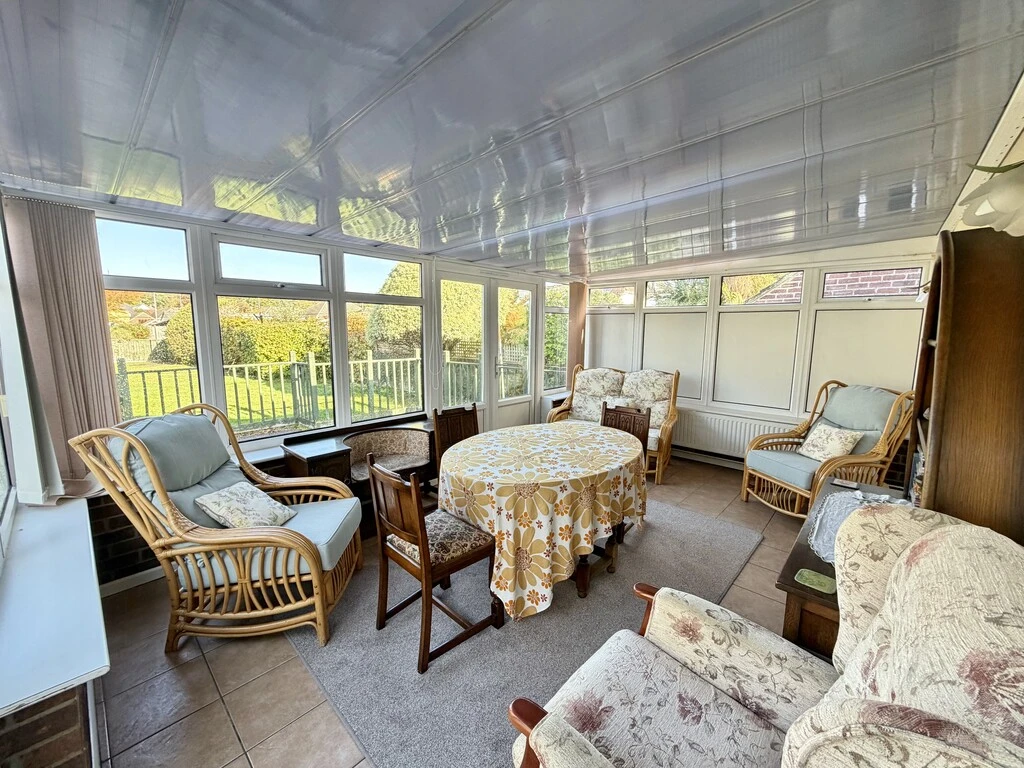
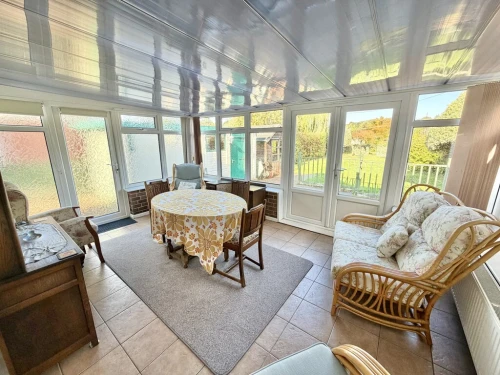
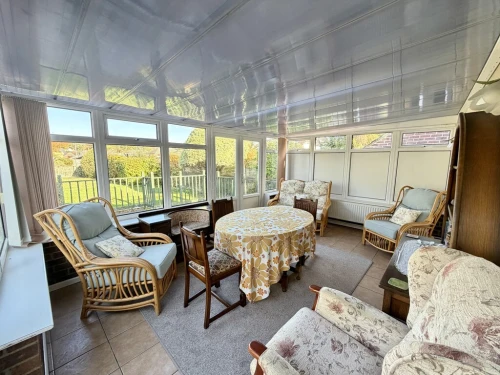
- CONSERVATORY/GARDEN ROOM
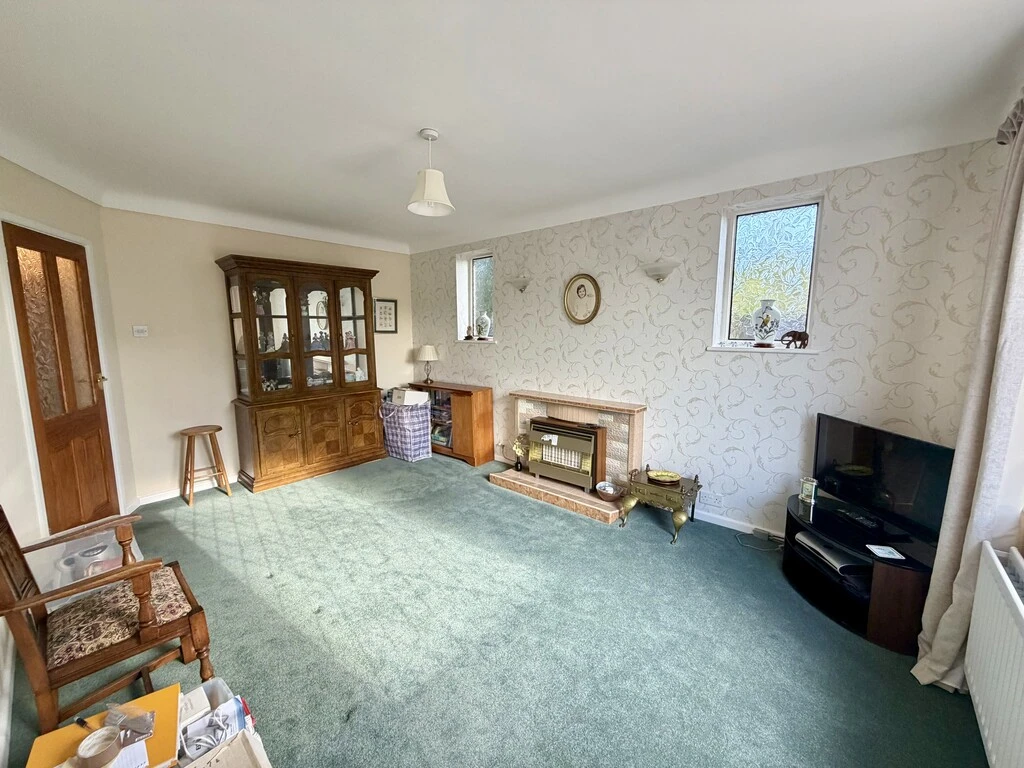
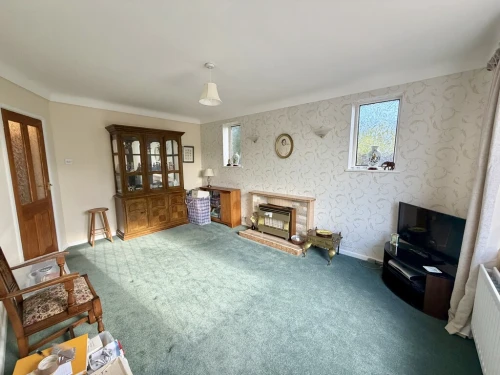
- SITTING ROOM
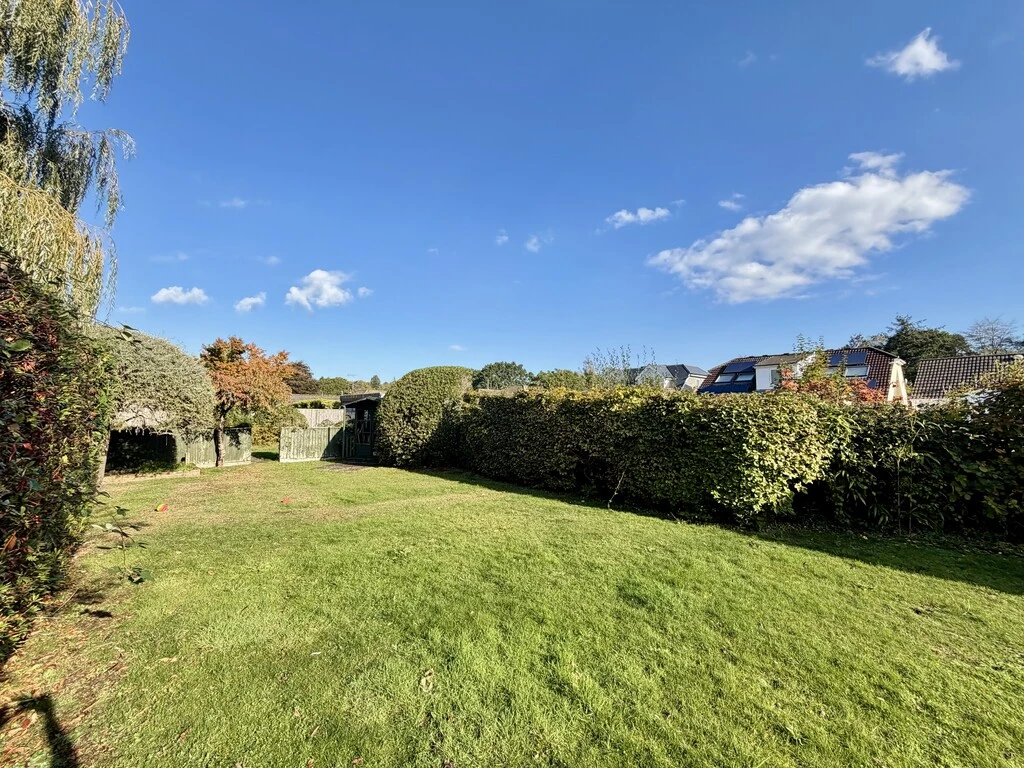
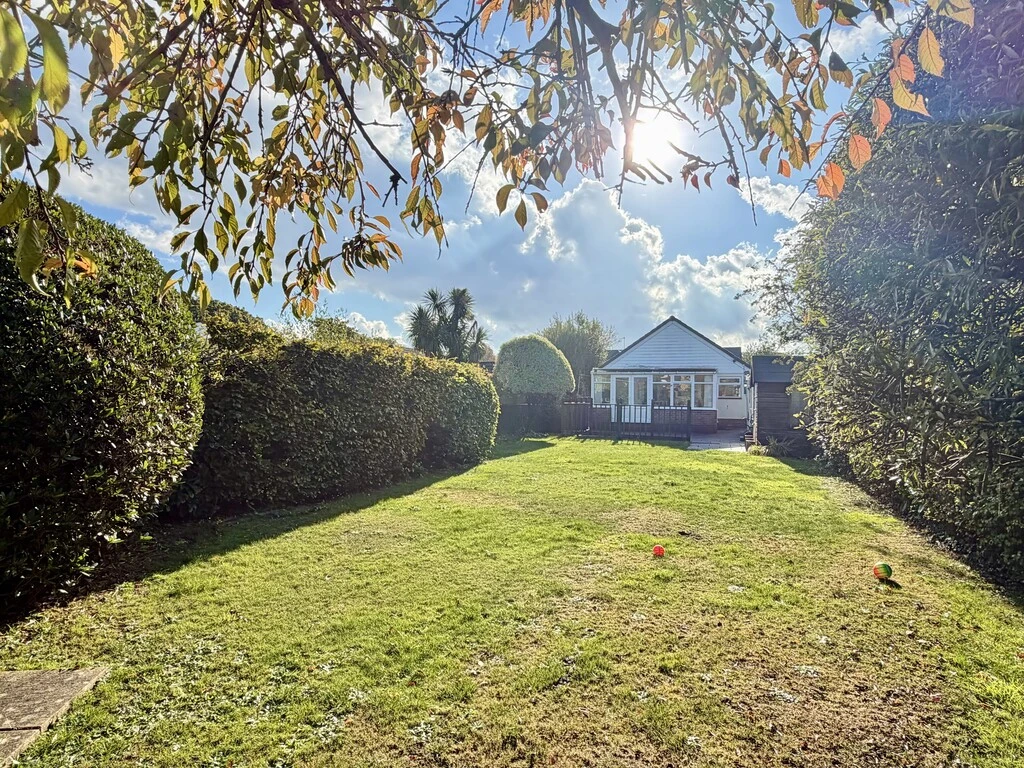
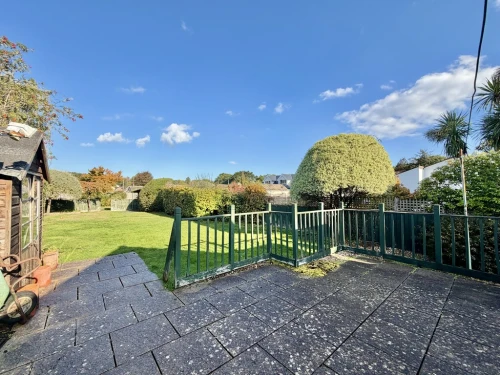
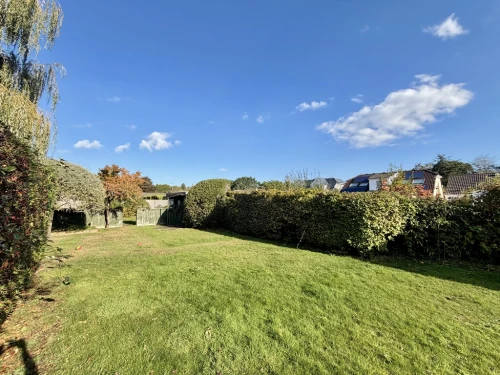
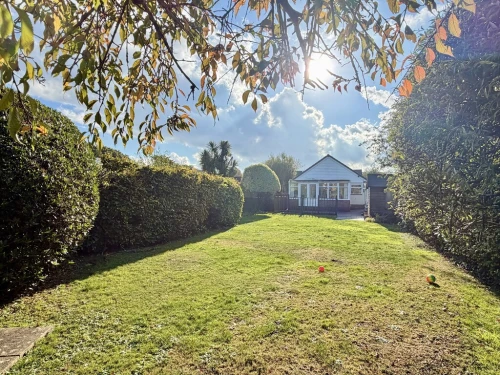
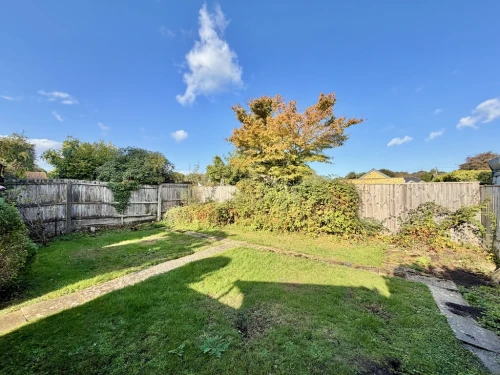
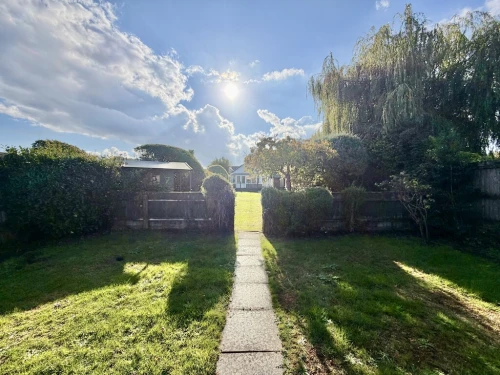
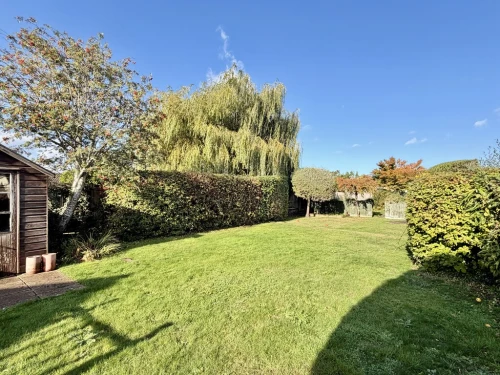
- OUTSTANDING GARDEN
- PRIME LOCATION CLOSE TO VILLAGE CENTRE
- UPDATING REQUIRED
- SCOPE TO EXTEND
- NO FORWARD CHAIN
- VIEWING RECOMMENDED
- RARE OPPORTUNITY
Full Property Description
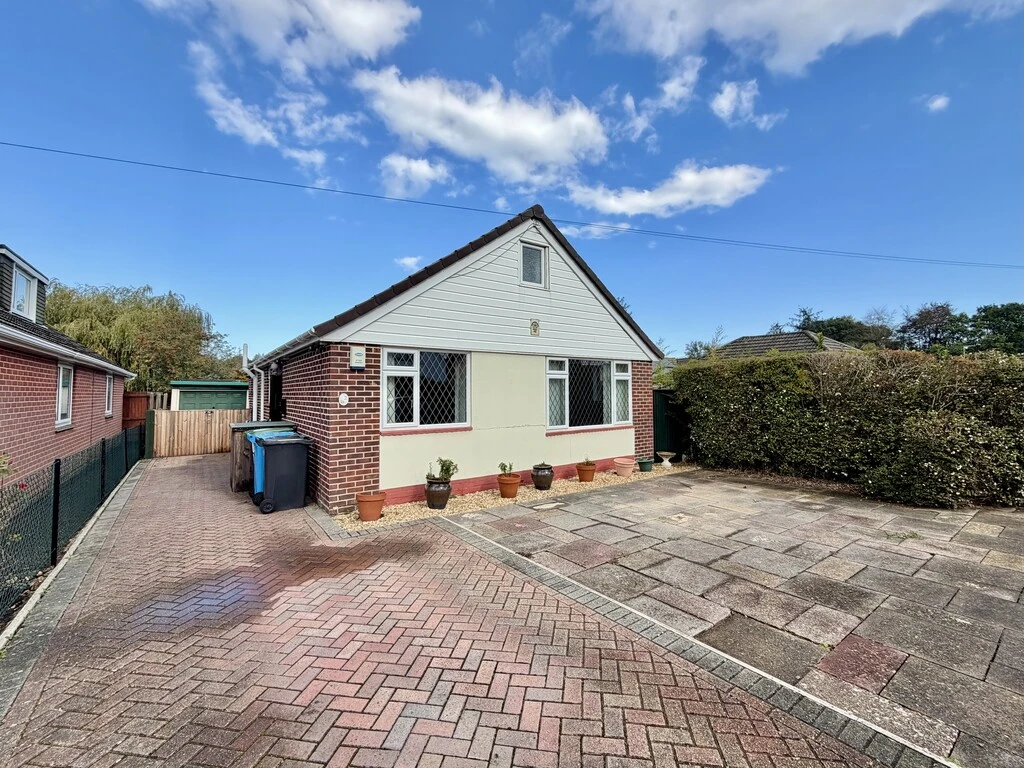
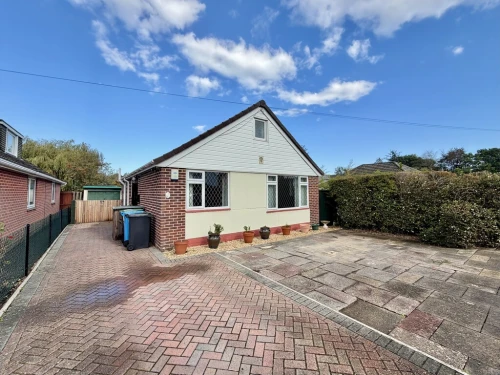
An outstanding opportunity to acquire a three bedroom detached bungalow set in this most sought after location within a few moment's walk of Broadstone high street. The property would now benefit from some modernisation and has scope for extension/re-development subject to the normal consents. No Forward Chain.
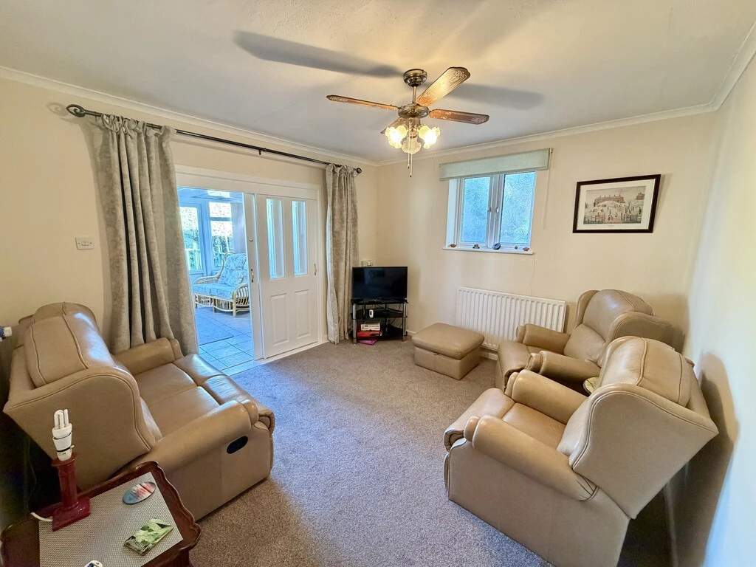
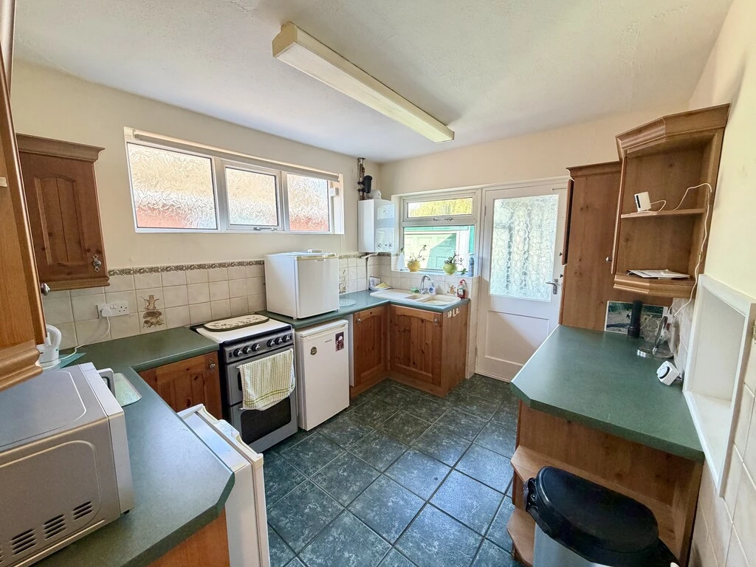
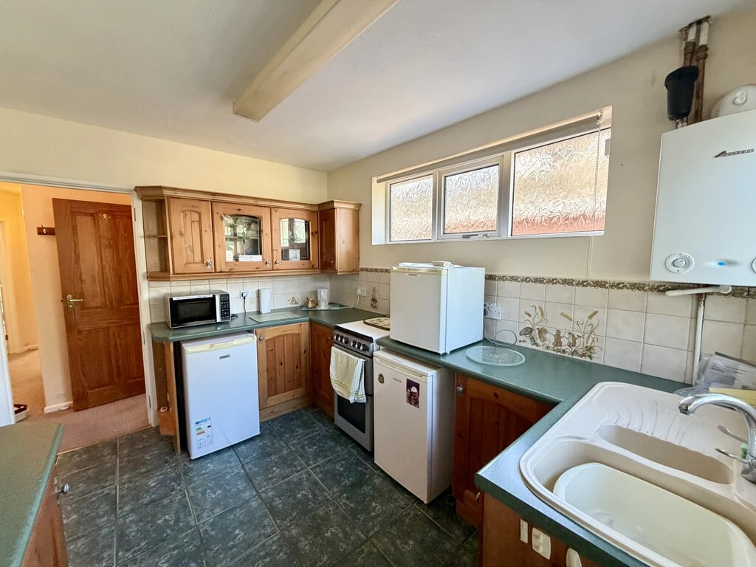
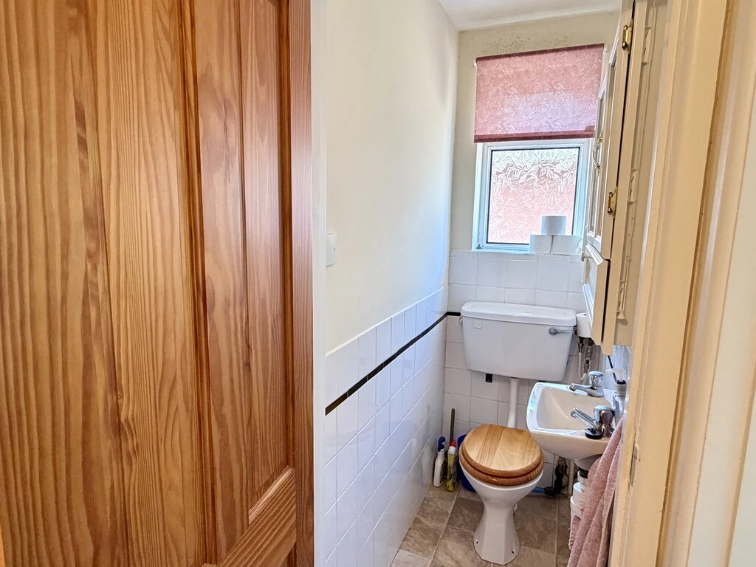
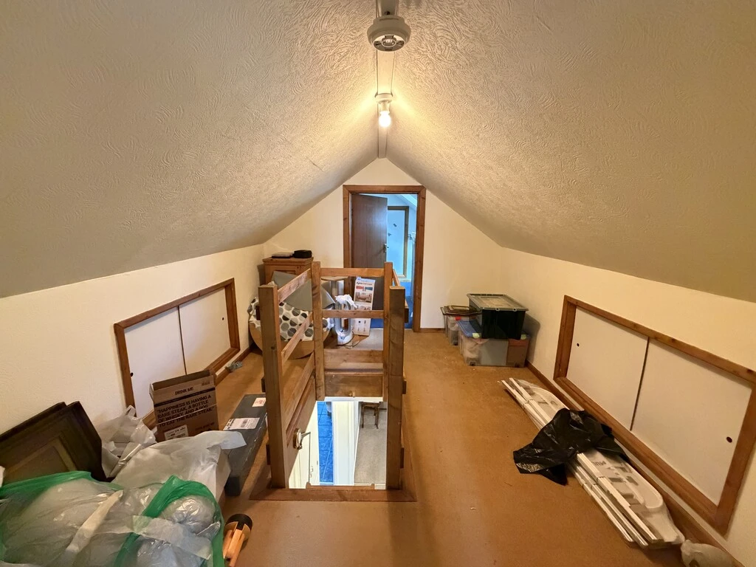
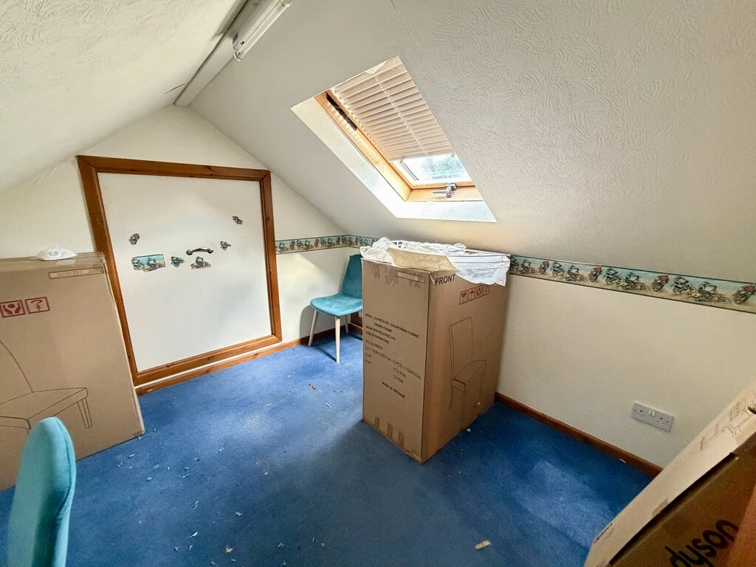
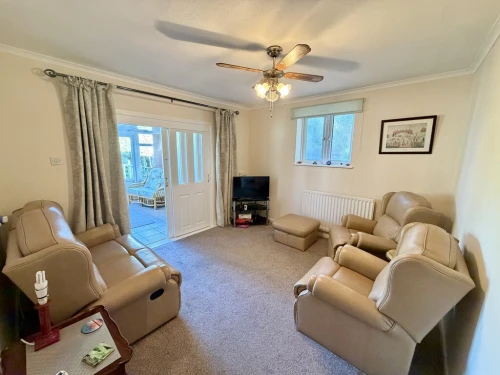
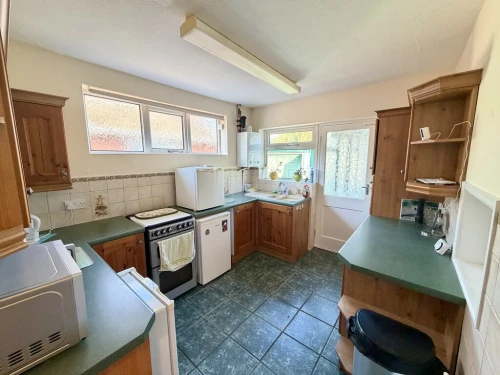
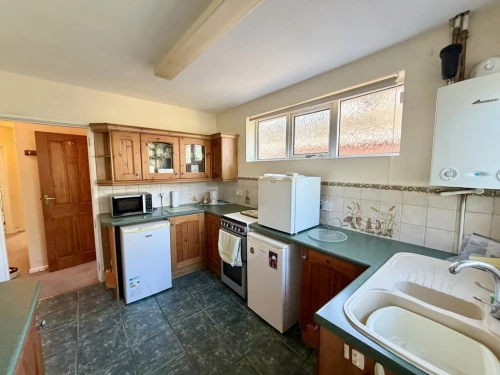
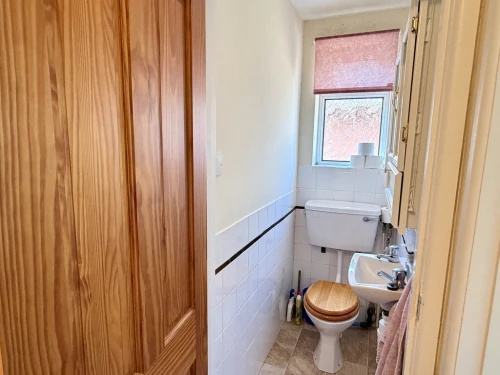
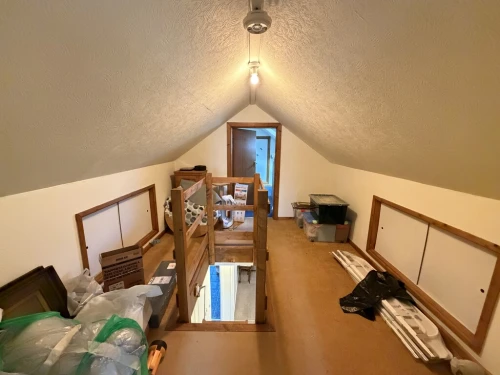
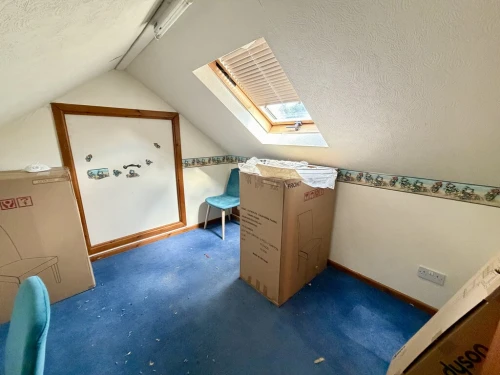
Located just a few moment's walk from Broadstone high street, here is a three bedroom detached bungalow set on the highly favoured Cheam Road. Entrance porch provides access to the hallway which has a large access hatch and drop down ladder leading to a converted loft area which would suit a variety of purposes. There is a cosy sitting room leading out to the conservatory/garden room which overlooks the outstanding rear garden. Within the fitted kitchen one will find a serviced, wall mounted gas boiler and open serve hatch to the sitting room. There is also a cloakroom from the hallway.
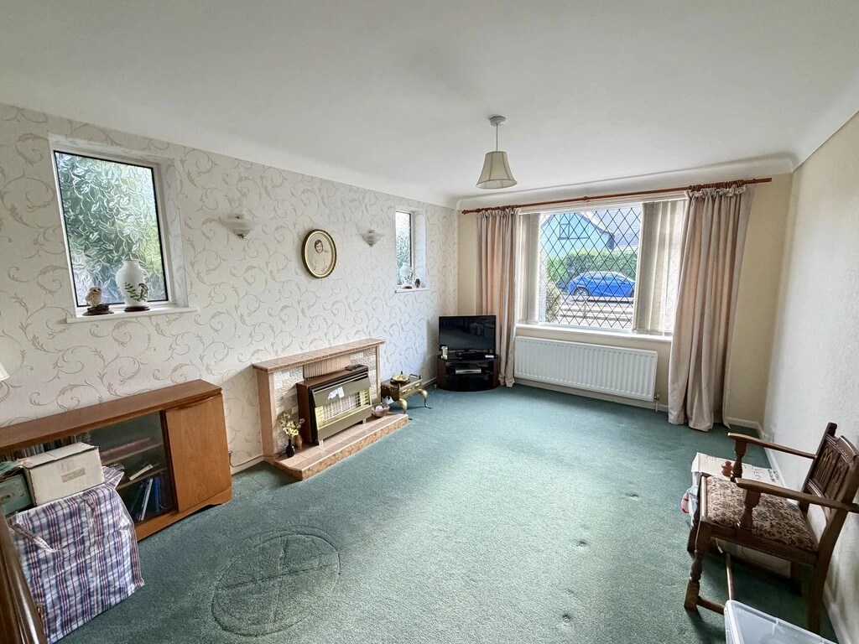
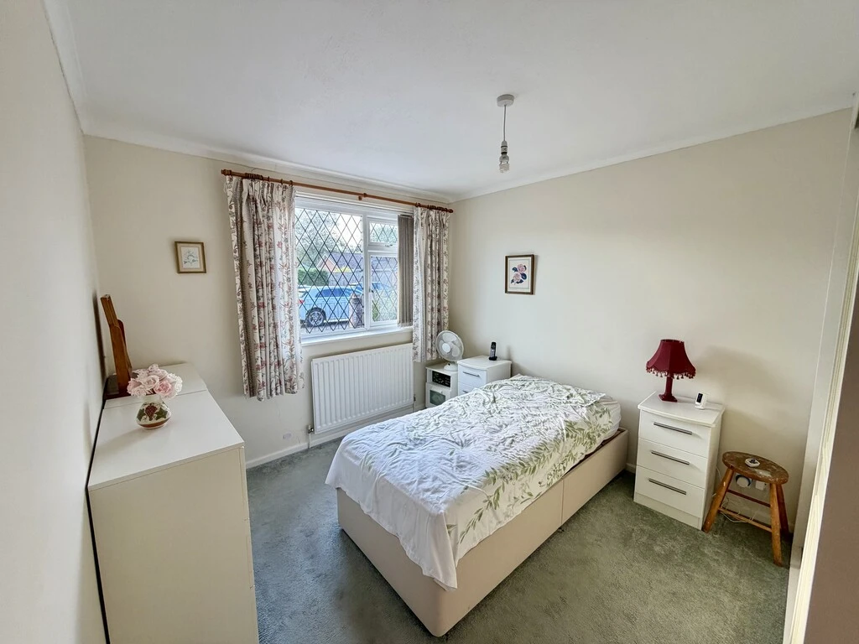
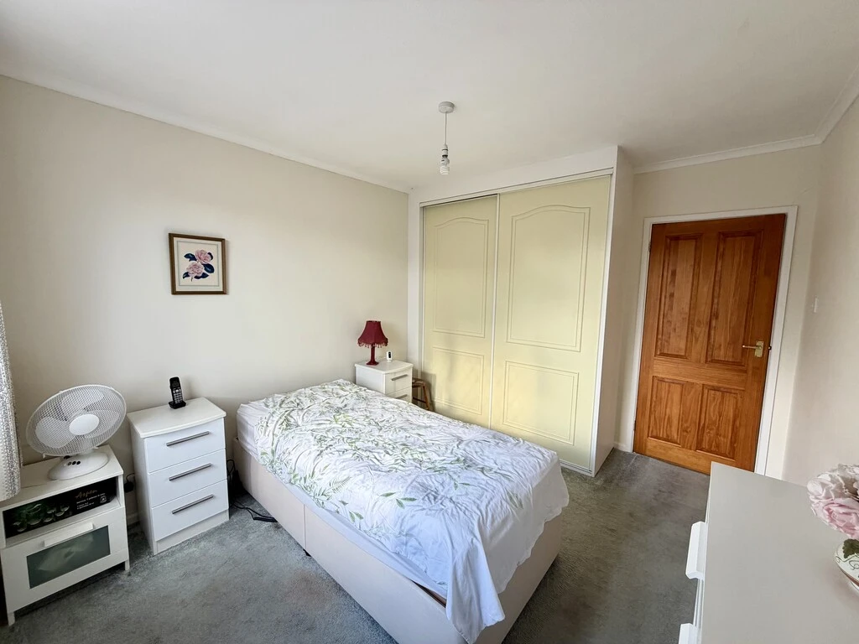
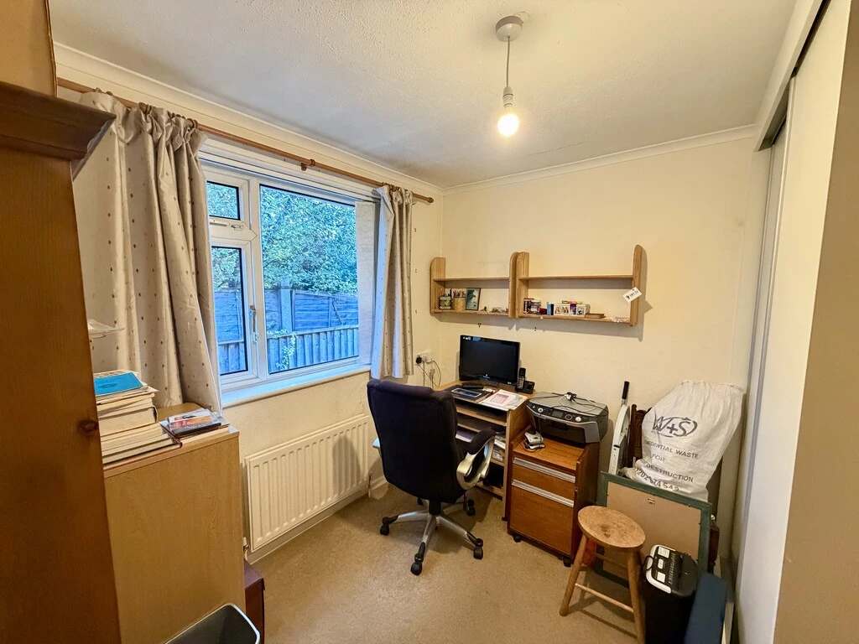
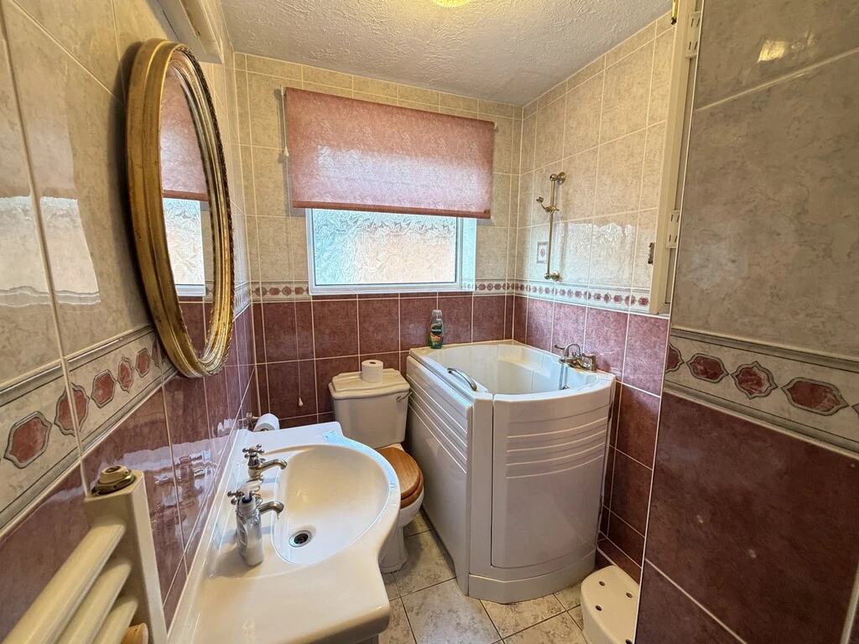
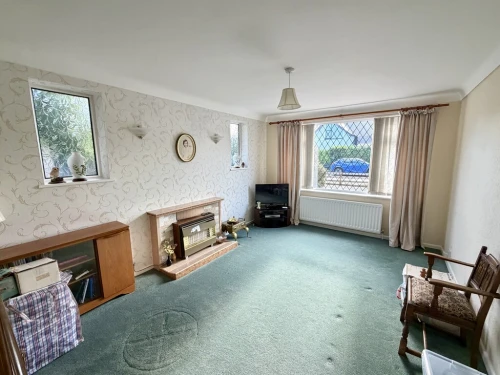
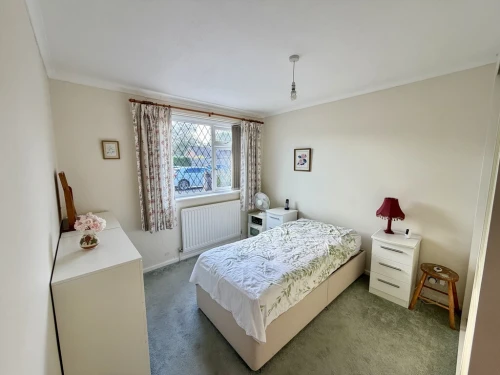
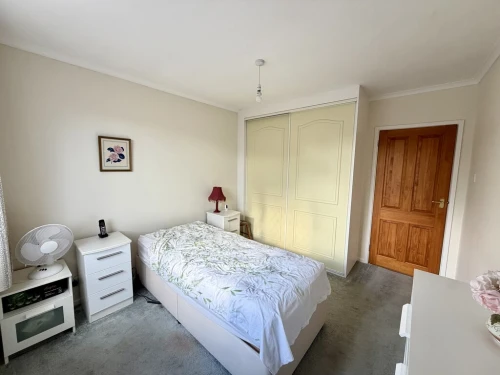
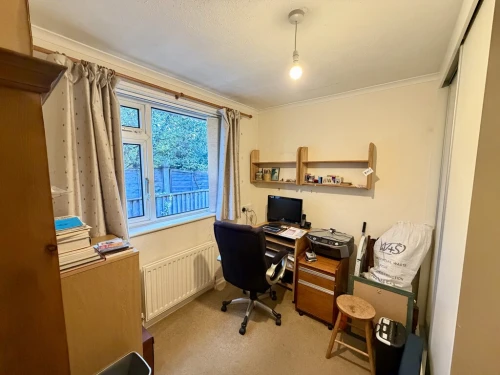
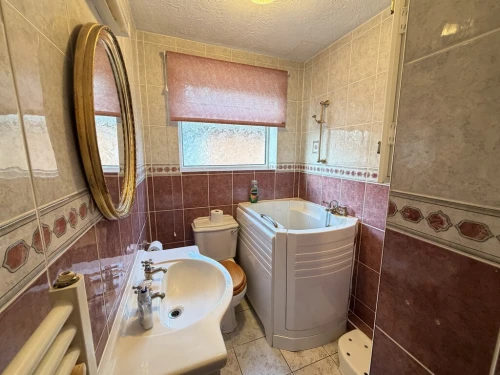
The original sitting room would now serve as a master bedroom, whilst there are two further bedrooms together with a fully tiled bathroom which has been adapted for disability purposes.
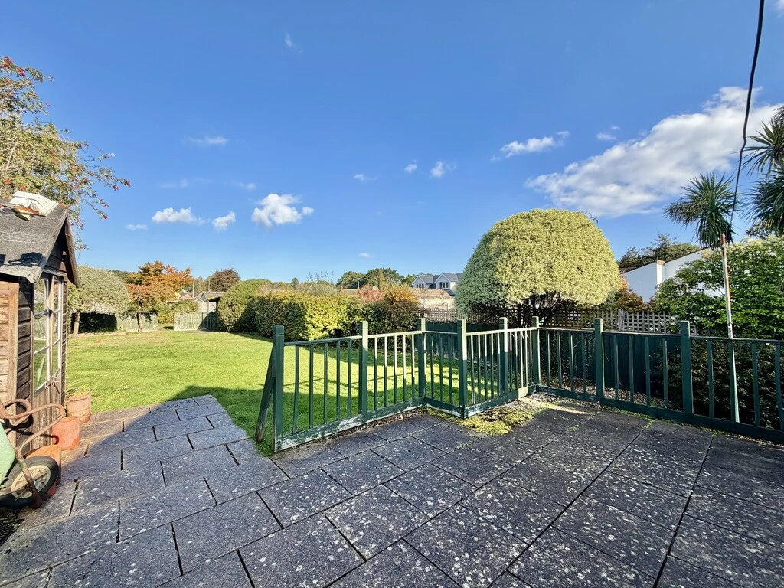
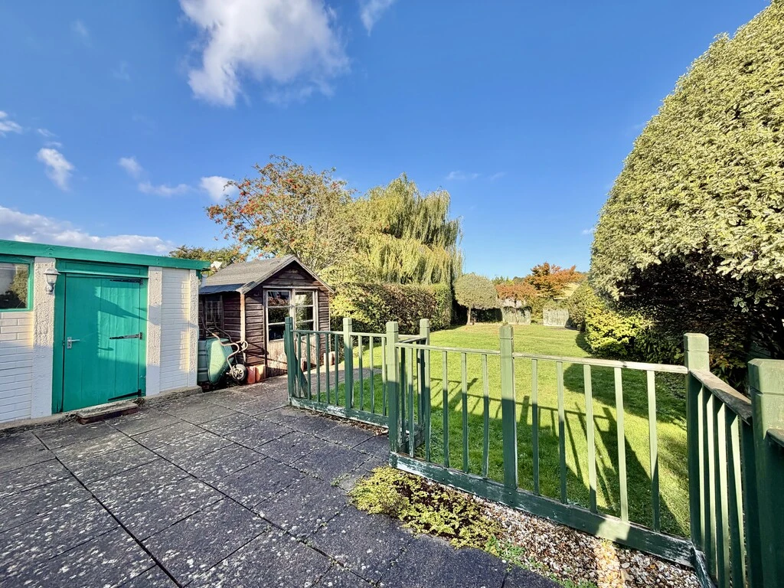
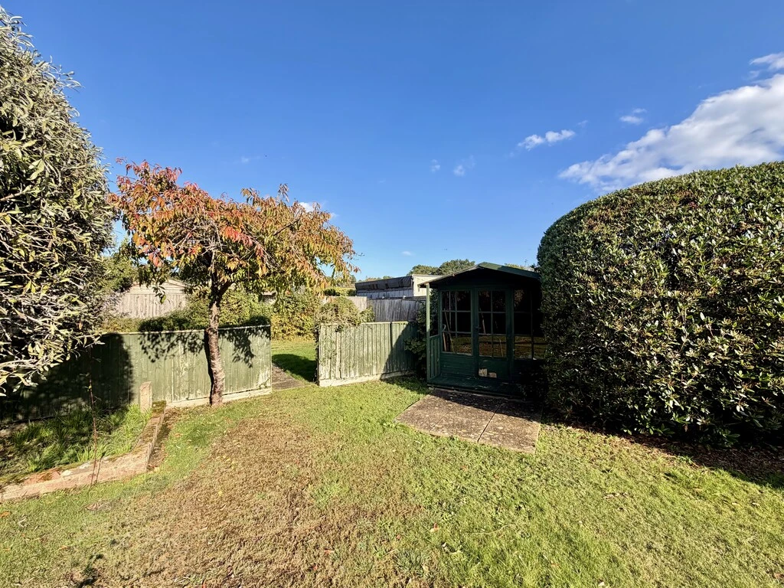
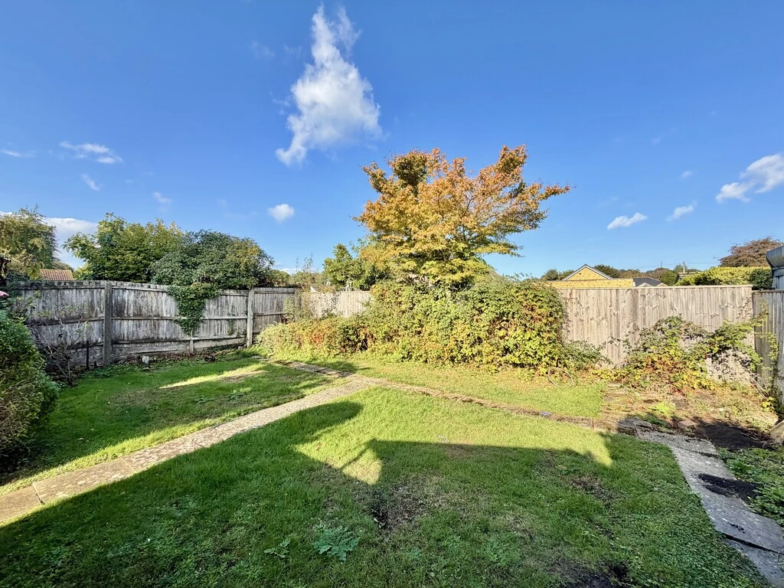
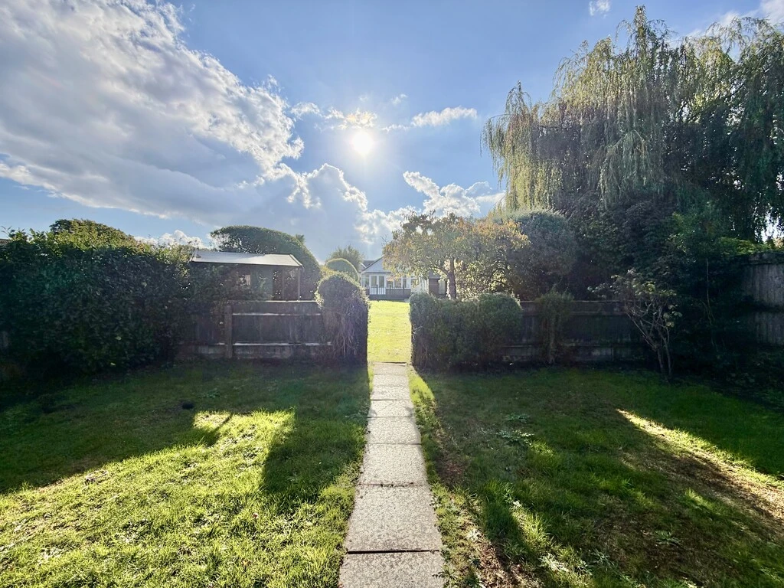
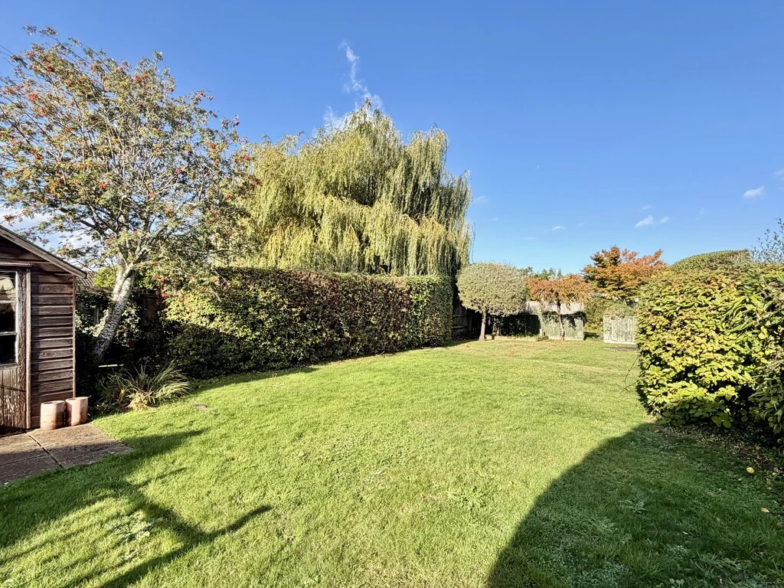
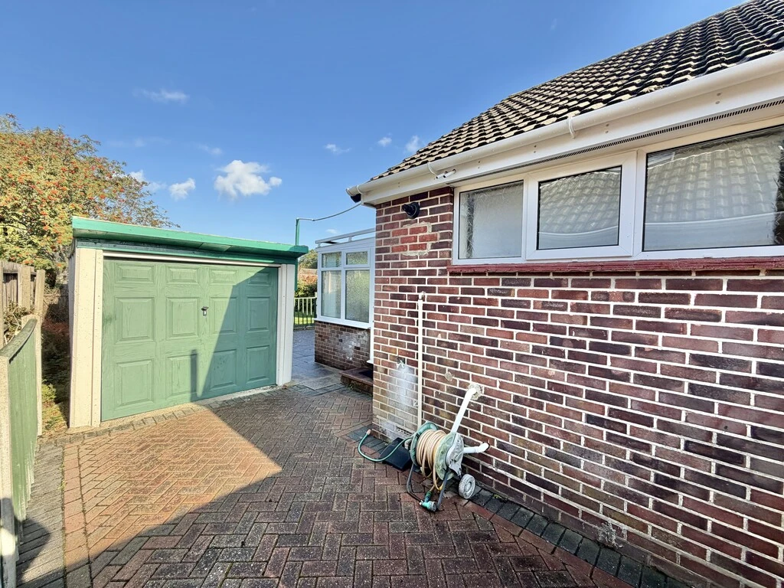
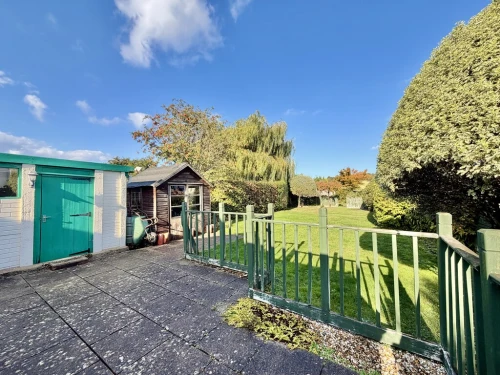
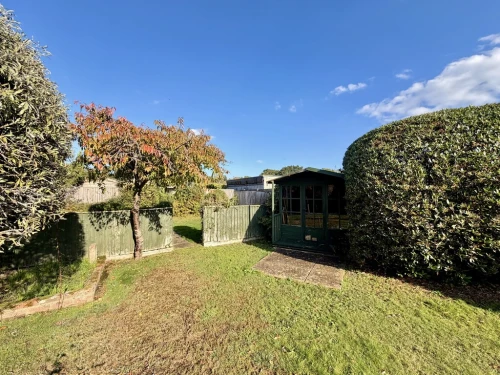
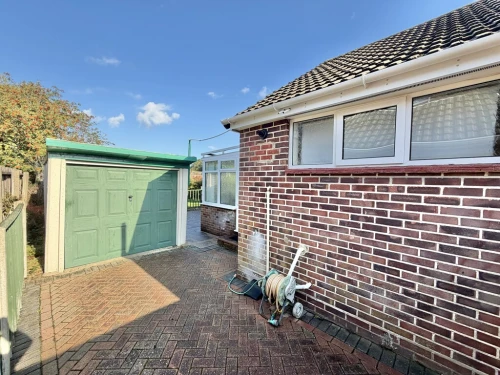
Once outside, one will find an abundance of parking, as the front garden is hardstanding and the driveway leads to a detached garage. The outstanding rear garden is level, being laid to lawn and is approximately 120' in length. There is an abundance of mature hedgerow and tree life, ensuring a high degree of seclusion. Glazed timber summer house. A fence dissects the rear portion of the garden, where one could have a kitchen garden if required.
A wonderful opportunity worthy of early viewing!
COVERED PORCH
RECEPTION HALL
CLOAKROOM
SITTING ROOM 12' x 11' 4" (3.66m x 3.45m) Sliding doors to:
CONSERVATORY/GARDEN ROOM 16' 4" x 11' 4" (4.98m x 3.45m)
KITCHEN 11' x 9' (3.35m x 2.74m)
BEDROOM 1 16' 6" x 11' (5.03m x 3.35m)
BEDROOM 2 12' x 10' inc. built in double wardrobe (3.66m x 3.05m)
BEDROOM 3 9' 2" x 9' inc. built in double wardrobe (2.79m x 2.74m)
FULLY TILED BATHROOM 7' 9" x 5' 4" (2.36m x 1.63m) Converted for disability access
LOFT ROOM 1 12' 11" x 9' (3.94m x 2.74m)
LOFT ROOM 2 9' 8" x 8' 11" (2.95m x 2.72m)
OUTSIDE Extensive driveway leading to detached garage (approx. 17' in length but currently sub-divided for storage purposes)
Outstanding rear garden measuring approx. 120' in length.