
Key Features
- THREE BEDROOMS
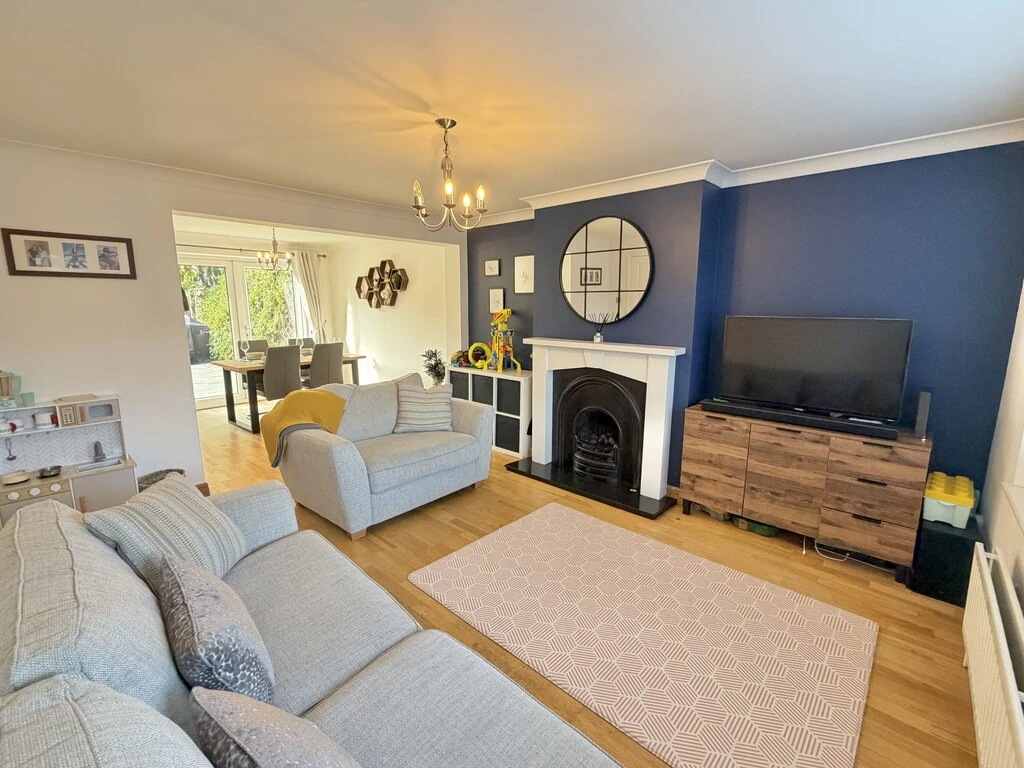
- EXCELLENT LIVING ROOM
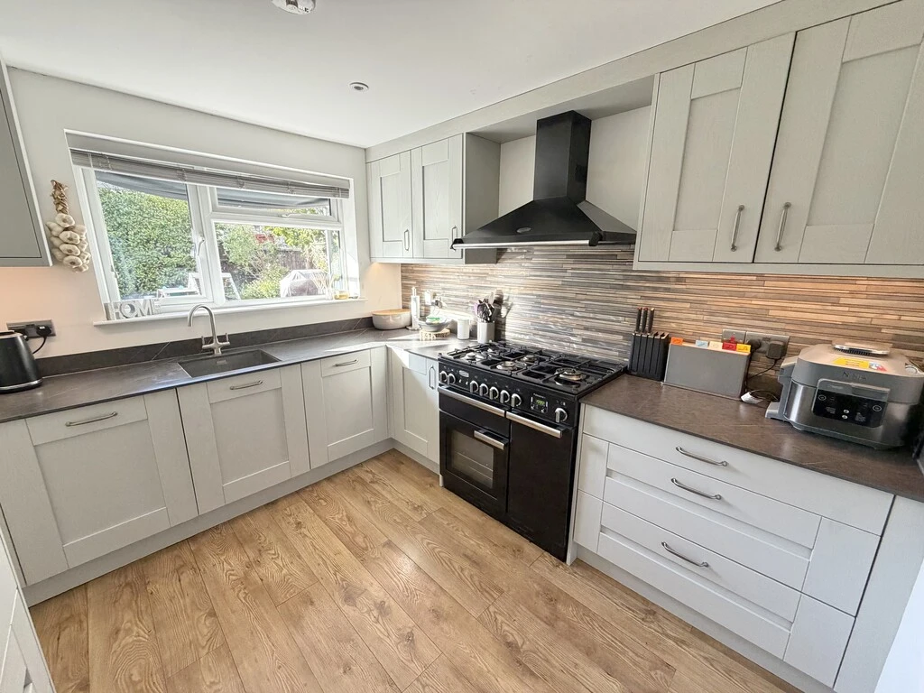
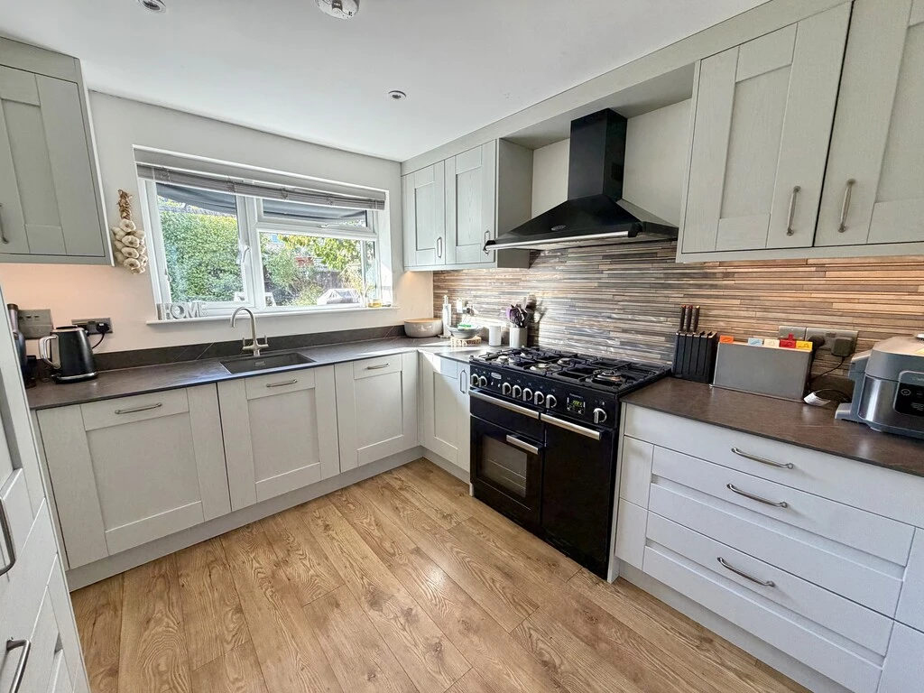
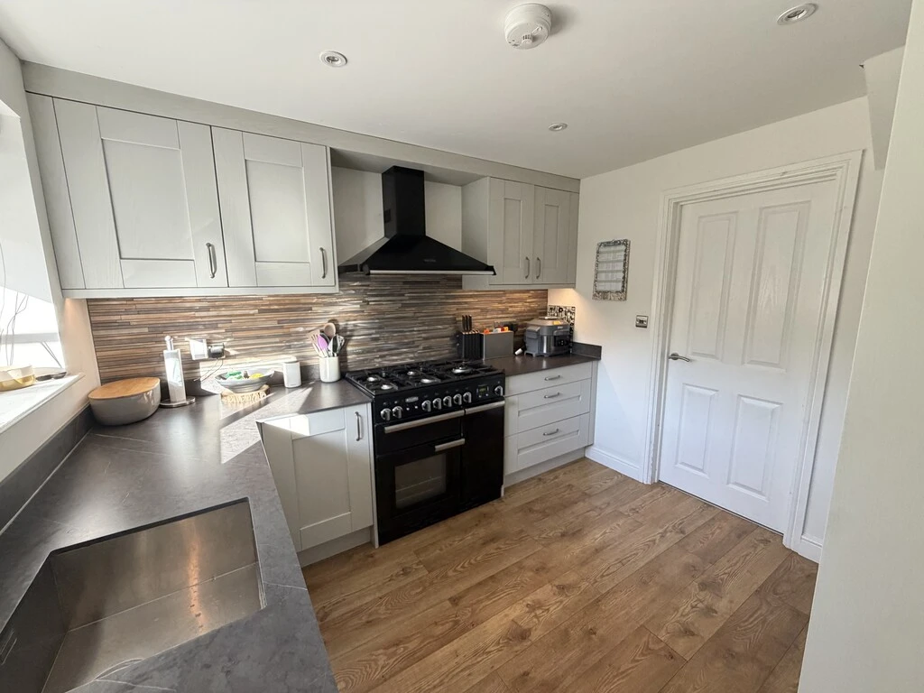
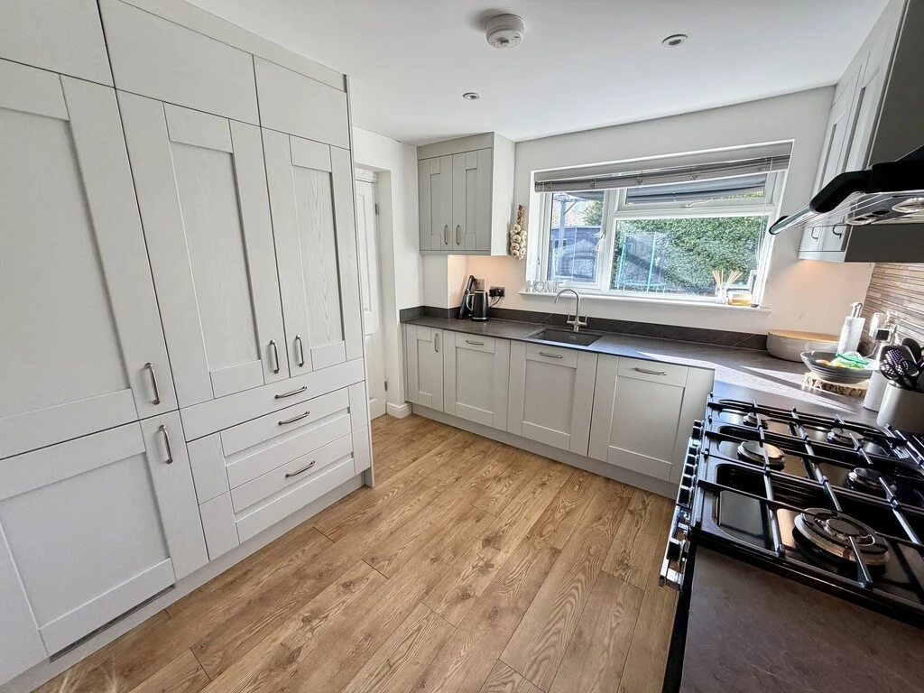
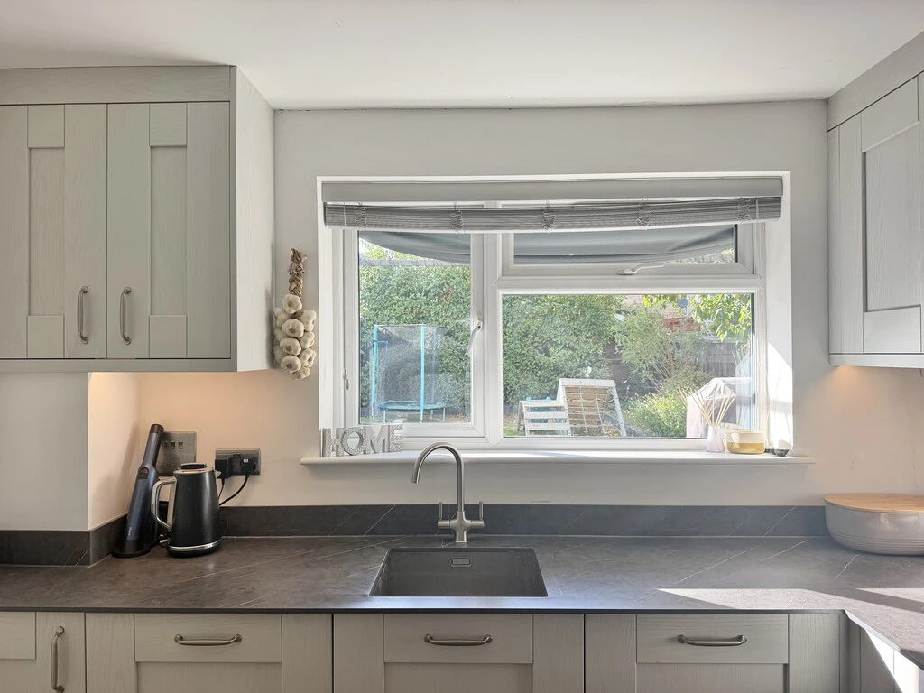
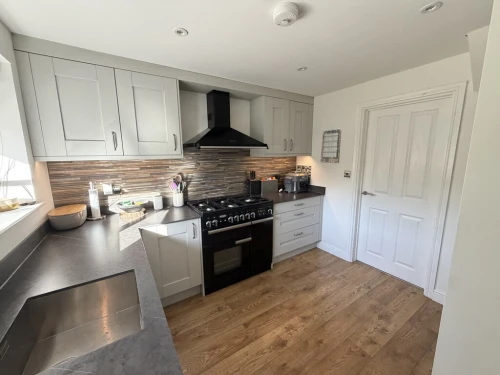
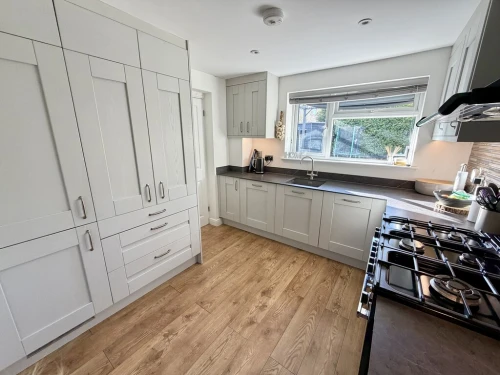
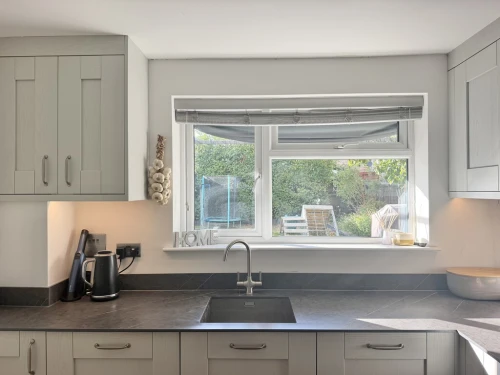
- WELL APPOINTED KITCHEN
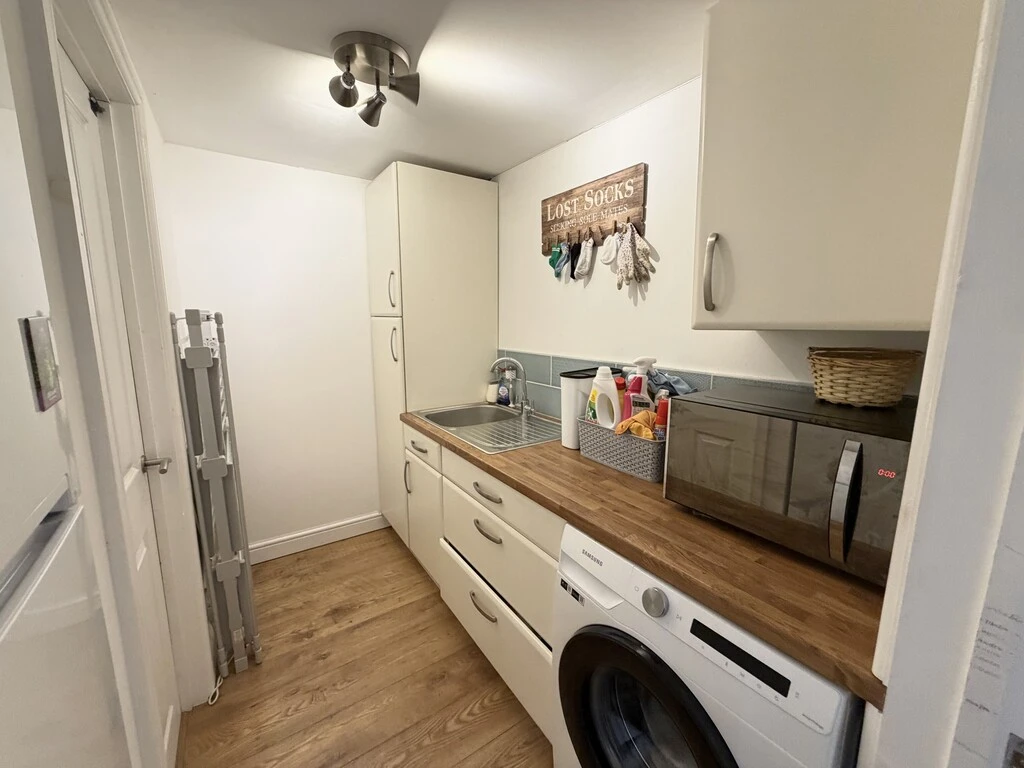
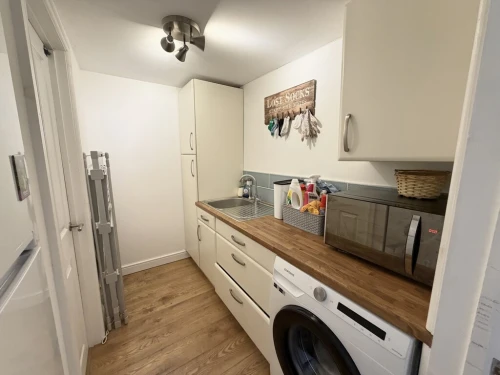
- UTILITY ROOM
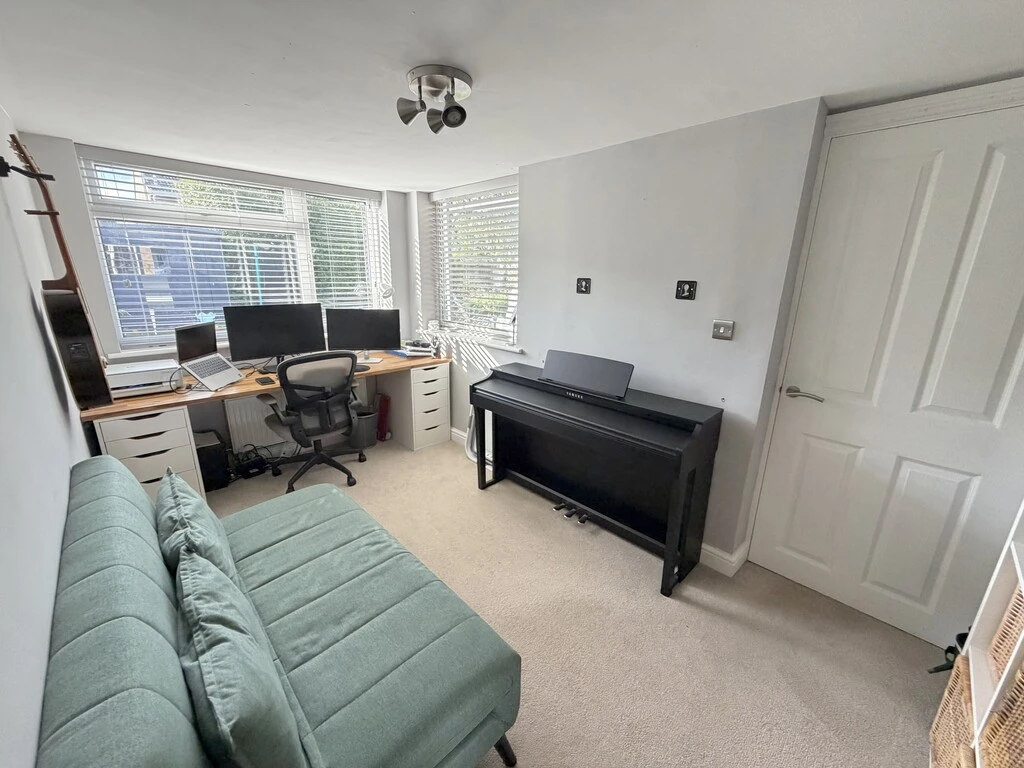
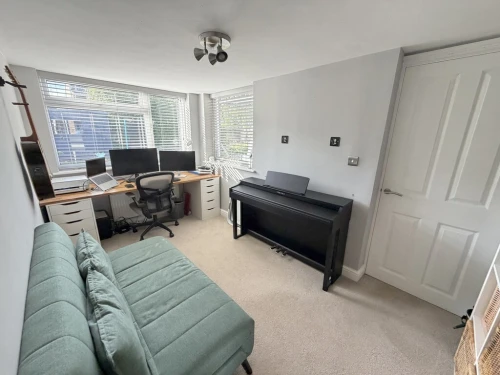
- SNUG/HOME OFFICE
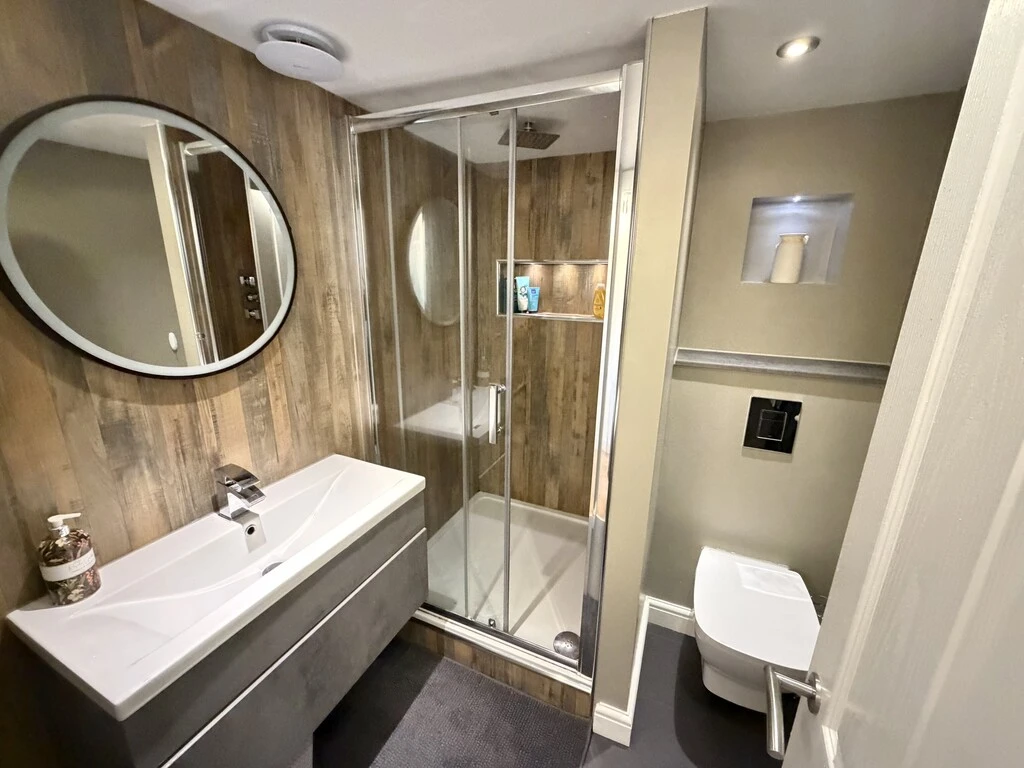
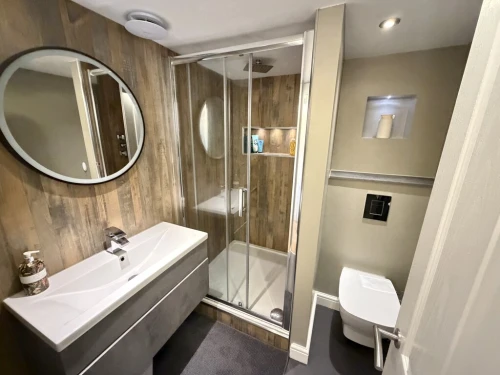
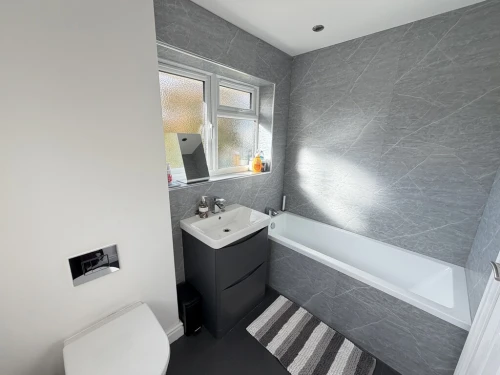
- BEAUTIFULLY APPOINTED SHOWER ROOM
- POTENTIAL GROUND FLOOR ANNEXE
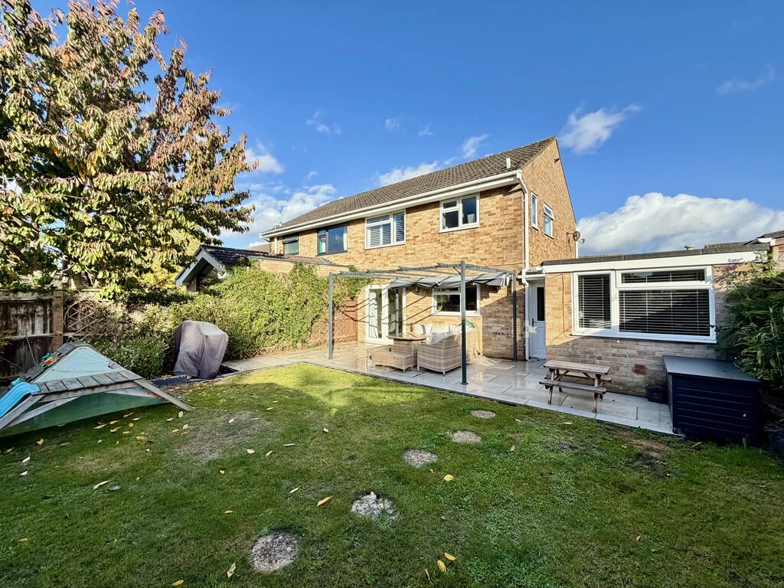
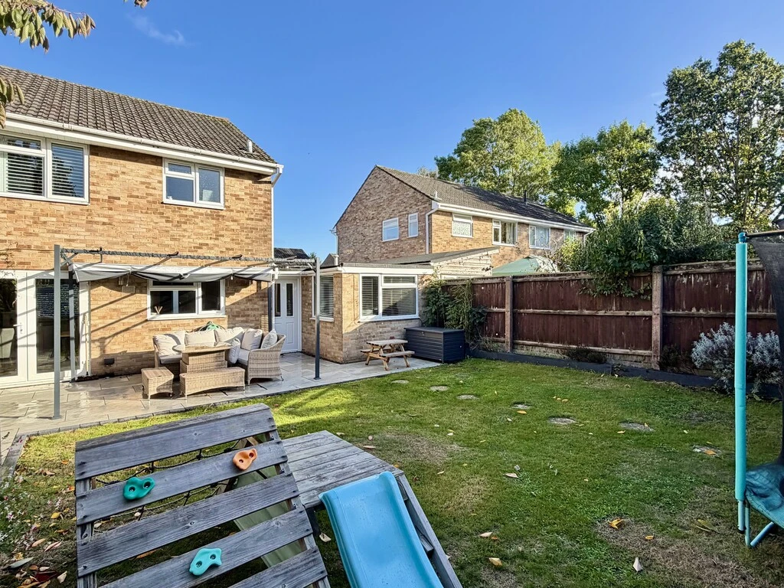
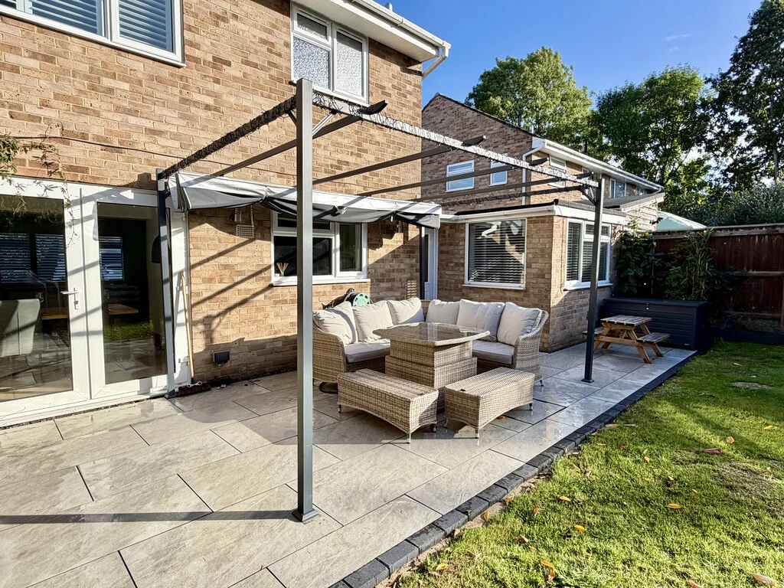
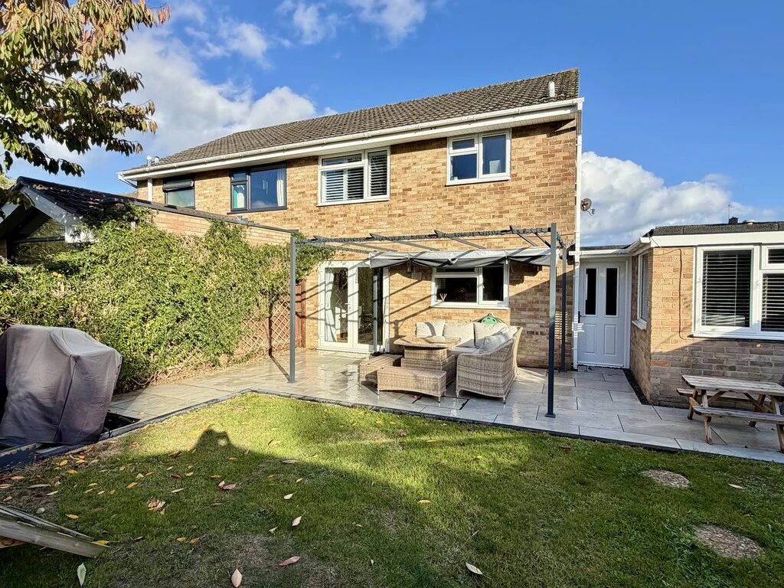
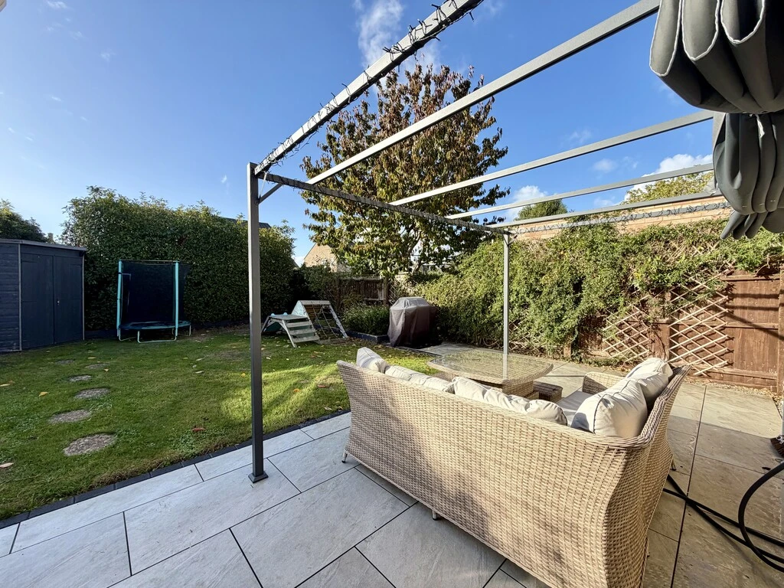
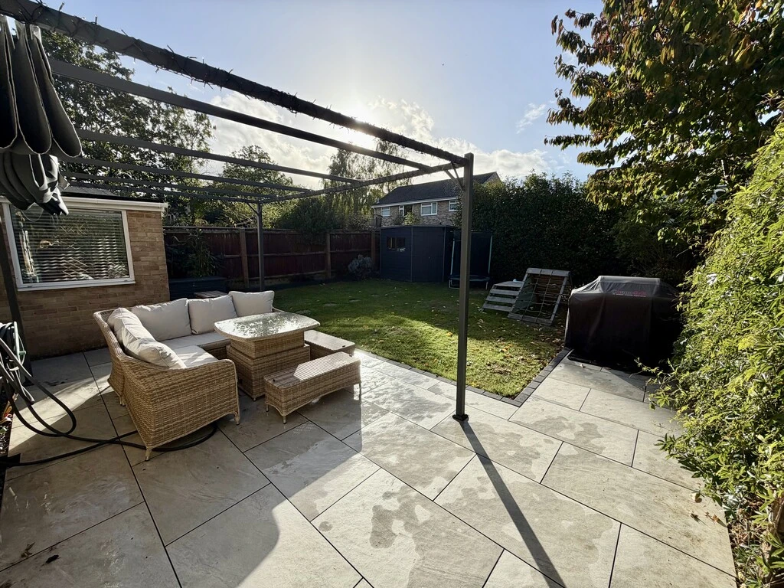
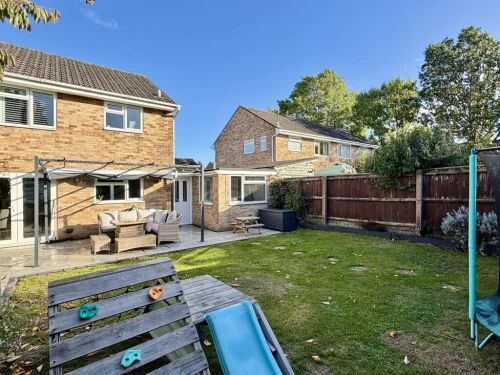
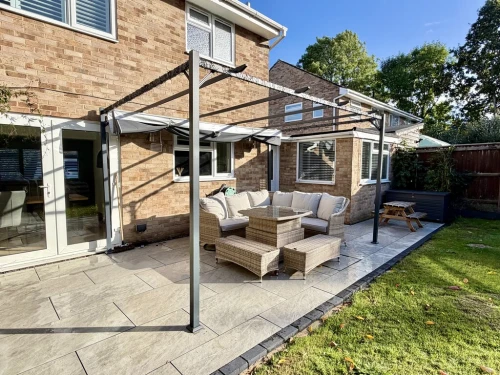
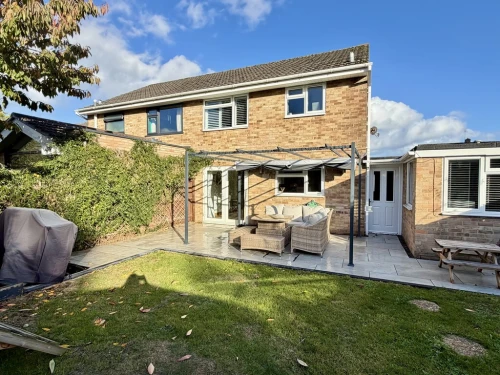
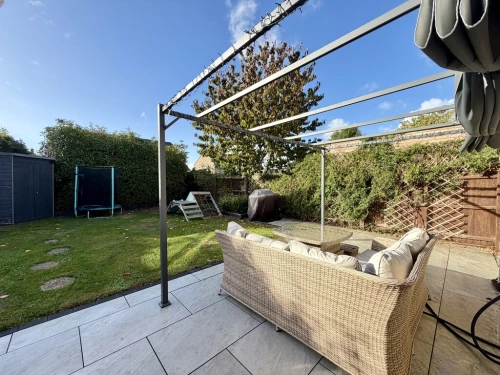
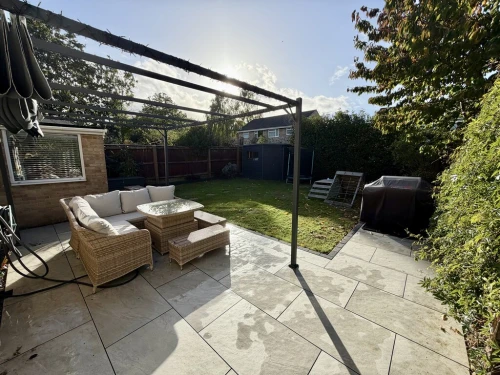
- LOVELY LANDSCAPED WEST FACING GARDEN
- EXCELLENT PRESENTATION
- VENDOR SUITED!
Full Property Description
An exceptional opportunity to acquire a well presented, most spacious and versatile three bedroom family home benefiting from a ground floor extension which can be used for a variety of purposes, including conversion to an annexe if required. Owners' suited so early viewing recommended.
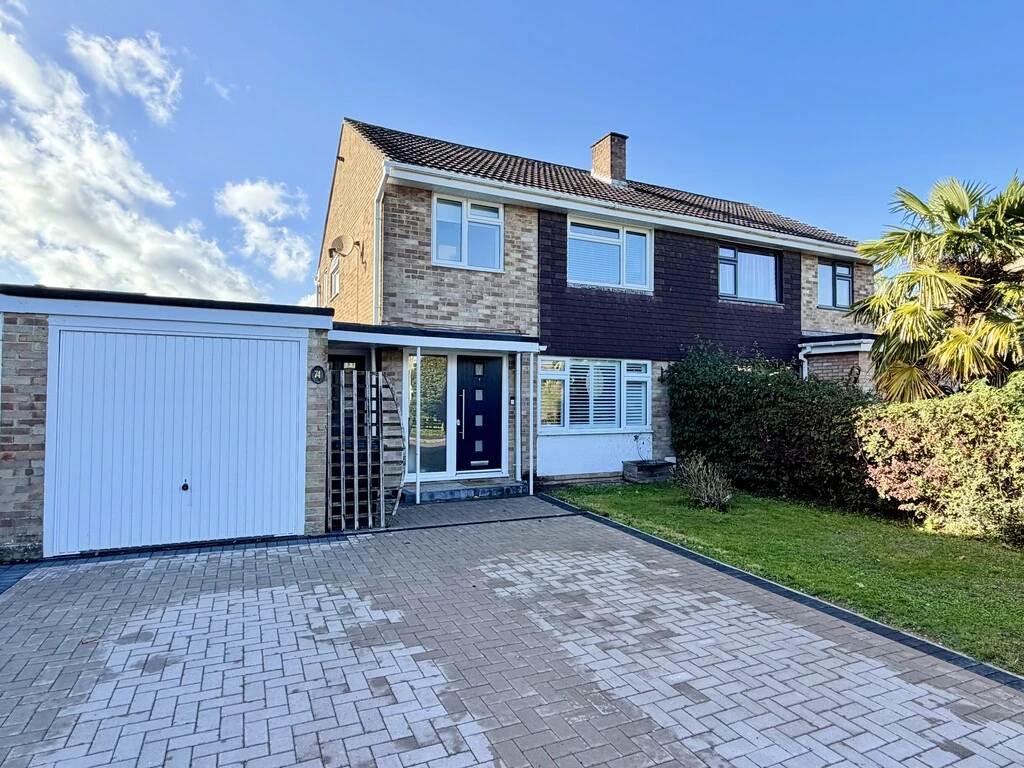
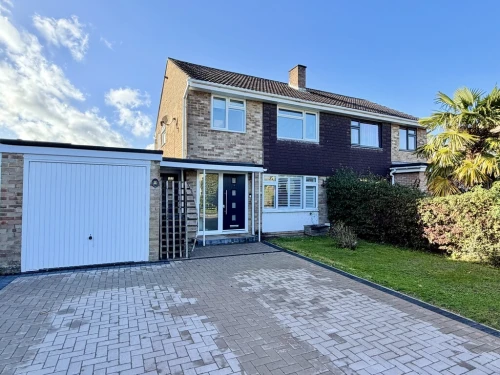
Set in a quiet cul-de-sac on this ever popular development, the opportunity to acquire a most spacious, three bedroom semi-detached family home with extended ground floor providing scope for a self-contained annexe if required.
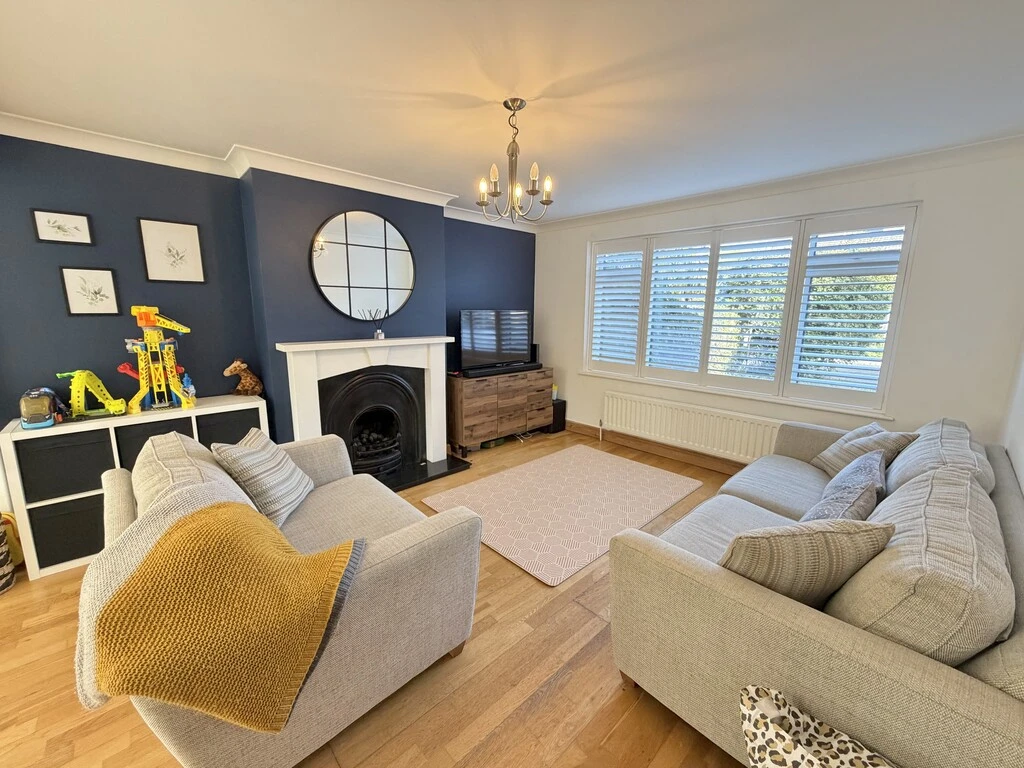
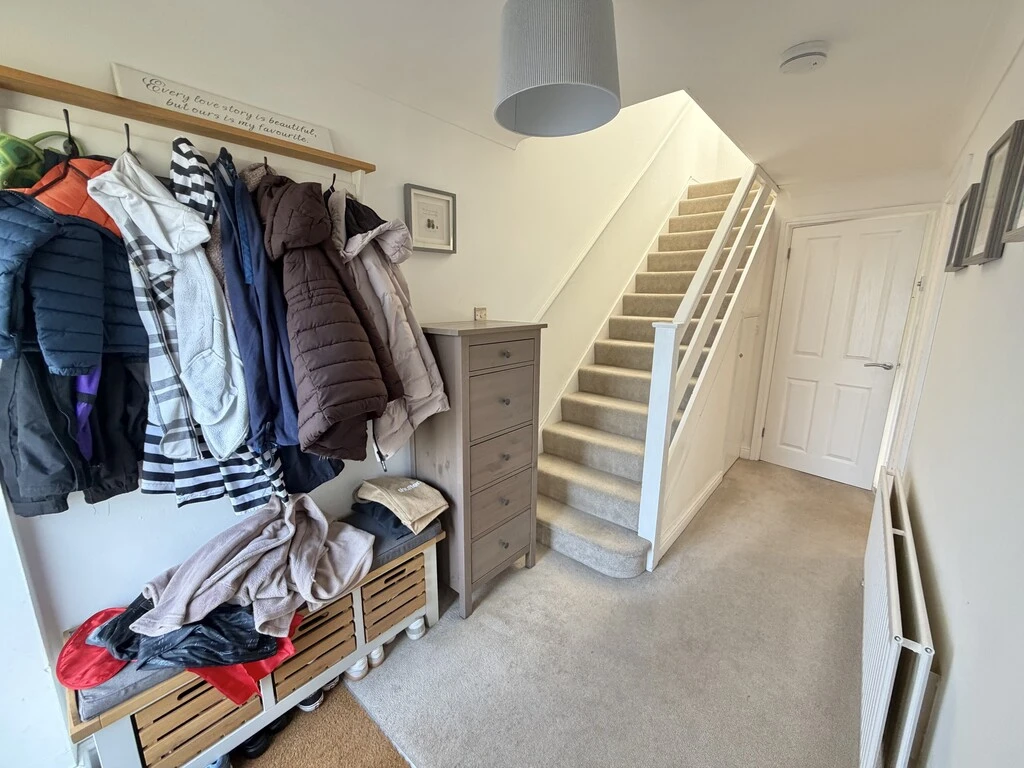
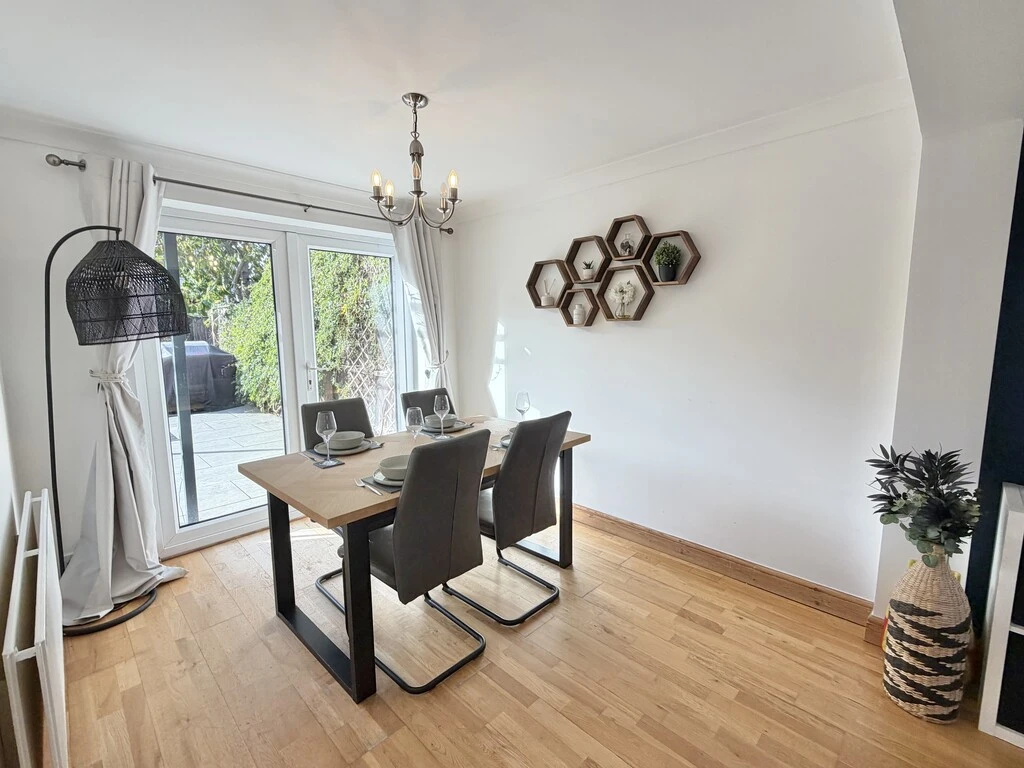
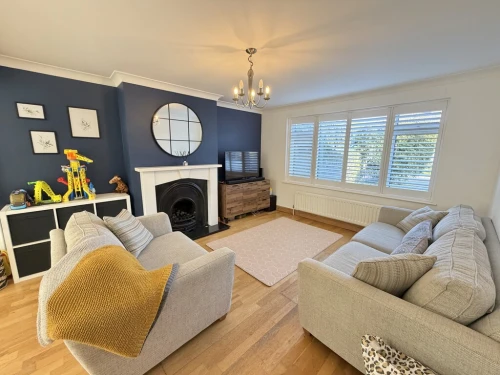
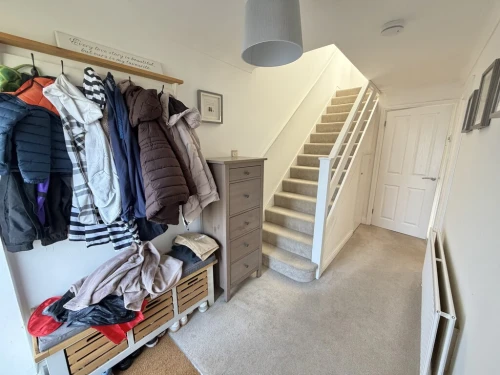
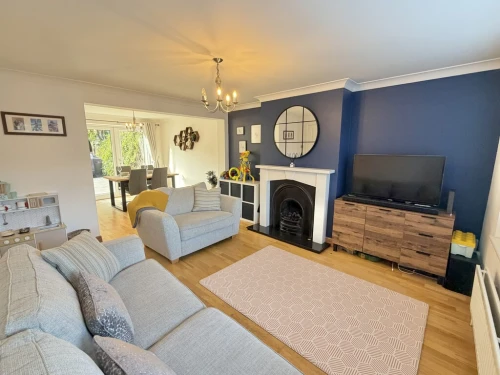
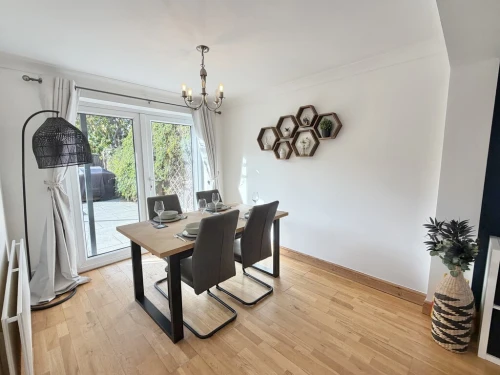
Upon entering the property via a composite front door, there is an entrance hall with understairs cupboard. The excellent living room overlooks the front garden and continues into a good size dining room which in turn has French doors leading out to the rear garden. These rooms have engineered wood flooring.
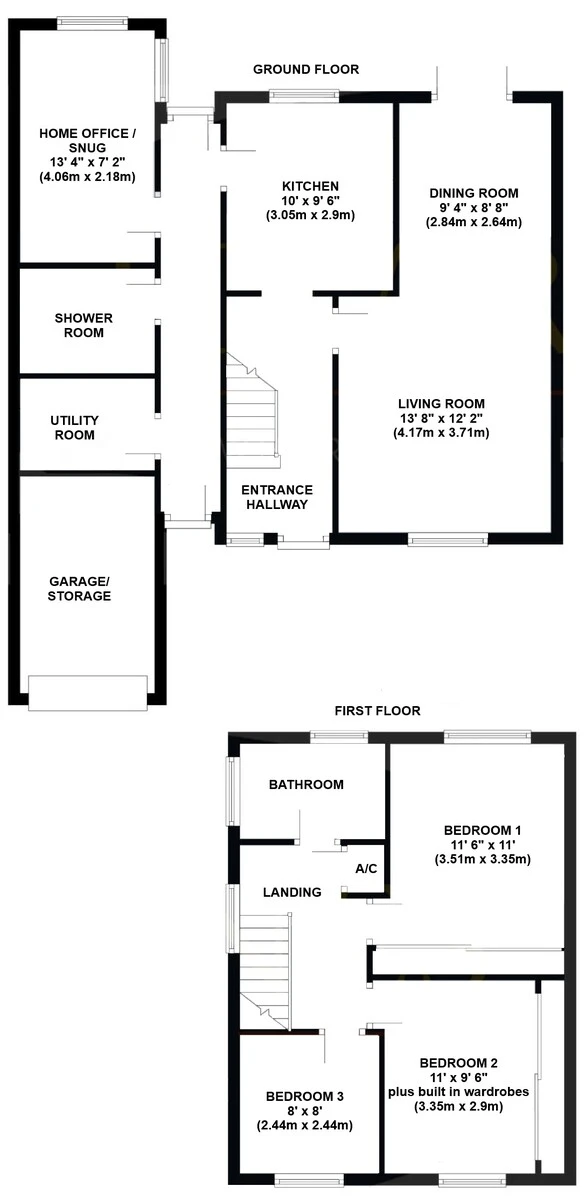
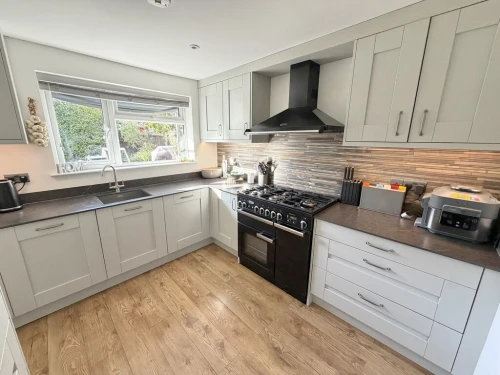
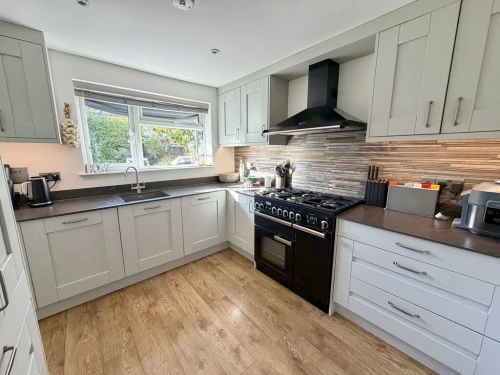
There is a well appointed, professionally installed, kitchen with a range of appliances which overlooks the rear garden, and from here a door leads into a most useful side hallway with doors to the front and rear gardens. Here one will find a home office, beautifully appointed shower room, together with a separate utility room with second sink and space for additional fridge/freezer. Internal door to the garage.
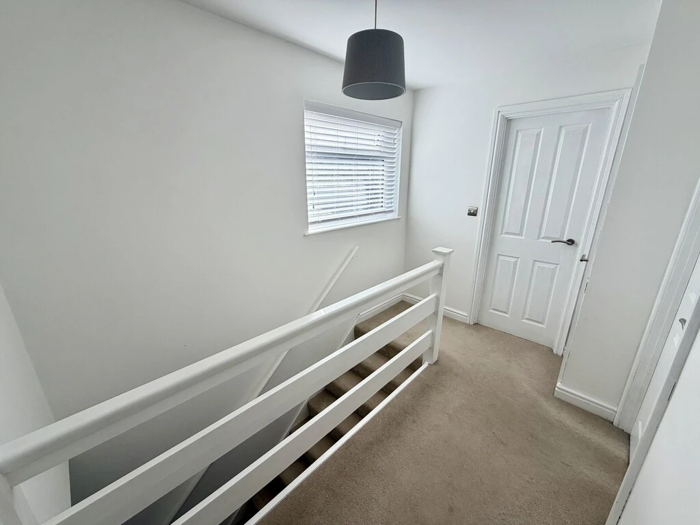
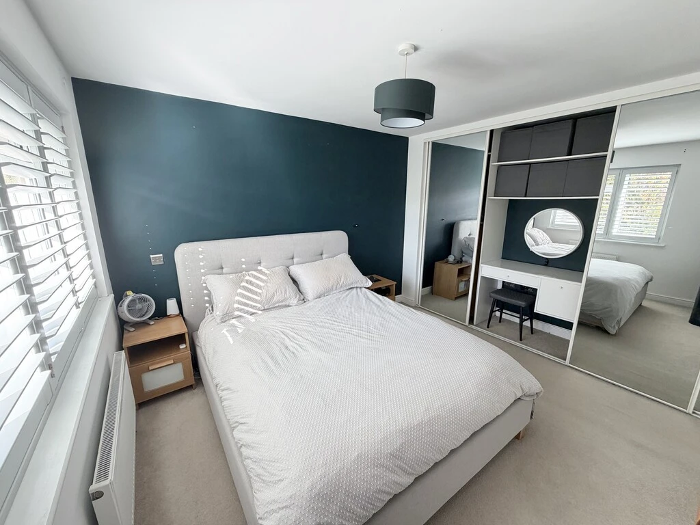
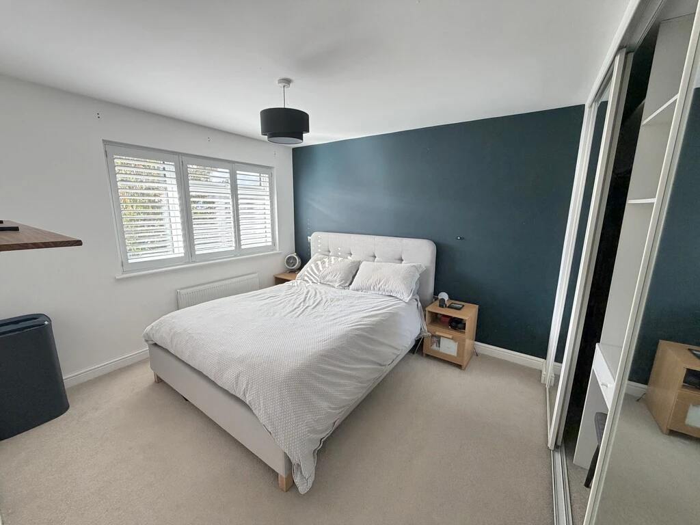
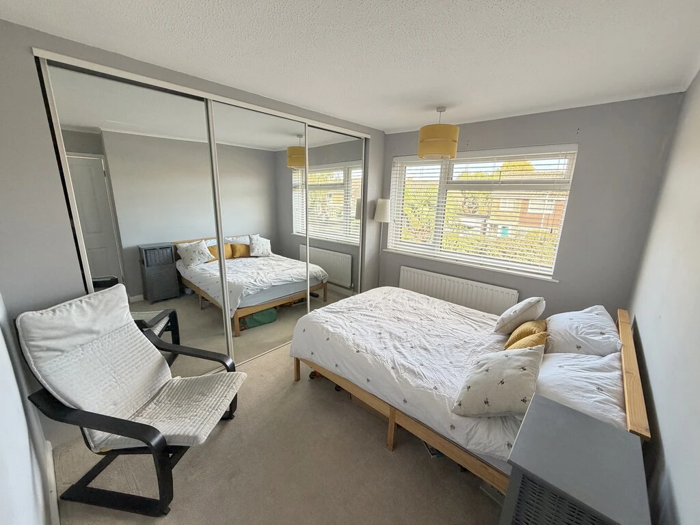
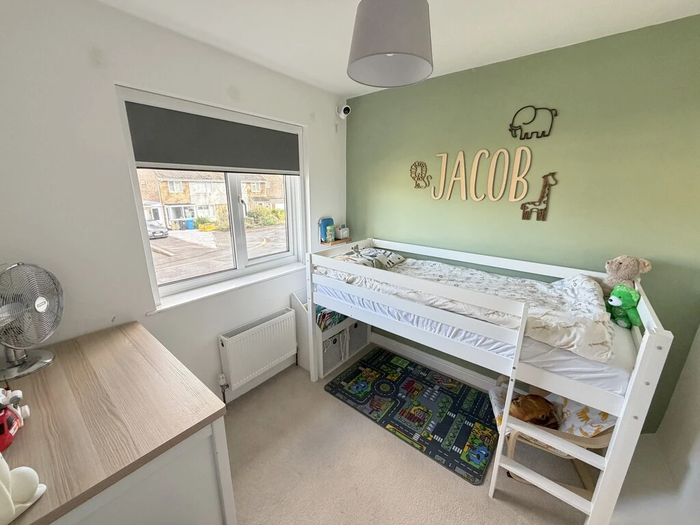
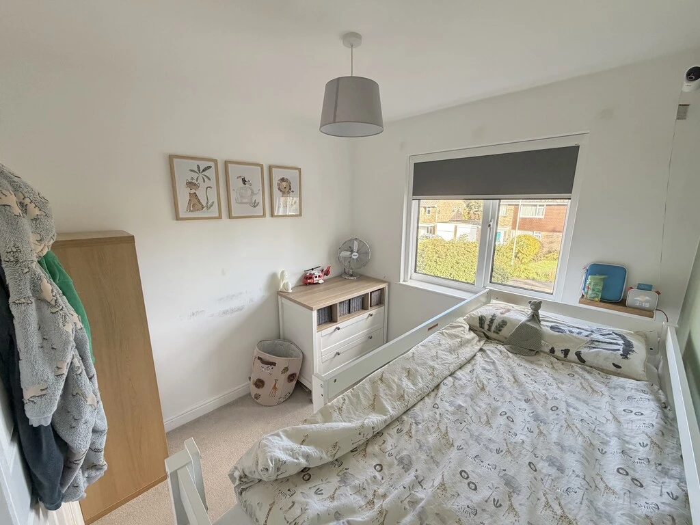
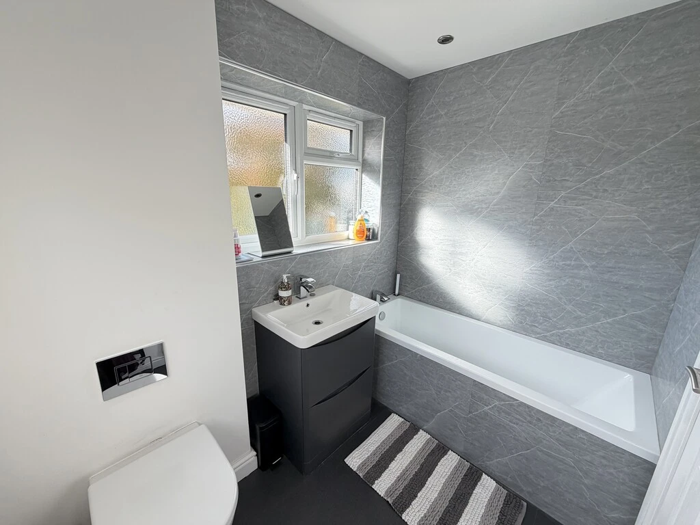
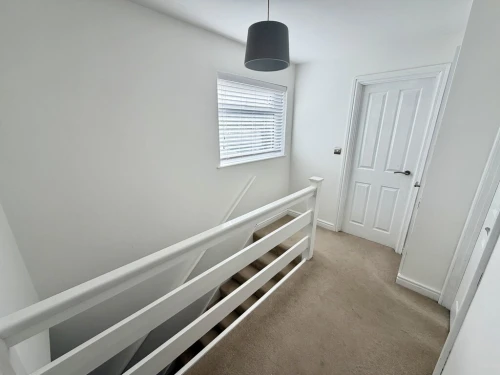
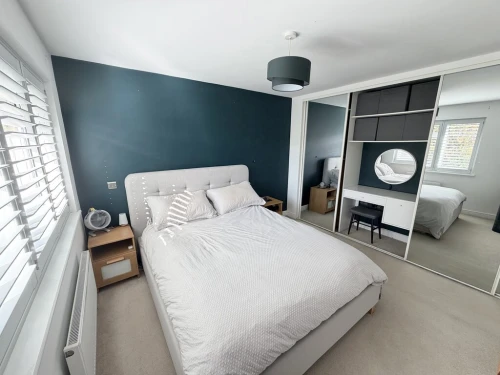
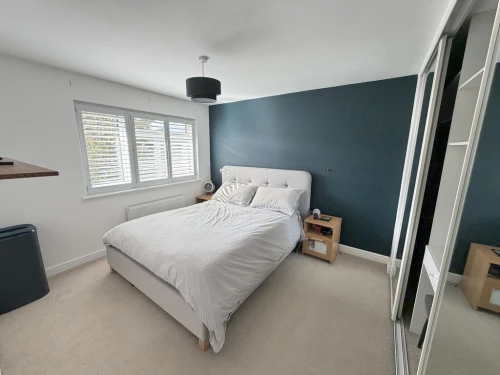
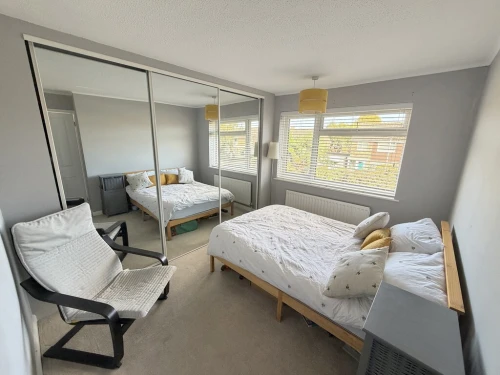
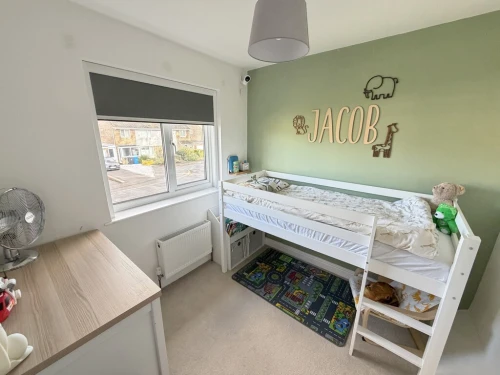
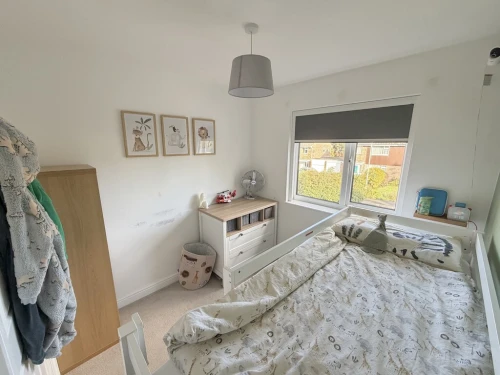
From the bright and airy first floor landing, one will find two excellent double bedrooms with built in wardrobes, together with a good size single bedroom. There is also a well appointed bathroom.
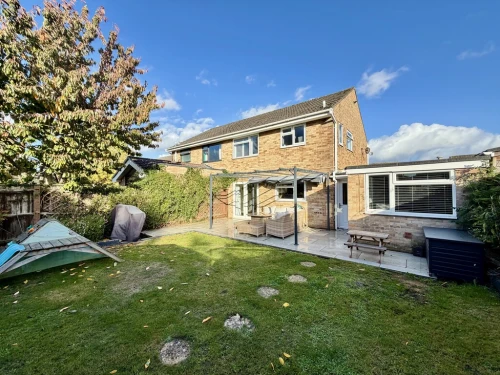
The front garden is laid to lawn, bordered by mature hedgerow, whilst there is a recently installed double width block paved driveway. The good size secluded rear garden is laid to lawn and bordered by hedgerow. There is a porcelain patio/entertaining area, together with a timber garden store.
COMPOSITE FRONT DOOR To:
ENTRANCE HALL
EXCELLENT LIVING ROOM 13' 8" x 12' 2" (4.17m x 3.71m) With ornamental fireplace and professionally installed shutter blinds. Through way to:
DINING ROOM 9' 4" x 8' 8" (2.84m x 2.64m) With French doors to landscaped garden
WELL APPOINTED KITCHEN 10' x 9' 6" (3.05m x 2.9m) With integrated appliances
SIDE HALLWAY With front and rear doors
HOME OFFICE / SNUG 13' 4" x 7' 2" (4.06m x 2.18m)
BEAUTIFULLY APPOINTED SHOWER ROOM
UTILITY ROOM With internal door to remainder of original garage which is approximately 12' in length. Currently used for storage
BRIGHT & AIRY FIRST FLOOR LANDING With access hatch to loft space
BEDROOM 1 11' 6" x 11' (3.51m x 3.35m) With range of built in wardrobes and professionally installed shutter blinds
BEDROOM 2 11' x 9' 6" plus built in wardrobes (3.35m x 2.9m)
BEDROOM 3 8' x 8' (2.44m x 2.44m)
WELL APPOINTED BATHROOM
OUTSIDE Lawned and hedged front garden, recently installed block paved double width driveway. Good size landscaped rear garden with porcelain paved patio/entertaining area, level lawned area bordered by mature hedgerow ensuring a high degree of seclusion.