
Key Features
- MOMENTS WALK TO THE HIGH STREET
- FOUR BEDROOMS
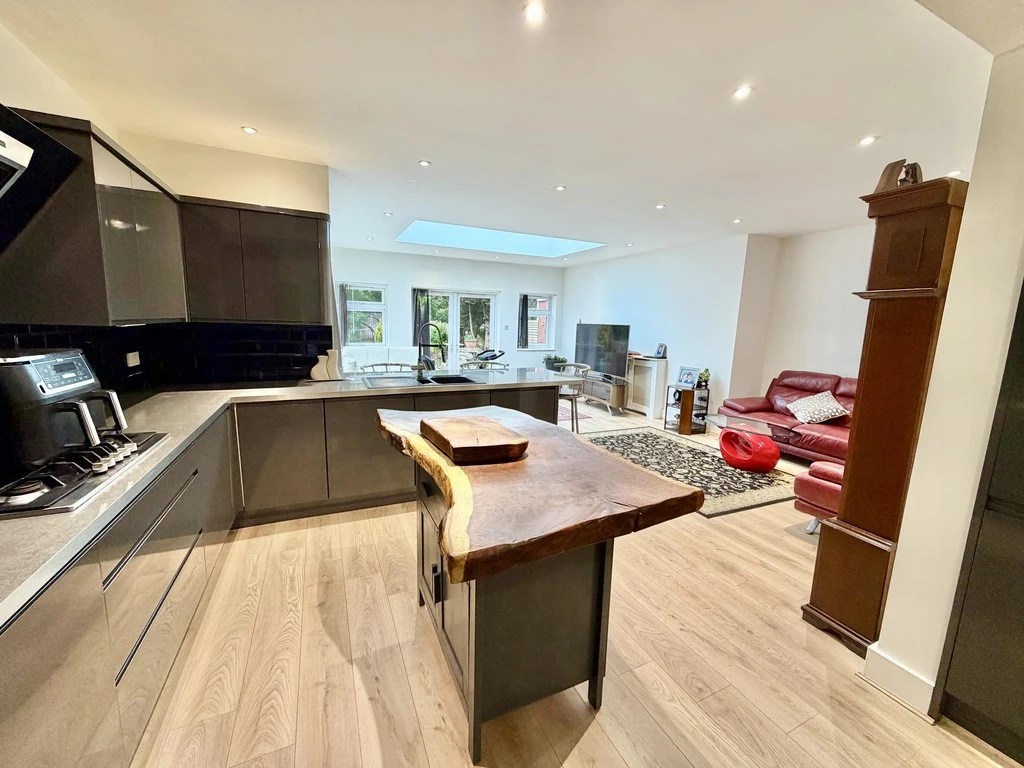
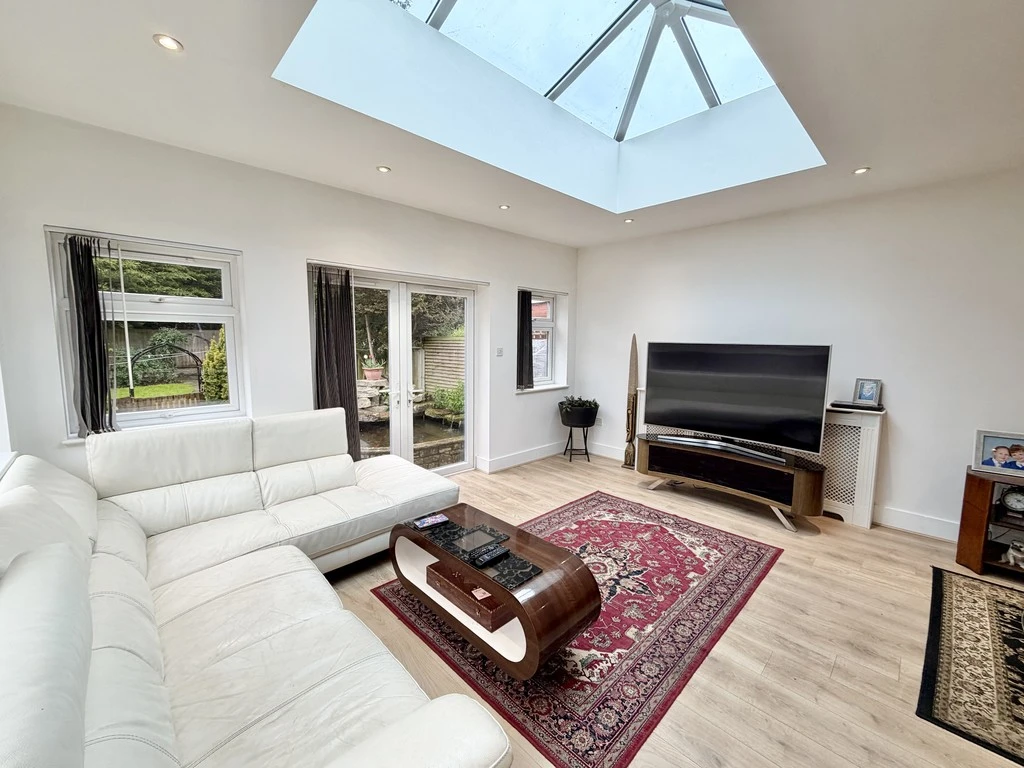
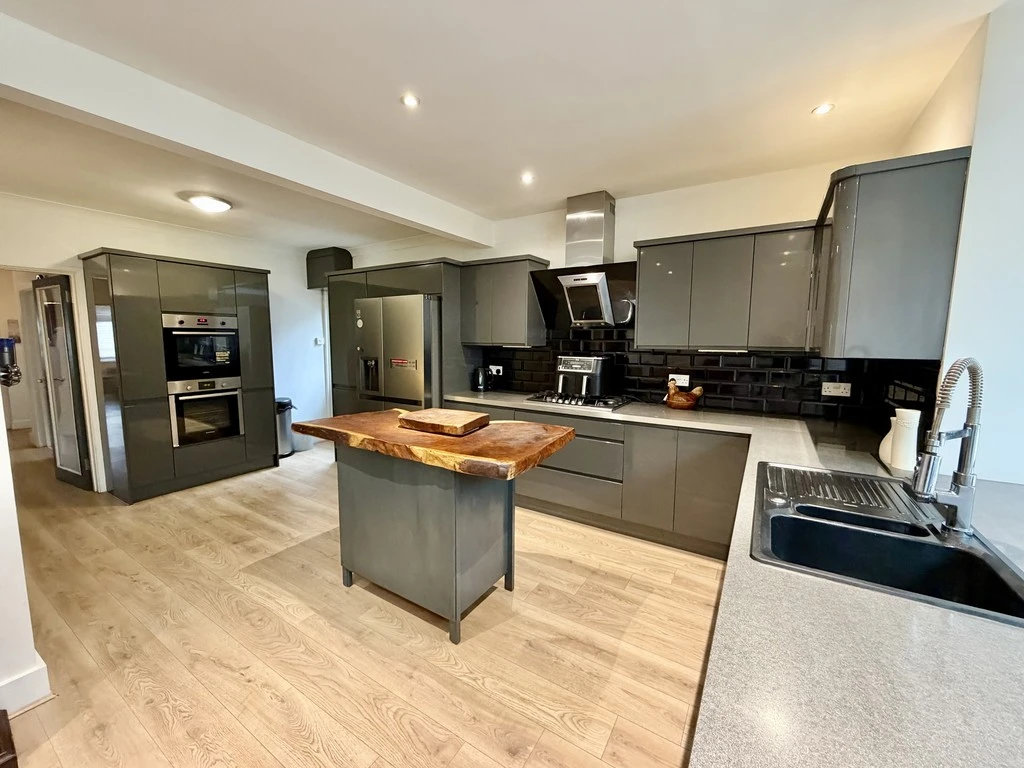
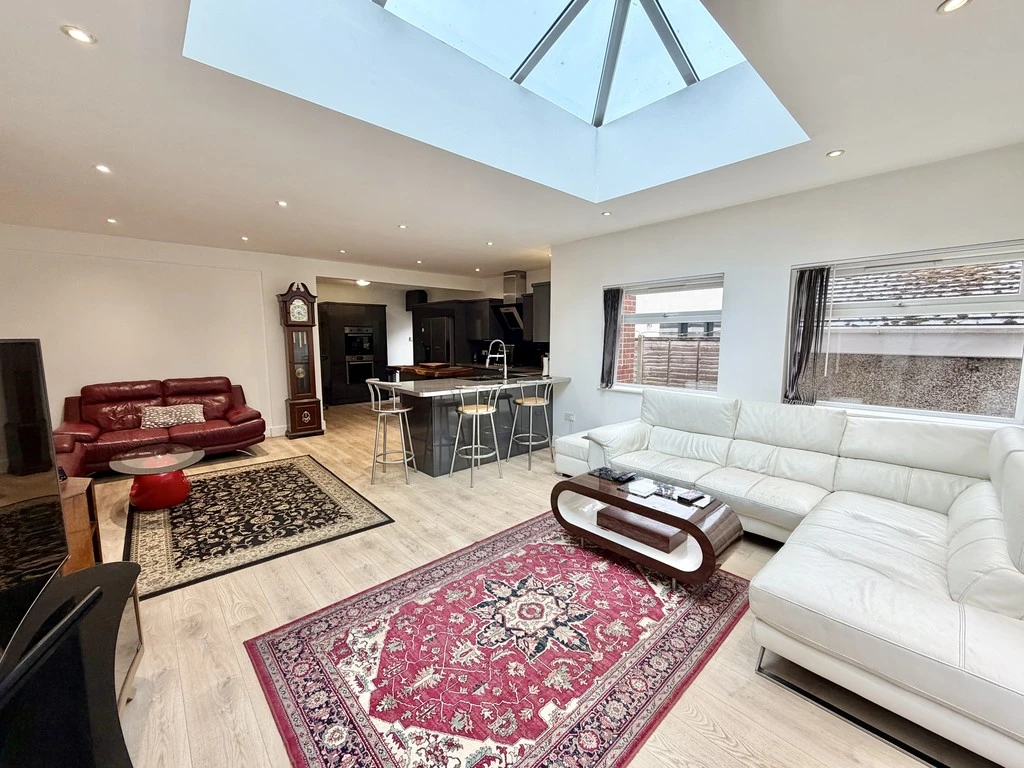
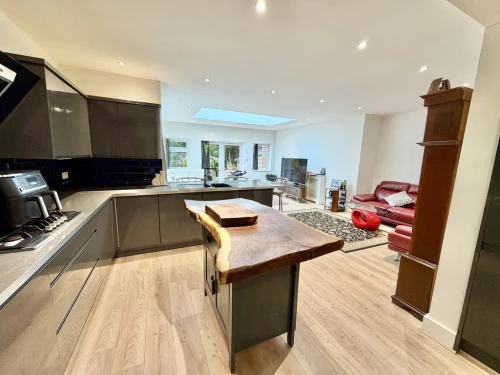
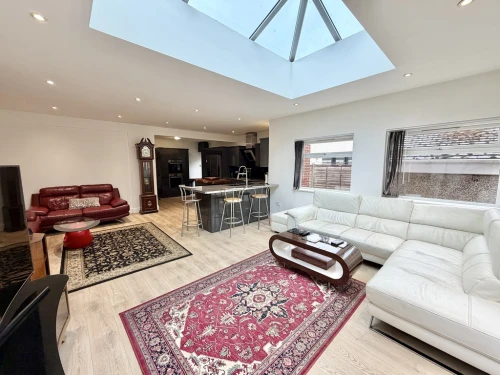
- SUPERB KITCHEN/DINING LIVING SPACE
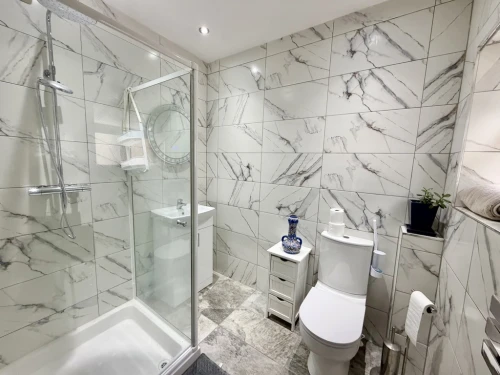
- MODERN EN-SUITE AND FAMILY BATHROOM
- FLEXIBLE ACCOMMODATION
- GAS CENTRAL HEATING WITH RADIATORS
- DOUBLE GLAZING
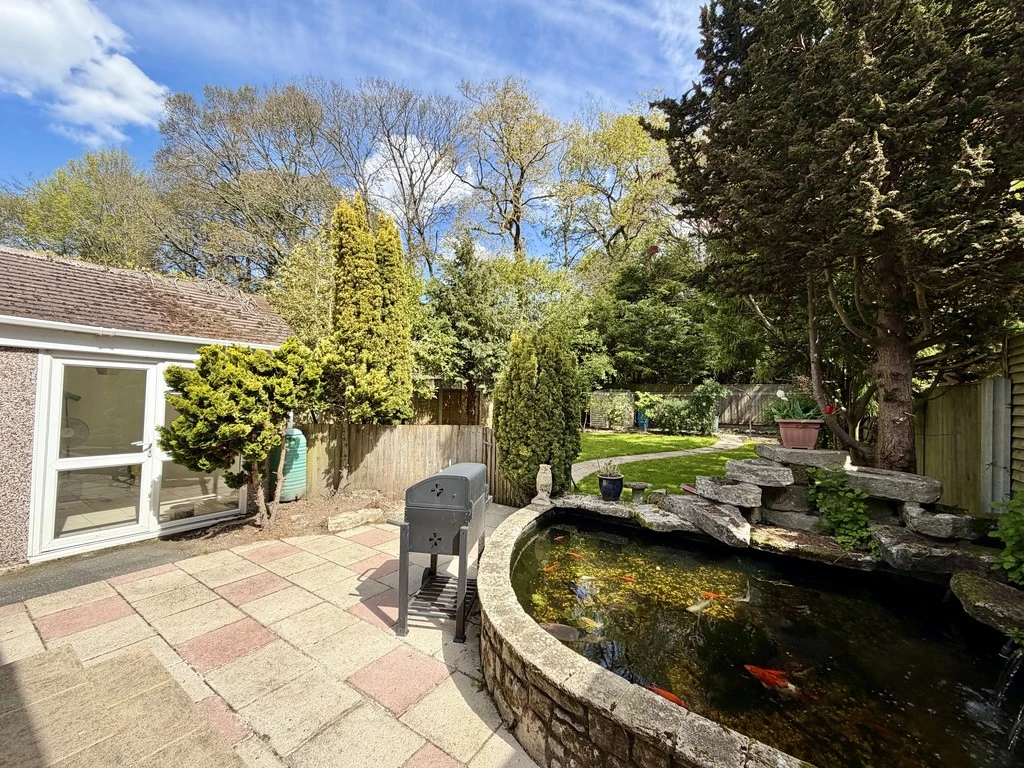
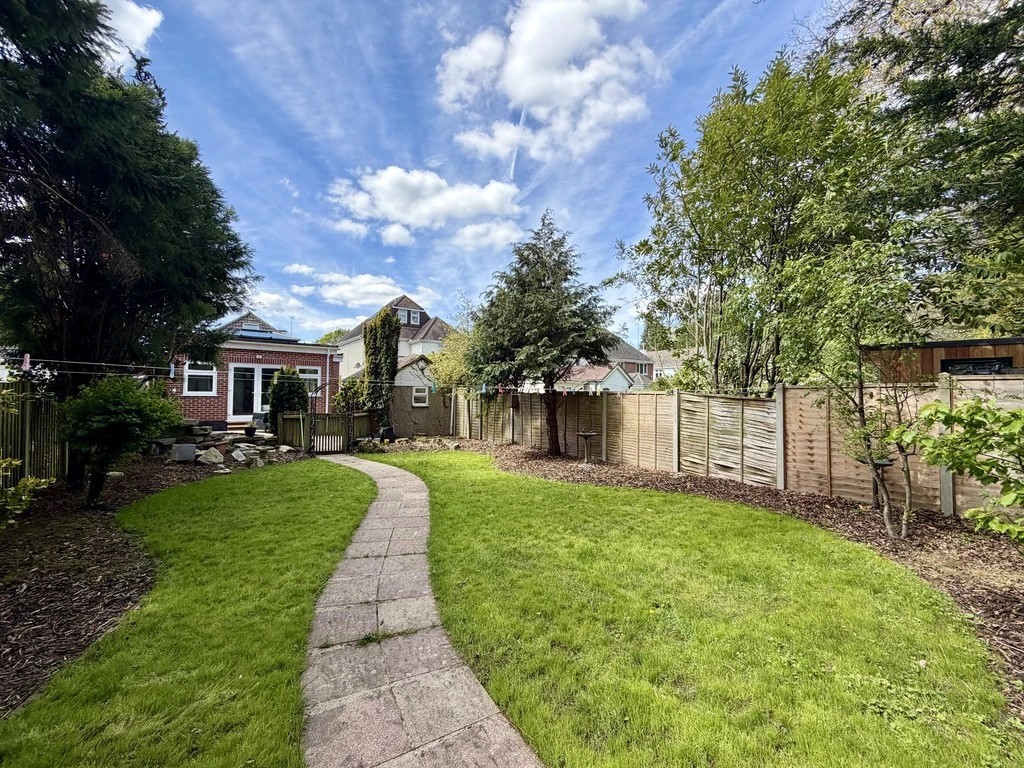
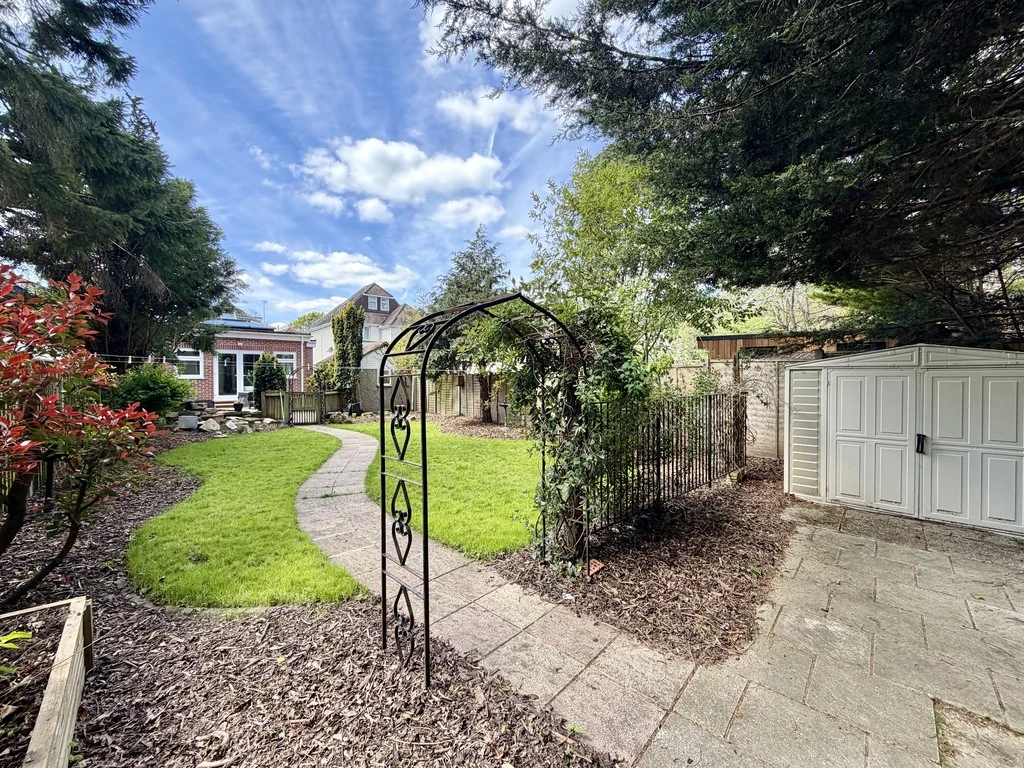
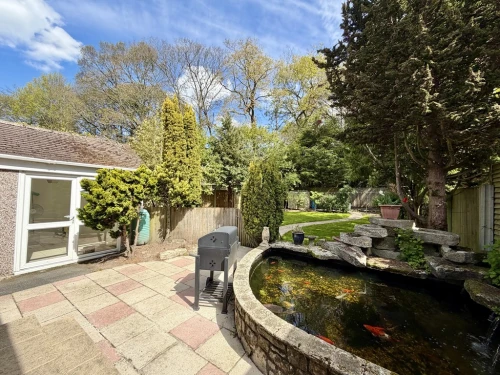
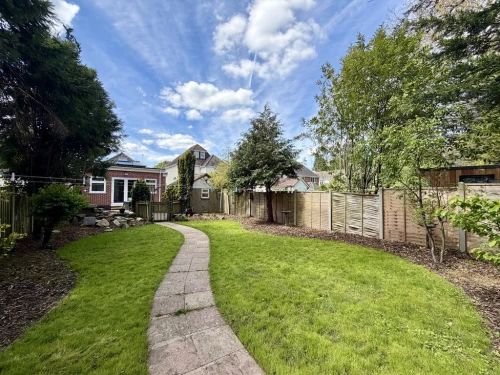
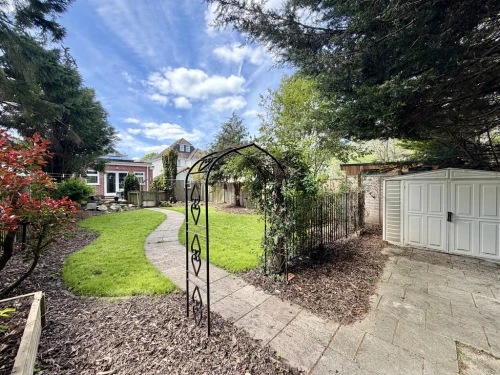
- ATTRACTIVE REAR GARDEN
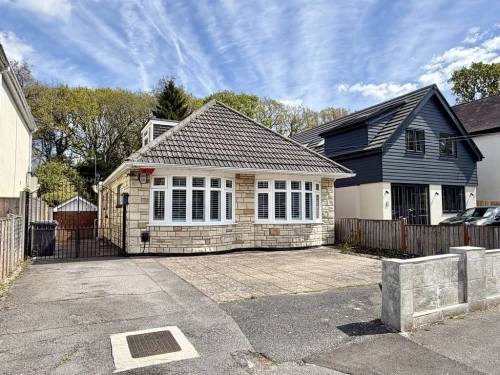
- DRIVEWAY
- GARAGE ALTERED TO A WORKSHOP/OFFICE
Full Property Description
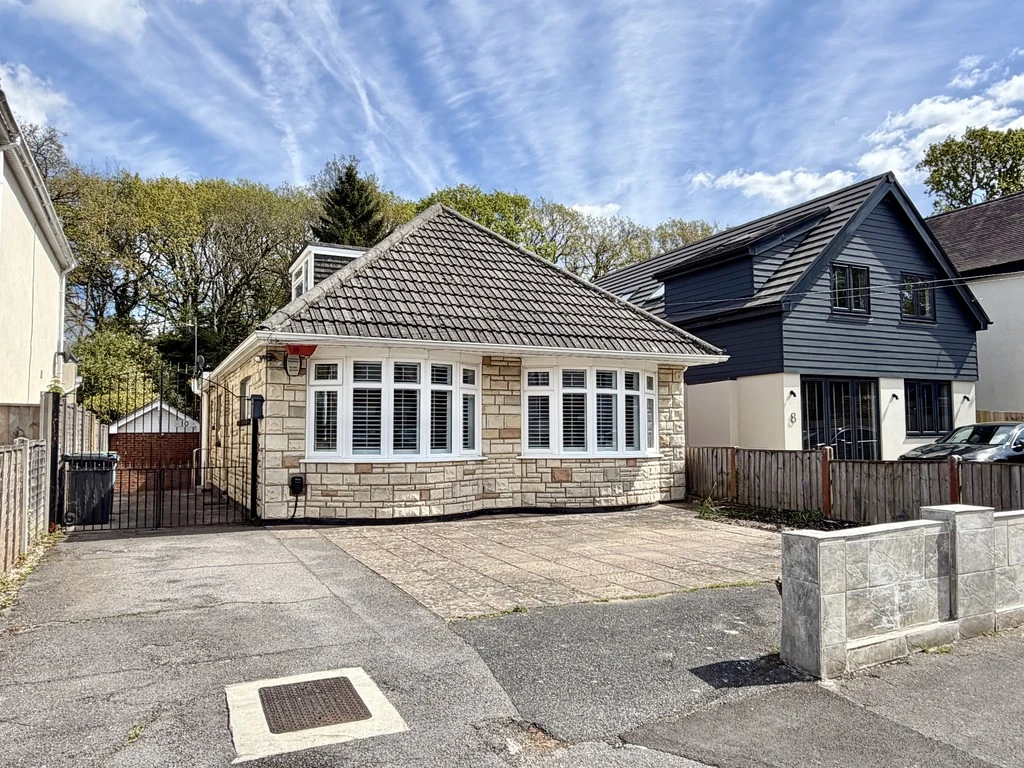
A four bedroom, two bathroom detached home with a superb open plan living space situated in the heart of Broadstone
Just moments from the bustling High Street is this four bedroom home. Broadstone offers numerous amenities with a great selection of shops and eateries with popular schooling for all age groups.
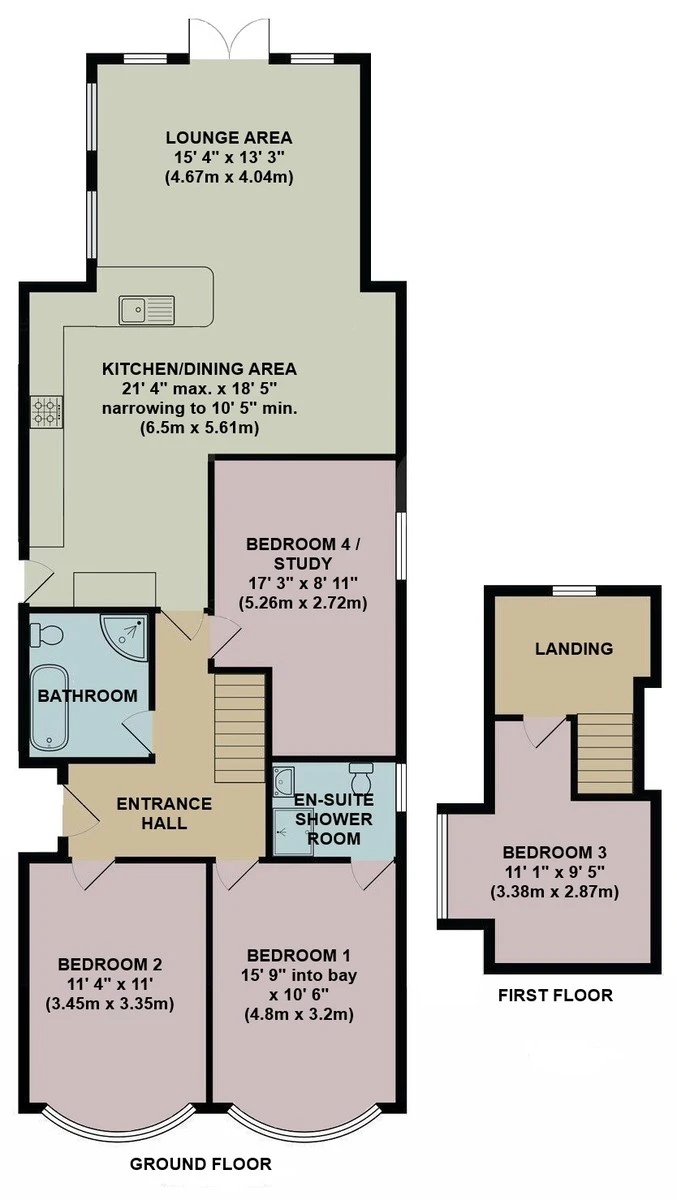
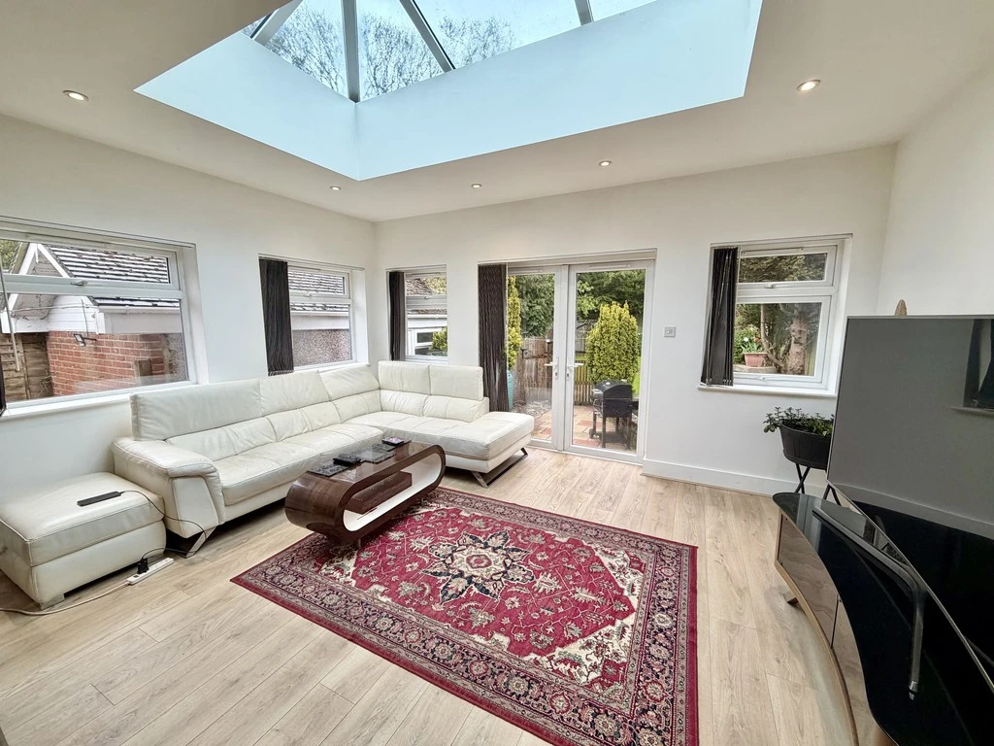
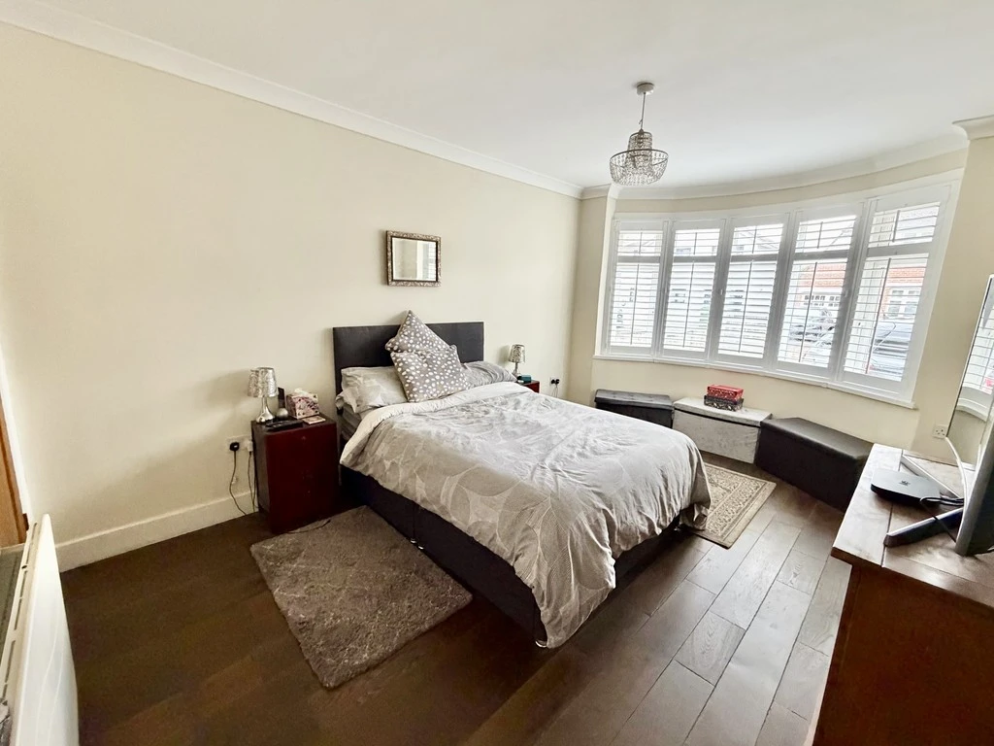
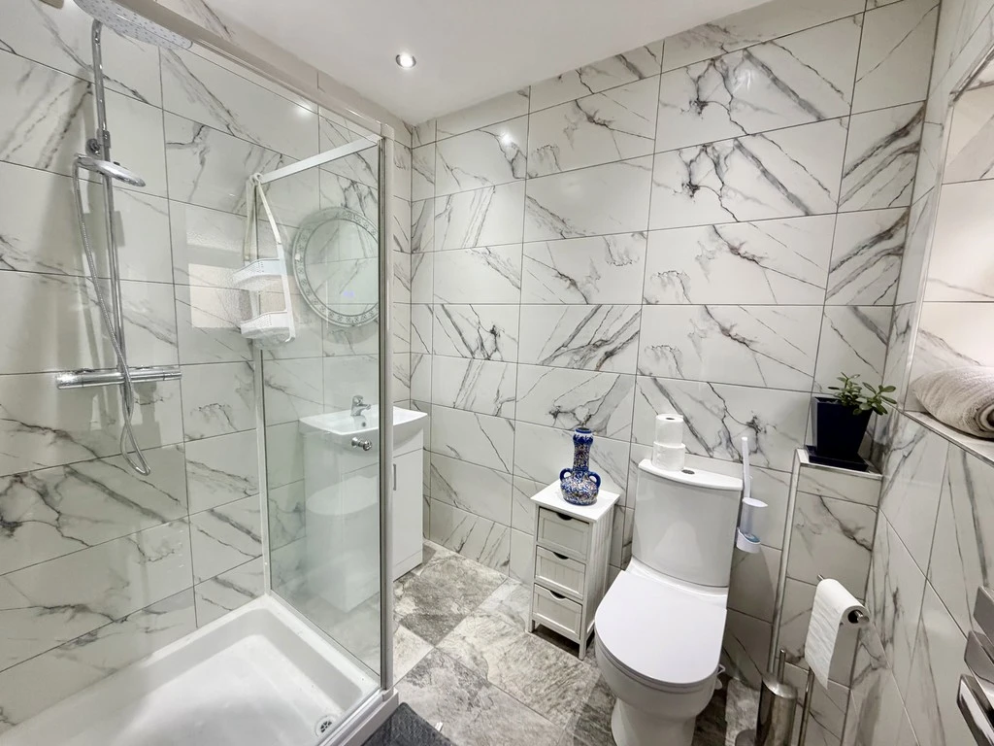
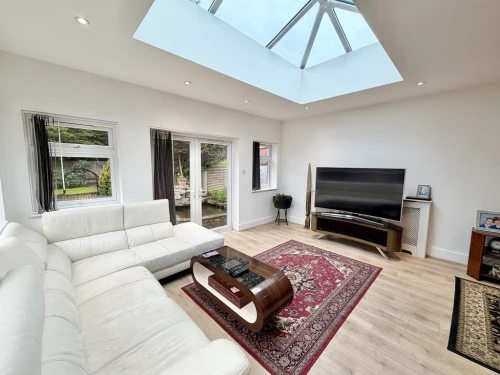
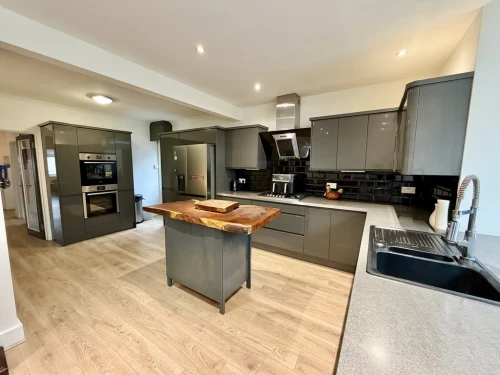
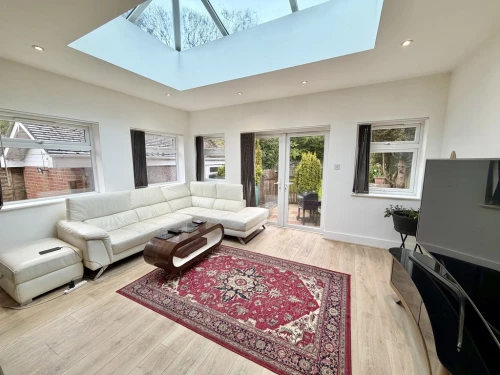
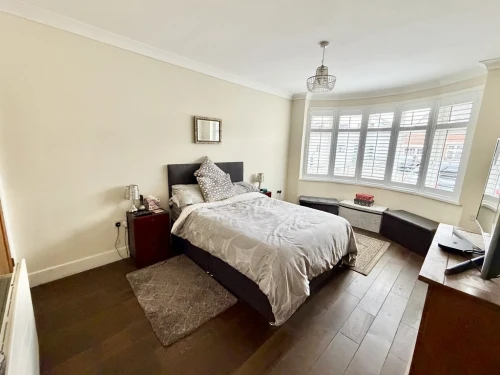
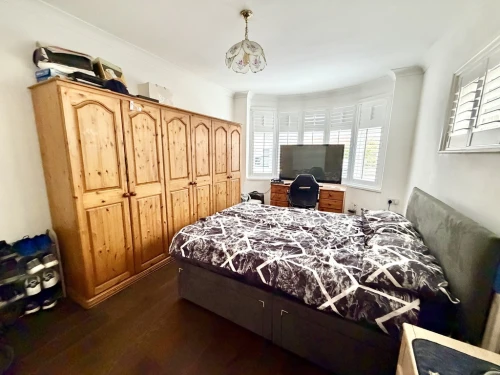
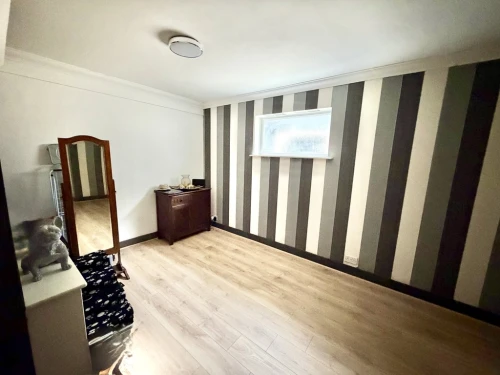
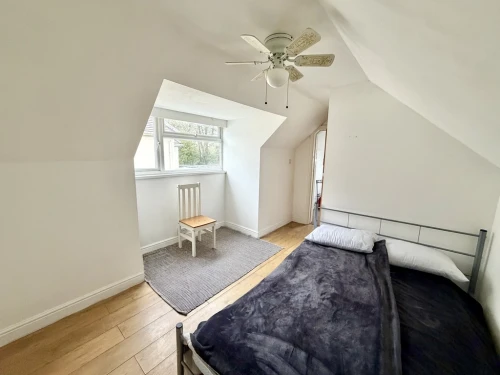
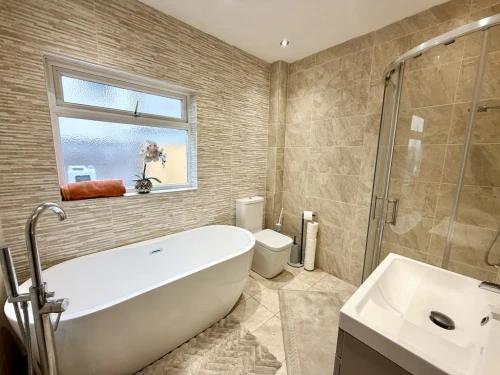
The accommodation comprises of a reception hall that leads to an impressive kitchen with integrated appliances opening to a dining area and lounge with lantern skylight. There is then a master bedroom with recently replaced en-suite, a second and third bedroom/study and attractive bathroom with separate shower cubicle. To the first floor is a landing which leads to the fourth bedroom.
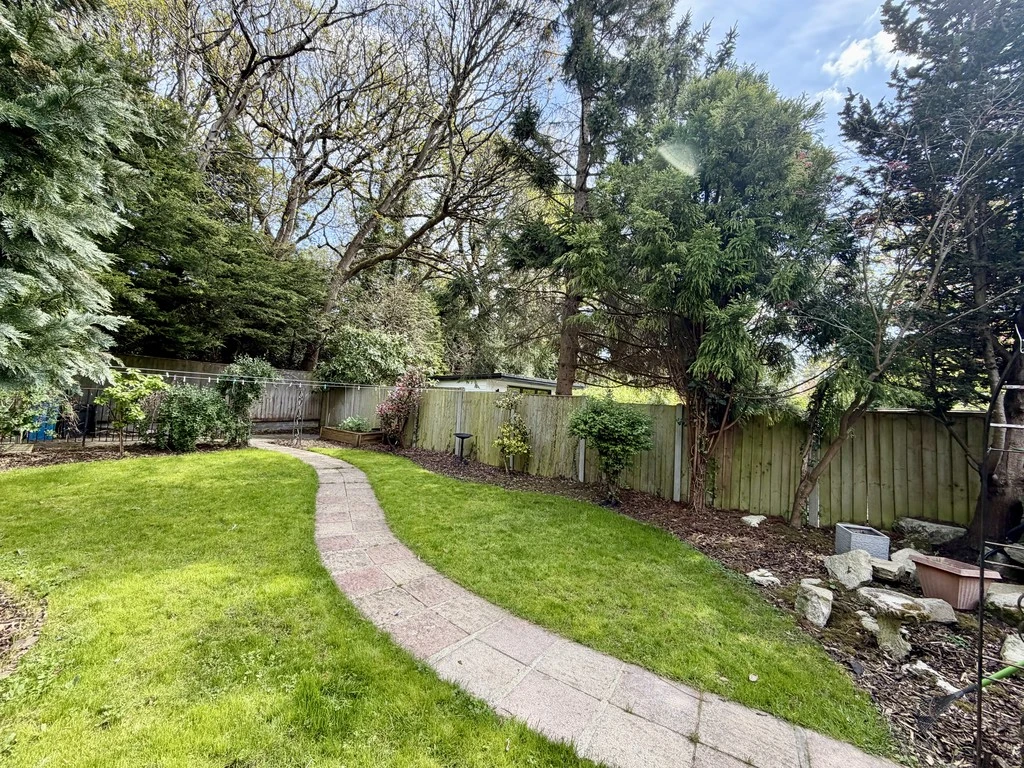
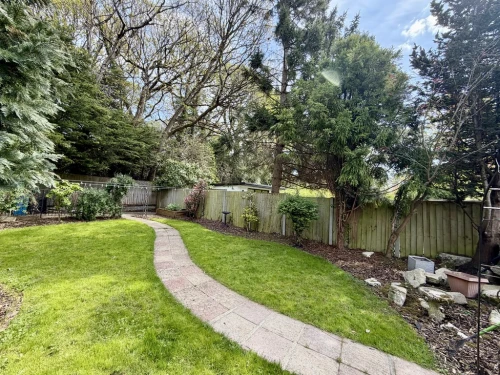
A driveway provides parking and leads via double gates to a further drive area and the garage which has been altered to provide a workshop/home office. The rear garden enjoys a patio with ornamental pond and then areas of lawn with a storage shed at the back of the garden.
ENTRANCE HALL
KITCHEN/DINING AREA 21' 4" max. x 18' 5" narrowing to 10' 5" min. (6.5m x 5.61m)
LOUNGE AREA 15' 4" x 13' 3" (4.67m x 4.04m)
BEDROOM 1 15' 9" into bay x 10' 6" (4.8m x 3.2m)
EN-SUITE SHOWER ROOM
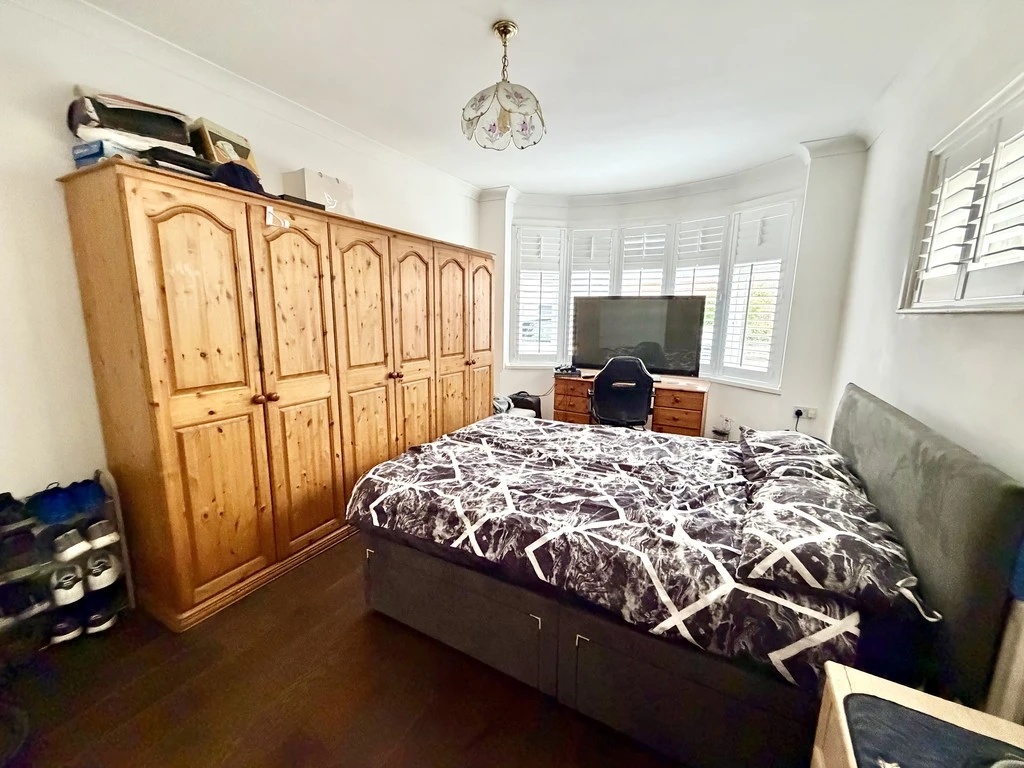
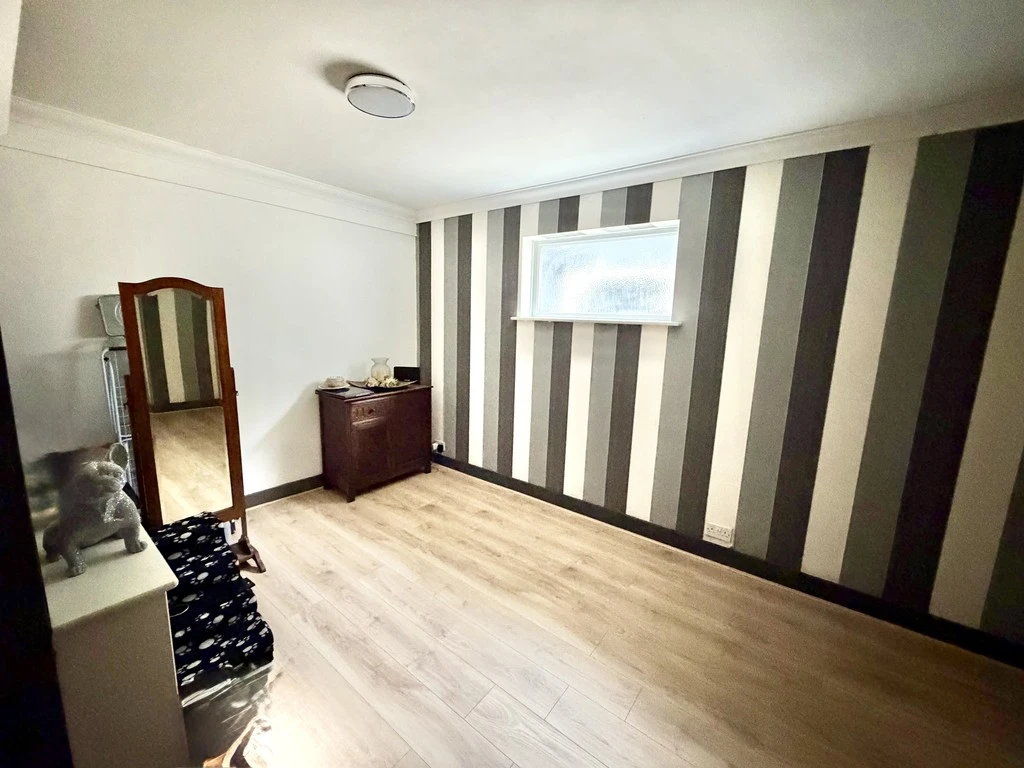
BEDROOM 2 16' 2" x 10' 4" (4.93m x 3.15m)
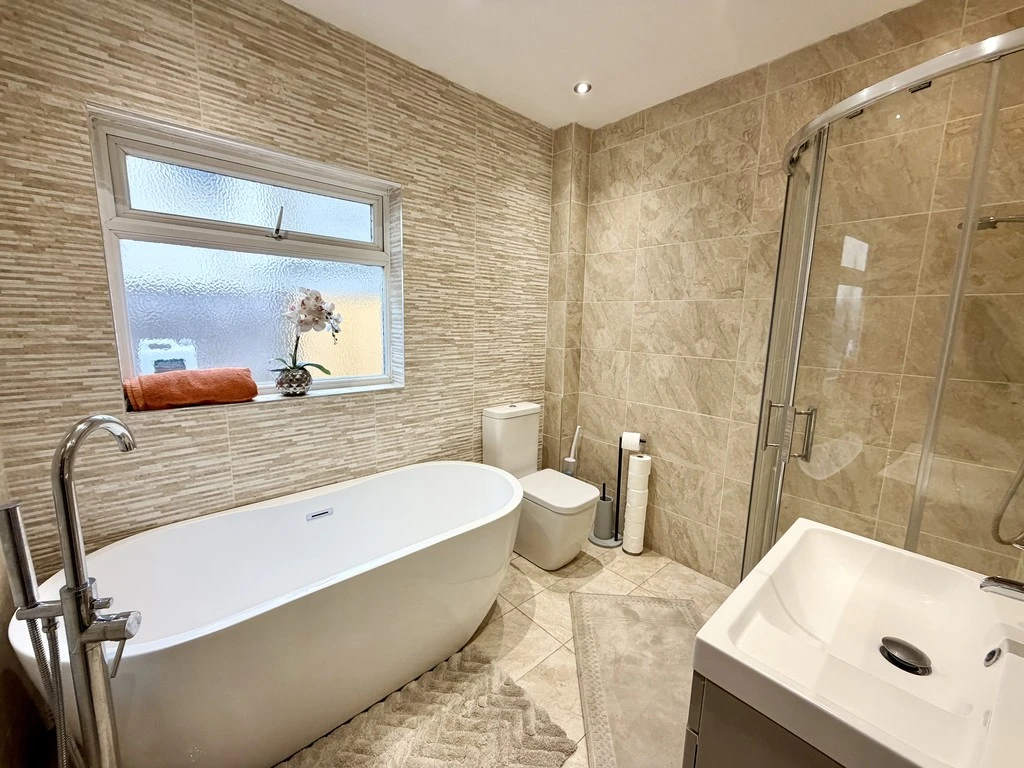
BATHROOM
BEDROOM 4 / STUDY 17' 3" x 8' 11" (5.26m x 2.72m)
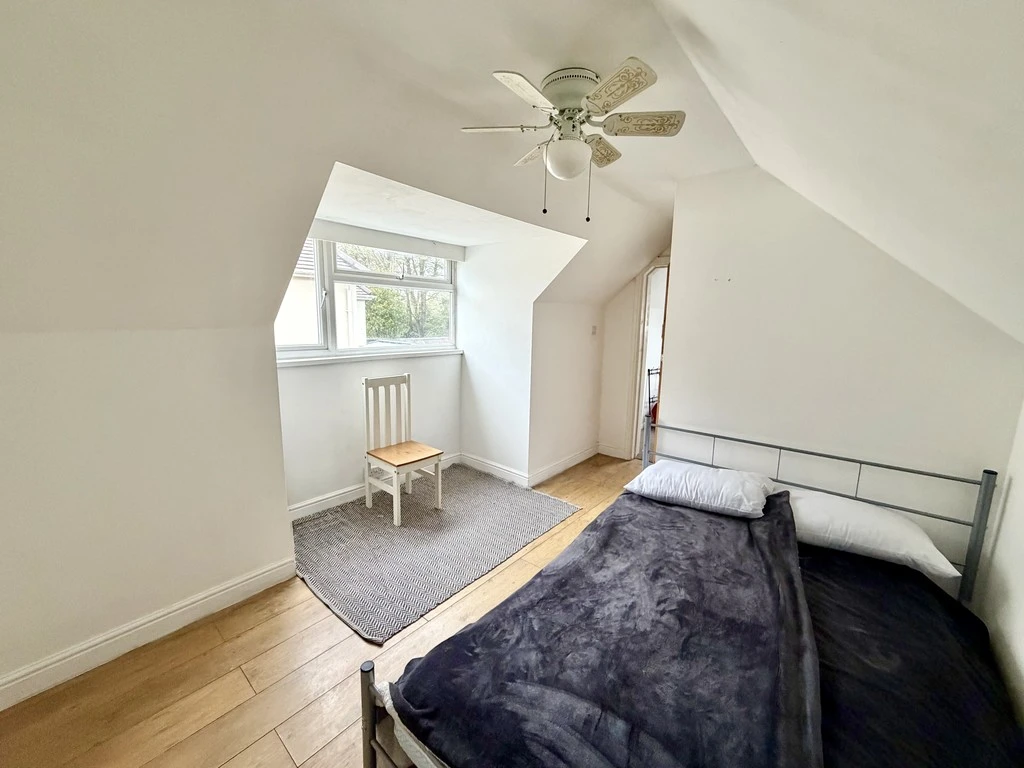
FIRST FLOOR LANDING
BEDROOM 3 11' 1" x 9' 5" (3.38m x 2.87m)