
Key Features
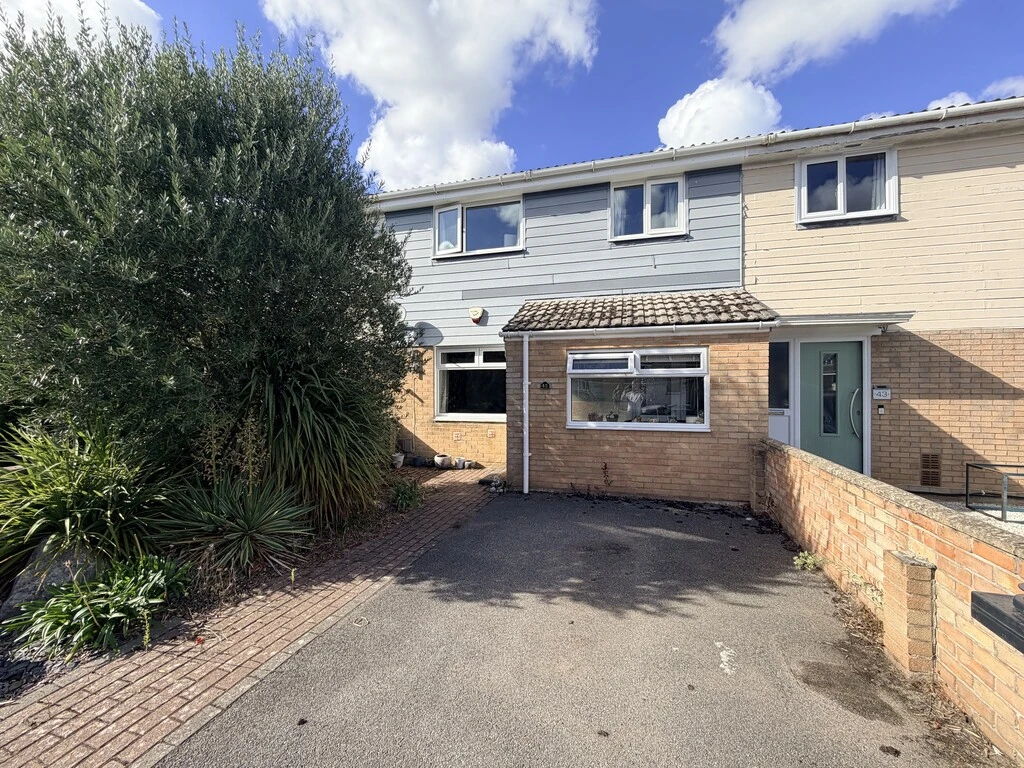
- TERRACED FAMILY HOME
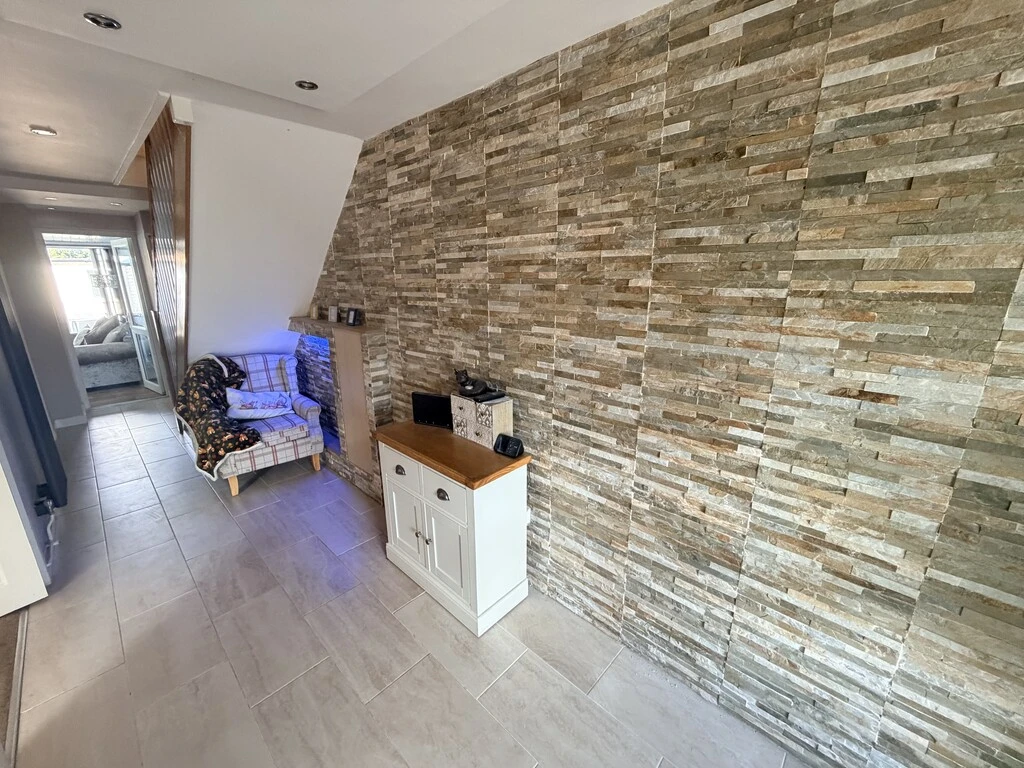
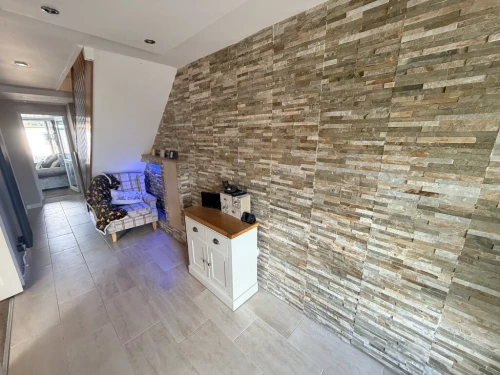
- SPACIOUS ENTRANCE HALLWAY WITH FEATURE PART TILED WALL
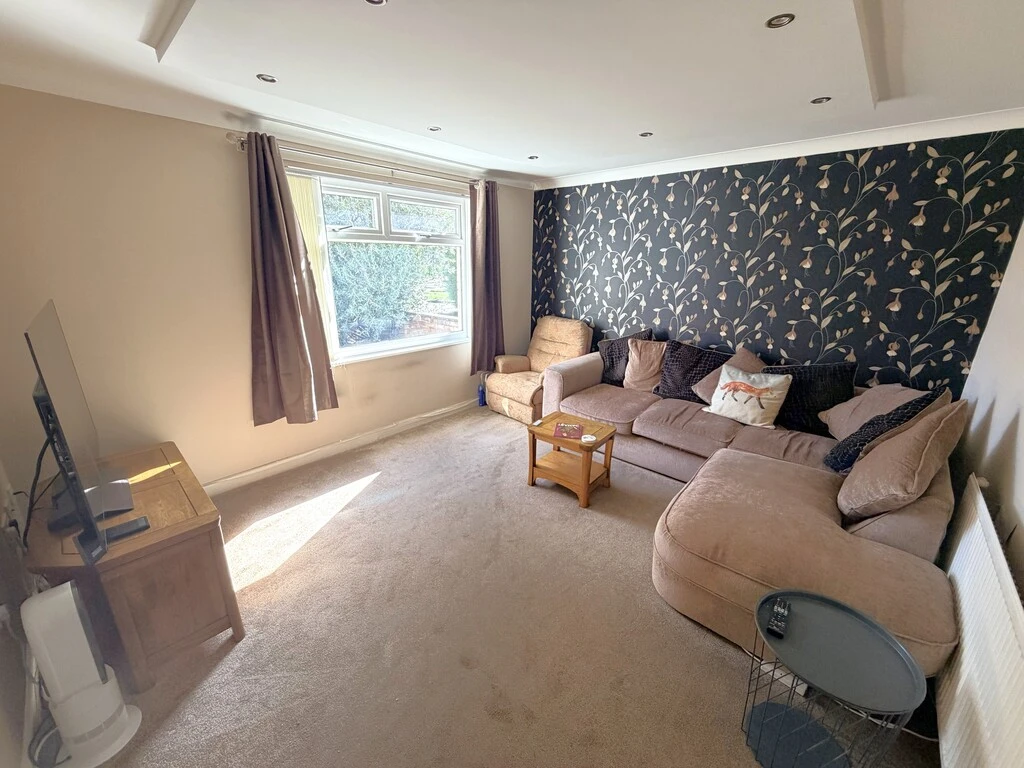
- FRONT LOUNGE
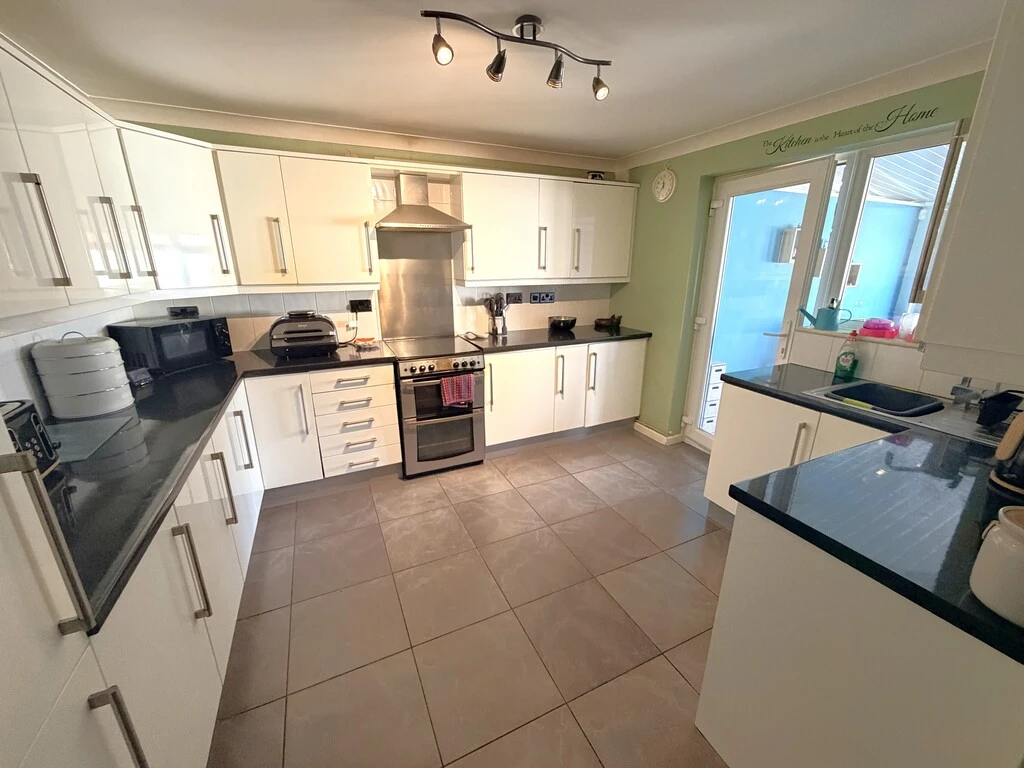
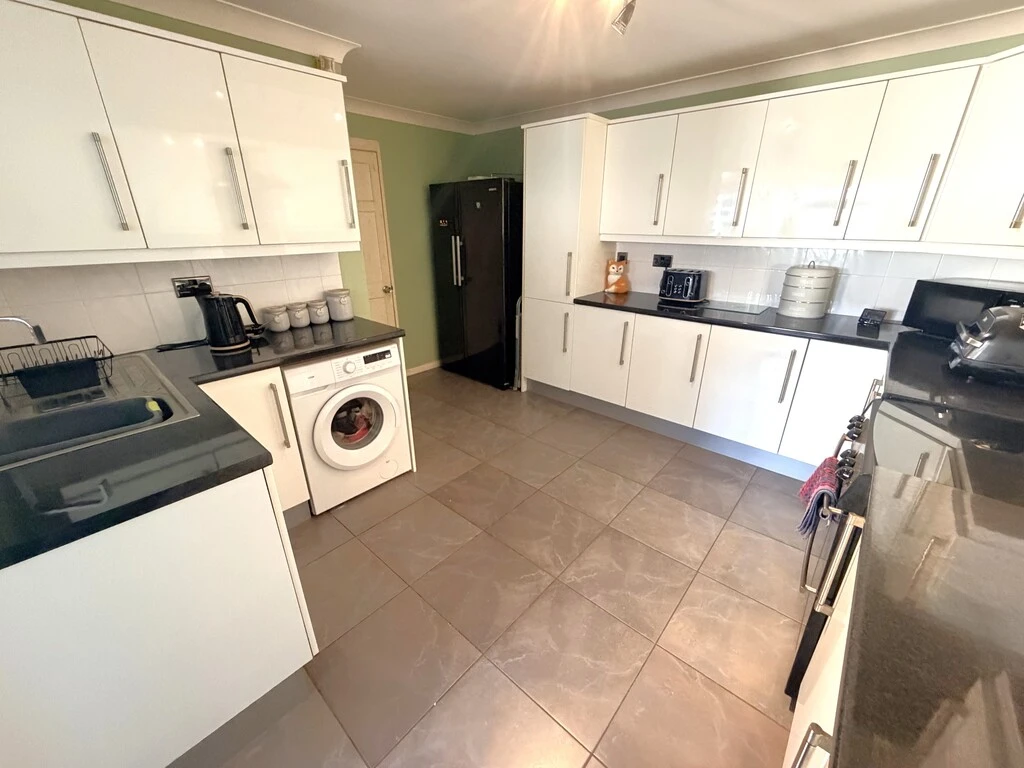
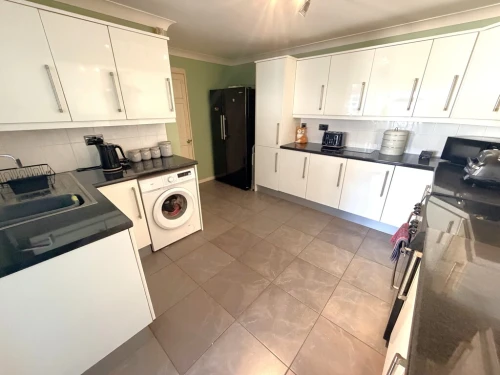
- GENEROUS SIZE KITCHEN
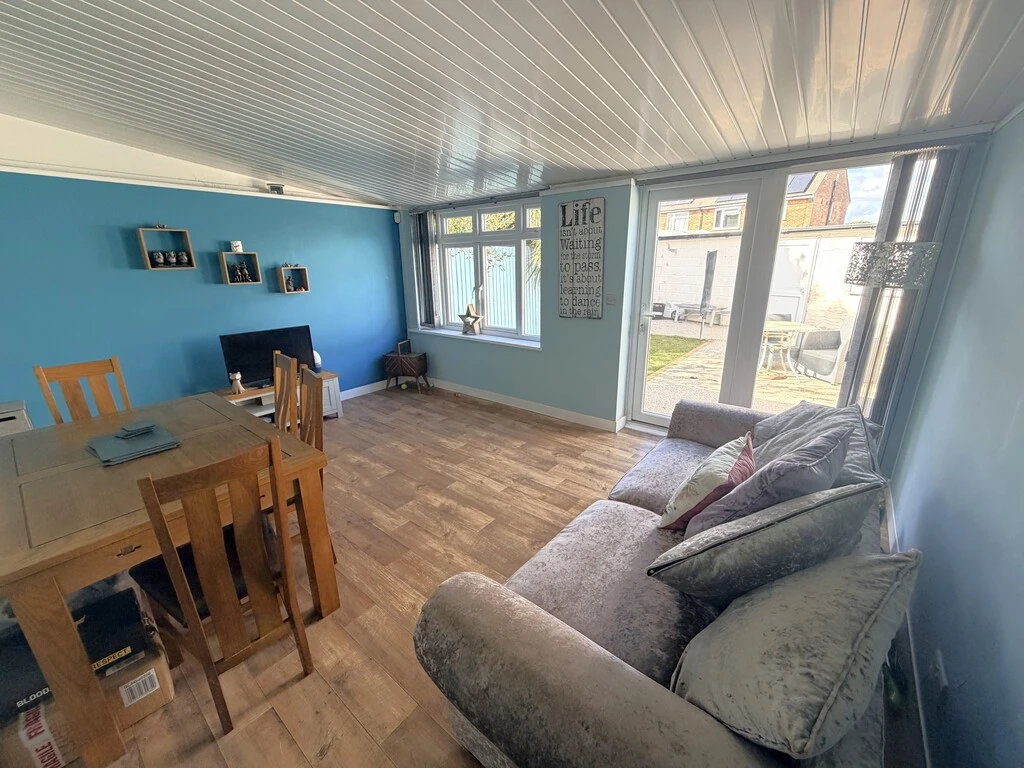
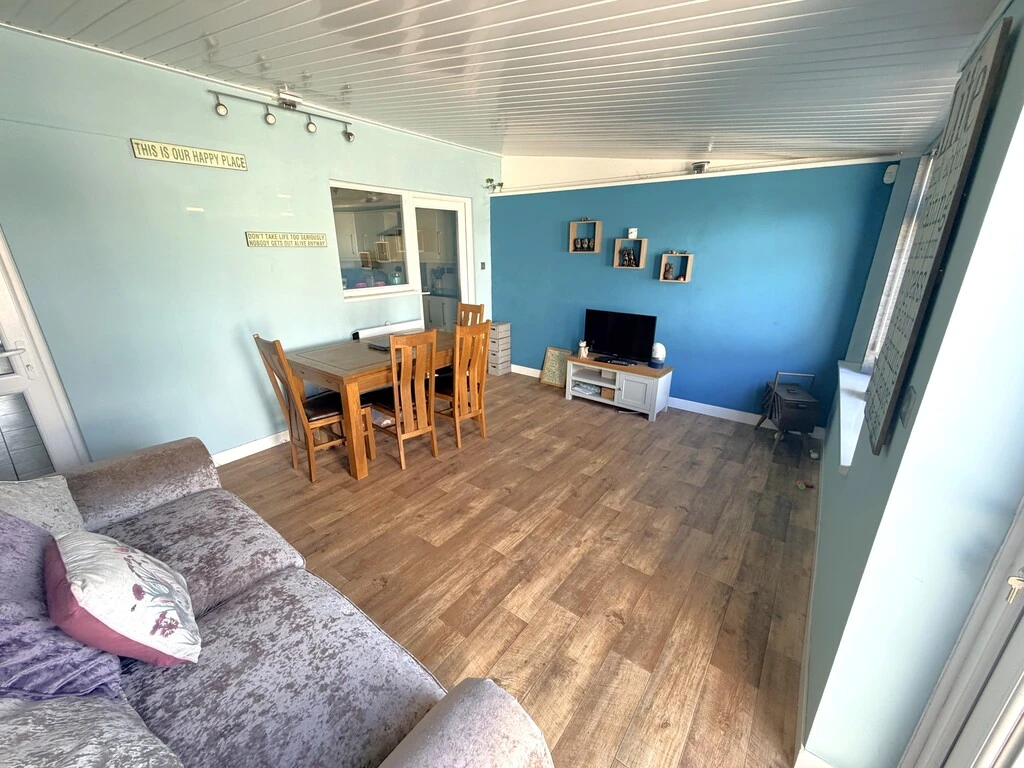
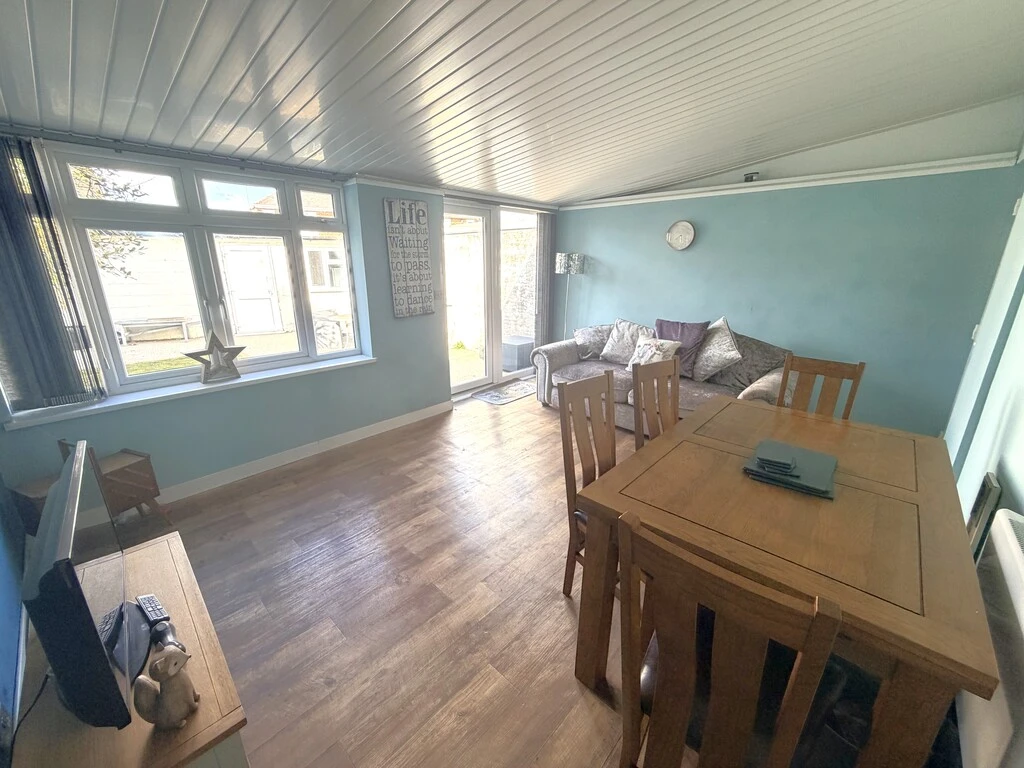
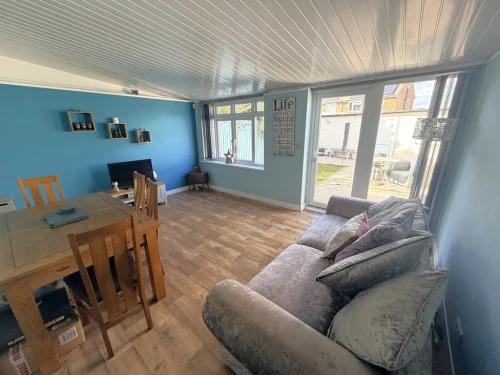
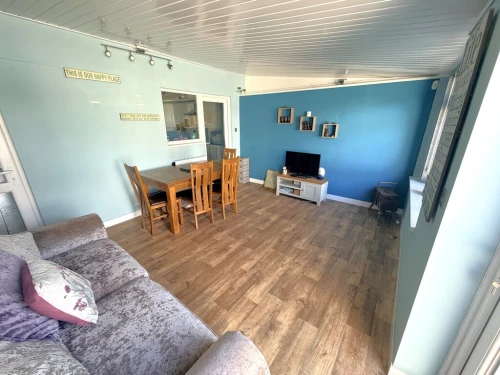
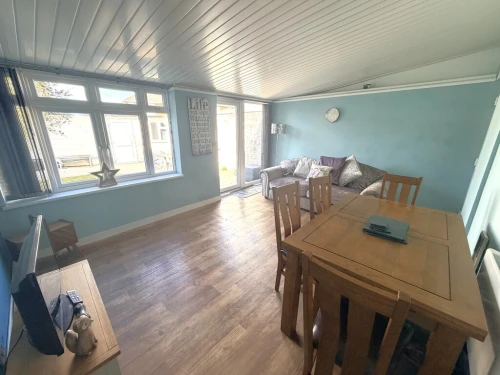
- CONSERVATORY/DINING ROOM
- THREE BEDROOMS
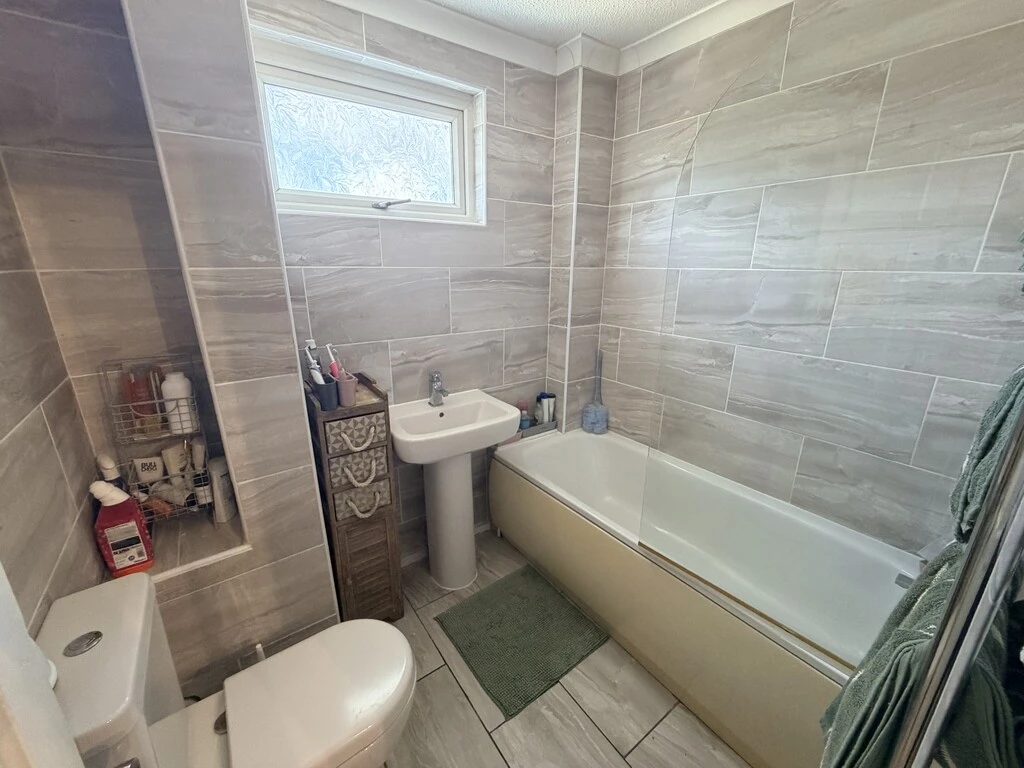
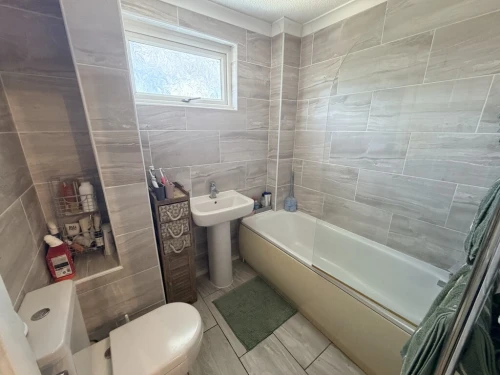
- FAMILY BATHROOM
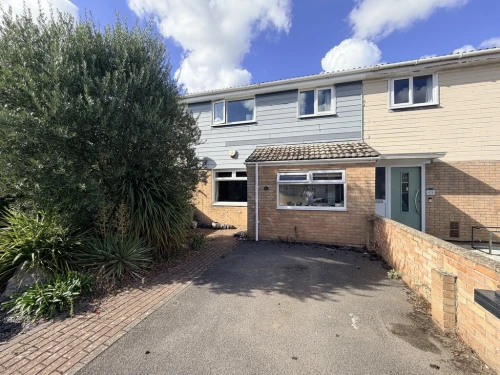
- OFF ROAD PARKING
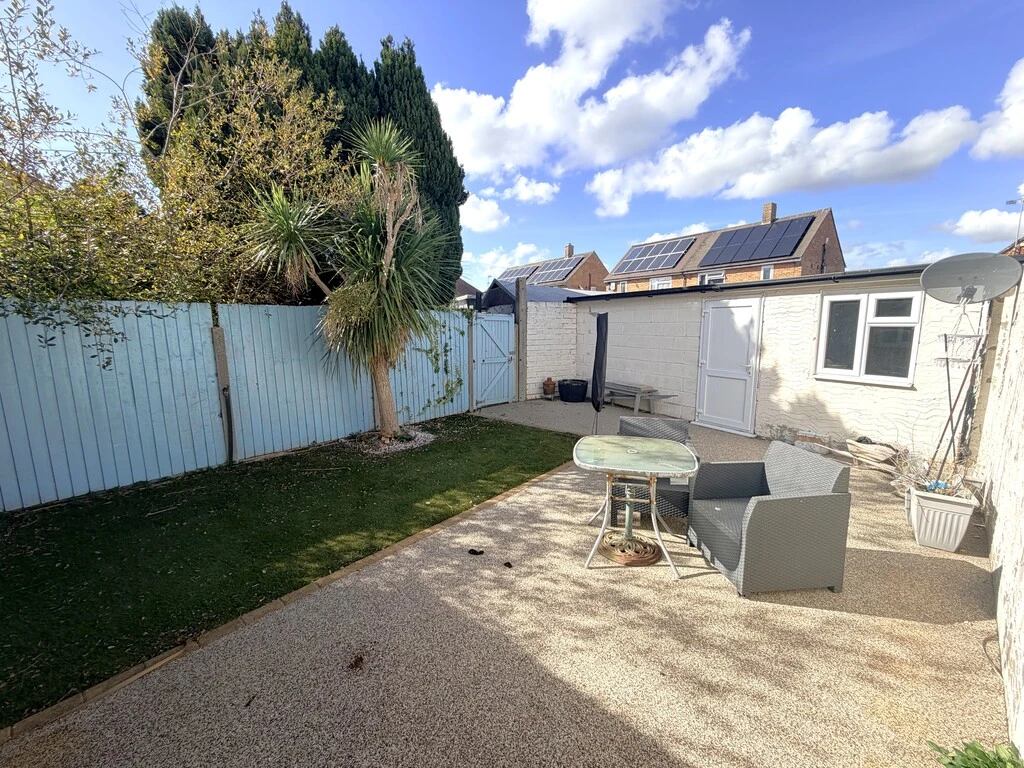
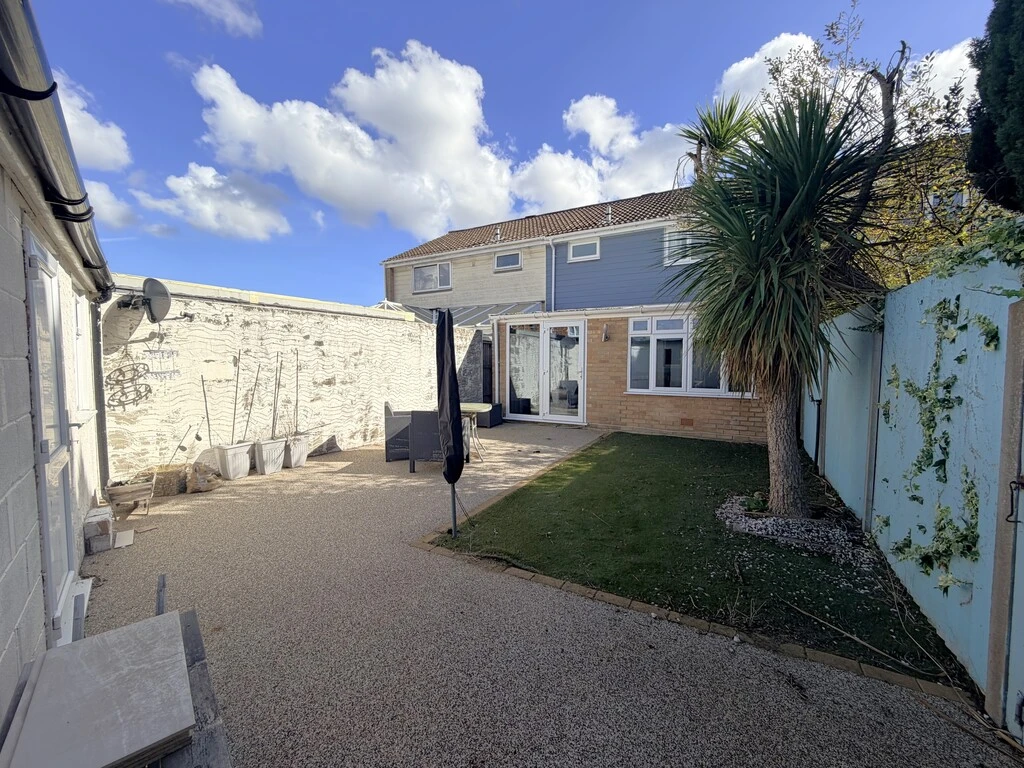
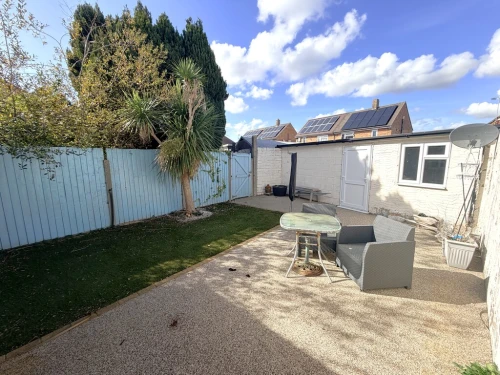
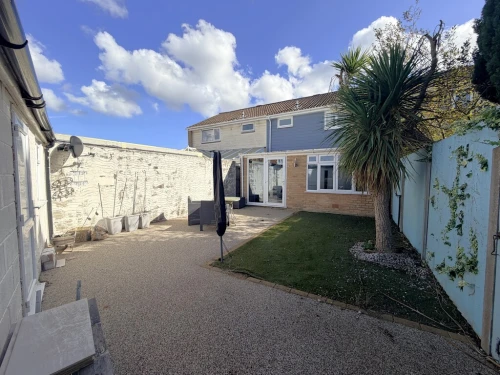
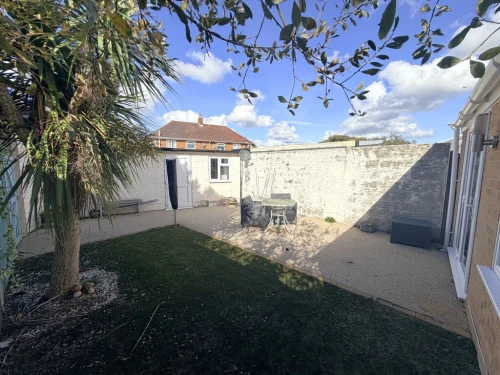
- FRONT & REAR GARDENS WITH OUTBUILDING/STORAGE
- CLOSE TO LOCAL AMENITIES
Full Property Description
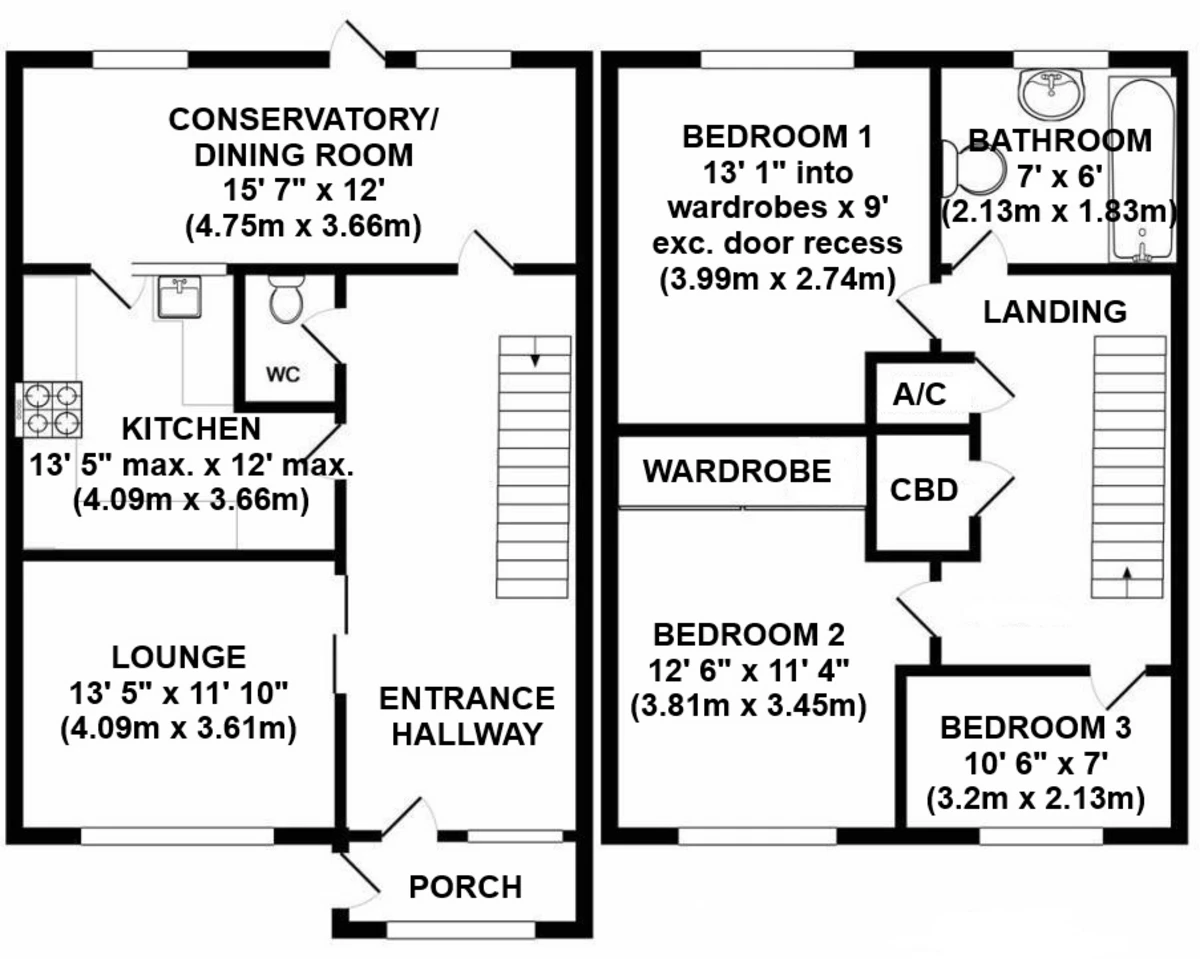
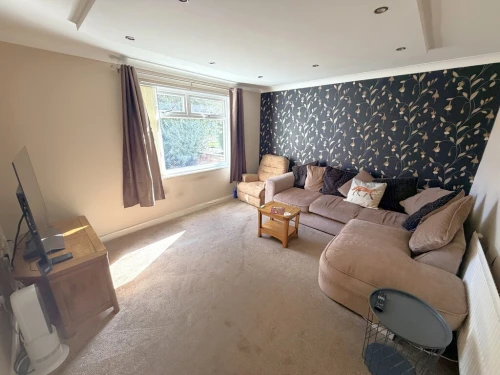
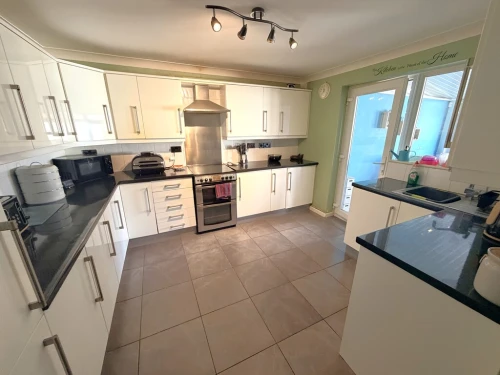
There is a porch ideal for coats/shoe storage which leads through to the spacious entrance hallway with a feature illuminated part tiled wall. A door from here leads through to the cosy front lounge with large picture window. Located in the centre is the generous size kitchen with ample storage units and drawers and a door leading through to the conservatory/dining room which is mainly brick in construction and has a sloping roof and double glazed doors leading out onto the garden.
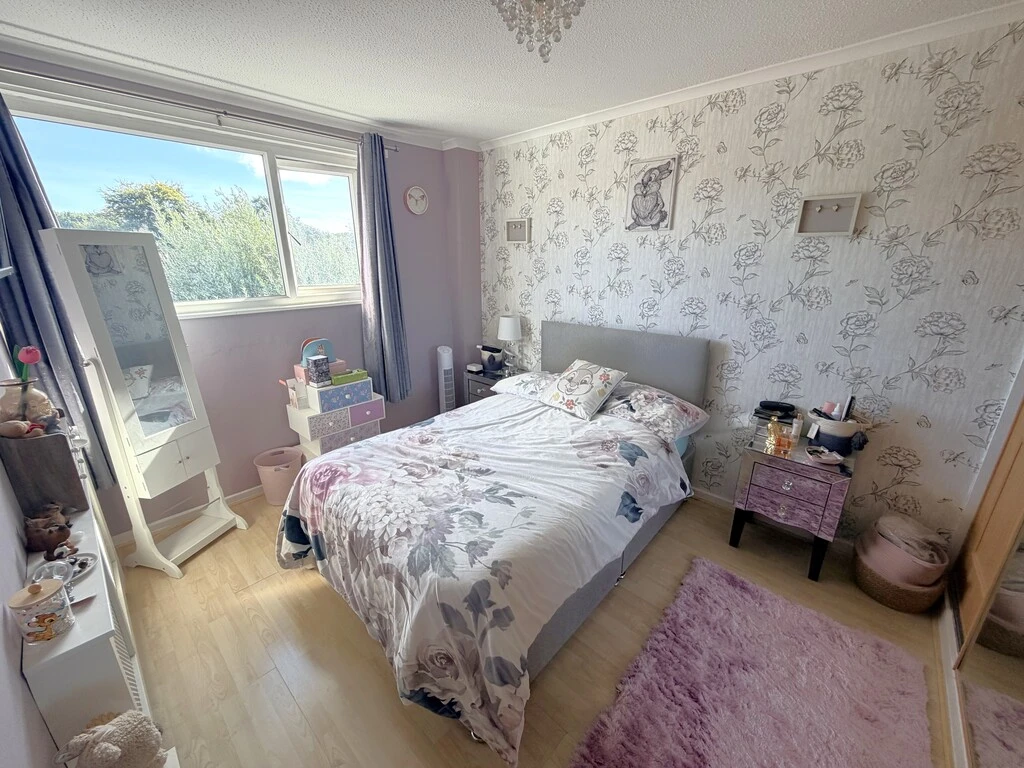
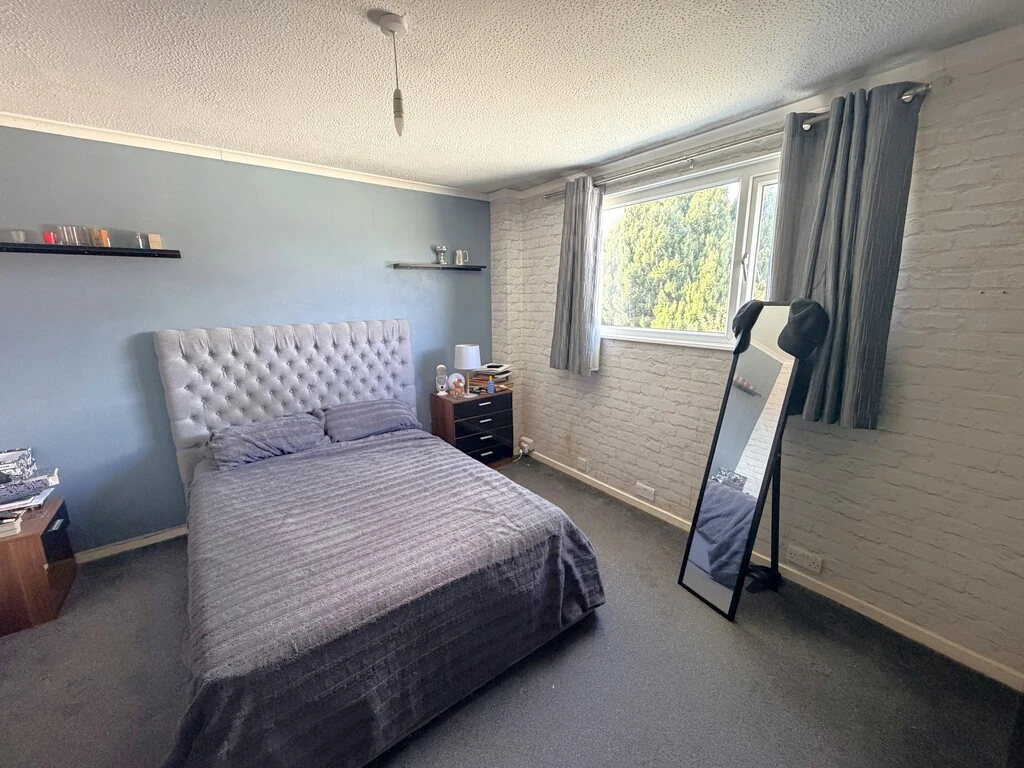
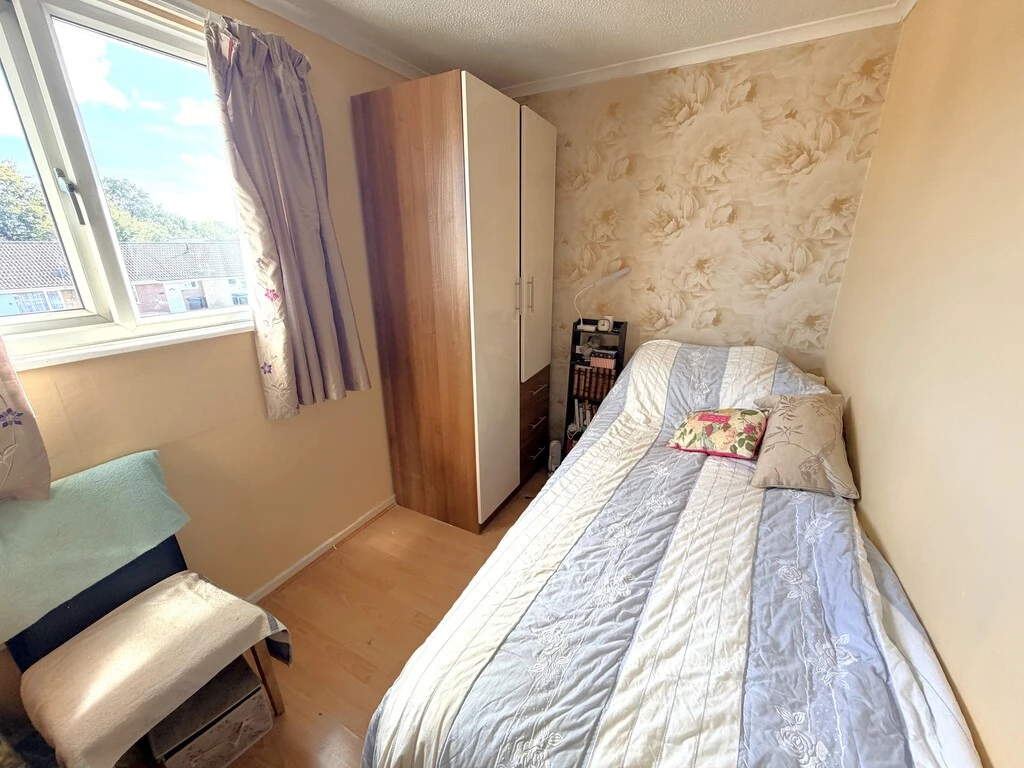
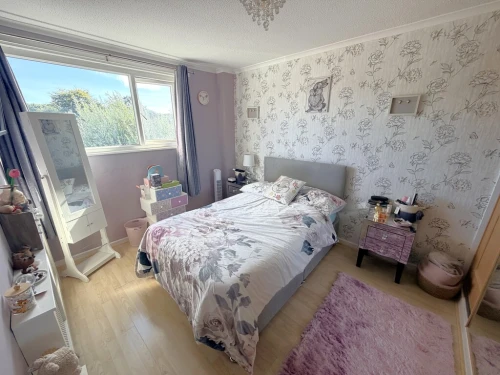
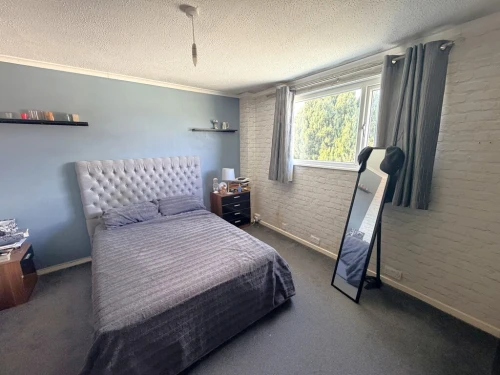
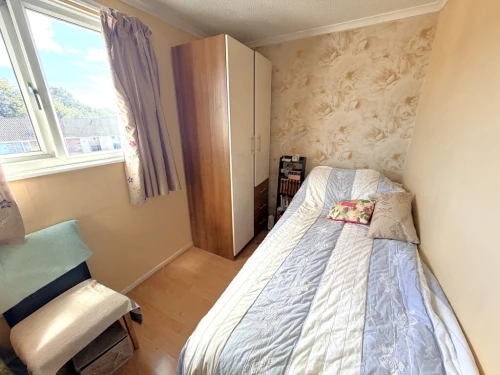
To the first floor there are three bedrooms, to include two doubles and a good size single, all serviced by a family bathroom.
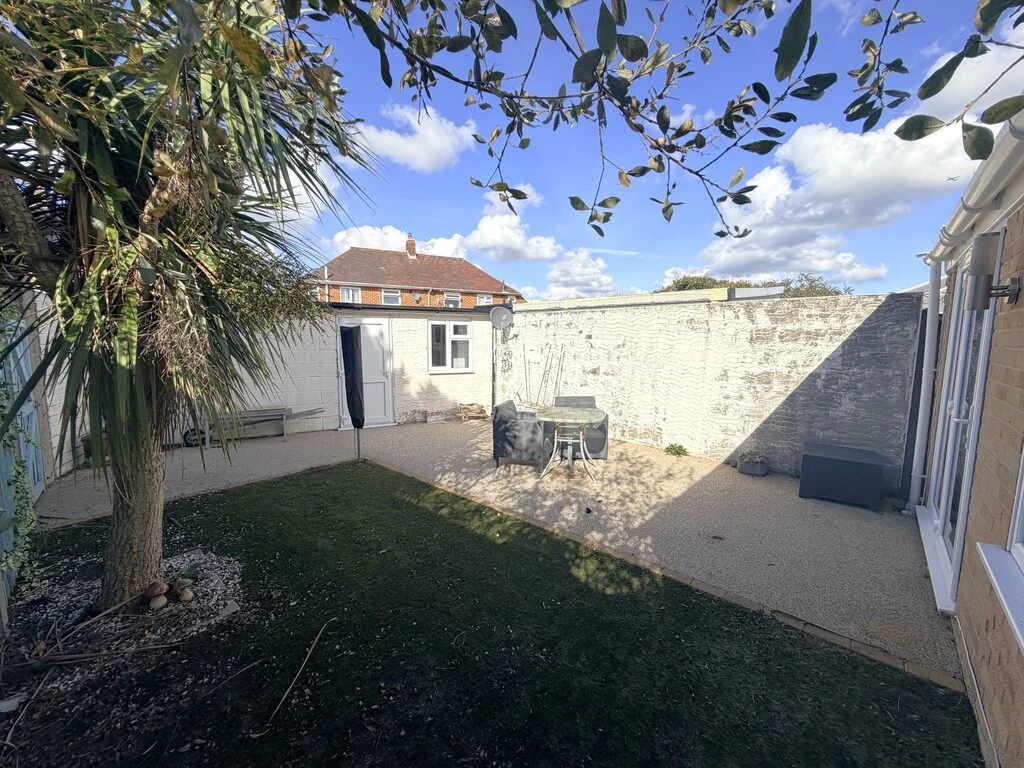
Outside to the front there is off road parking and to the rear there is a low maintenance rear garden with resin patio, suitable for outside/dining furniture and to the side there is a section laid with artificial grass. There is a good size outbuilding which has multiple uses to include storage/home office/gym.
The property is situated in a convenient location close to Turbary Retail Park and Wimborne Road with its comprehensive range of day to day shopping facilities and excellent bus services.
ENTRANCE HALL
LOUNGE 13' 5" x 11' 10" (4.09m x 3.61m)
CONSERVATORY/DINING ROOM 15' 7" x 12' (4.75m x 3.66m)
KITCHEN 13' 5" max. x 12' max. (4.09m x 3.66m)
FIRST FLOOR LANDING
BEDROOM 1 13' 1" into wardrobes x 9' exc. door recess (3.99m x 2.74m)
BEDROOM 2 12' 6" x 11' 4" (3.81m x 3.45m)
BEDROOM 3 10' 6" x 7' (3.2m x 2.13m)
BATHROOM 7' x 6' (2.13m x 1.83m)