
Key Features
- WONDERFUL SPACIOUS EXTENDED SEMI-DETACHED FAMILY HOME
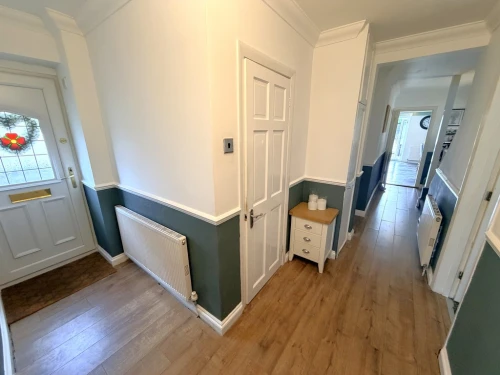
- ENTRANCE HALLWAY
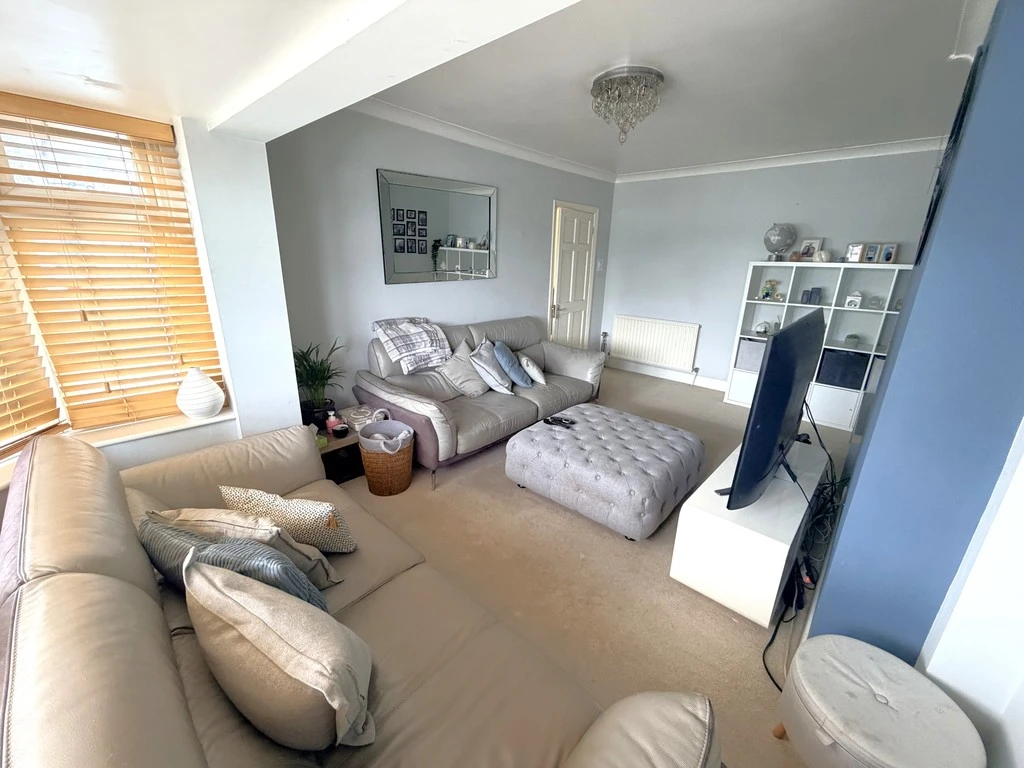
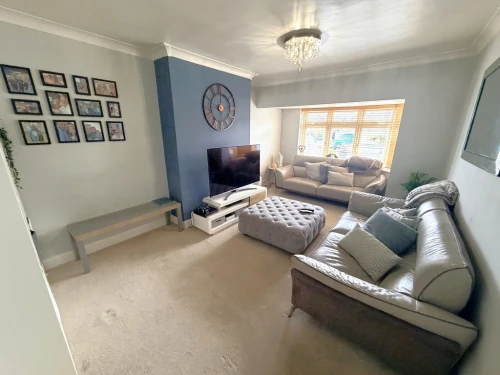
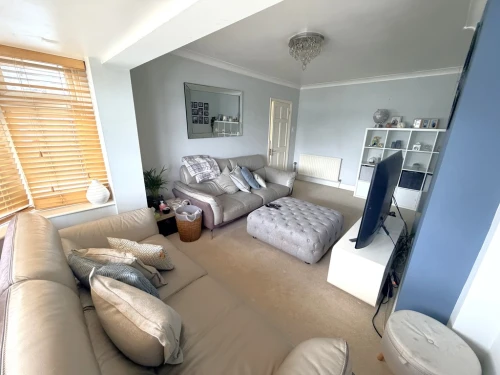
- 18ft APPROX. LOUNGE
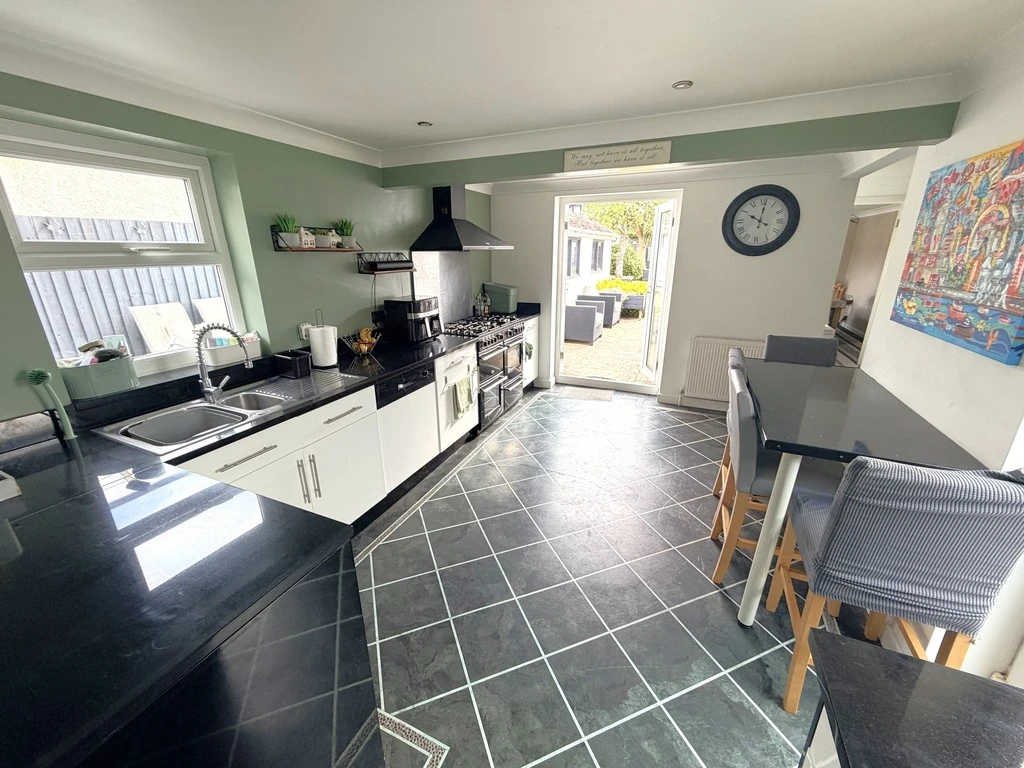
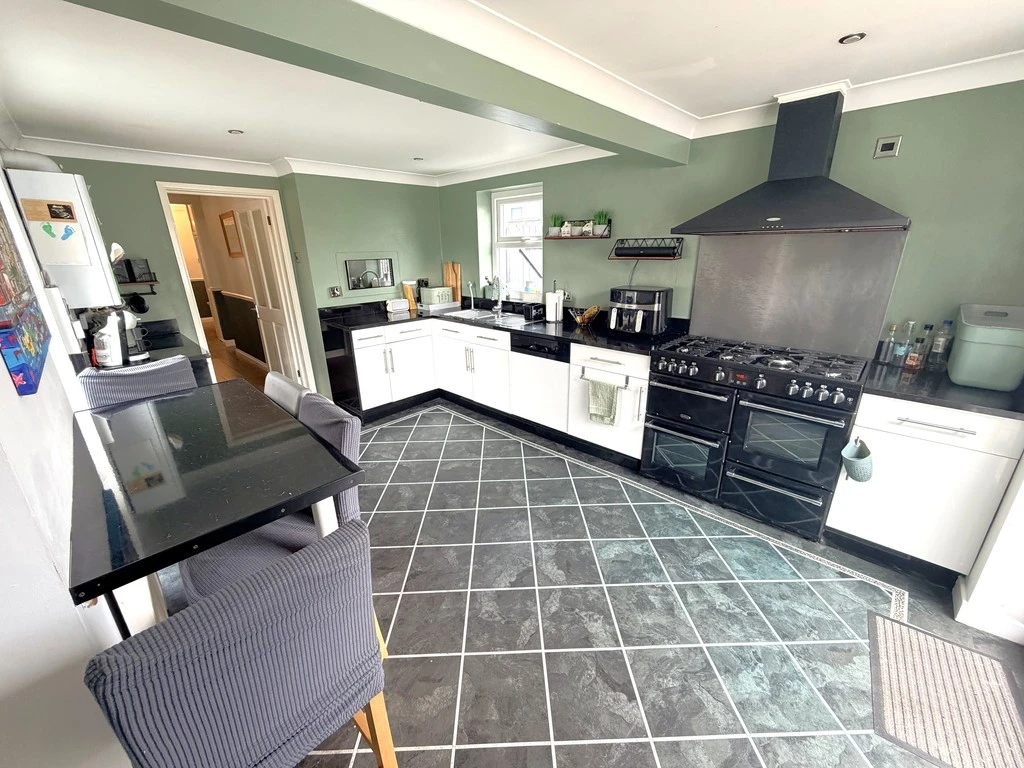
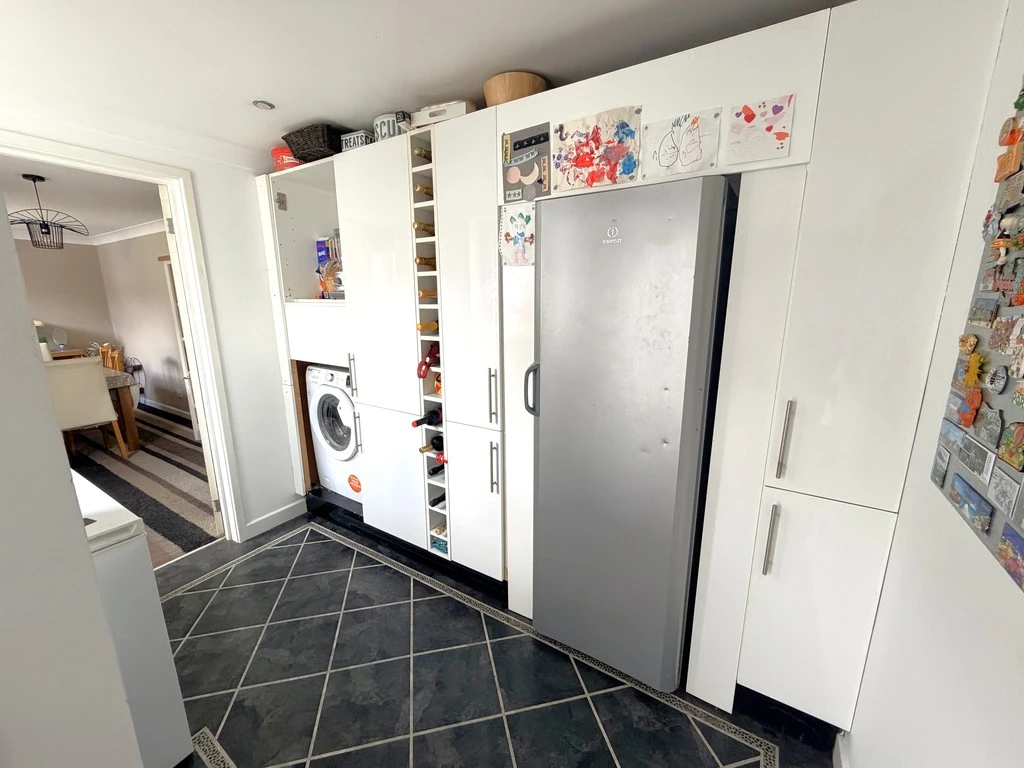
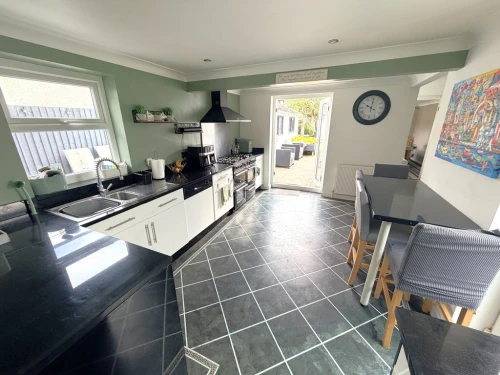
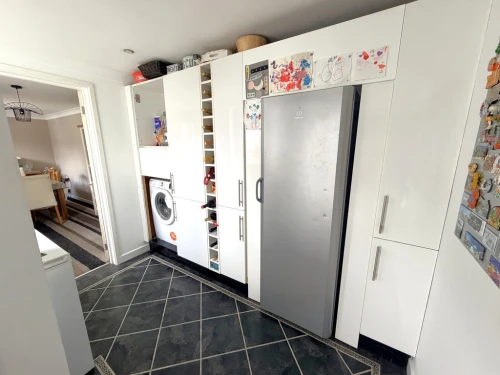
- GREAT SIZE KITCHEN/BREAKFAST ROOM WITH UTILITY AREA
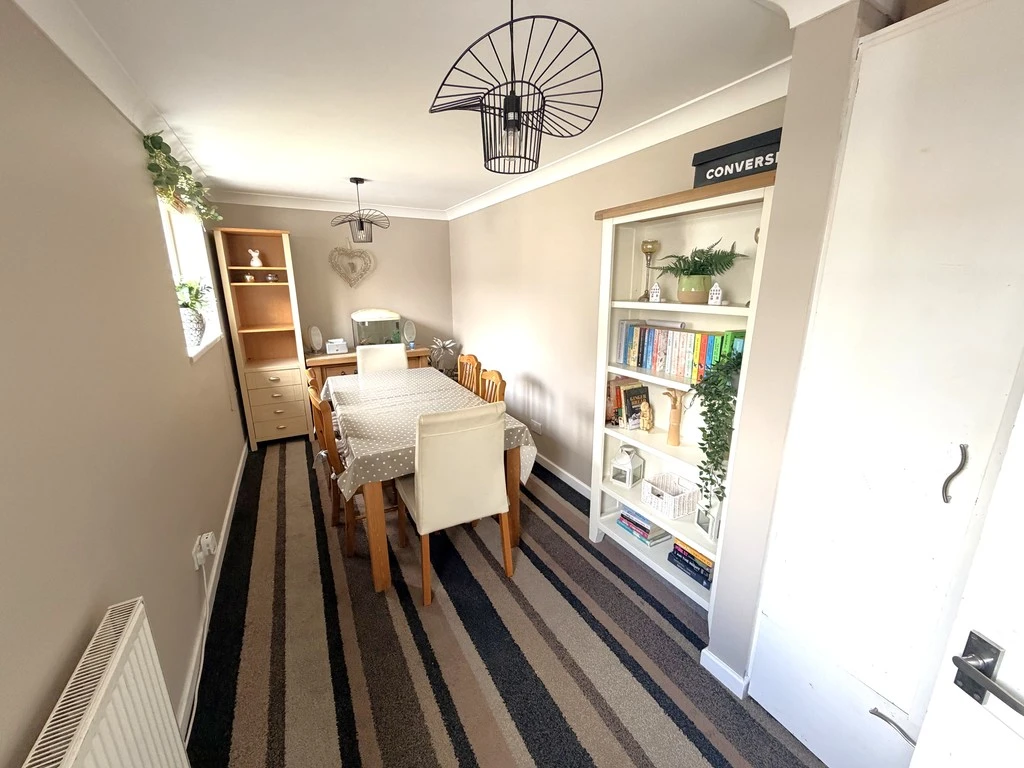
- SEPARATE DINING ROOM
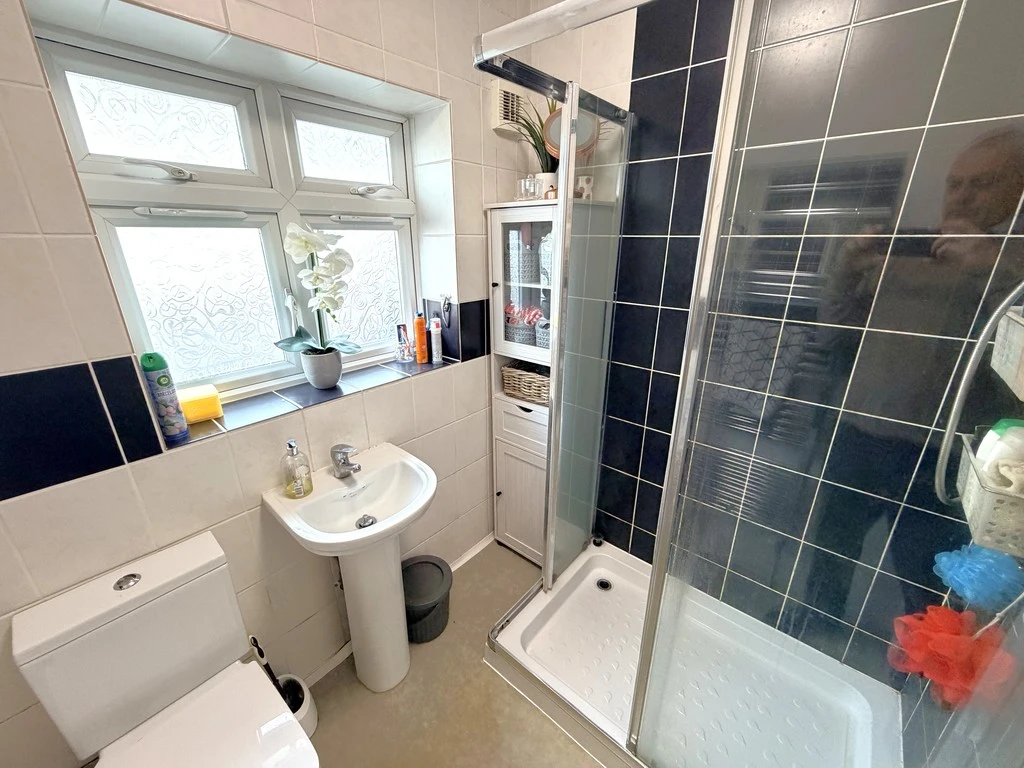
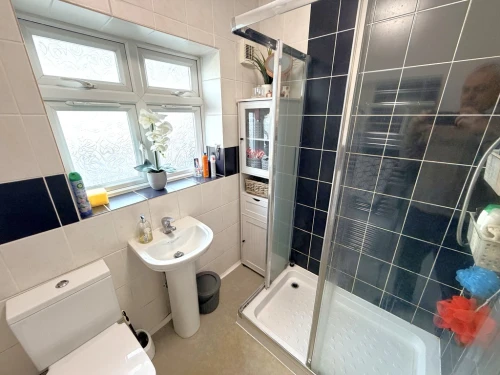
- GROUND FLOOR SHOWER ROOM
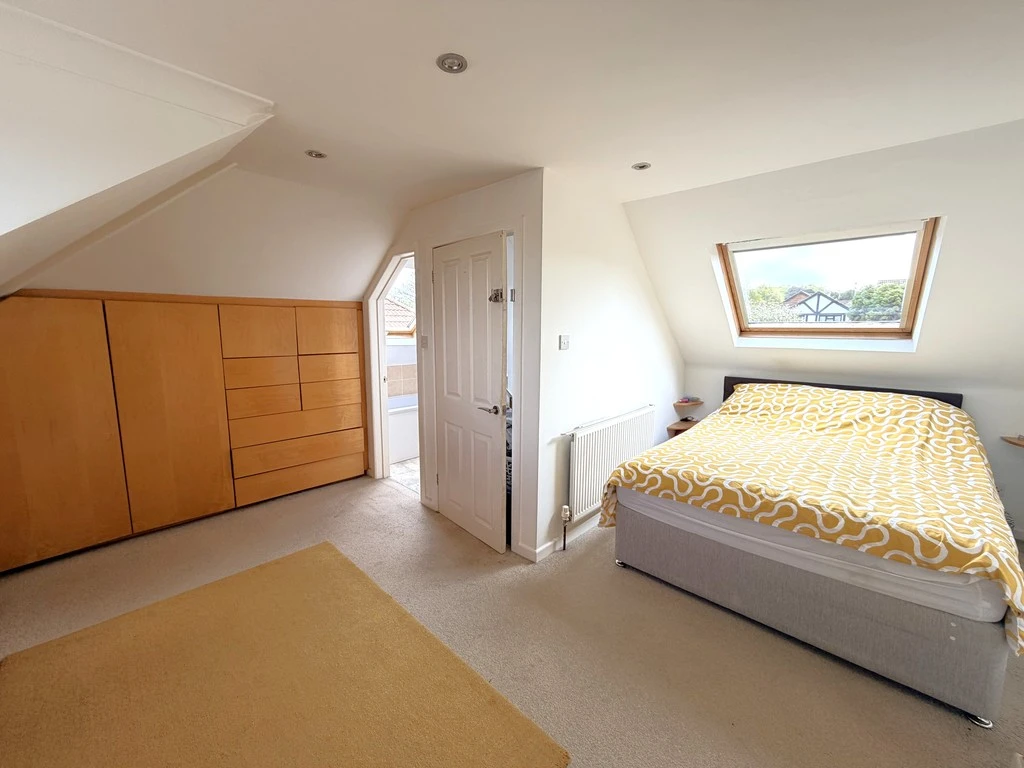
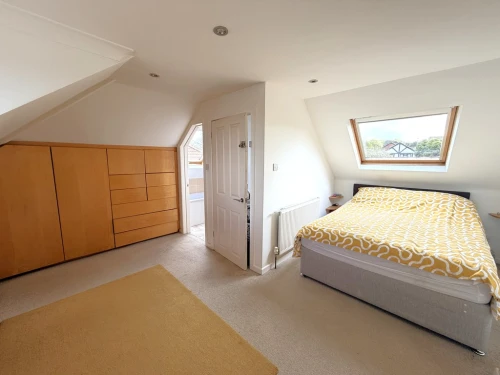
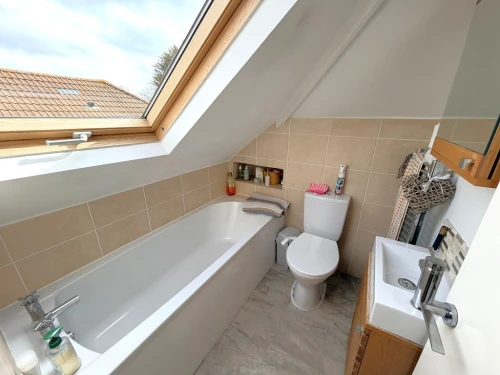
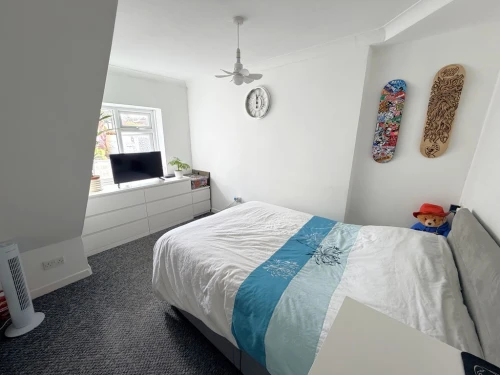
- FOUR DOUBLE BEDROOMS WITH EN-SUITE BATHROOM TO THE MASTER
- AMPLE OFF ROAD PARKING & GARAGE
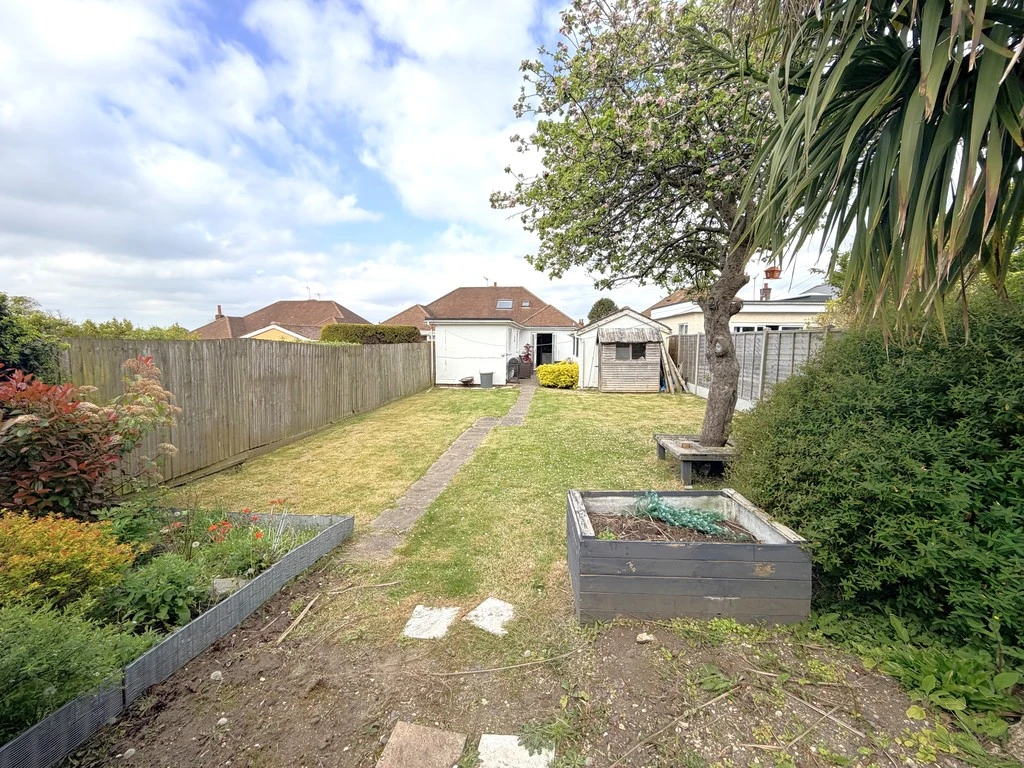
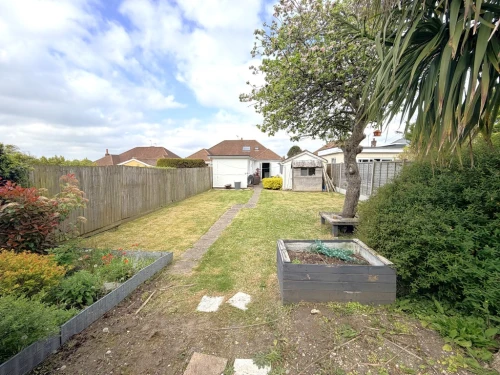
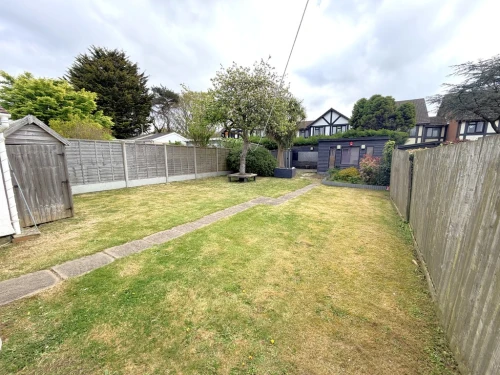
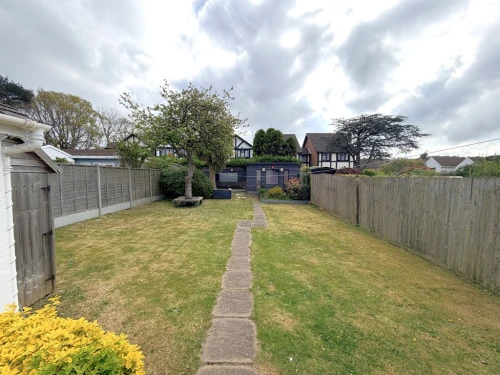
- GENEROUS SIZE REAR GARDEN WITH STORAGE/POTENTIAL GARDEN OFFICE
- CLOSE TO LOCAL SCHOOLS & AMENITIES
Full Property Description
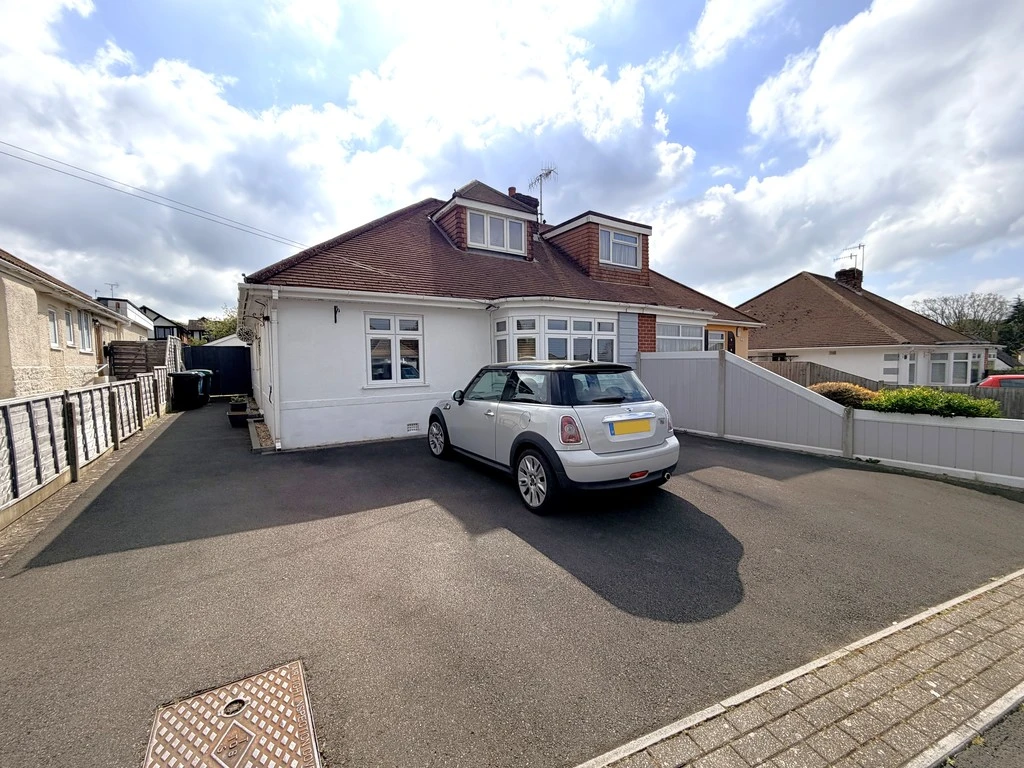
* NO FORWARD CHAIN * Nicely positioned within the heart of Oakdale lies this impressive, spacious, four double bedroom semi-detached family home. There is roomy and well configured accommodation on offer to include a lounge, kitchen/breakfast room, utility area and a separate dining room. Outside there is ample off road parking, a garage and a great size rear garden.
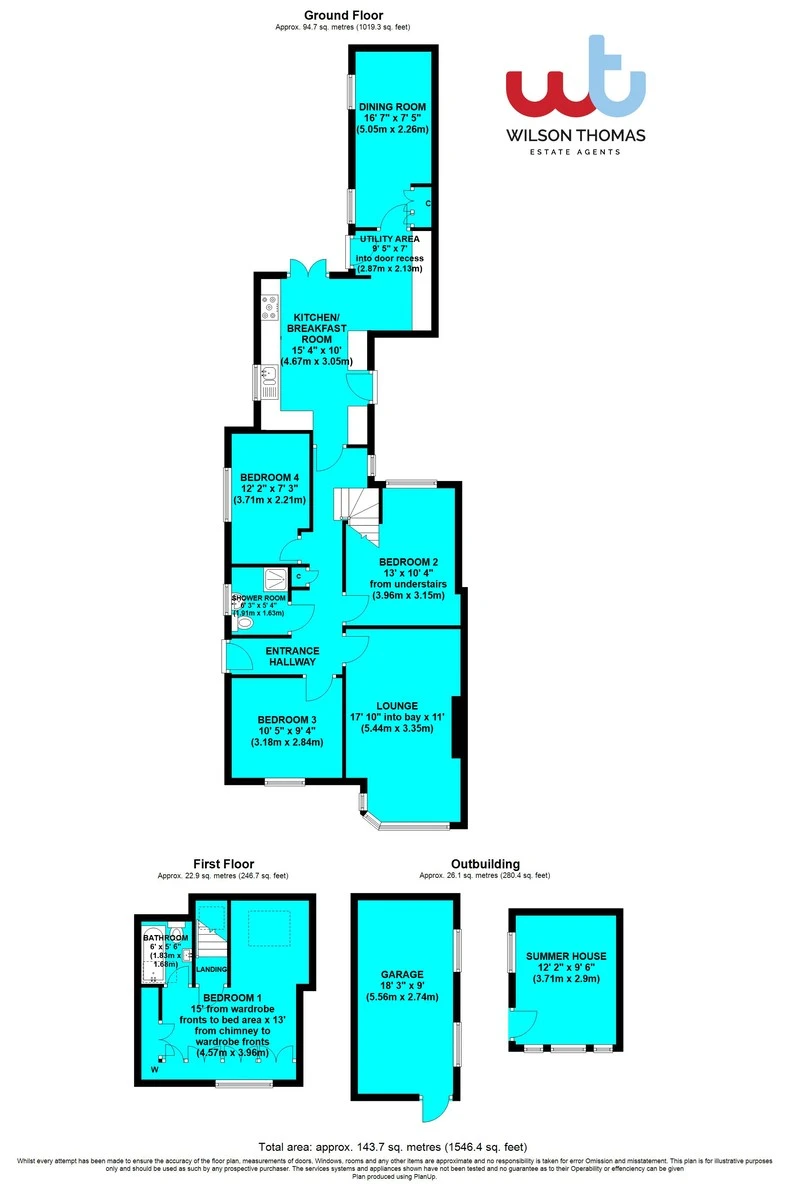
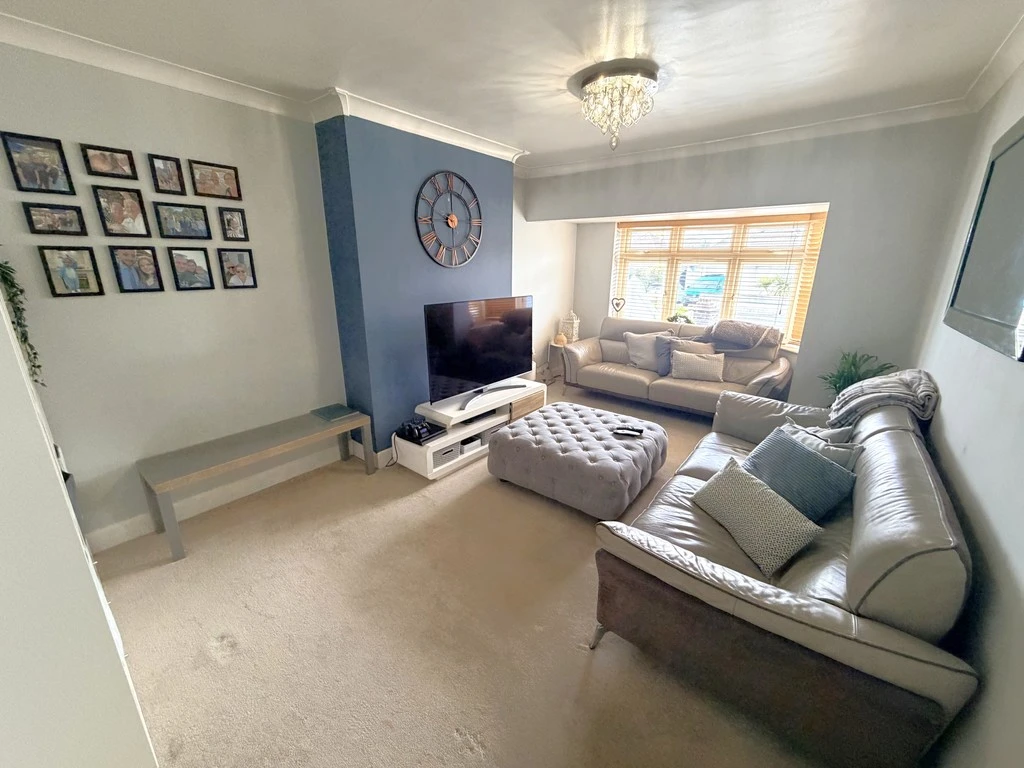
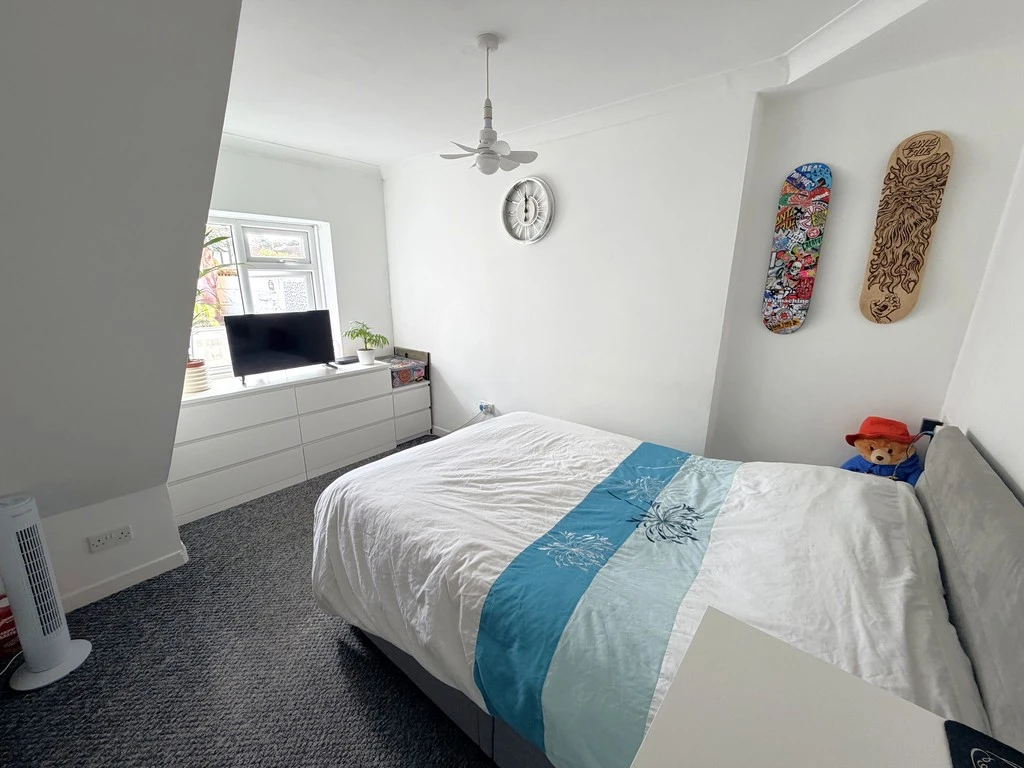
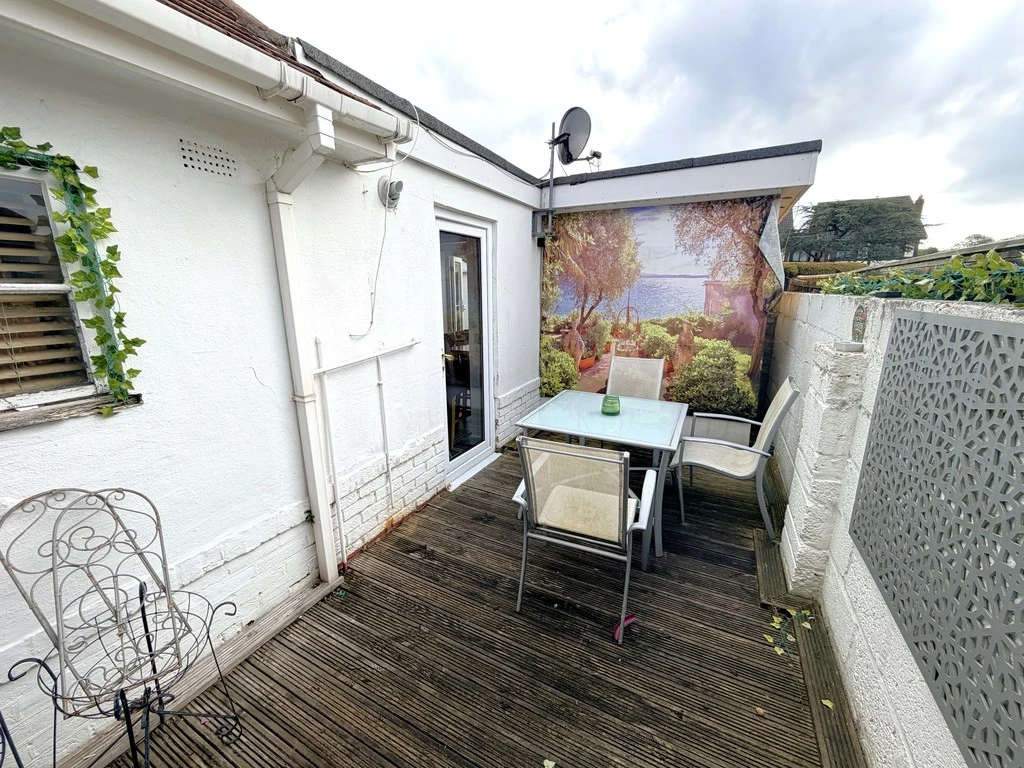
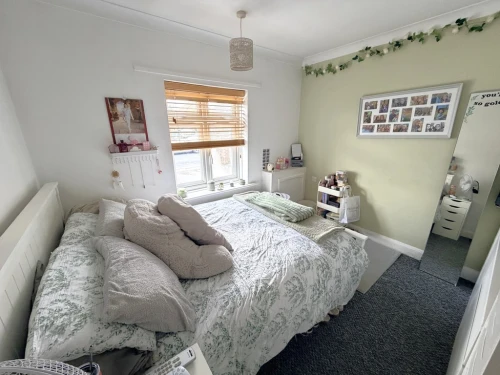
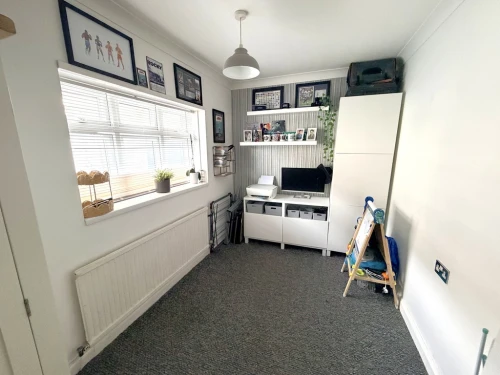
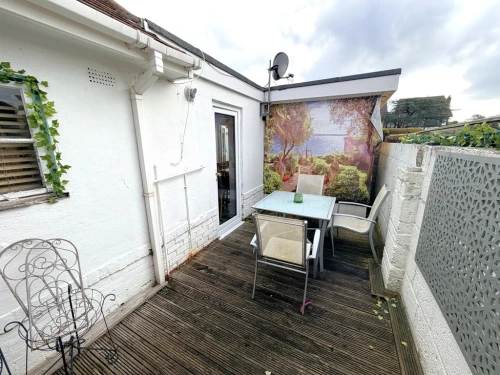
Upon entering this superb home, you are greeted by a welcoming L-shaped entrance hallway and a door leads off to the front lounge. This room provides a warm and cosy feel with plenty of natural light coming through the bay window. The kitchen/breakfast room offers a great space and has a breakfast bar peninsula, double glazed door leading to the rear garden and a further door to a decked courtyard style area. From here you can walk through to the utility area providing additional storage and then into the separate dining room. Also located on the ground floor there are three double bedrooms serviced by a modern shower room. The upstairs comprises the master bedroom with sufficient built in storage and drawers and an en-suite bathroom then completes the impressive accommodation..
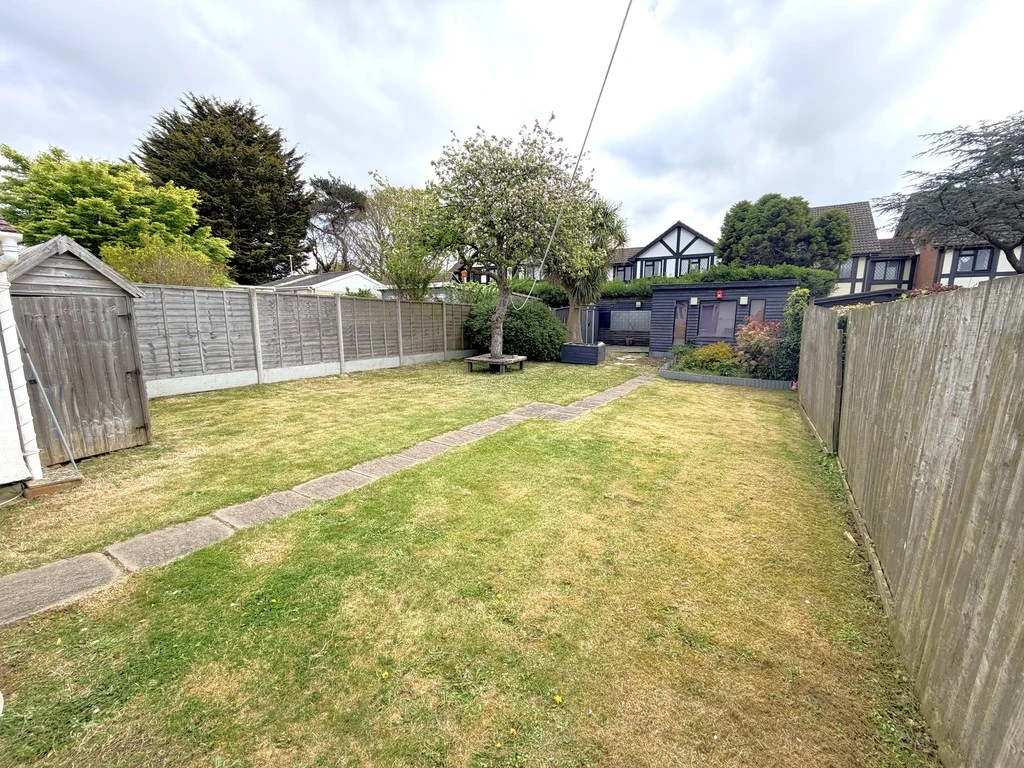
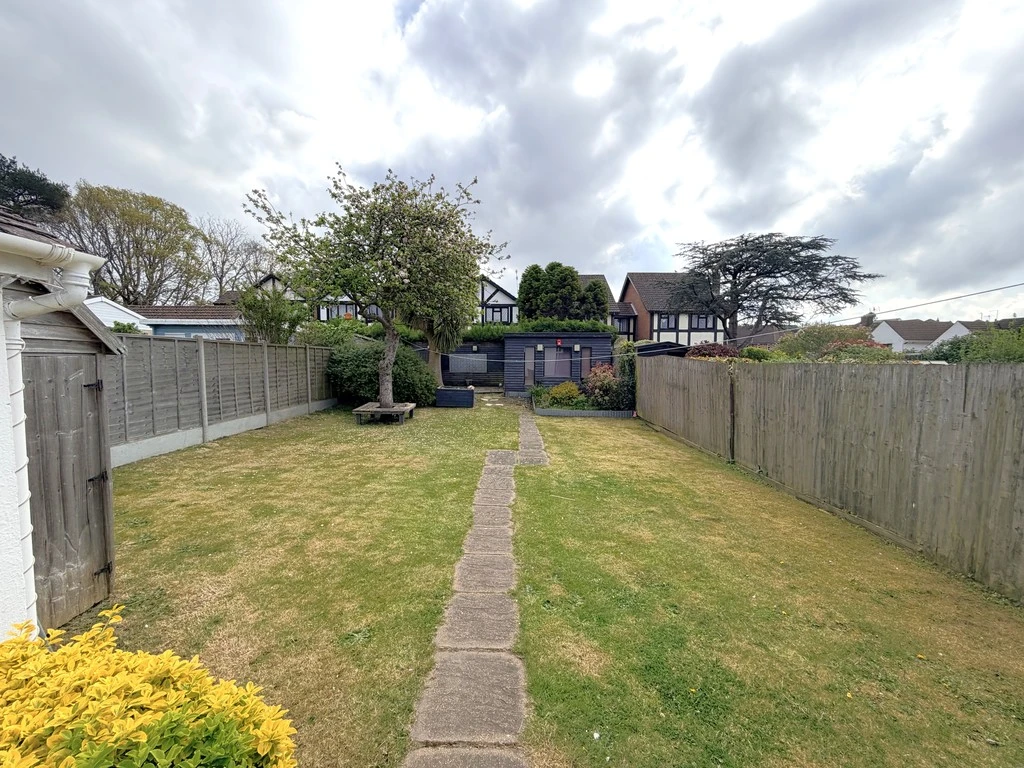
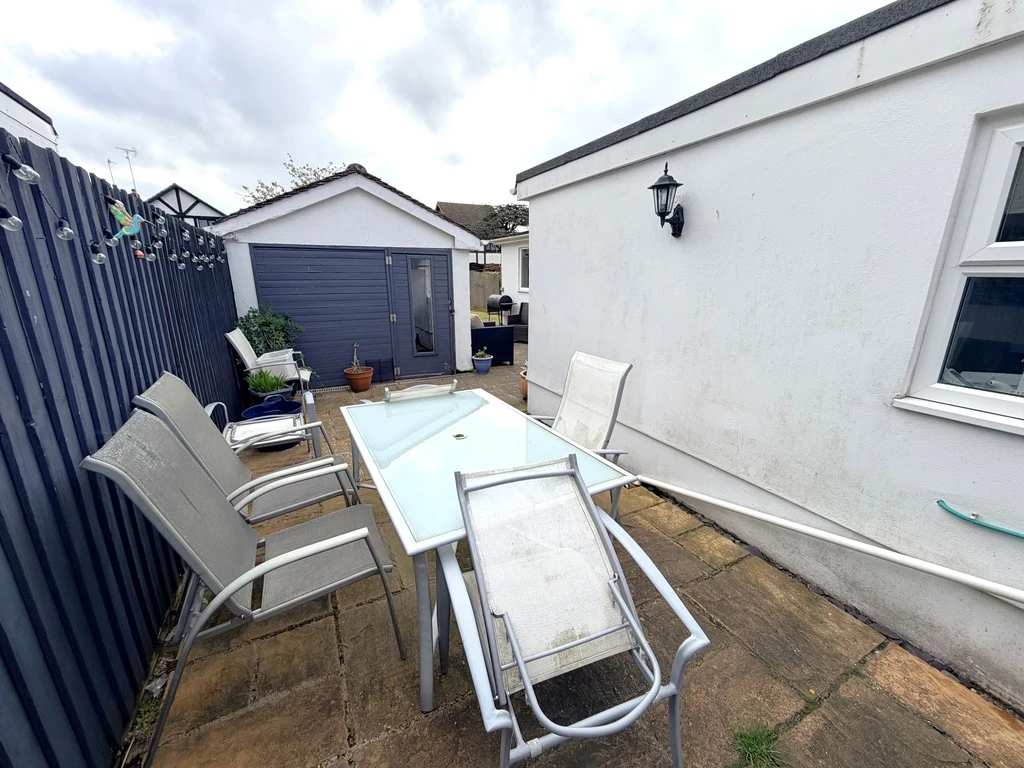
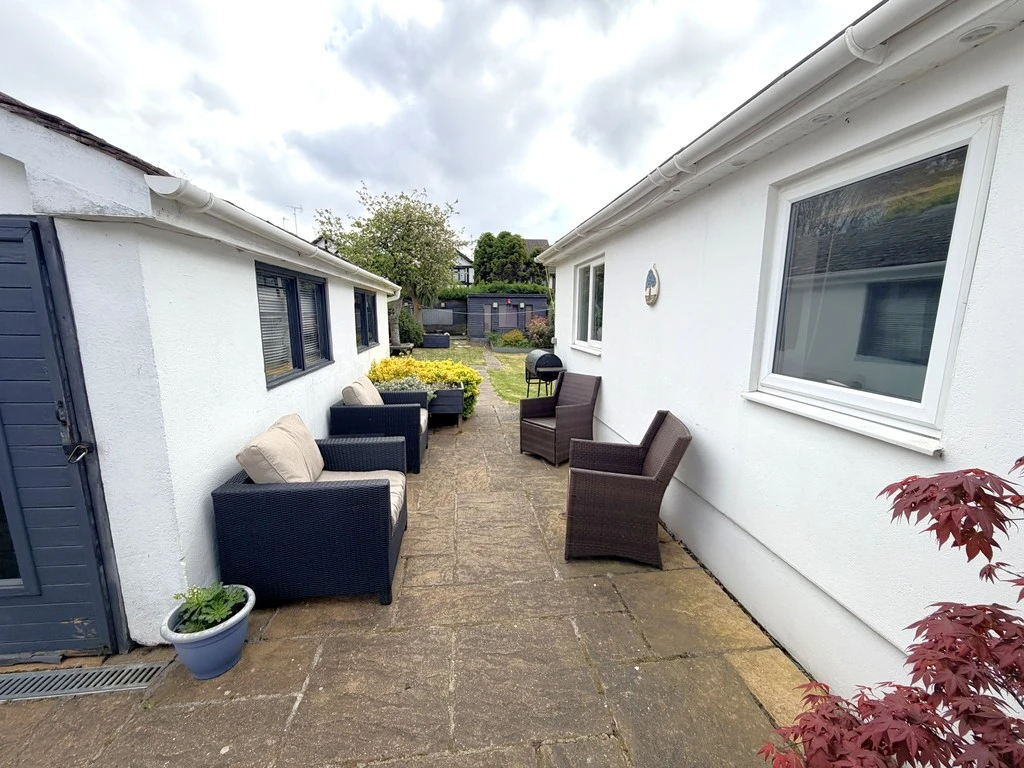
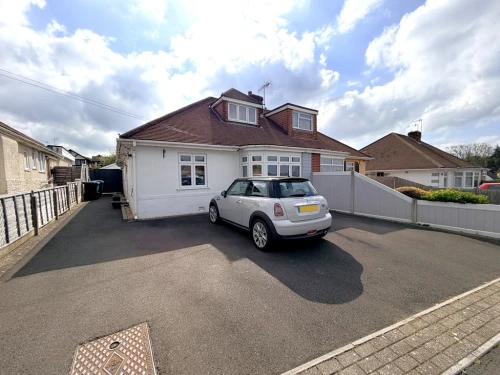
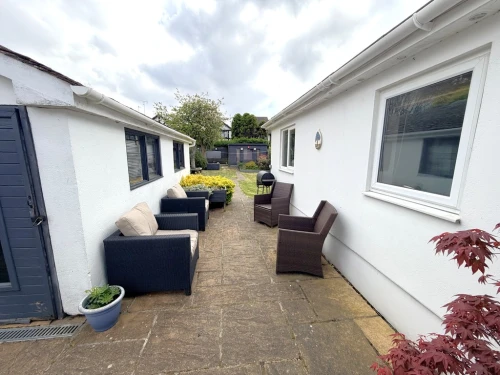
Outside to the front there is ample off-road parking with a gate to the side providing access to the garage and rear garden. The garden offers fantastic space and it is a particular feature in our view with it predominately being laid to lawn with a centre stepping stone pathway. At the far end there are two timber constructed storage sheds with the potential to create/use as a home garden office for example.
The property lies within the heart of Oakdale close to local schools, amenities and excellent bus services with the centre of town being approximately two miles away.
ENTRANCE HALL
LOUNGE 17' 10" into bay x 11' (5.44m x 3.35m)
KITCHEN/BREAKFAST ROOM 15' 4" x 10' (4.67m x 3.05m)
UTILITY AREA 9' 5" x 7' into door recess (2.87m x 2.13m)
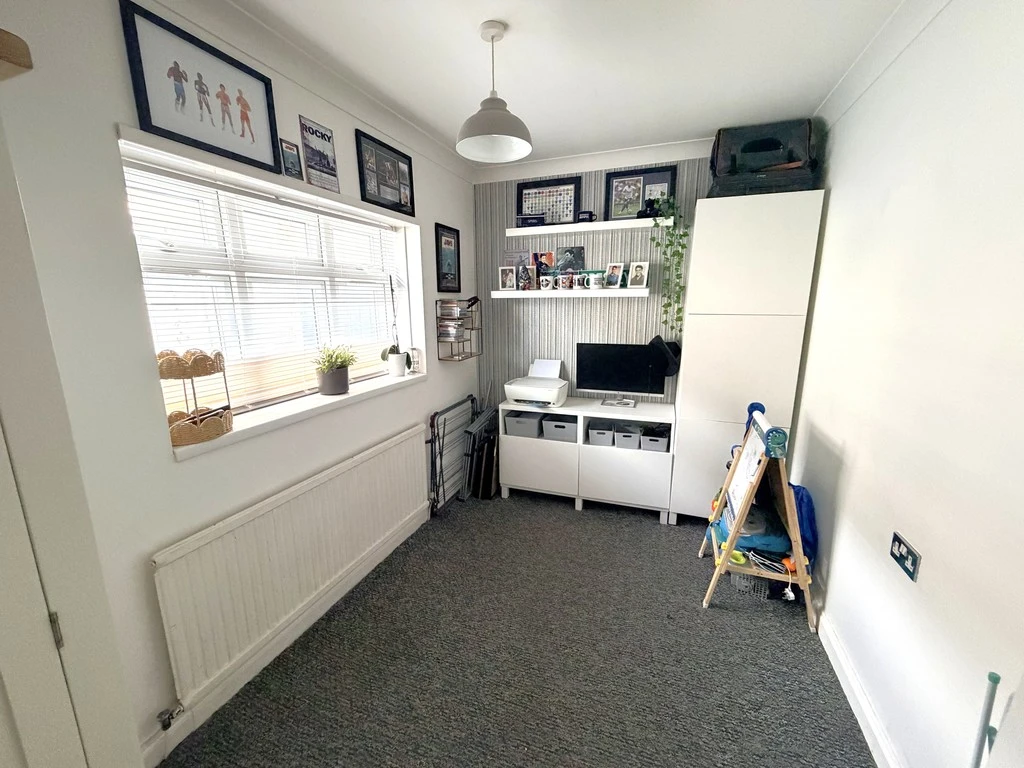
DINING ROOM 16' 7" x 7' 5" (5.05m x 2.26m)
BEDROOM 2 13' x 10' 4" from understairs (3.96m x 3.15m)
BEDROOM 3 10' 5" x 9' 4" (3.18m x 2.84m)
BEDROOM 4 12' 2" x 7' 3" (3.71m x 2.21m)
SHOWER ROOM 6' 3" x 5' 4" (1.91m x 1.63m)
FIRST FLOOR LANDING
BEDROOM 1 15' from wardrobe fronts to bed area x 13' from chimney to wardrobe fronts (4.57m x 3.96m)
BATHROOM 6' x 5' 6" (1.83m x 1.68m)
GARAGE 18' 3" x 9' (5.56m x 2.74m)
SUMMER HOUSE 12' 2" x 9' 6" (3.71m x 2.9m)