
Key Features
- THREE DOUBLE BEDROOMS
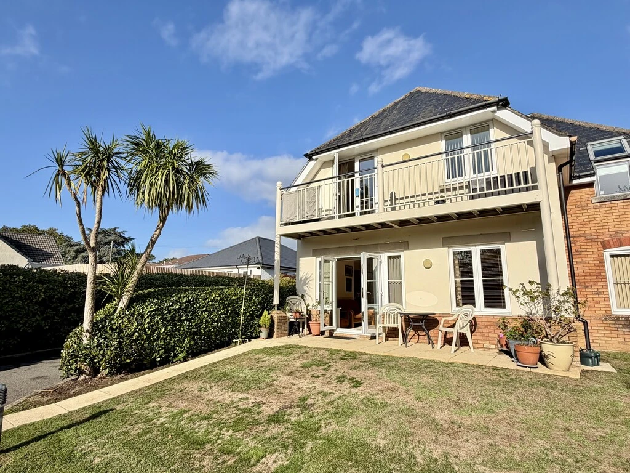
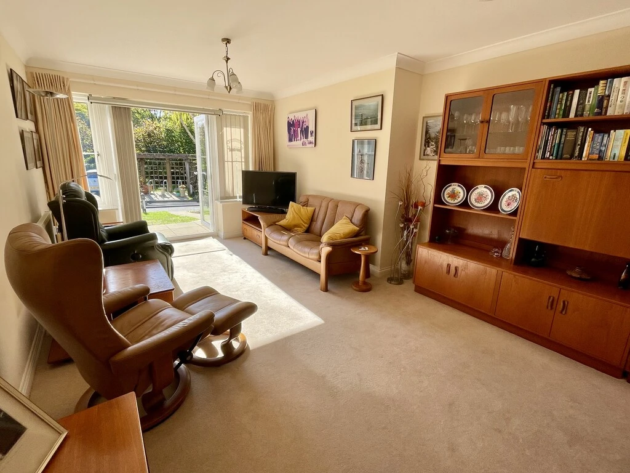
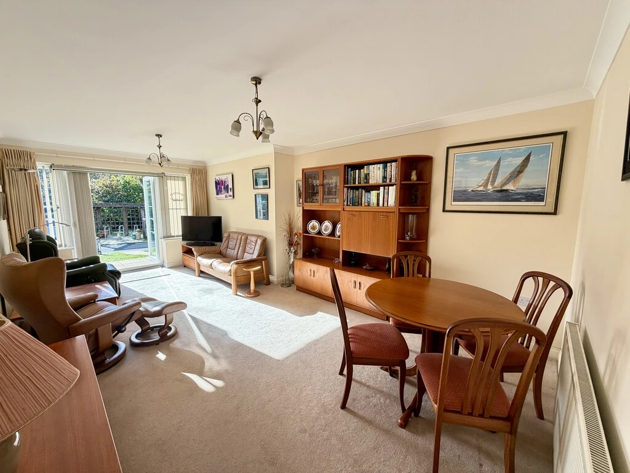
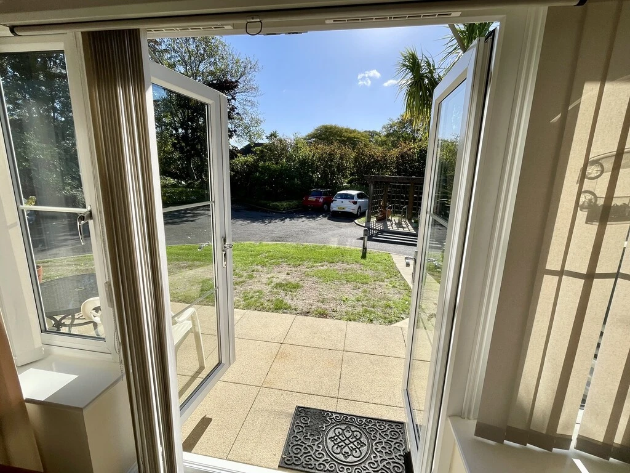
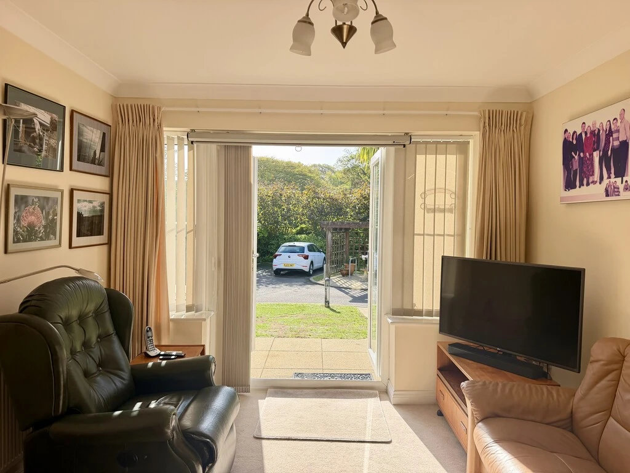
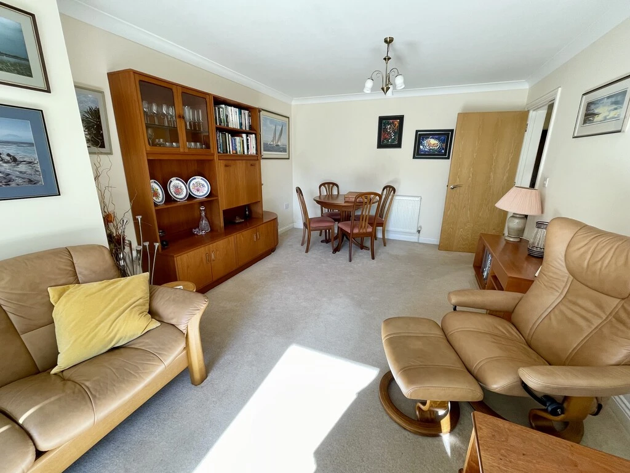
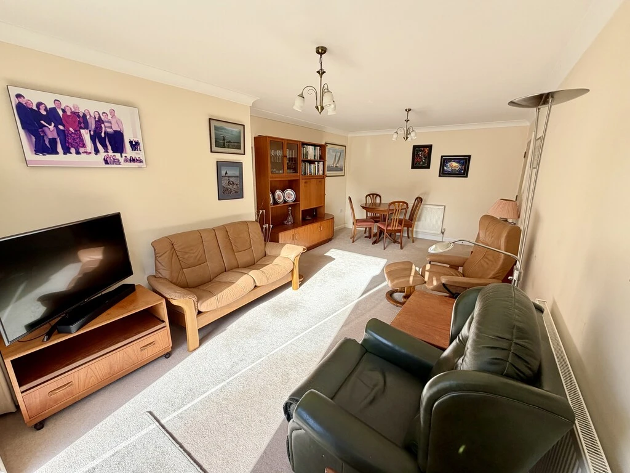
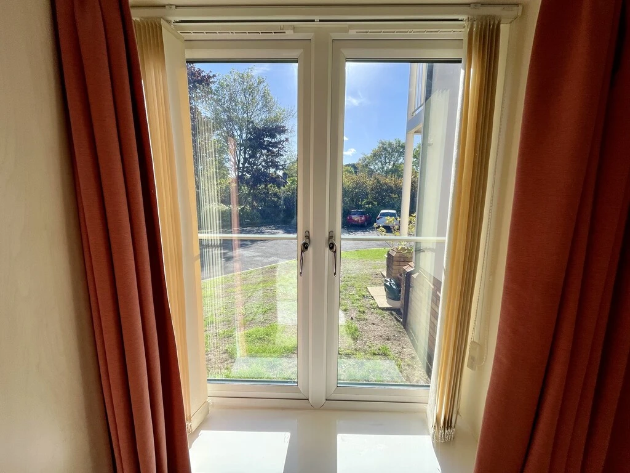
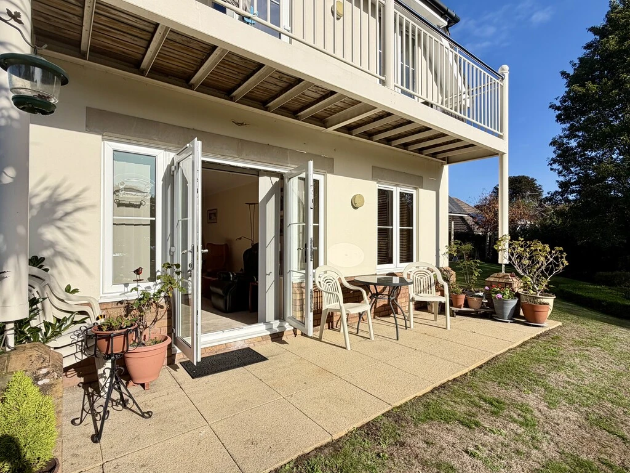
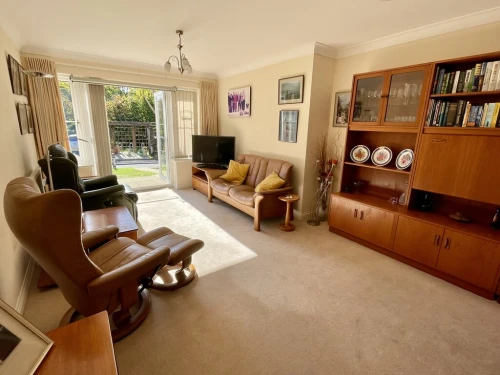
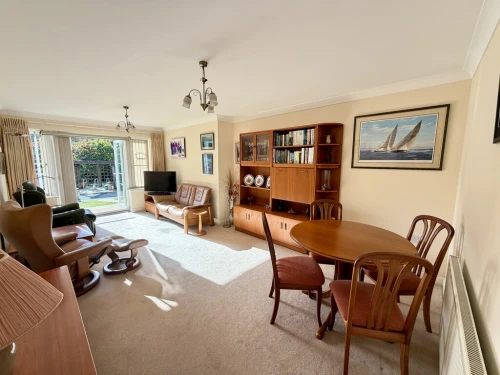
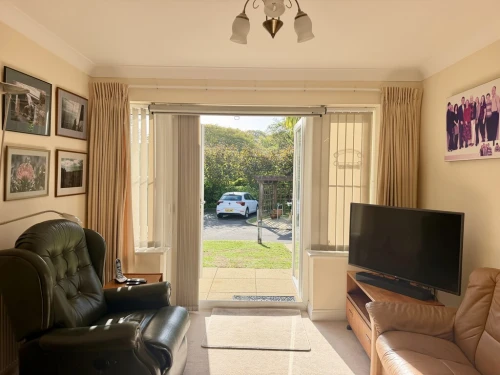
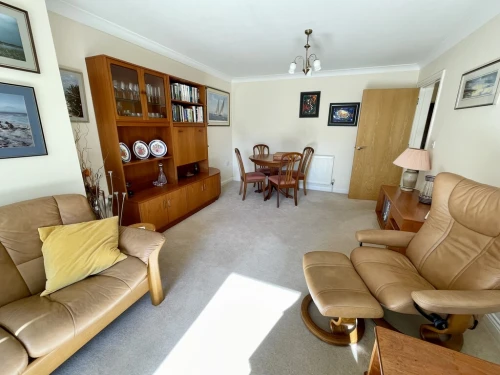
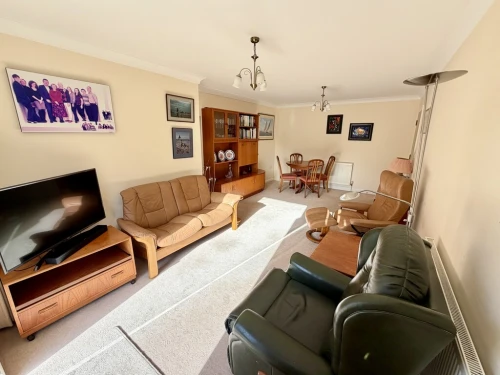
- SUPERB LOUNGE/DINING ROOM WITH FRENCH DOORS TO SOUTH FACING GARDEN
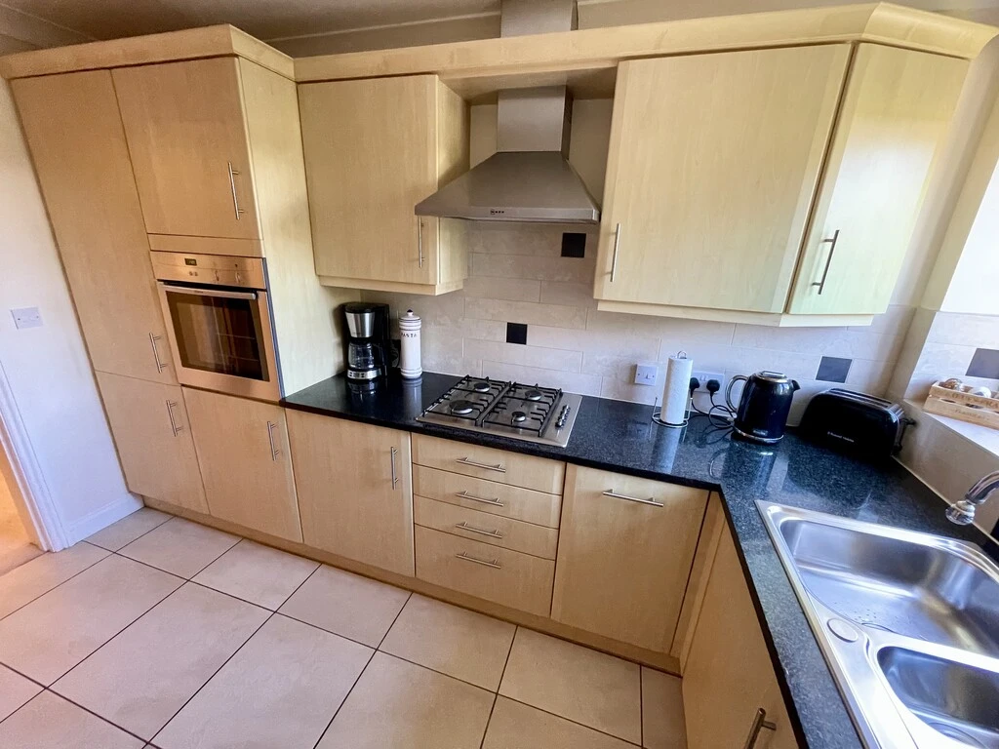
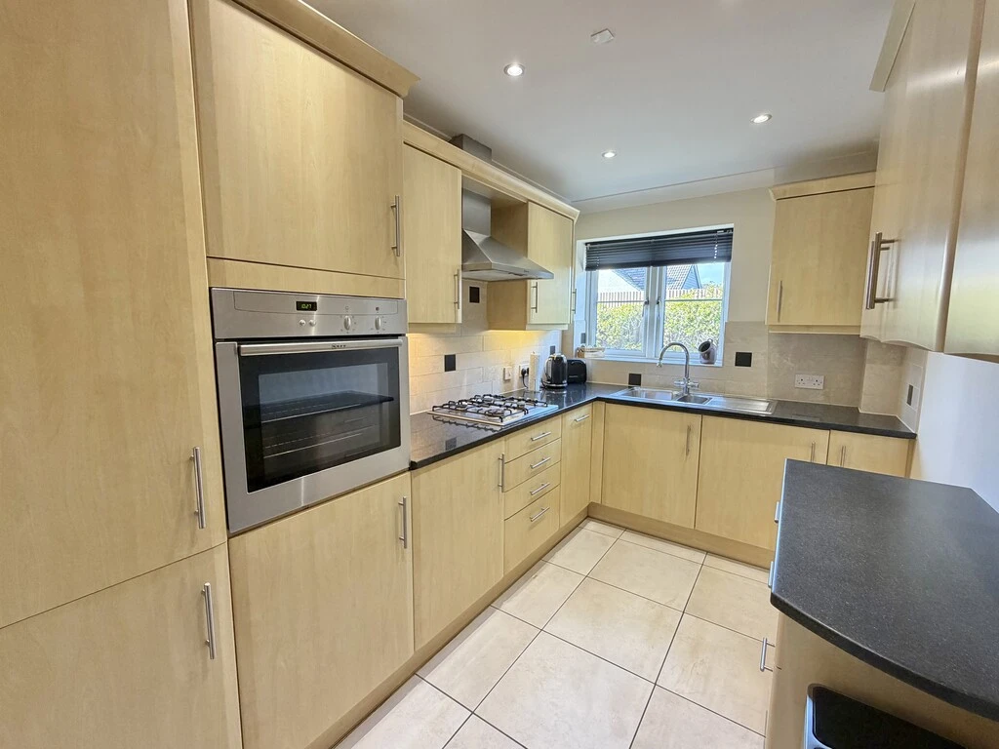
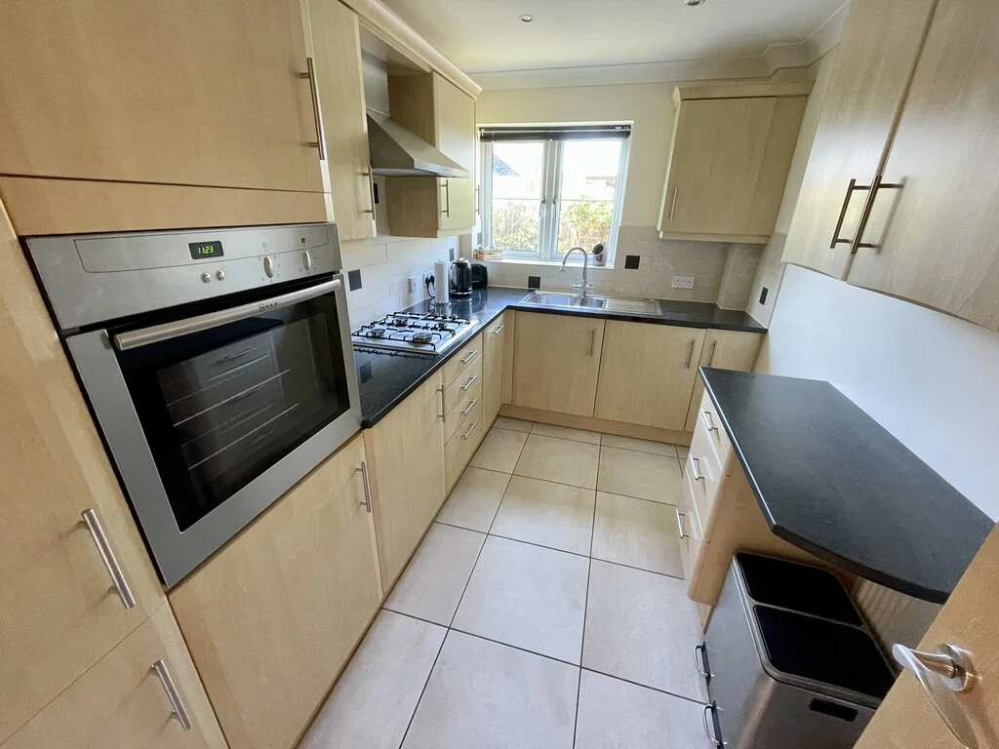
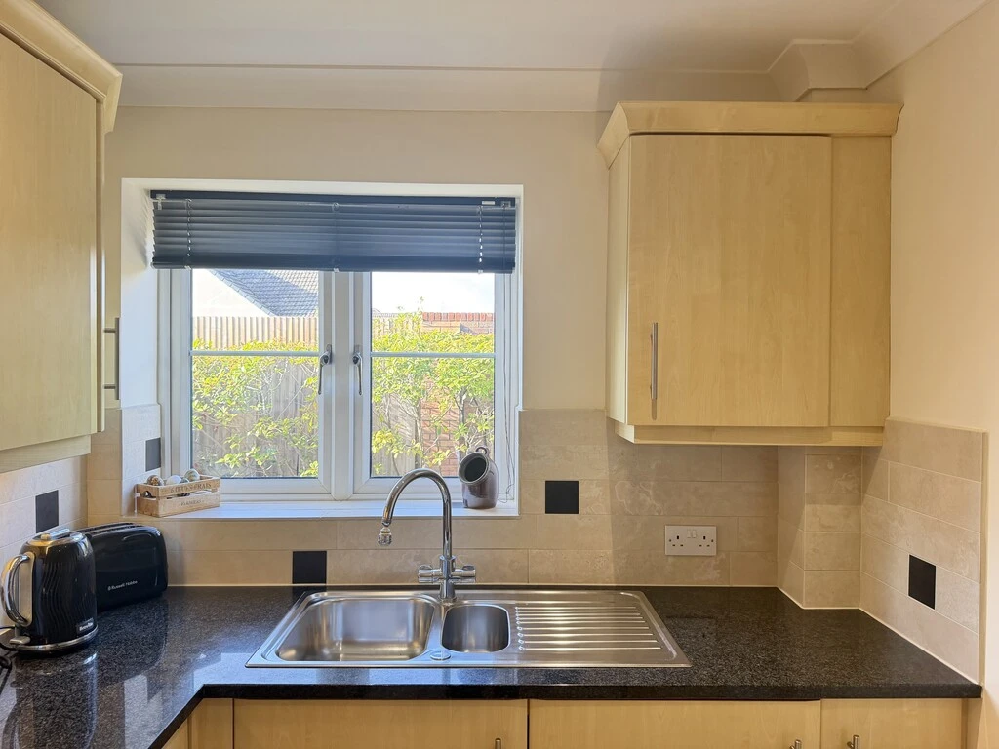
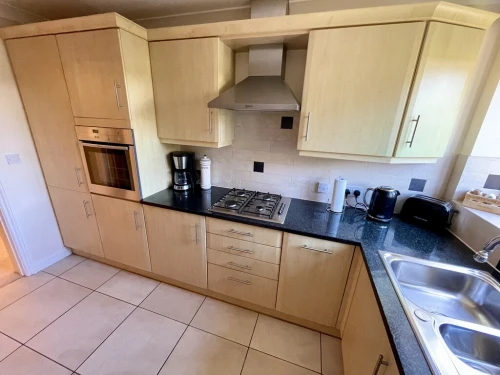
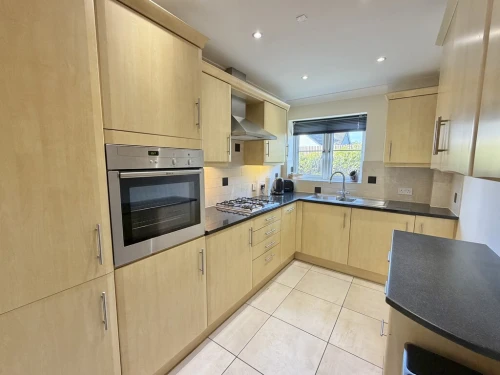
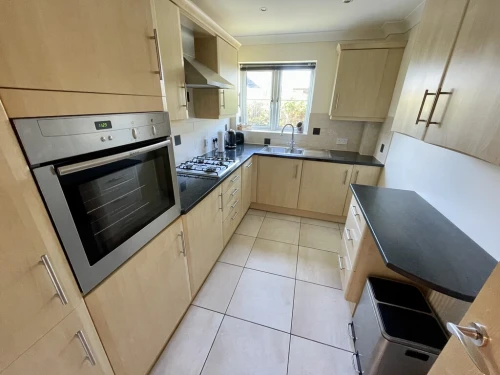
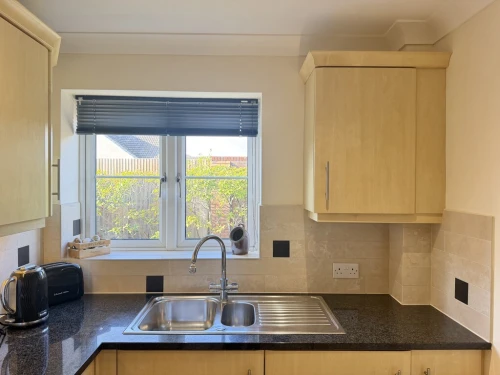
- WELL FITTED KITCHEN WITH GRANITE WORKTOPS.
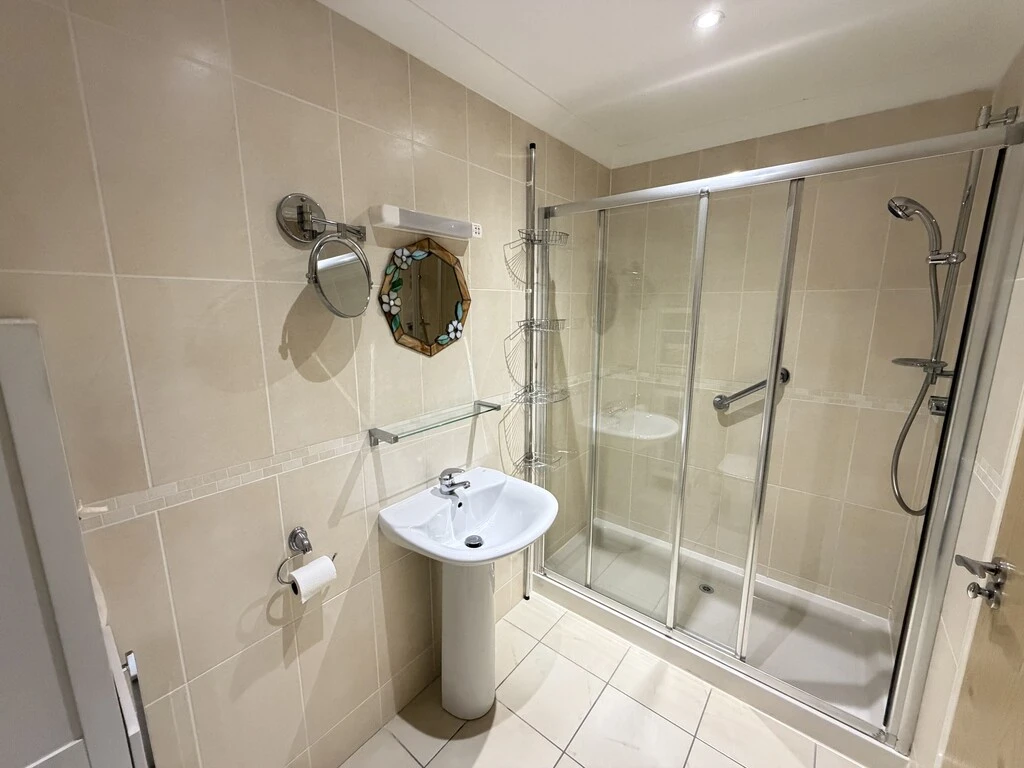
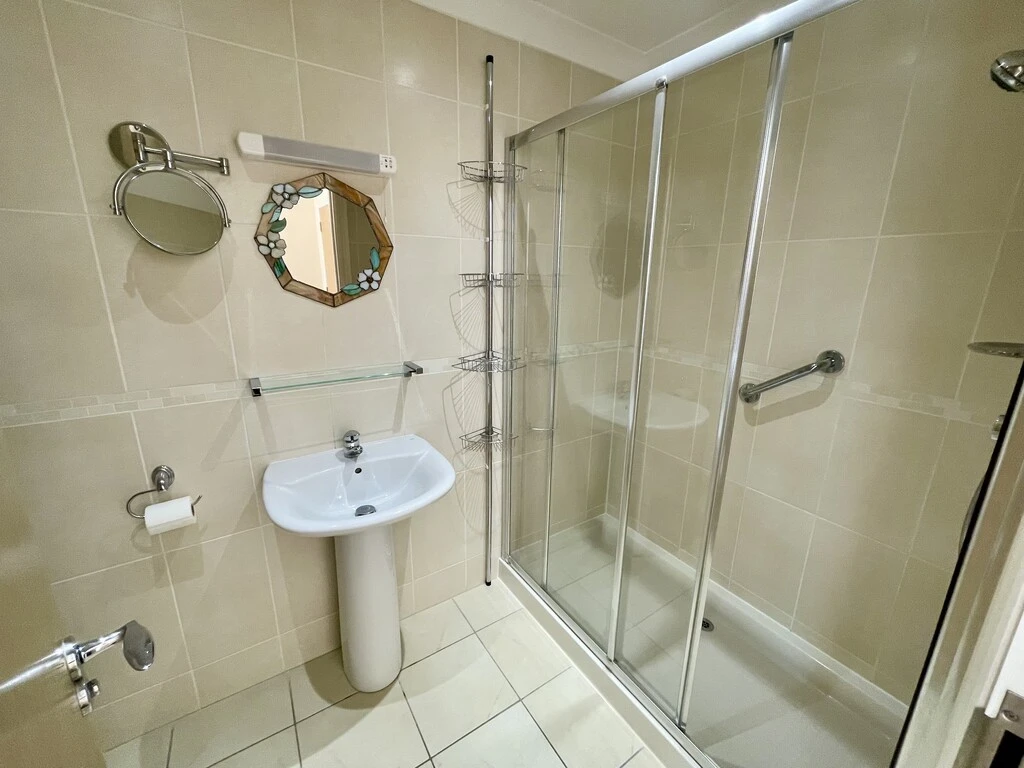
- MASTER EN-SUITE SHOWER
- ALLOCATED PARKING
- BEAUTIFUL GROUNDS
- CENTRAL POSITION CLOSE TO SHOPS/AMENITIES
- WELL PRESENTED THROUGHOUT
- MUST BE VIEWED
- NO FORWARD CHAIN
Full Property Description
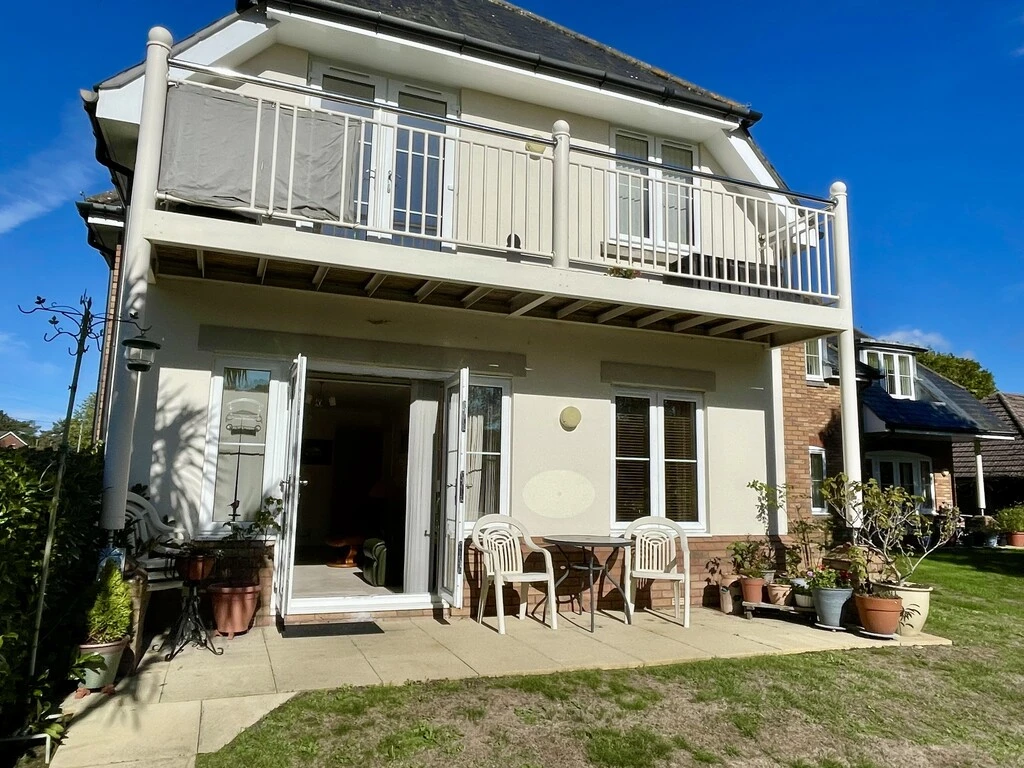
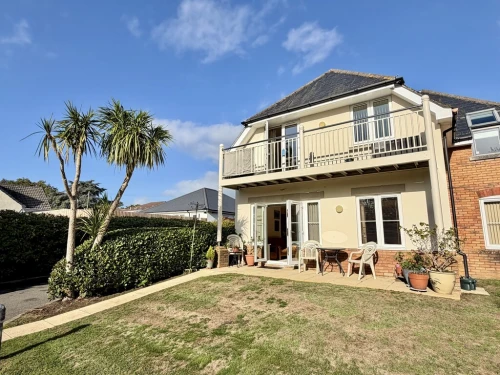
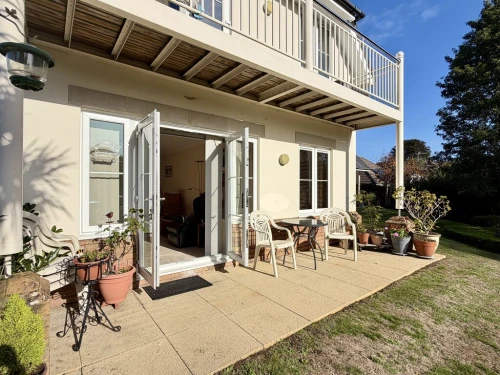
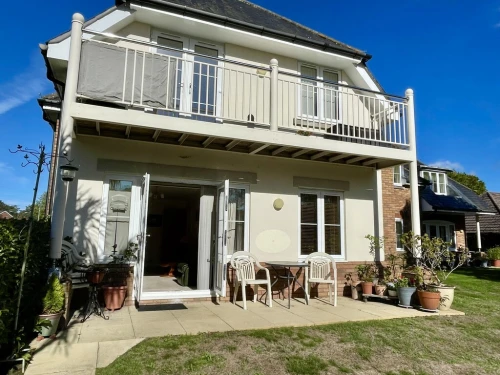
A truly rare opportunity to acquire a beautifully maintained three double bedroom ground floor apartment with private south facing covered patio, located within a few moment's level walk of Broadstone high street including the renowned M&S Food Hall. Offered for sale with No Forward Chain.
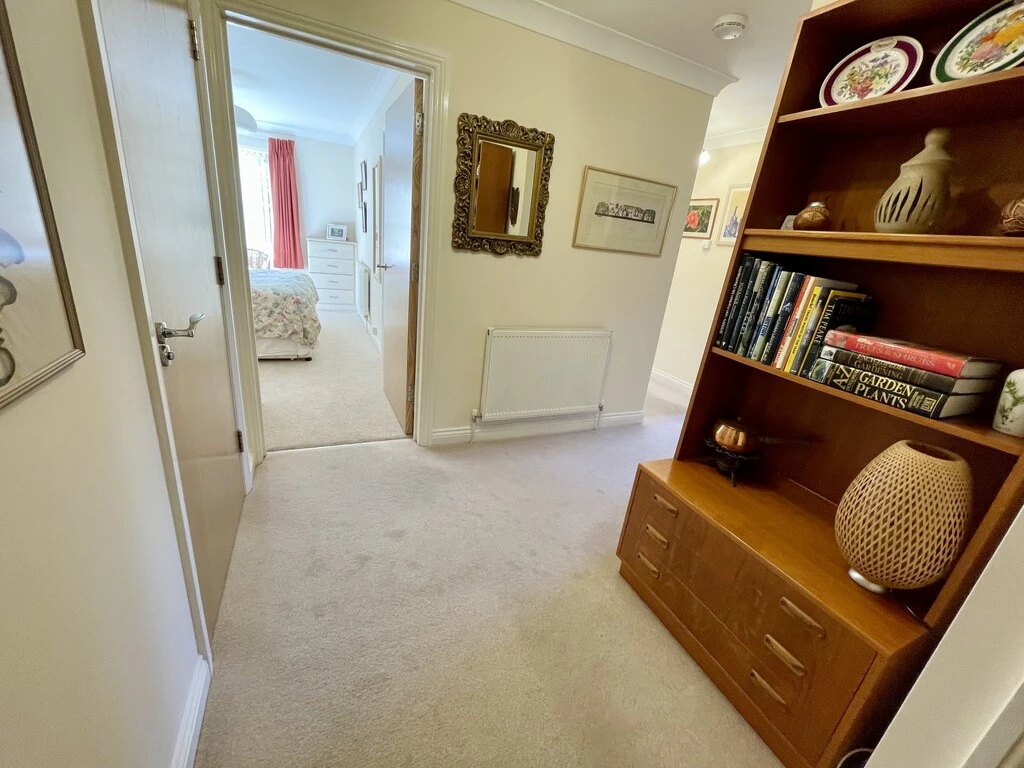
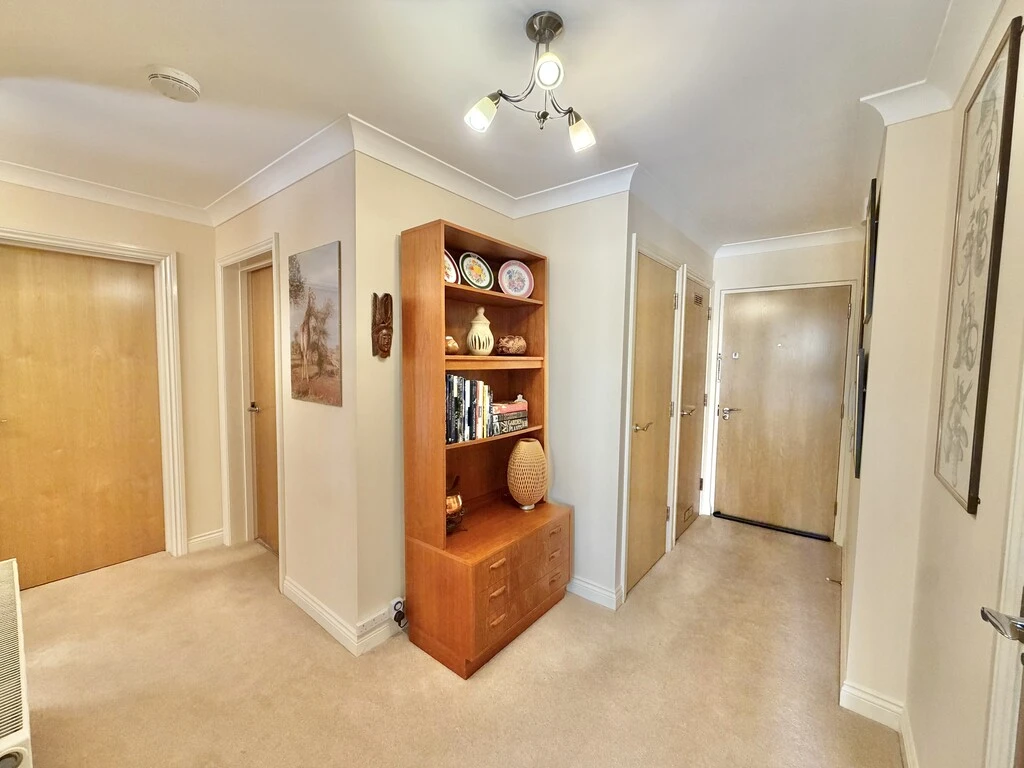
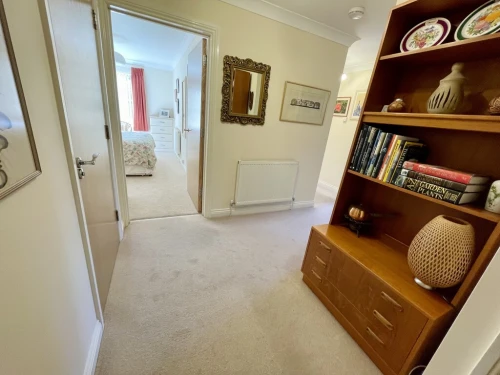
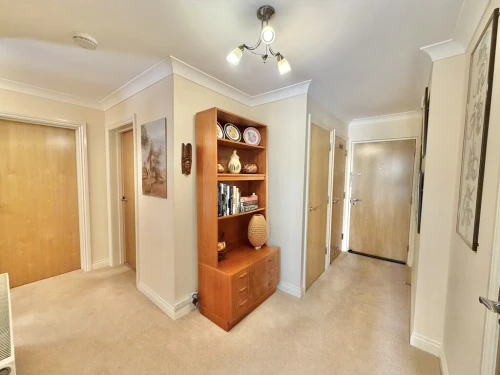
Located just a few moment's walk from the high street, one is immediately impressed upon entering the property known as Magnolia Court. A secure front door with portaphone entry system allows access to the communal hallway, from where a front door leads into flat 1. There is a spacious reception hall with excellent storage, including an airing cupboard housing a hot water cylinder, whilst there is also telephone/broadband connection. Solid internal doors throughout lead to all rooms, with the superb lounge/dining room enjoying a southerly aspect including French doors to a covered patio area. Well fitted kitchen with full range of appliances including washing machine/dryer and slimline dishwasher, whilst the kitchen features granite worksurfaces.
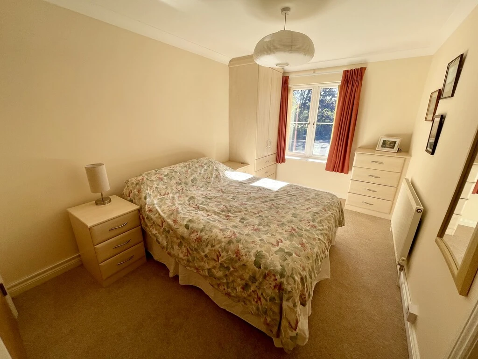
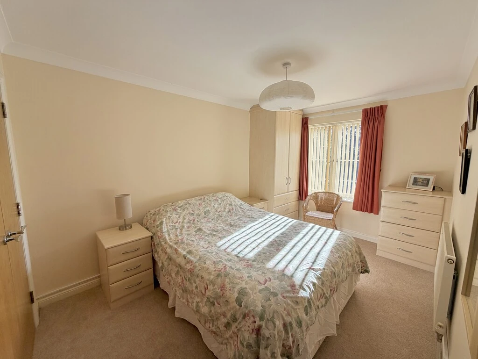
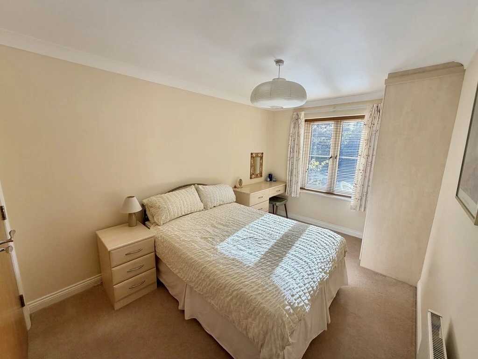
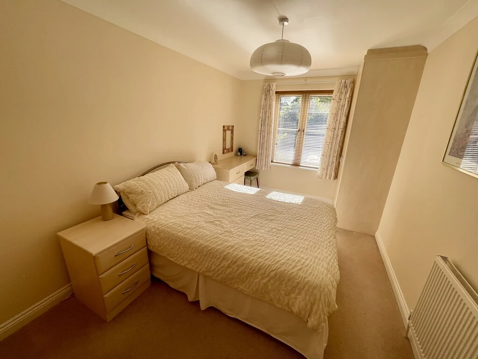
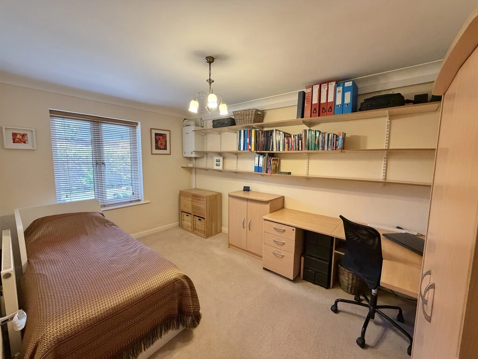
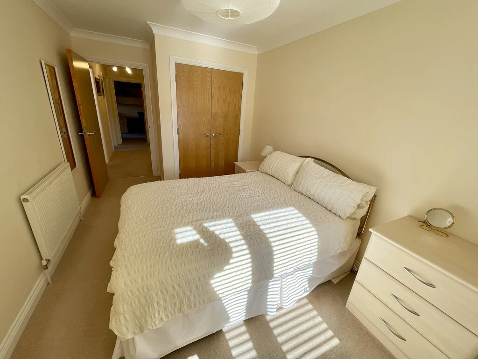
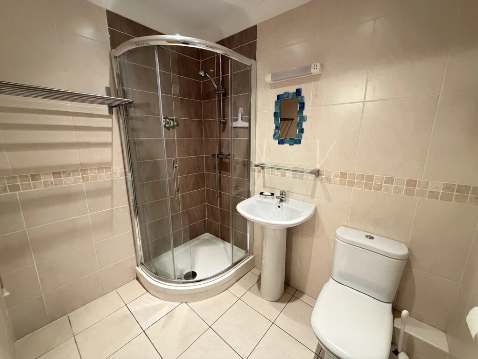
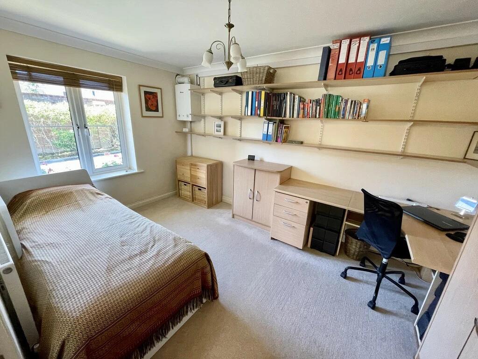
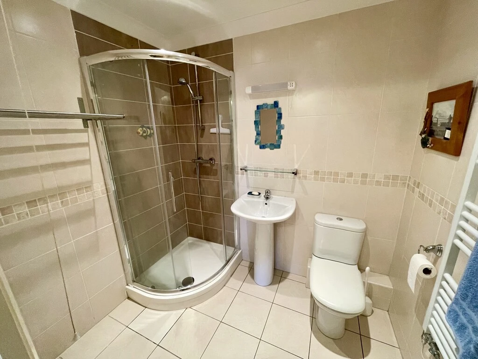
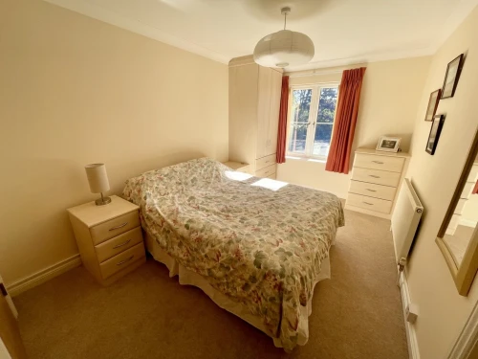
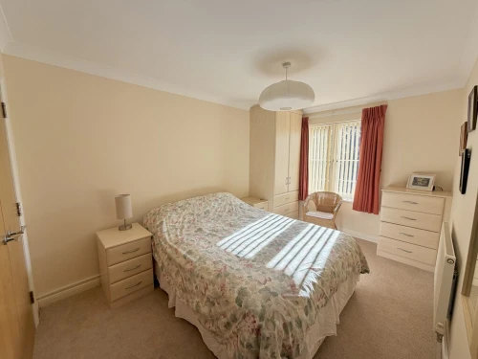
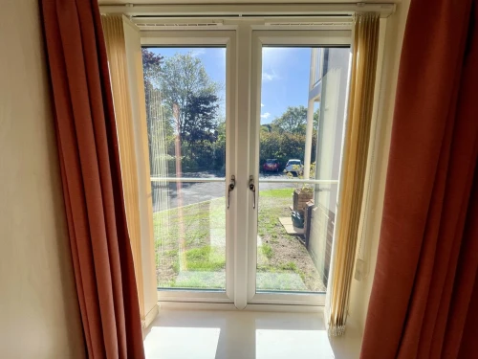
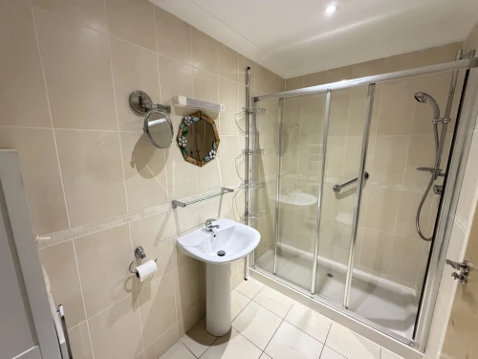
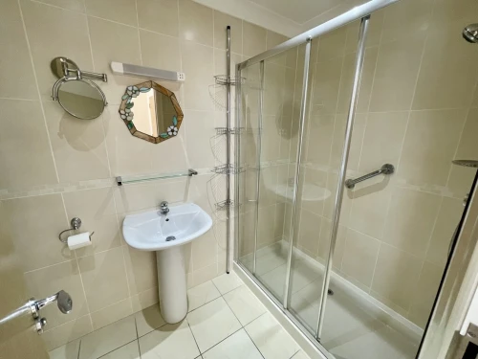
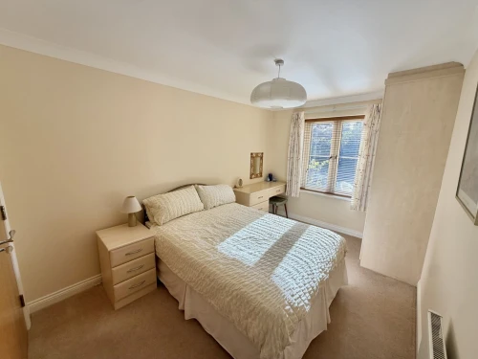
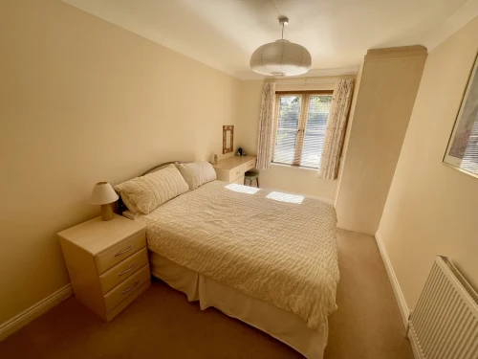
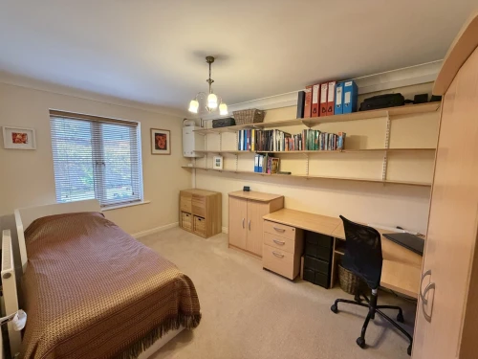
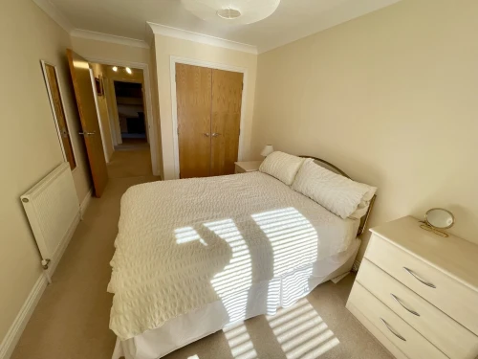
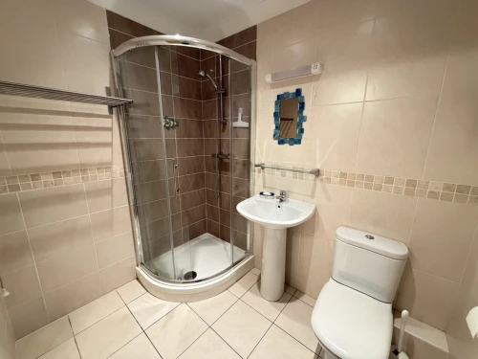
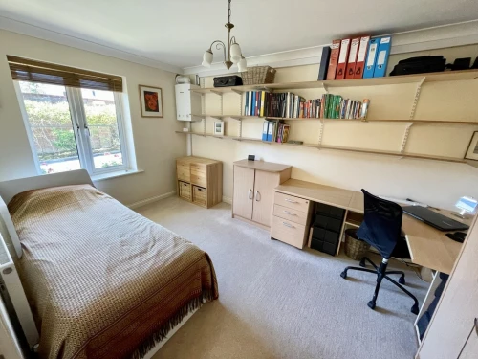
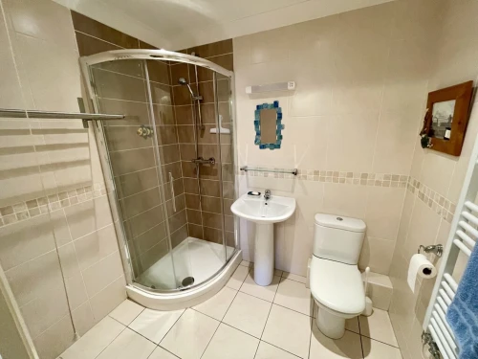
The master bedroom has the benefit of extensive fitted furniture including excellent wardrobe space and a door leads to the well appointed, fully tiled, shower room with thermostatically controlled shower. Guest bedroom 2 again has a range of fitted furniture and spacious built-in wardrobes and overlooks the beautifully kept communal gardens. Bedroom 3 is a double in size, but is fitted with a range of cupboards and desk to be used as a home office if needed. To complete the picture, there is an (as new) fully tiled shower room with additional drying area.
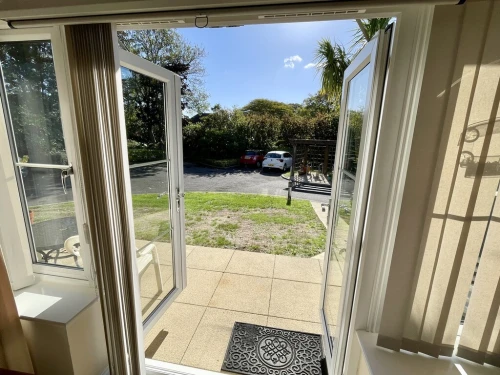
As mentioned, the property benefits from an extensive south facing covered private patio and there are lovely, beautifully maintained communal gardens, together with one allocated parking space, together with visitor parking.
FRONT DOOR With secure entry phone to:
COMMUNAL HALLWAY
PRIVATE FRONT DOOR To:
SPACIOUS RECEPTION HALL
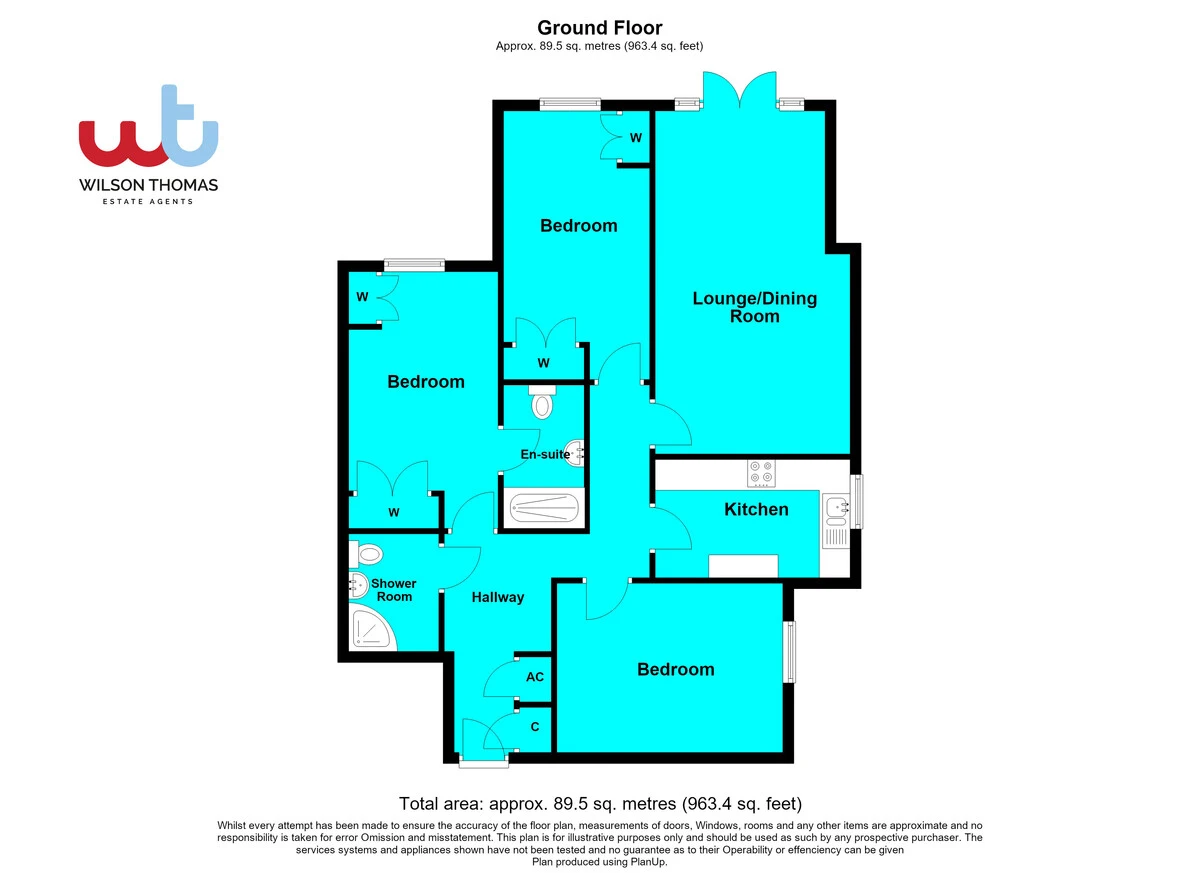
SUPERB LOUNGE/DINING ROOM 20' 6" x 11' 8" (6.25m x 3.56m) With French doors to south facing patio area
WELL FITTED KITCHEN 11' 8" x 7' 2" (3.56m x 2.18m) With integrated appliances and granite worksurfaces
MASTER BEDROOM 15' 4" x 9' inc. built in wardrobes & additional furniture (4.67m x 2.74m) Door to:
WELL APPOINTED FULLY TILED EN-SUITE SHOWER ROOM
BEDROOM 2 16' x 8' 8" inc. fitted wardrobes & additional furniture (4.88m x 2.64m)
BEDROOM 3 13' 6" x 9' (4.11m x 2.74m)
FULLY TILED SHOWER ROOM With additional laundry drying area
OUTSIDE Private covered patio area with south facing aspect across beautifully maintained communal gardens. One allocated parking space with additional visitor parking.
SERVICE CHARGE Currently £1860 p.a.
LEASE 999 year lease from 2007
GROUND RENT £175 p.a.