
Key Features
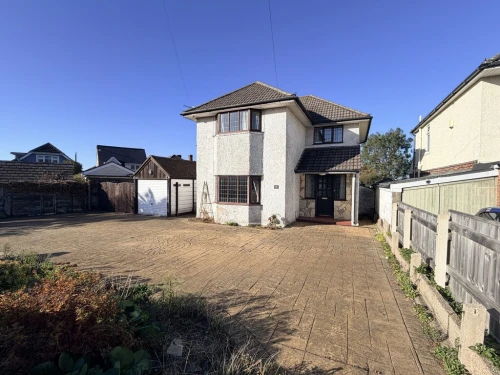
- CHARMING CHARACTER DETACHED FAMILY HOME
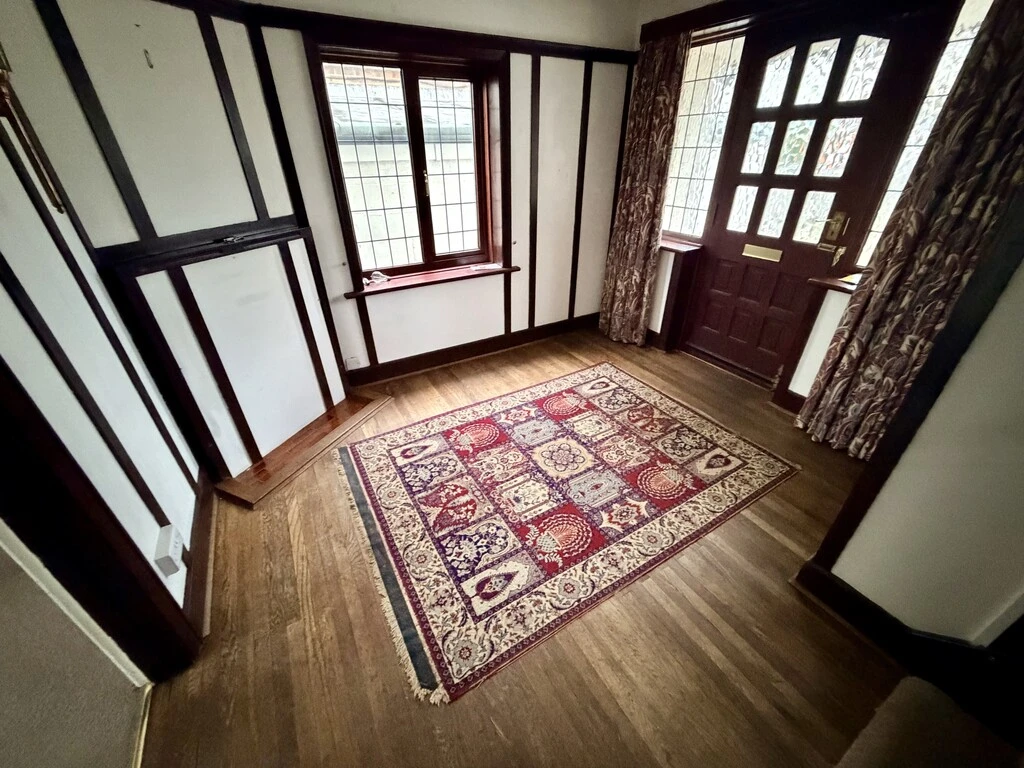
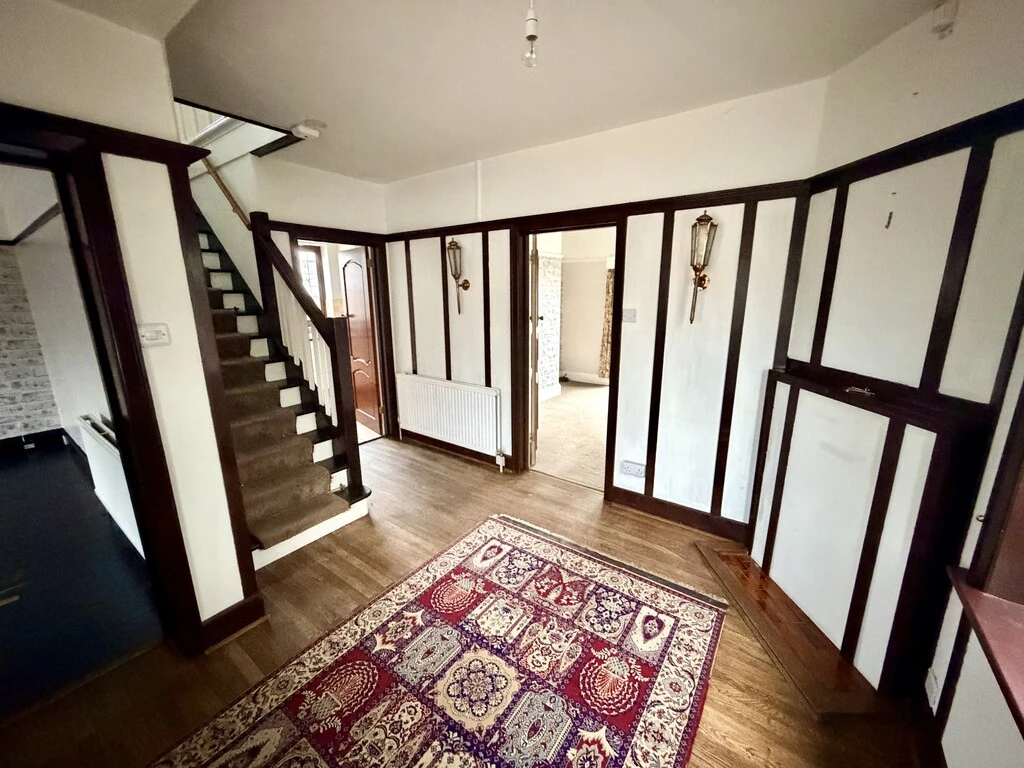
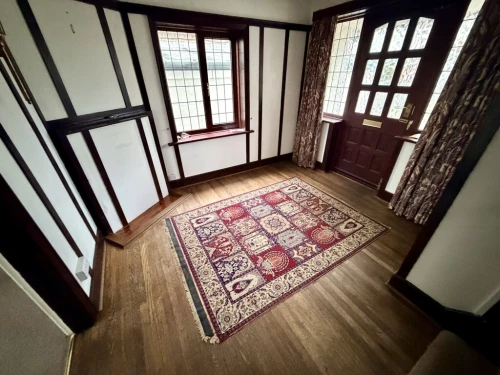
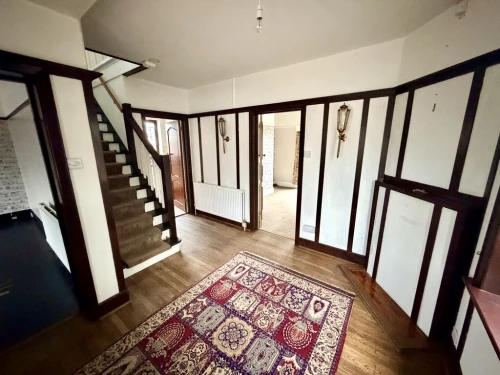
- IMPRESSIVE ENTRANCE HALLWAY
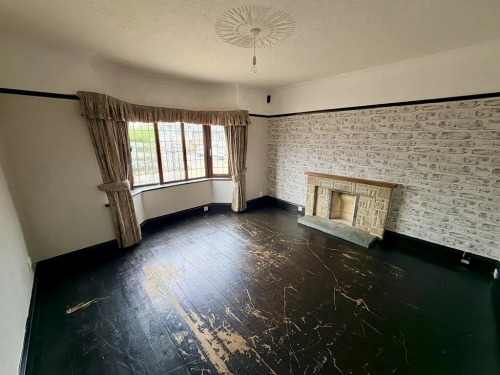
- FRONT LOUNGE WITH BAY WINDOW
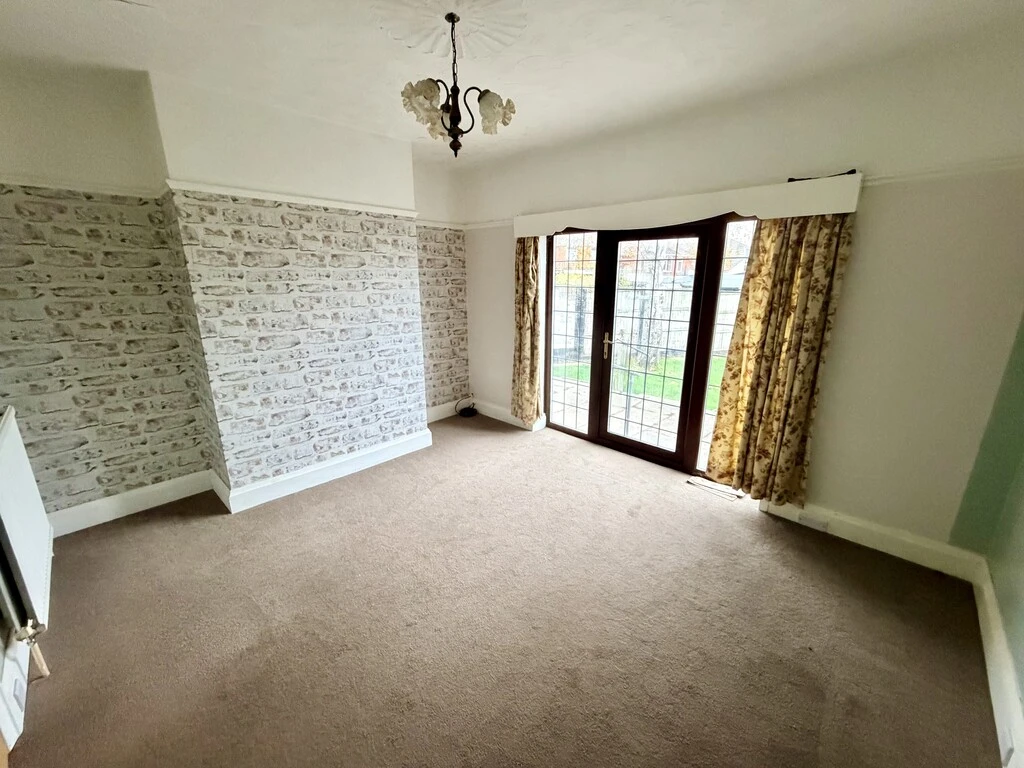
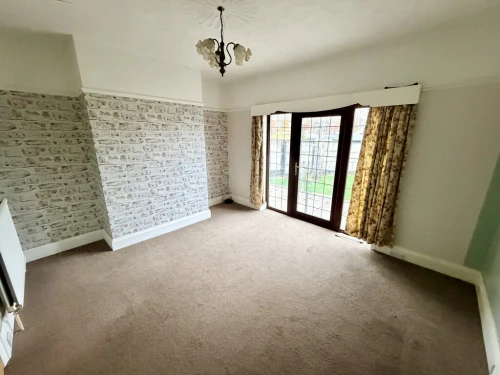
- SEPARATE DINING ROOM
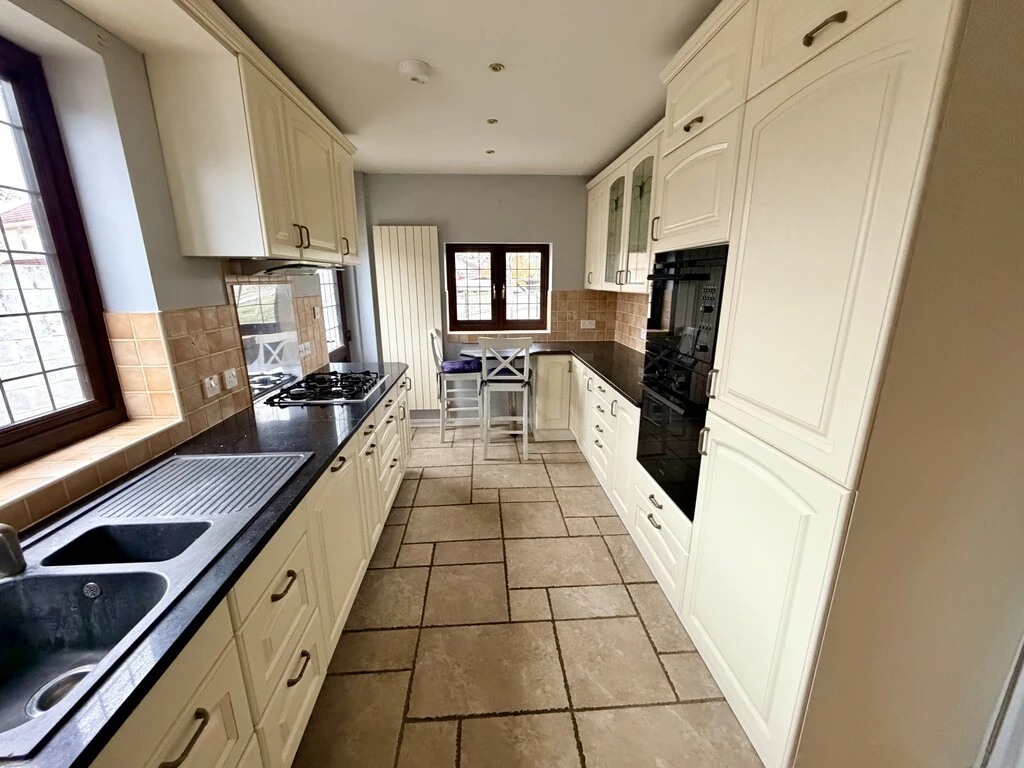
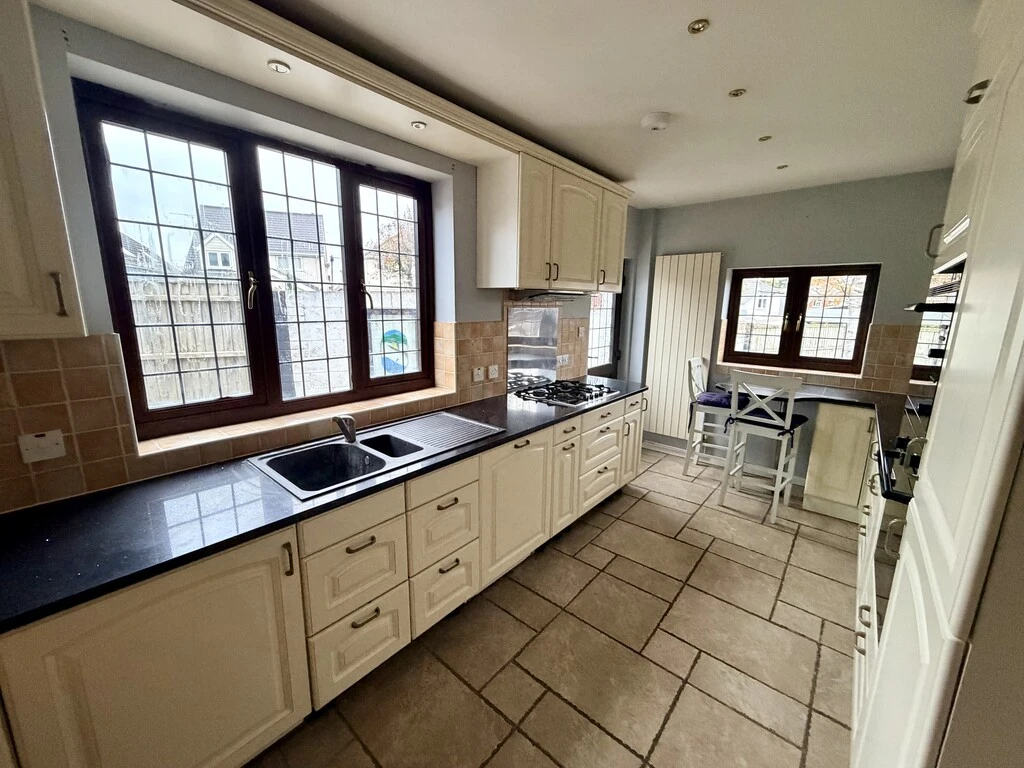
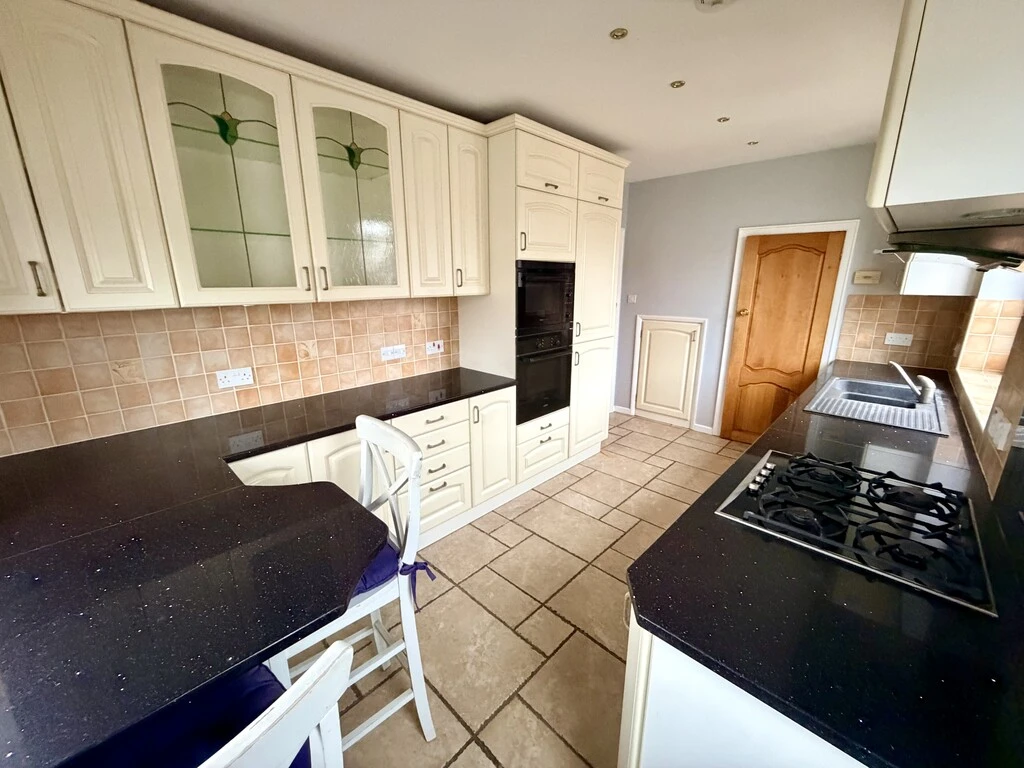
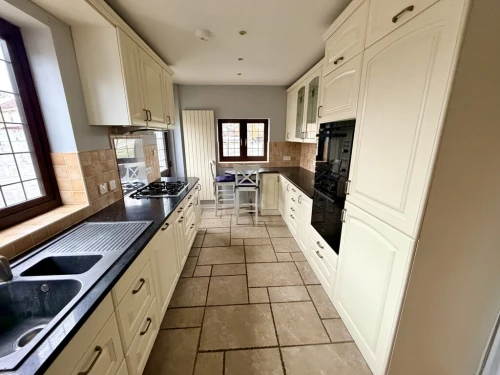
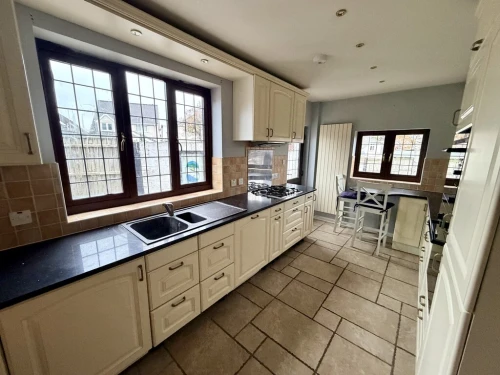
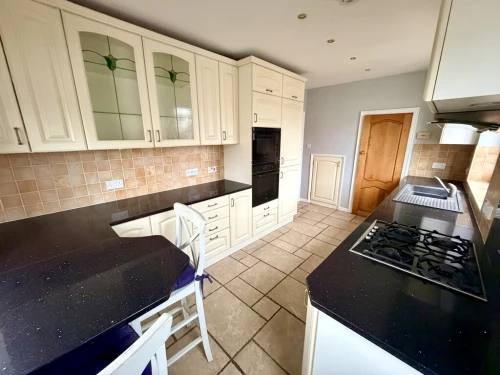
- GOOD SIZE DUAL ASPECT KITCHEN
- THREE BEDROOMS
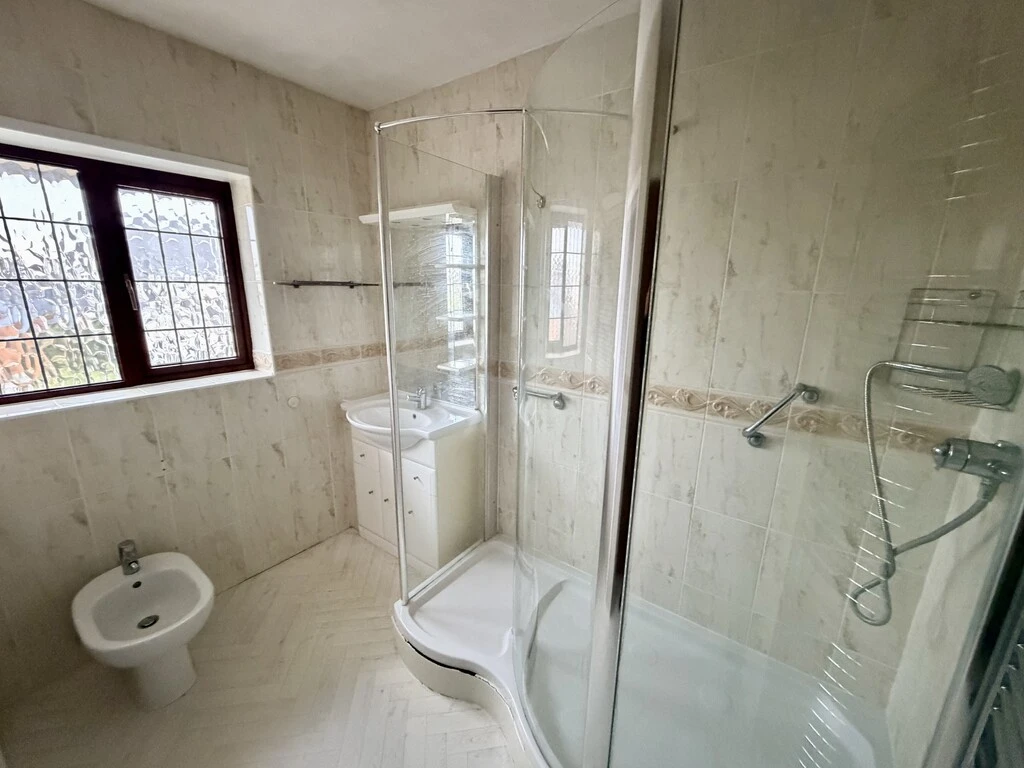
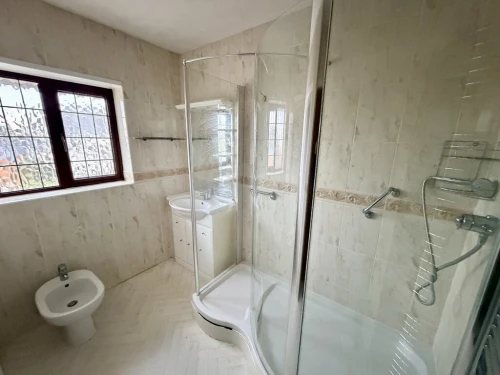
- SHOWER ROOM & SEPARATE CLOAKROOM
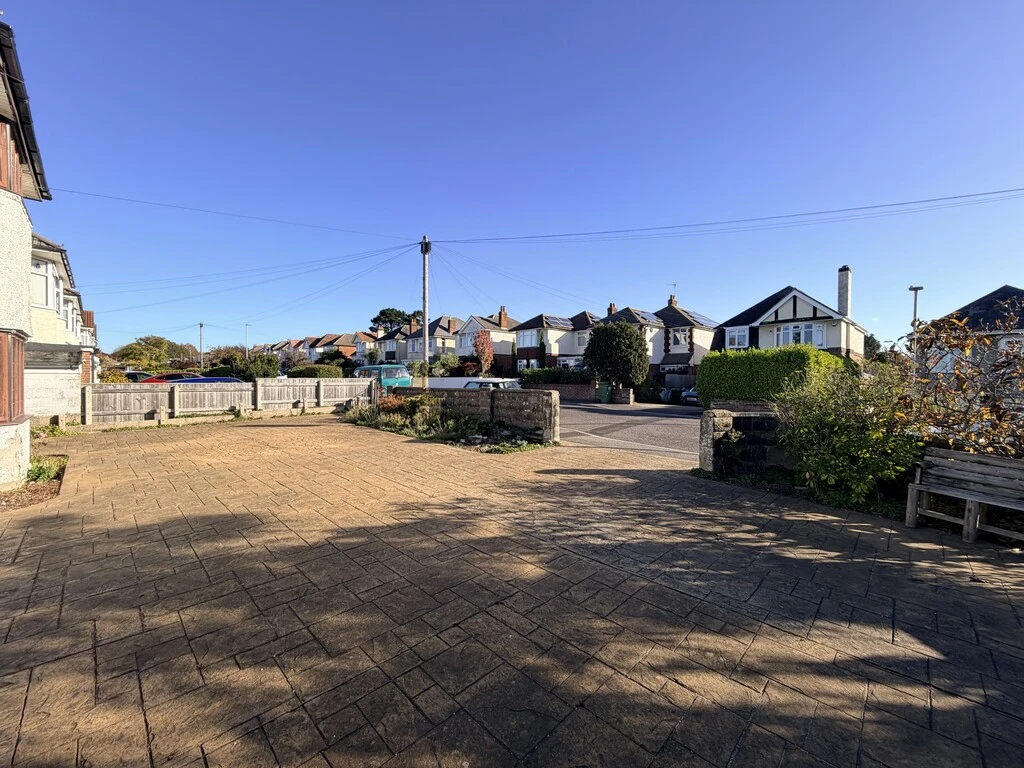
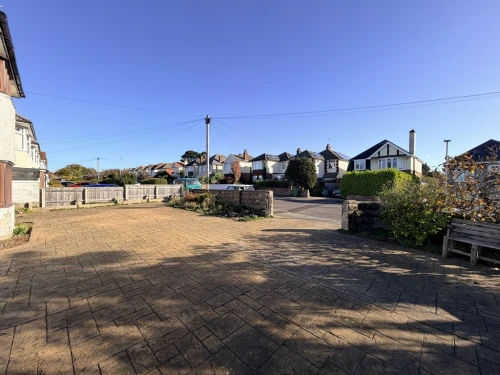
- UNUSUAL FANTASTIC SIZE FRONT DRIVEWAY
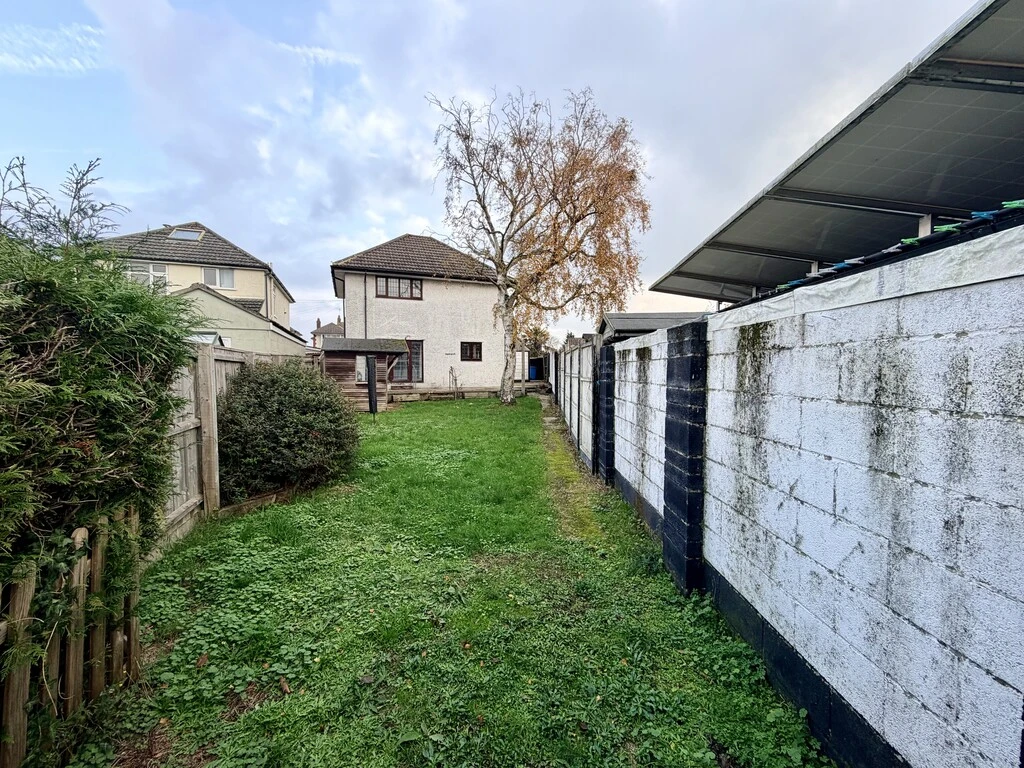
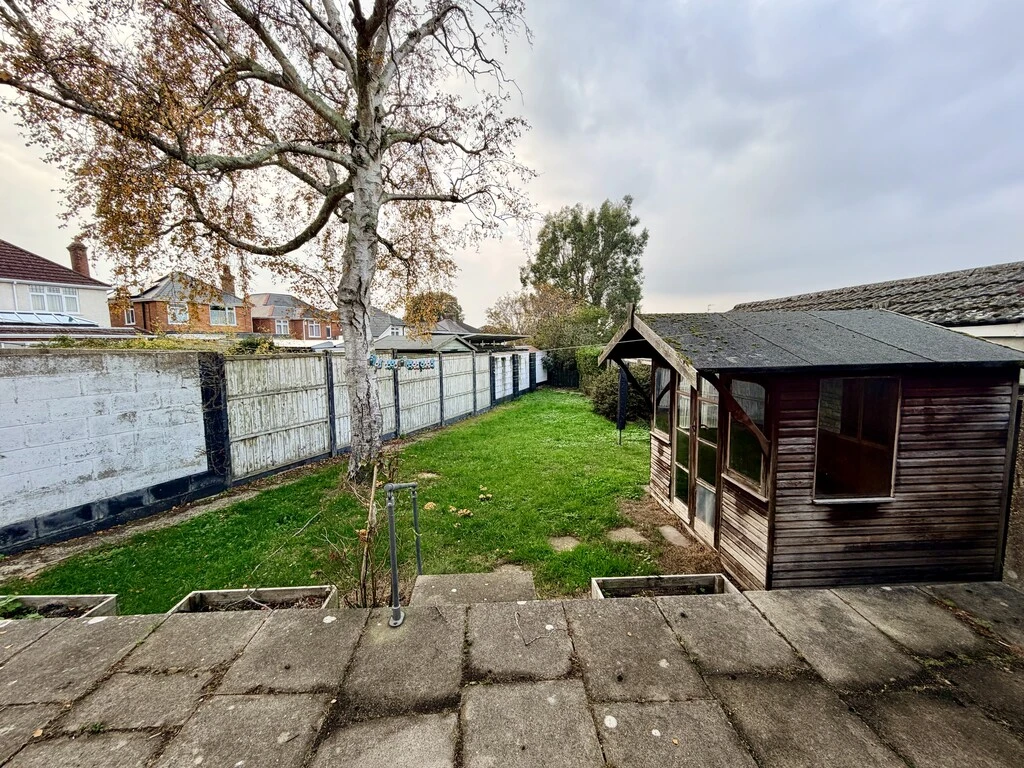
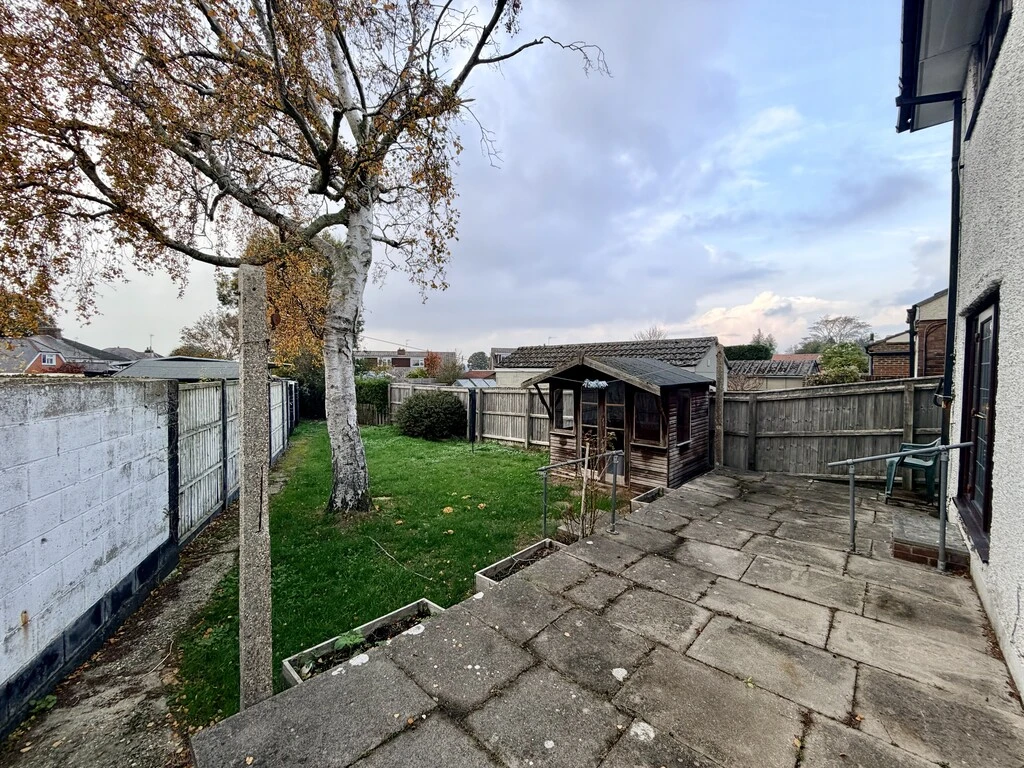
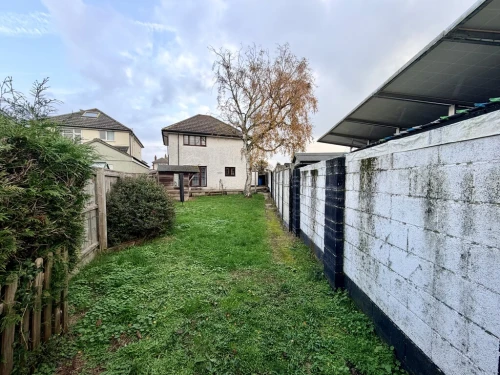
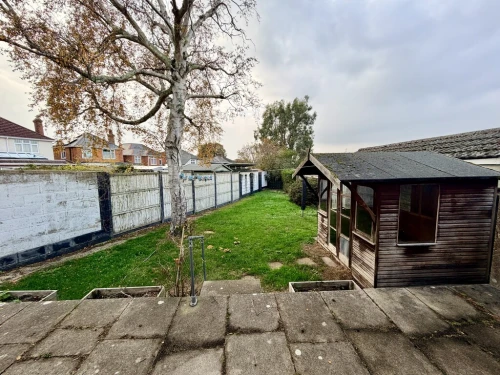
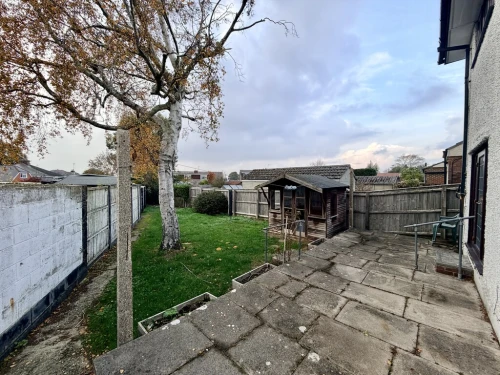
- WESTERLY FACING REAR GARDEN
- NO FORWARD CHAIN
Full Property Description
Nicely positioned in one of Oakdale's premier roads lies this charming, character three double bedroom detached family home. Whilst the property would benefit from updating, there is well-proportioned living accommodation and the ideal opportunity to create and place your own touch on your new home.
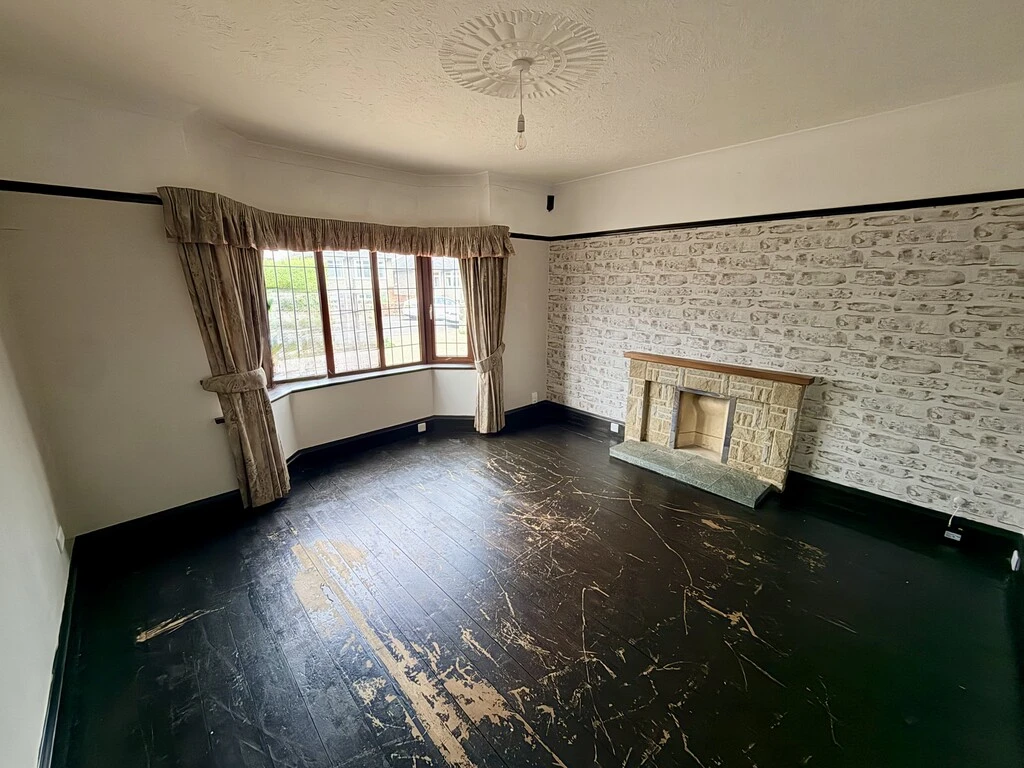
A large covered porch leads up to a wooden multi-pane glazed door and through into the generous size welcoming entrance hallway with wooden floor, which is a particular feature and sets the tone for the rest of the property. A door then leads through to the front cosy lounge with feature bay window, decorative fireplace and exposed wooden floorboards. Located to the rear, overlooking the sunny westerly facing garden, is the separate dining room. Also off the hallway is a good size dual aspect kitchen with ample cream fronted wall and base units to include soft closing drawers, contrasting black square edge quartz effect work surfaces doubling up as a breakfast bar peninsular at one end overlooking the garden, integrated appliances and under stairs storage cupboard.
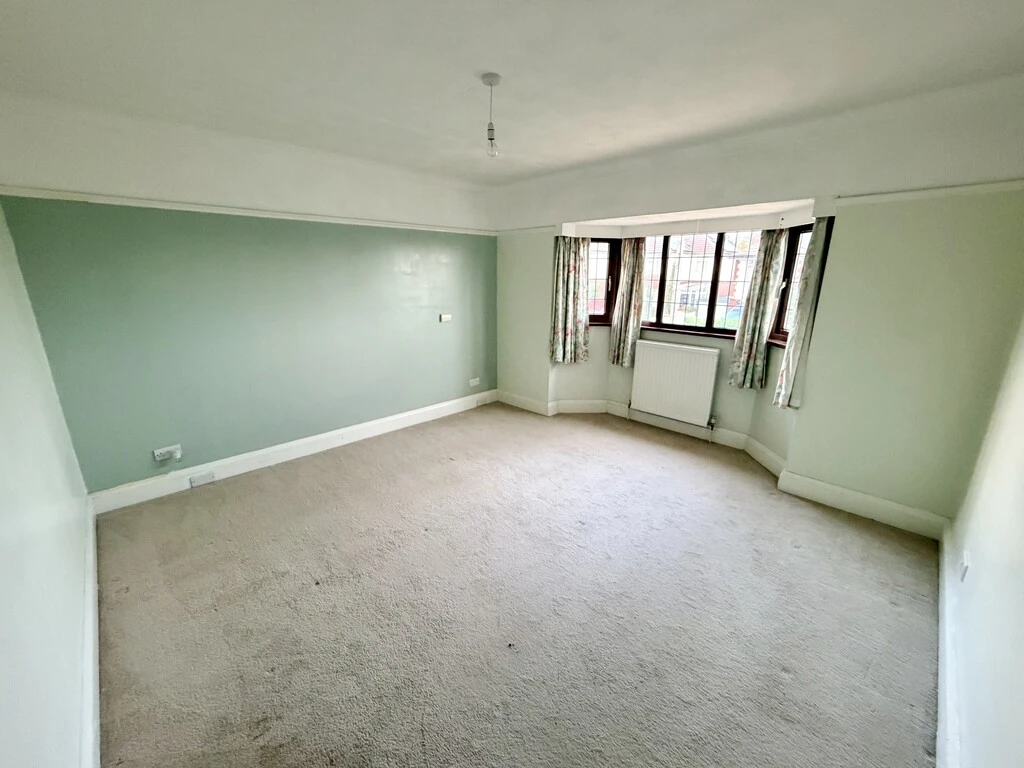
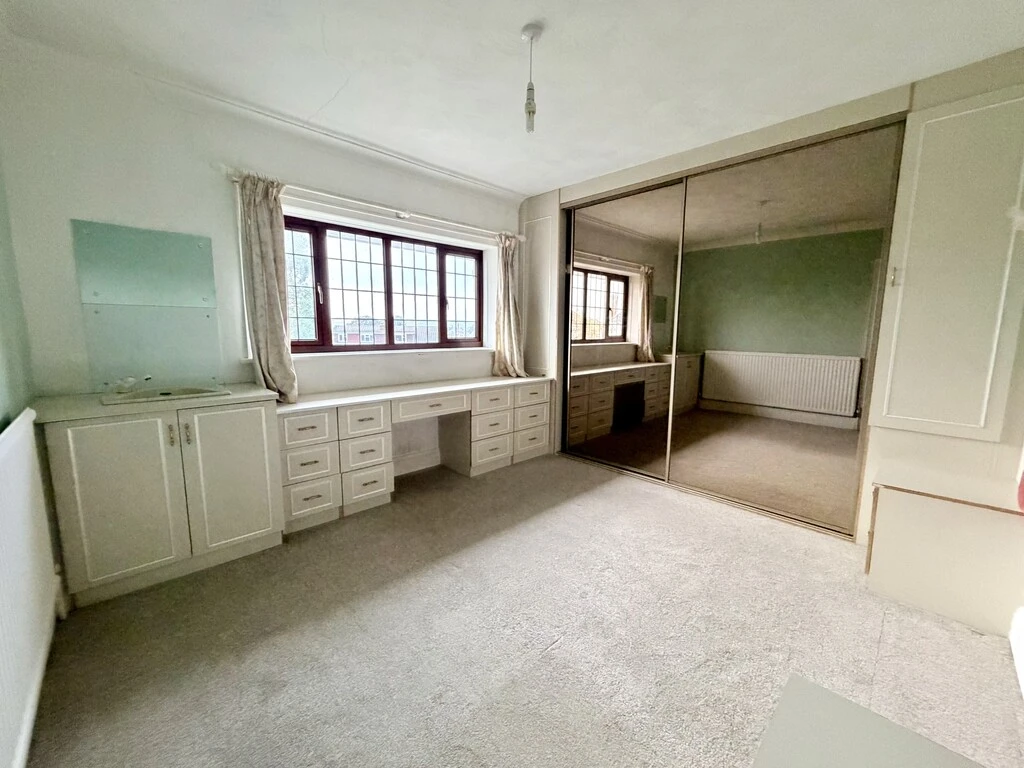
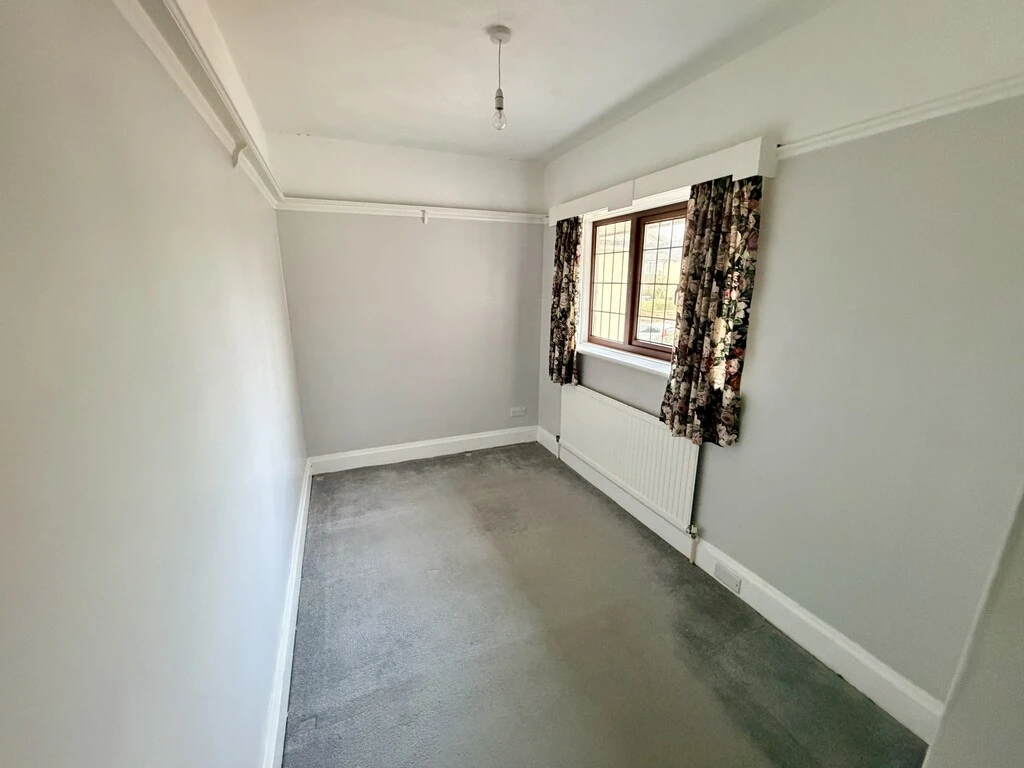
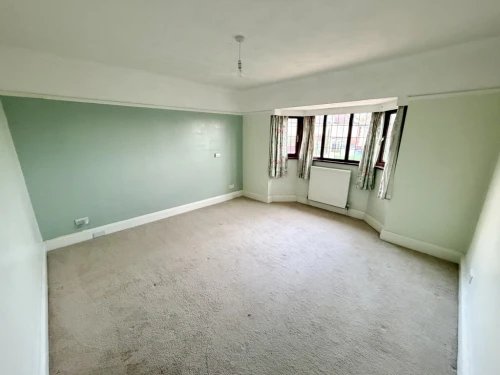
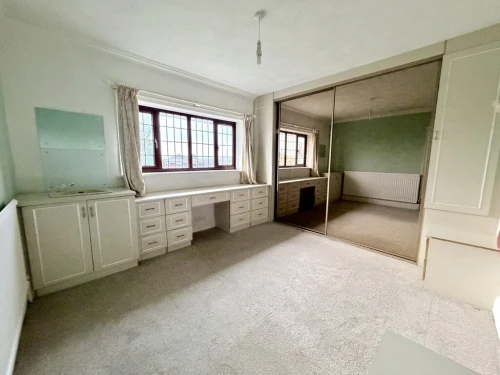
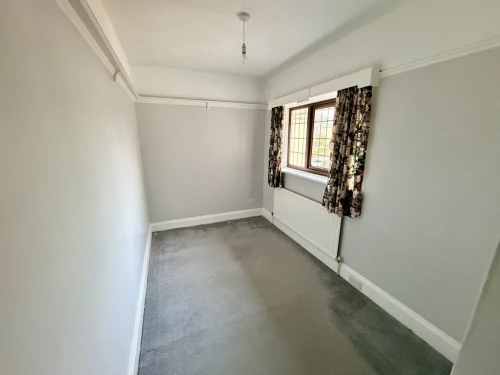
Stairs give access to the landing with a side window, exposed wooden flooring and wooden doors lead off to the bedrooms with the master located at the front with feature bay window, ample space for fitted or free standing furniture. There are two further double bedrooms with bedroom two located to the rear overlooking the garden with fitted bedroom furniture. A shower room with oversize walk in shower cubicle and separate cloakroom complete the accommodation.
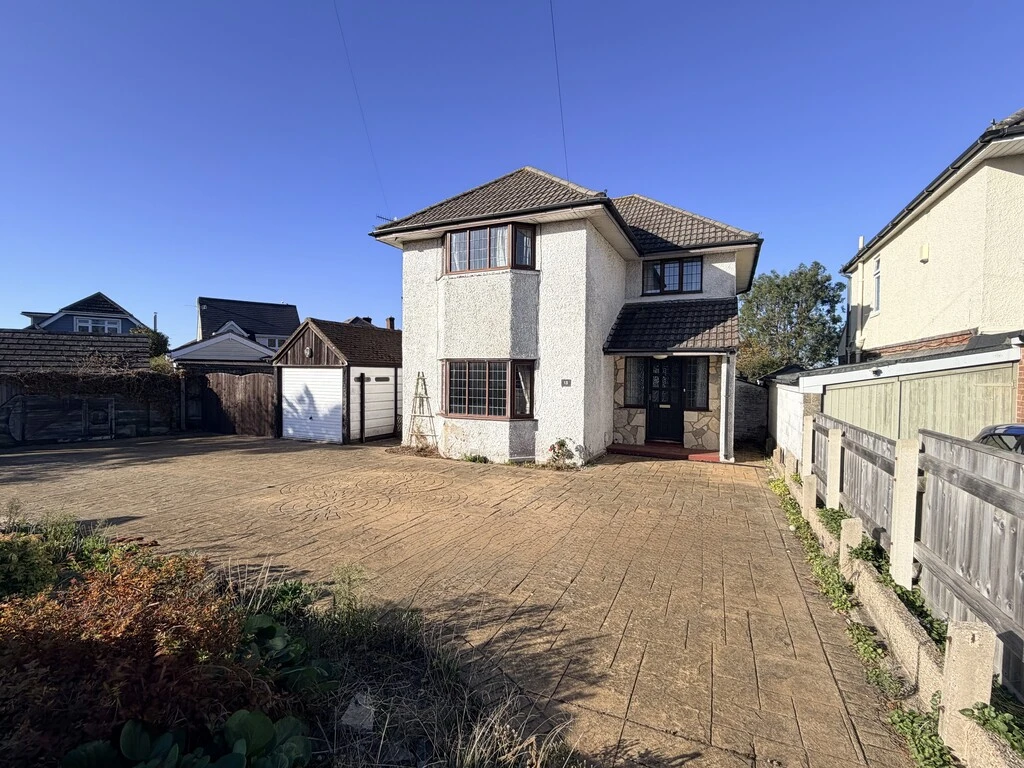
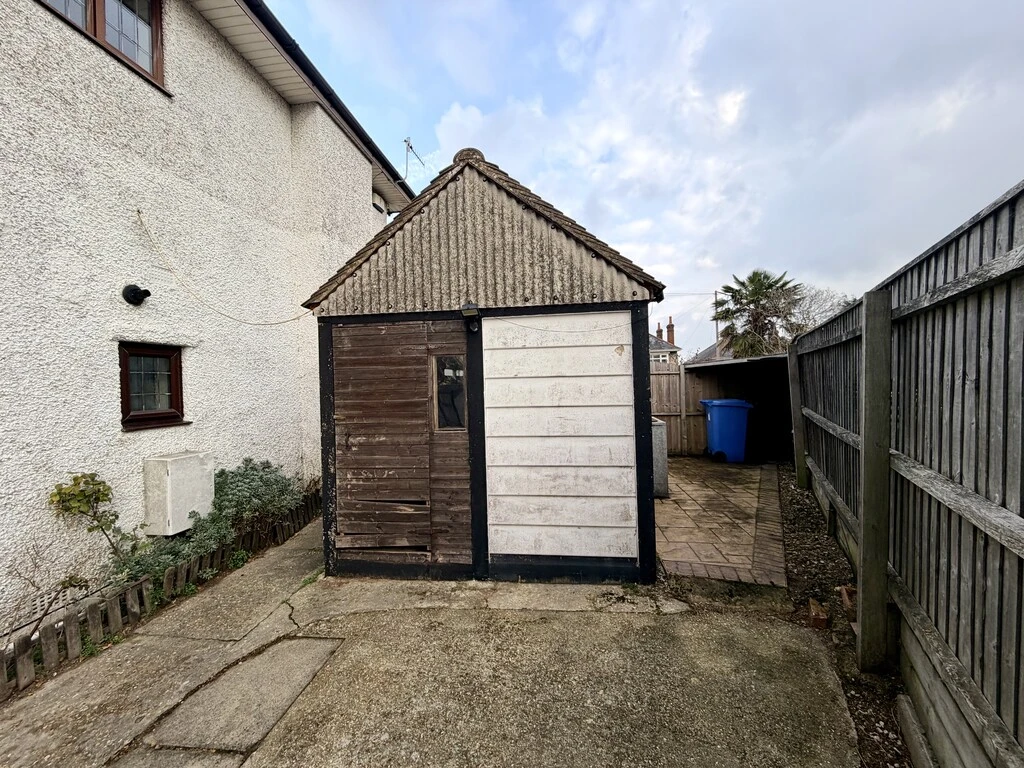
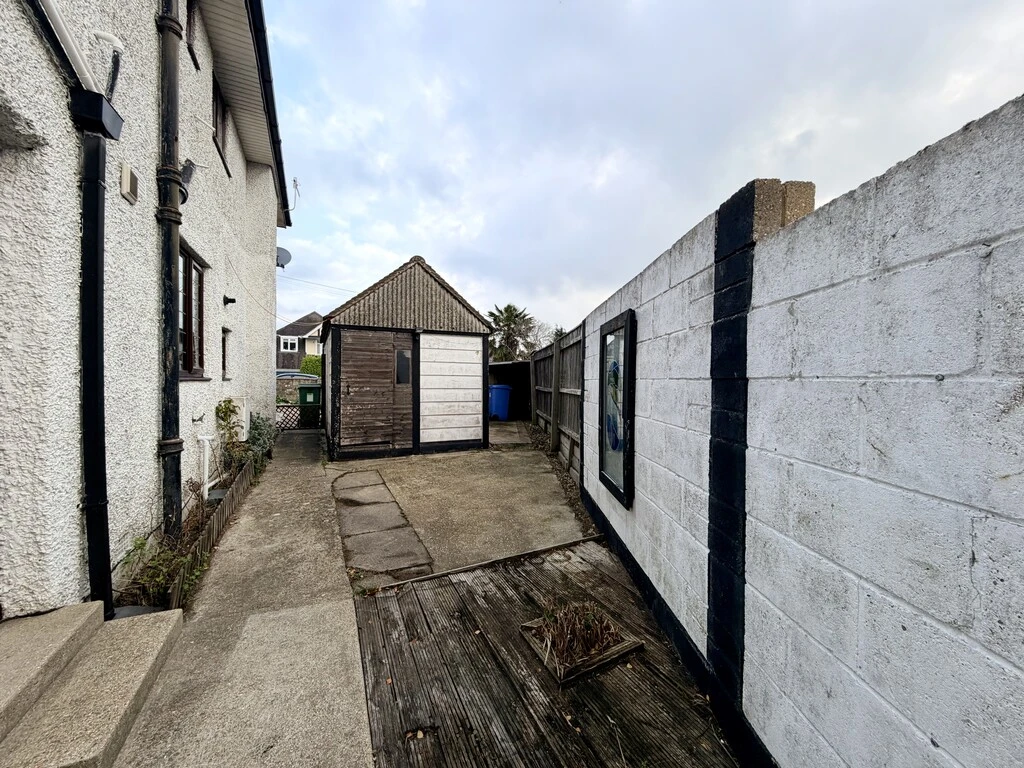
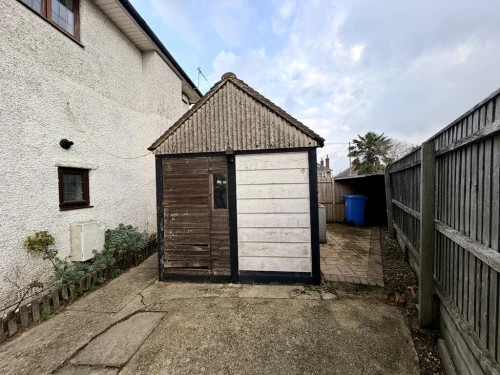
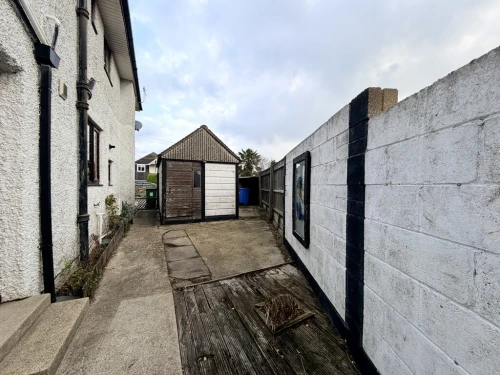
The impressive front driveway offers ample space for multiple vehicles, caravan/motor home or boat storage and to the side there is a detached garage. Additional storage space down the side of the garage and access to the sunny, westerly facing rear garden which we feel offers a degree of privacy and seclusion. There is a raised patio area, with the remainder laid to lawn and a summer house all enclosed with a combination of brick walling and close boarded fencing.
The house occupies a superb location set within one of the areas most sought after locations and local schools and excellent bus services are close by. Ashley Cross, the centre of town, Poole Park and Poole Quay are walk able, but are also only a short drive away
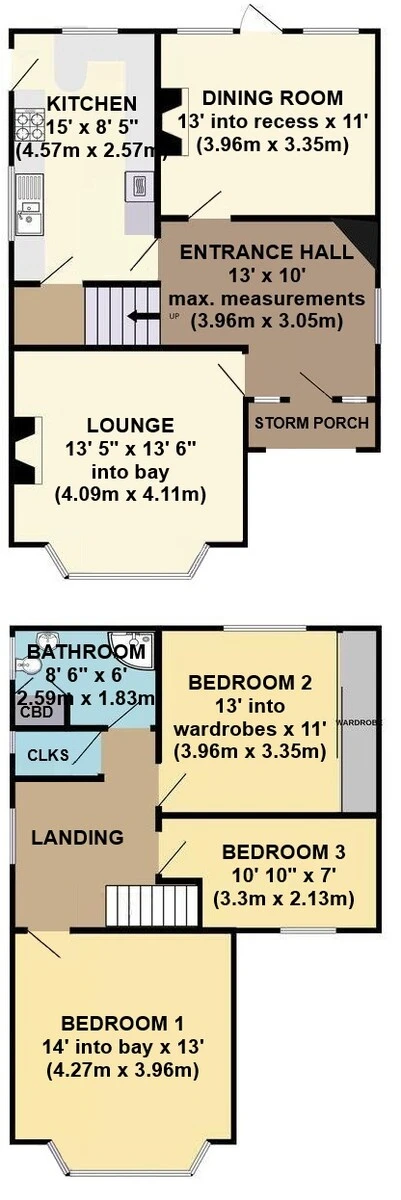
ENTRANCE HALL 13' x 10' max. measurements (3.96m x 3.05m)
LOUNGE 13' 5" x 13' 6" into bay (4.09m x 4.11m)
KITCHEN 15' x 8' 5" (4.57m x 2.57m)
DINING ROOM 13' into recess x 11' (3.96m x 3.35m)
FIRST FLOOR LANDING
BEDROOM 1 14' into bay x 13' (4.27m x 3.96m)
BEDROOM 2 13' into wardrobes x 11' (3.96m x 3.35m)
BEDROOM 3 10' 10" x 7' (3.3m x 2.13m)
BATHROOM 8' 6" x 6' (2.59m x 1.83m)