
Key Features
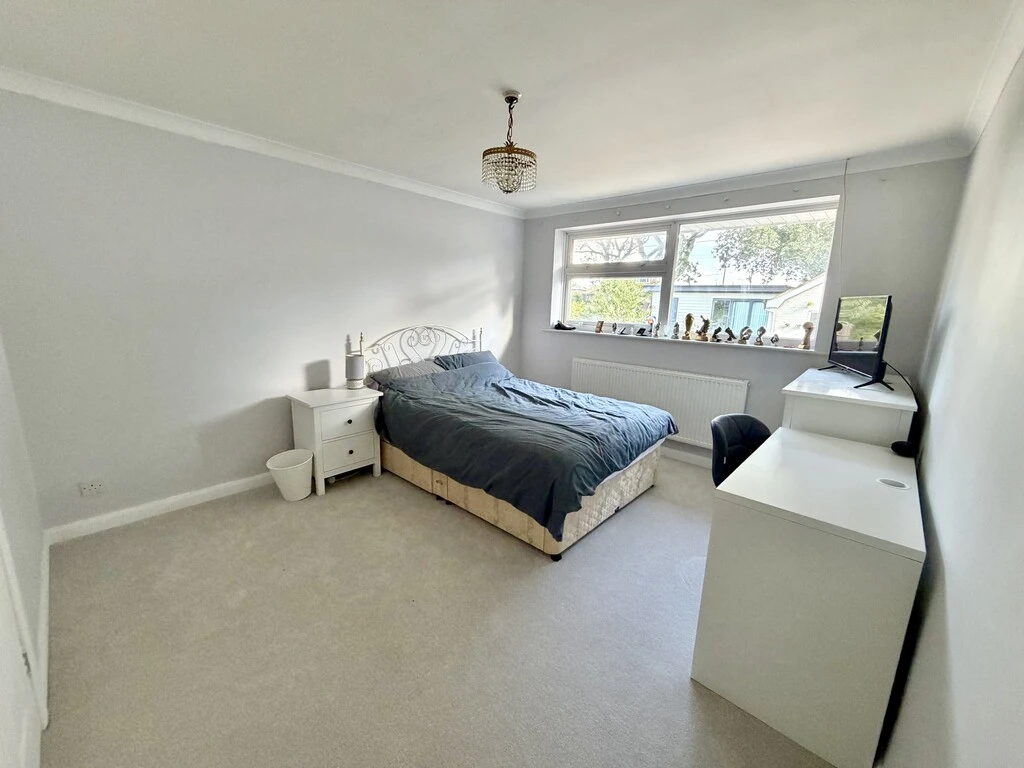
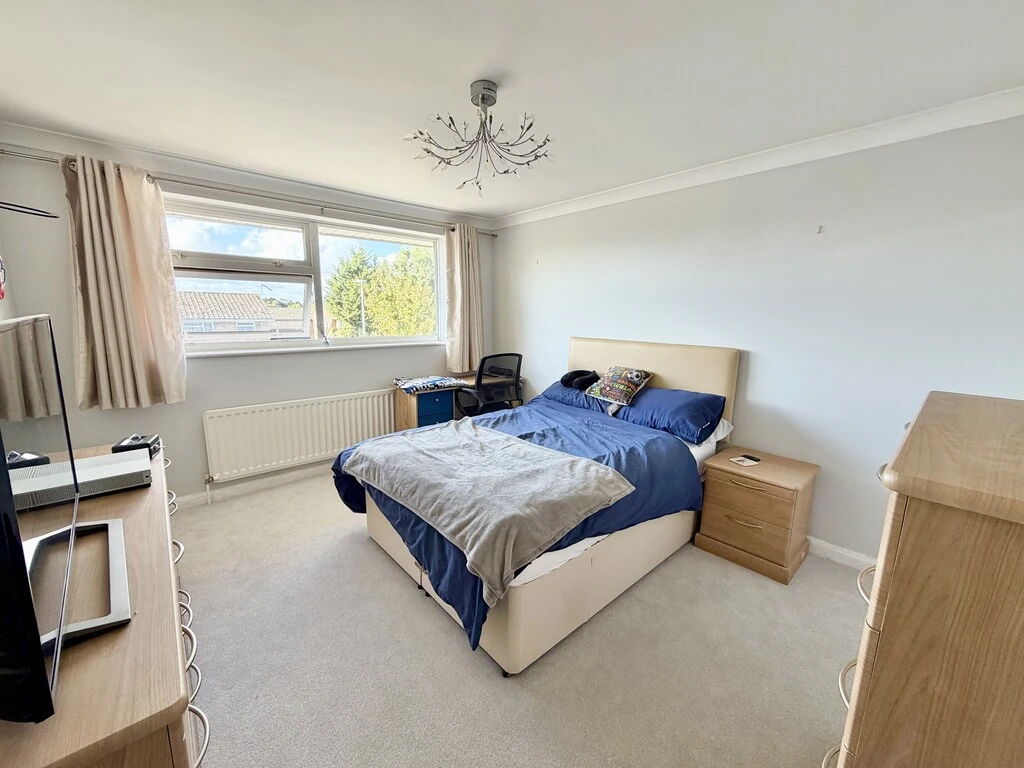
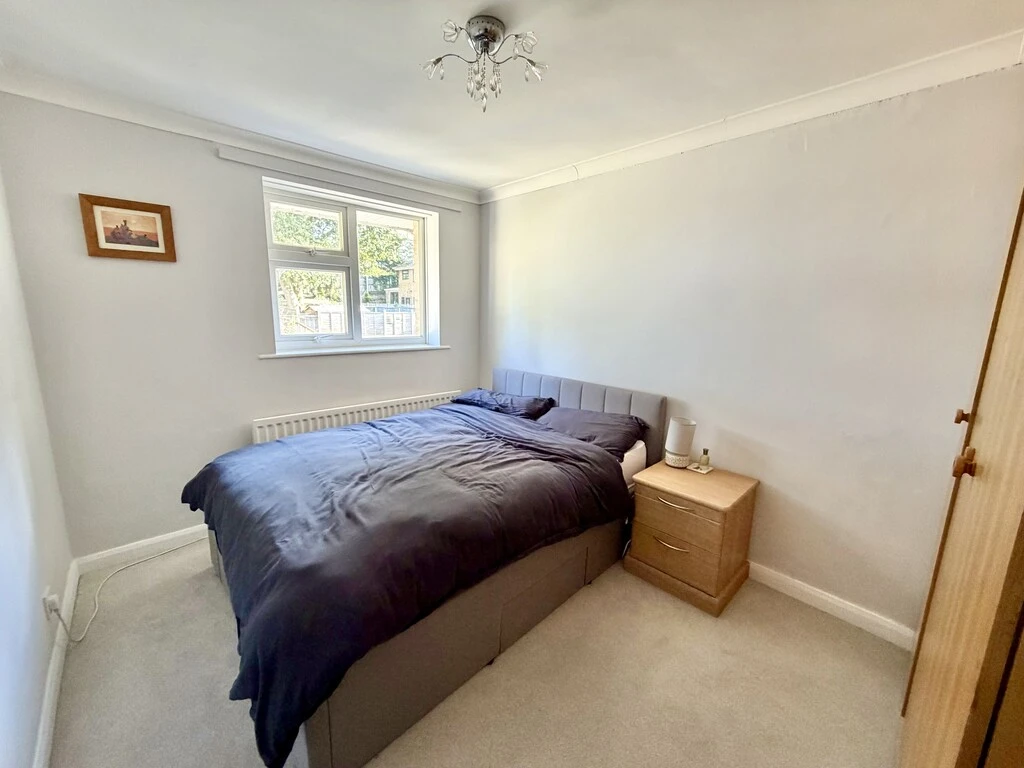
- THREE DOUBLE BEDROOMS
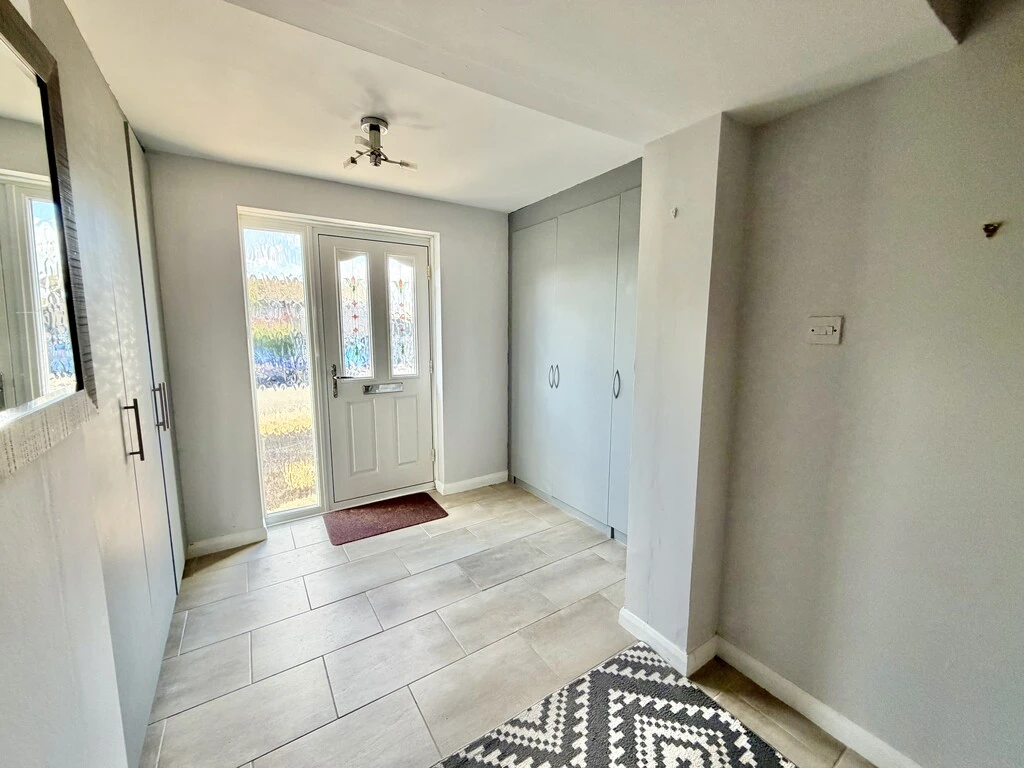
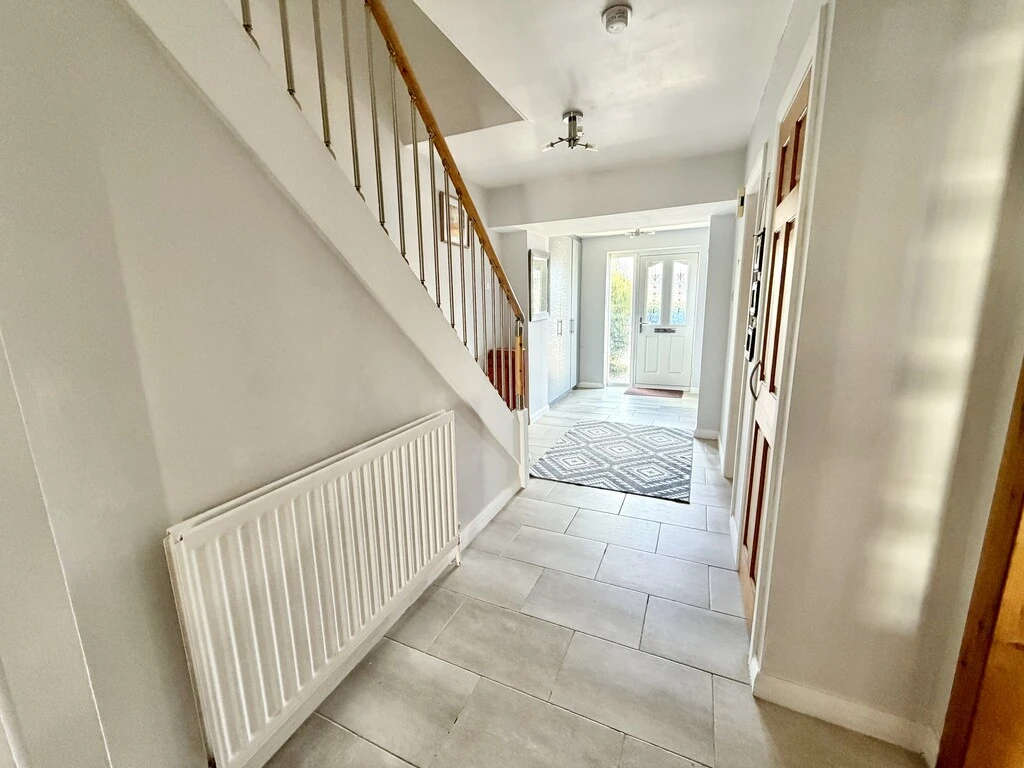
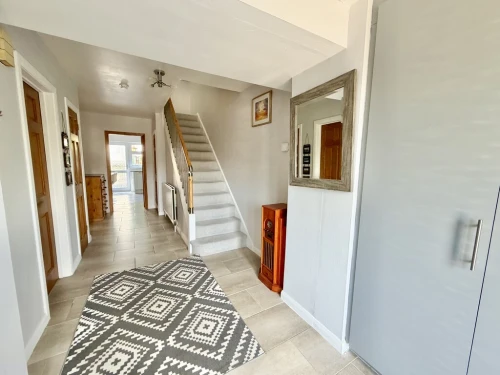
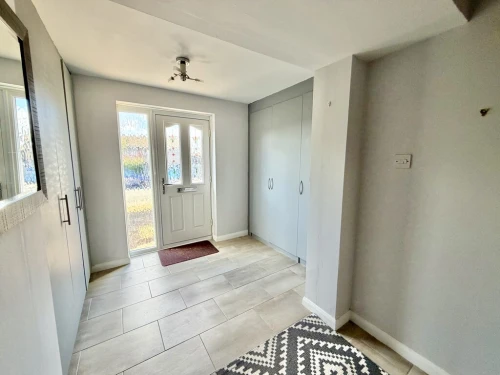
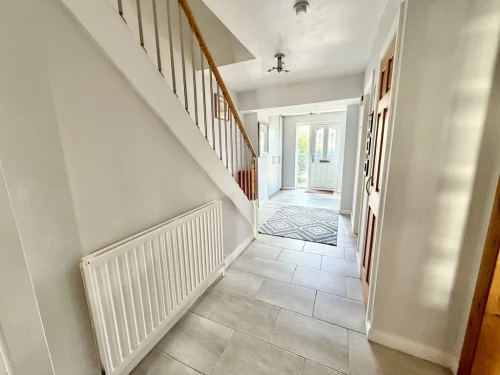
- LARGE RECEPTION HALL
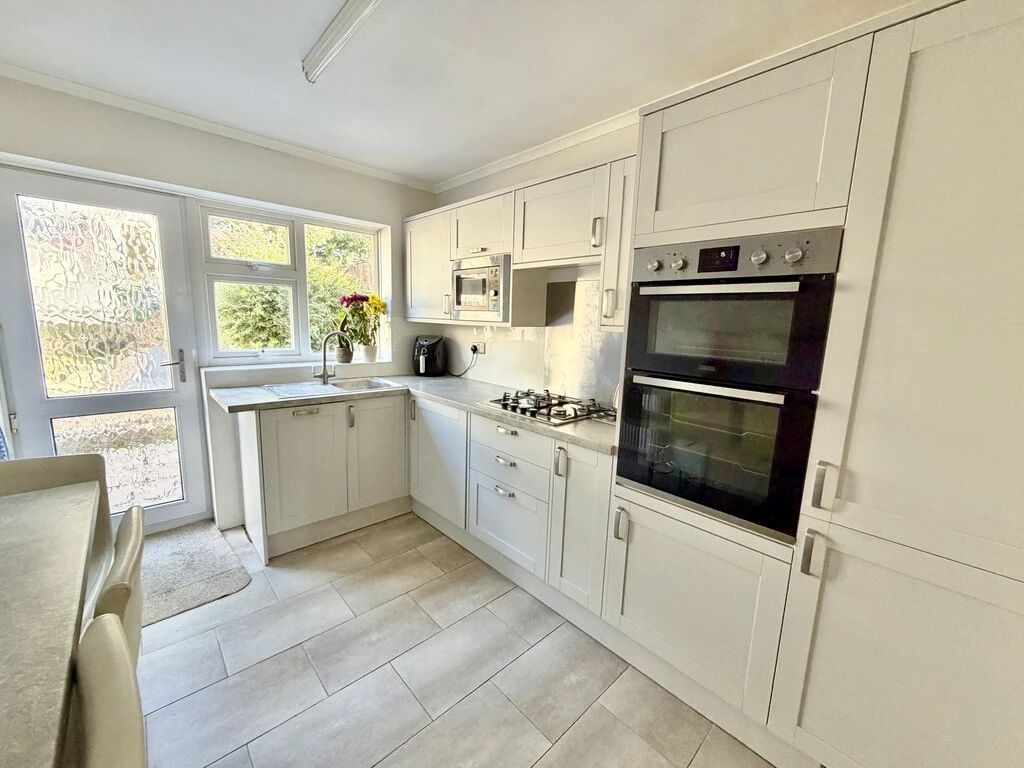
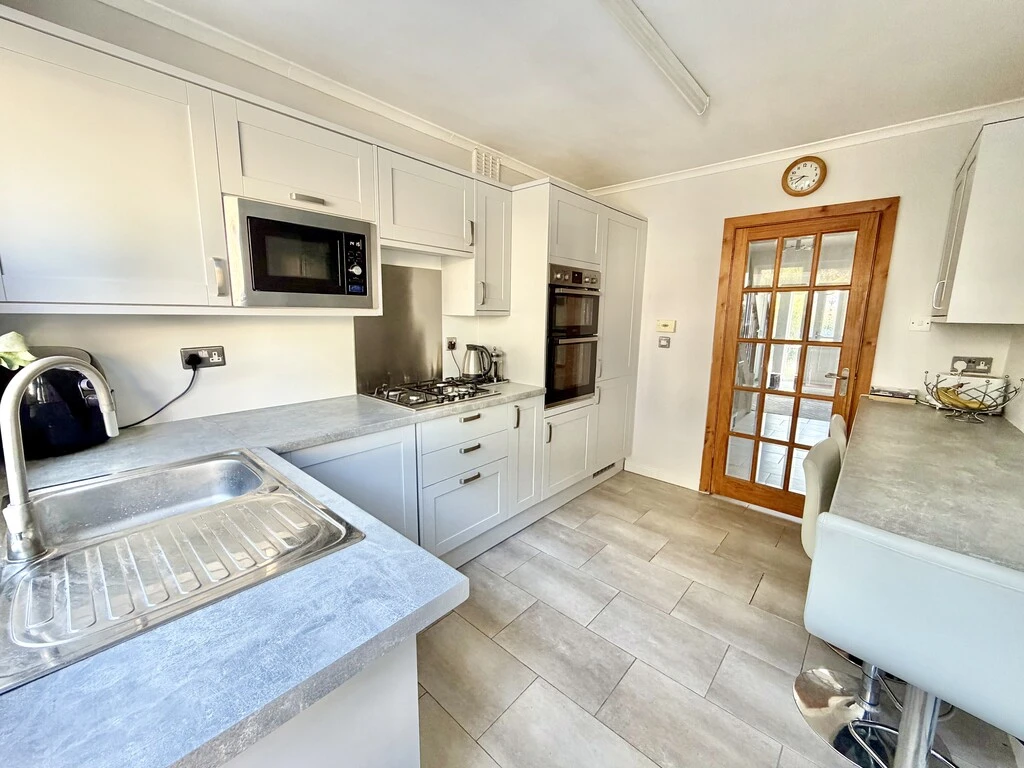
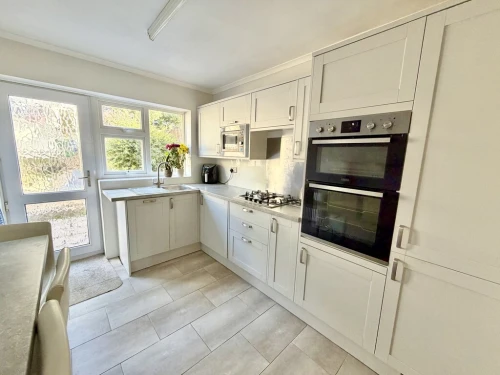
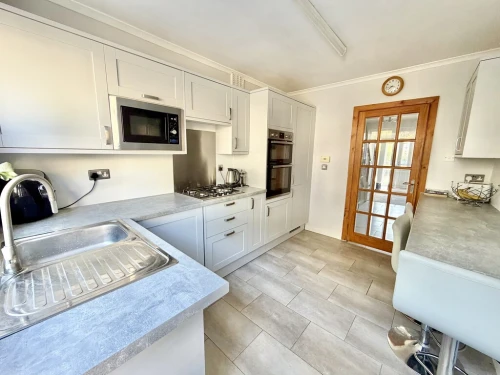
- NEWLY FITTED KITCHEN WITH INTEGRATED APPLIANCES
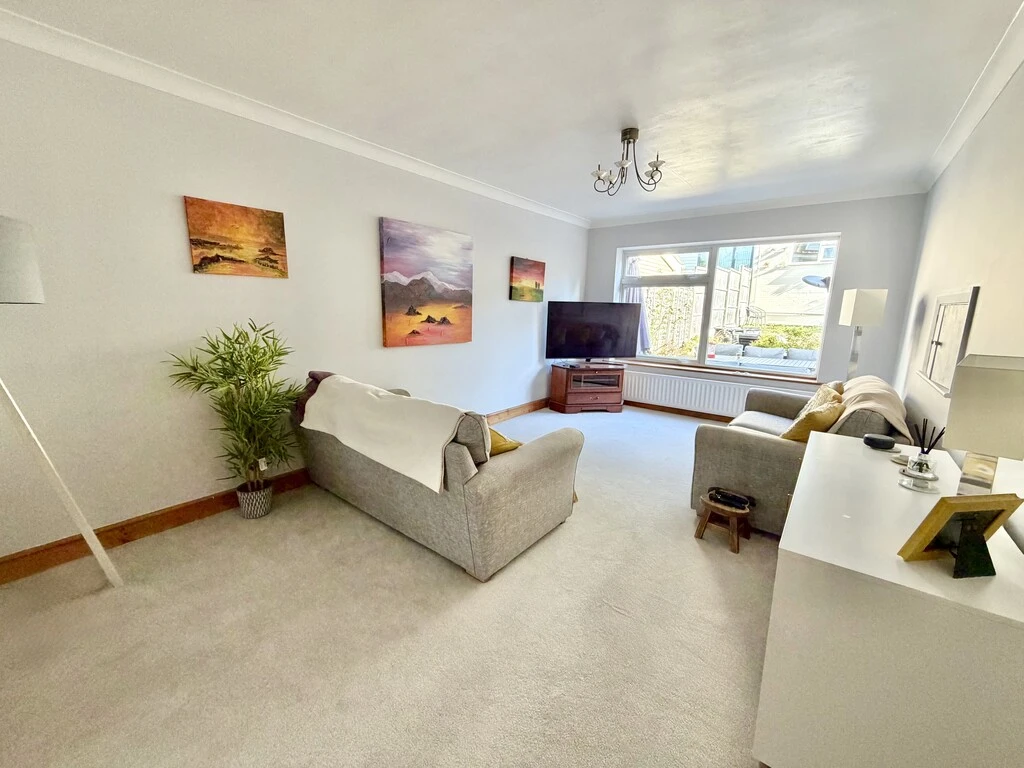
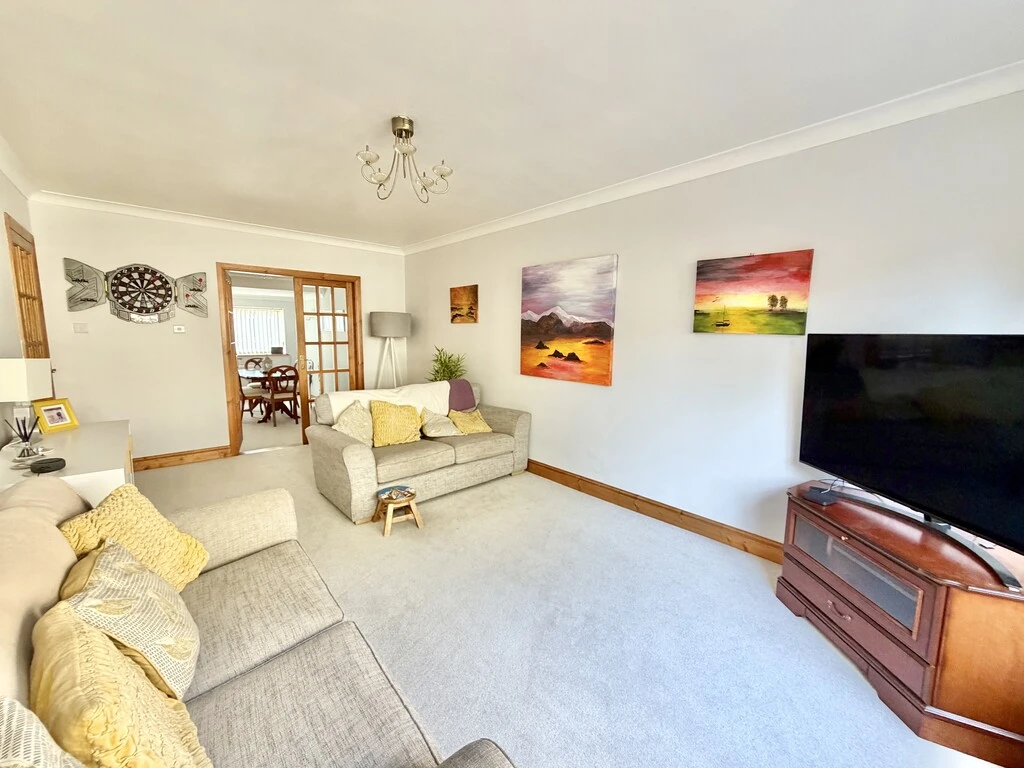
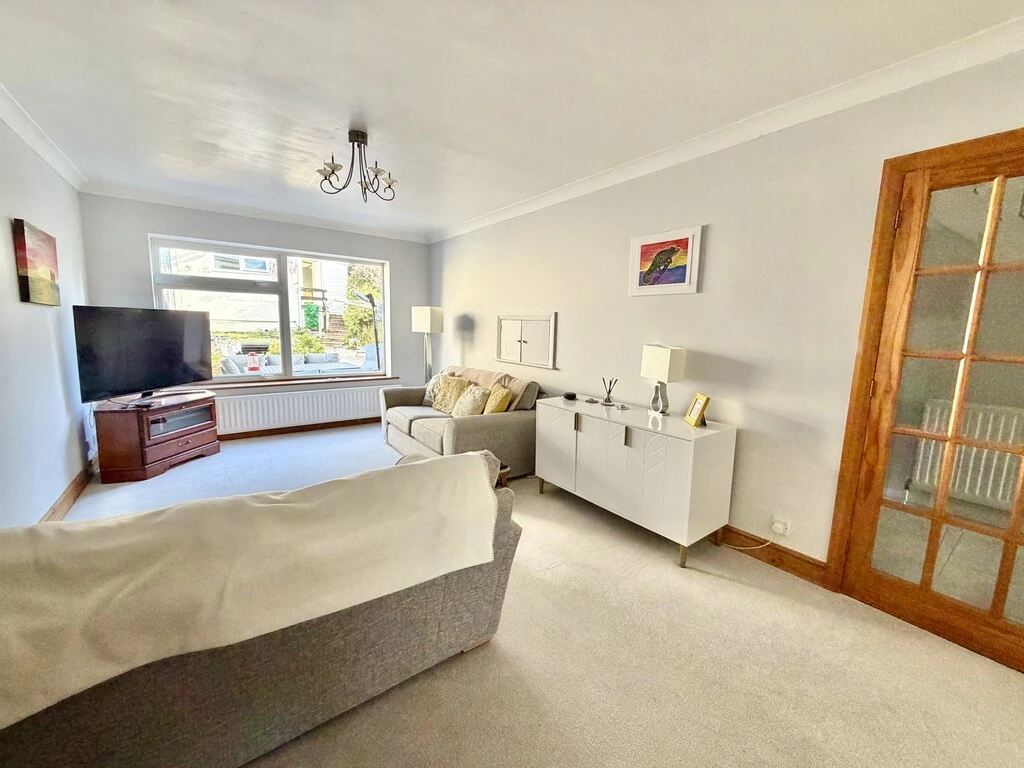
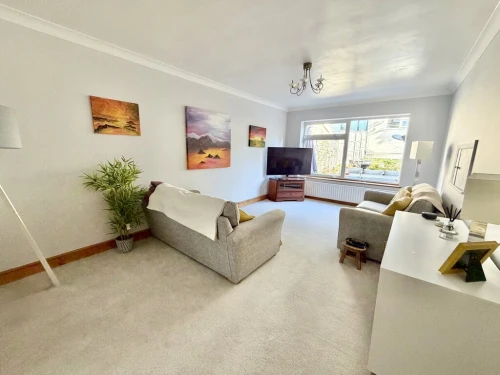
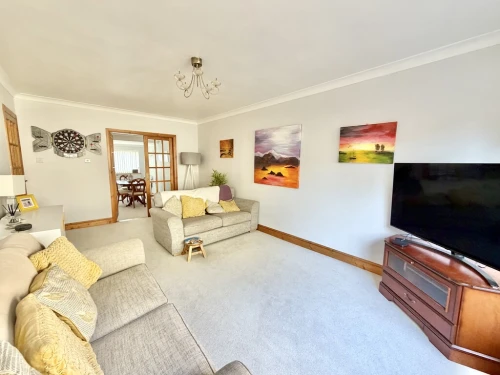
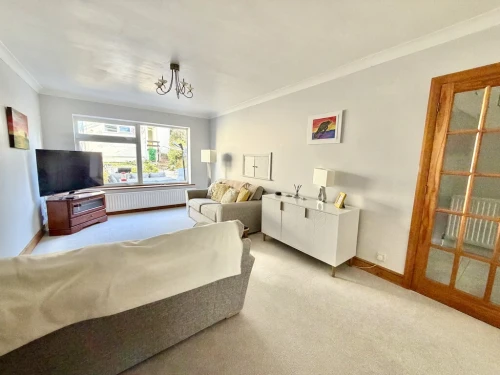
- GOOD SIZE LOUNGE
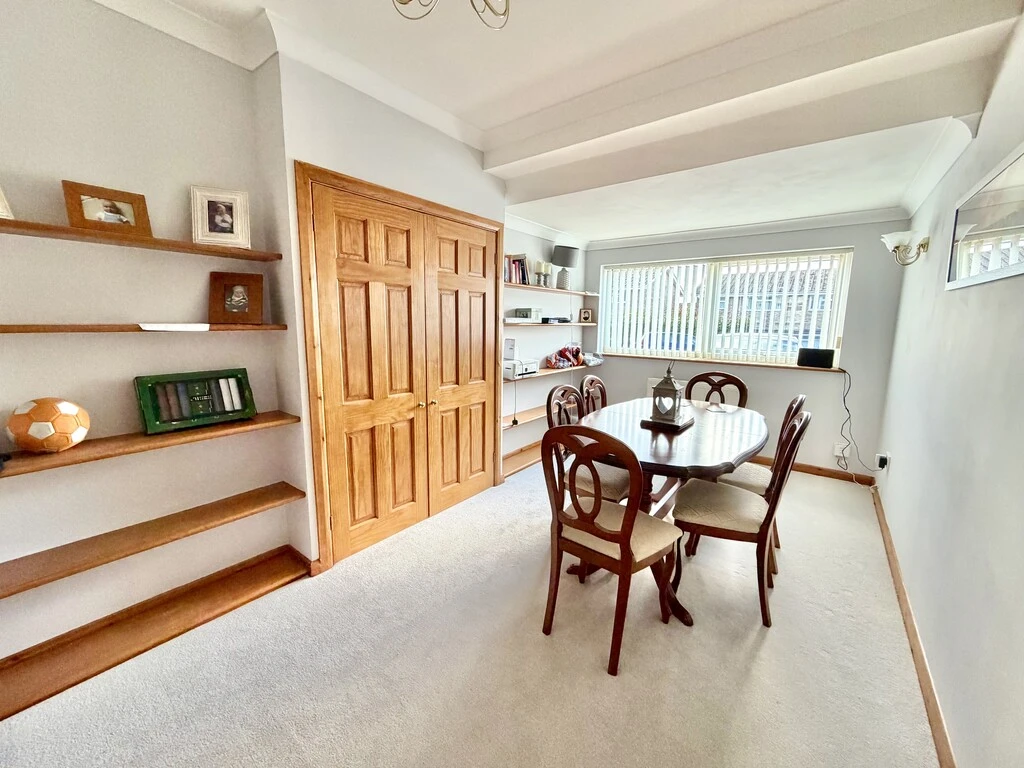
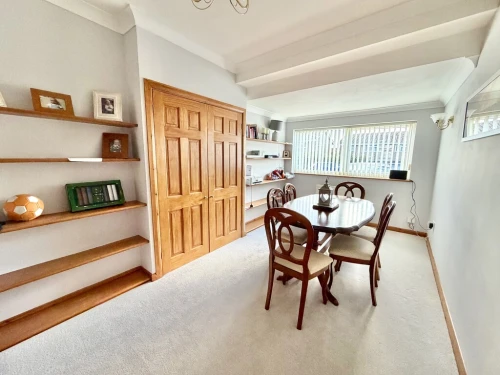
- SEPARATE DINING ROOM
- GROUND FLOOR CLOAKROOM
- DRIVEWAY
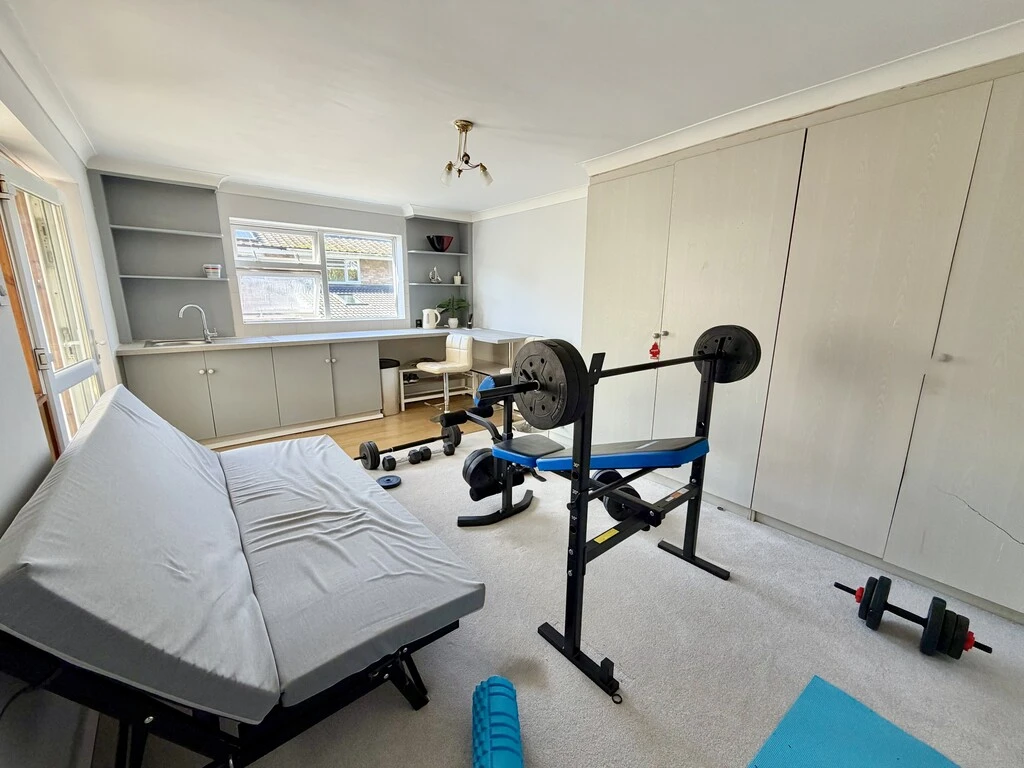
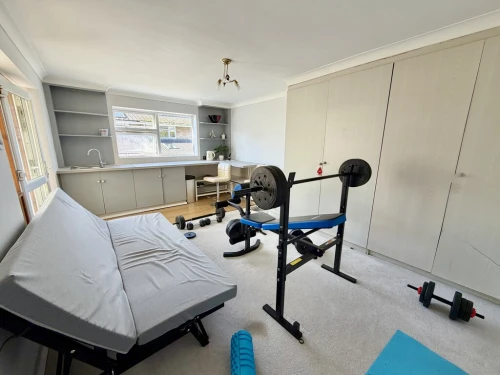
- GARDEN ROOM/POTENTIAL ANNEXE
- DOUBLE GLAZING & GAS FIRED CENTRAL HEATING
- WALKING DISTANCE TO LOCAL AMENITIES
Full Property Description
A well presented and spacious three double bedroom home benefiting from a brick built garden room, currently used as a gym with kitchen area and shower room.
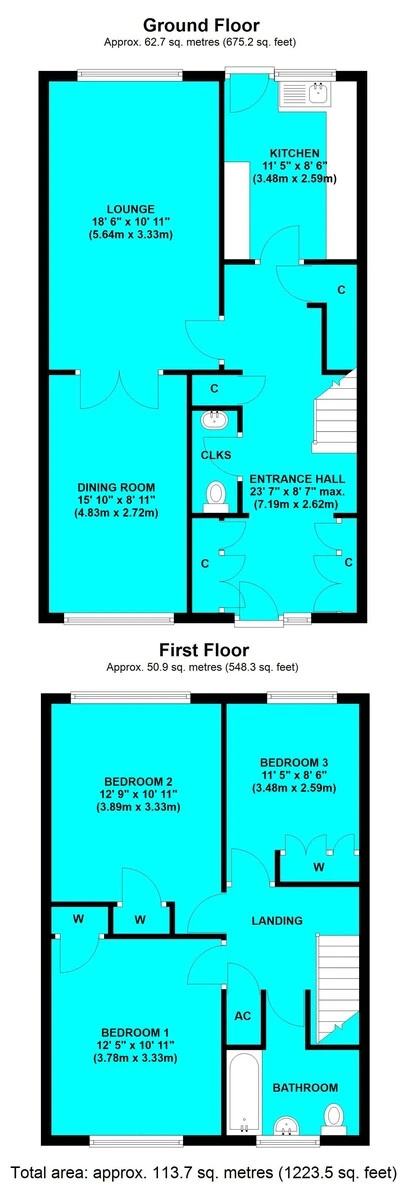
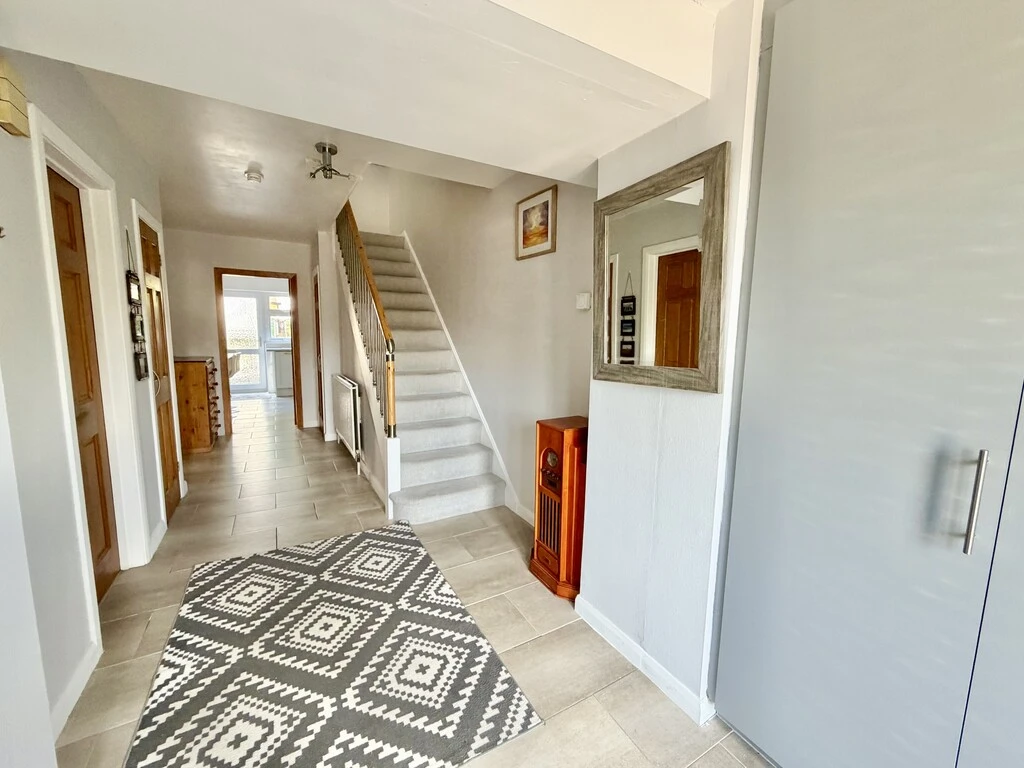
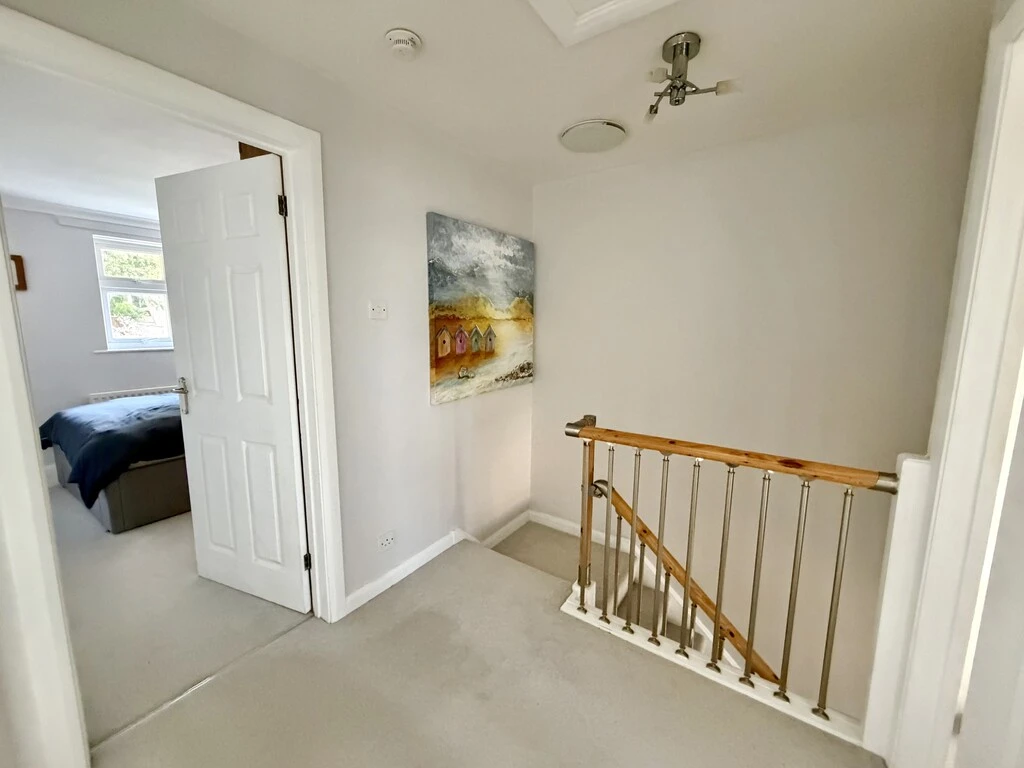
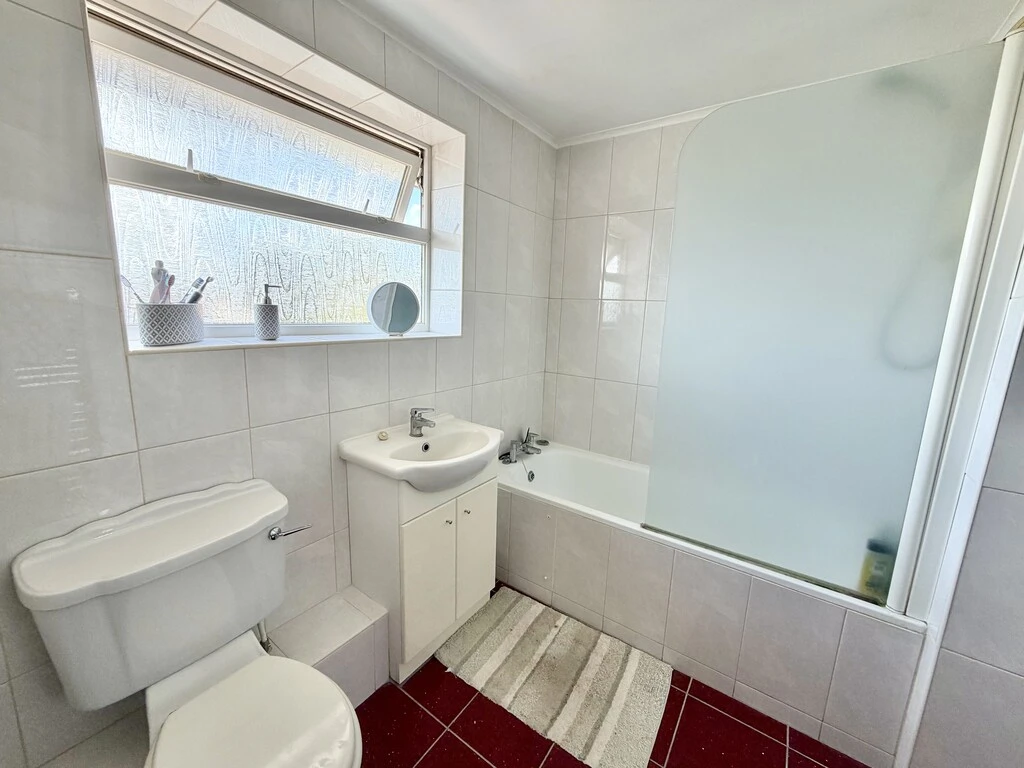
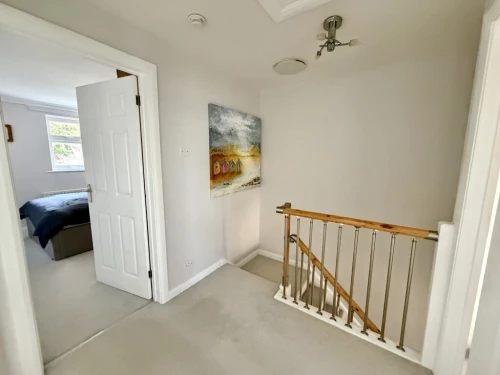
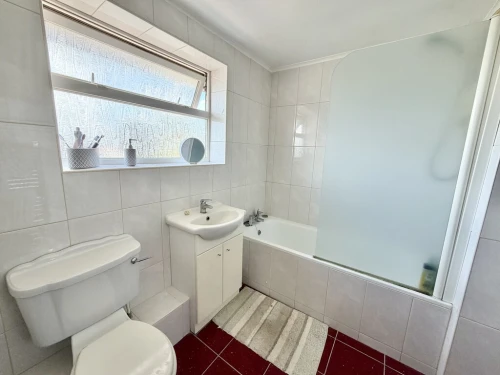
Situated within this popular residential location, and within walking distance of local amenities and popular schooling for all age groups, is this three bedroom family home. The property offers deceptively sized accommodation comprising of a large reception hall with good size storage and ground floor WC, leading through to a lounge with double doors opening to a separate dining room. There is a newly fitted kitchen with integrated appliances and a good size first floor landing leads to three double bedrooms and a bathroom.
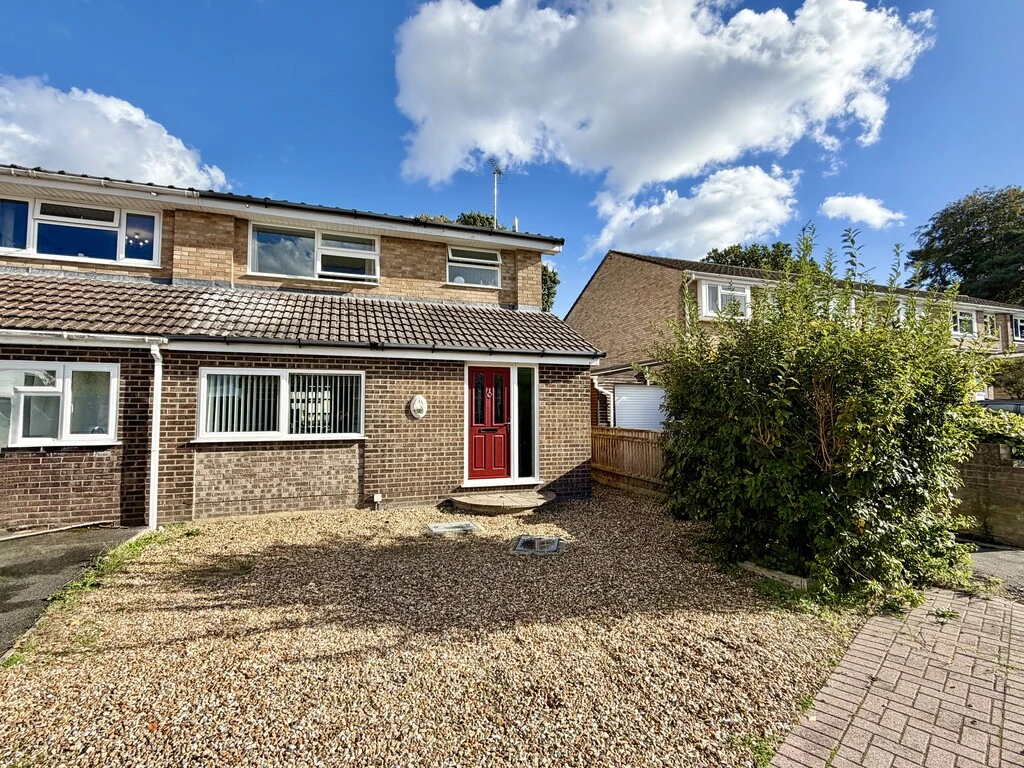
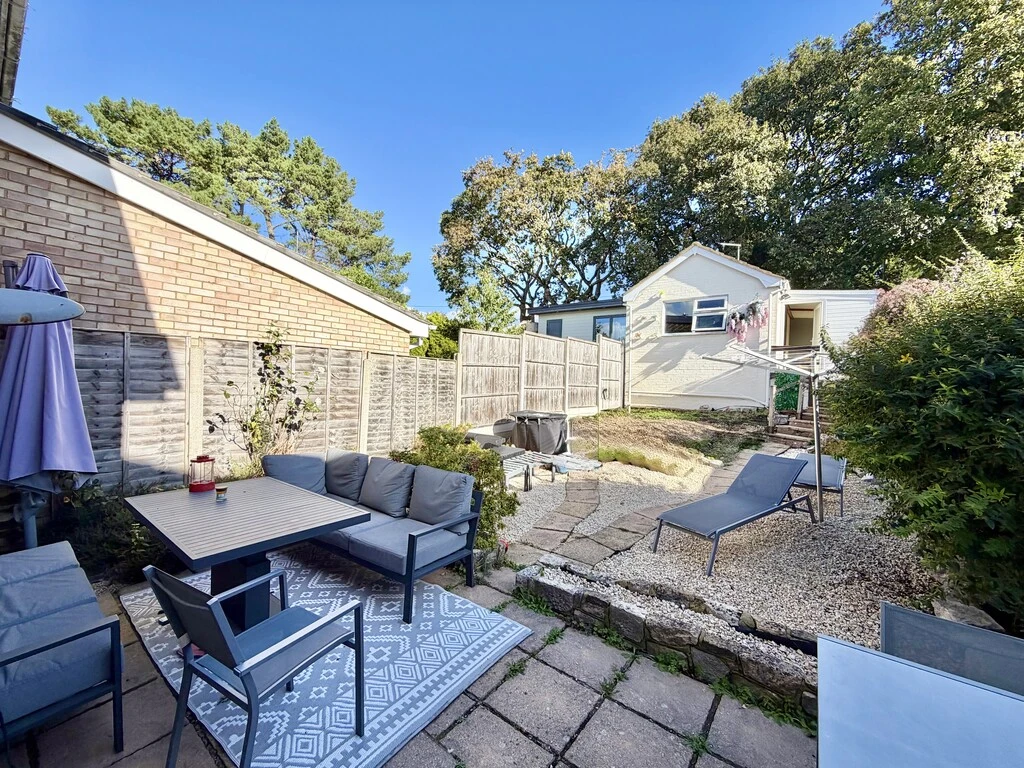
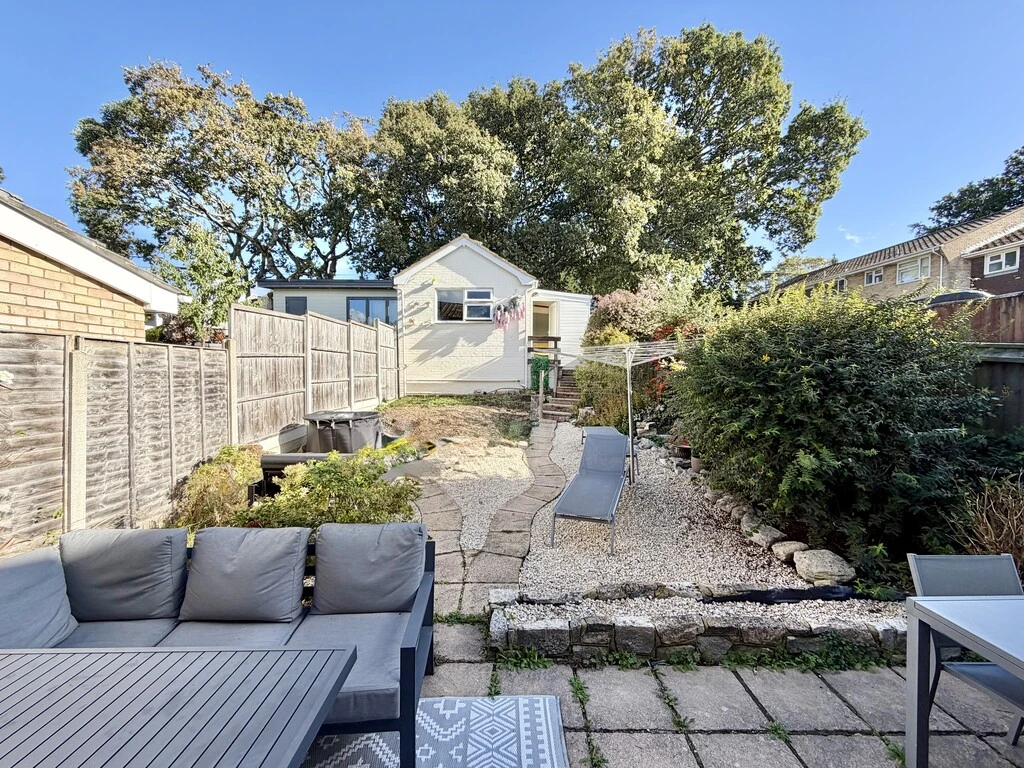
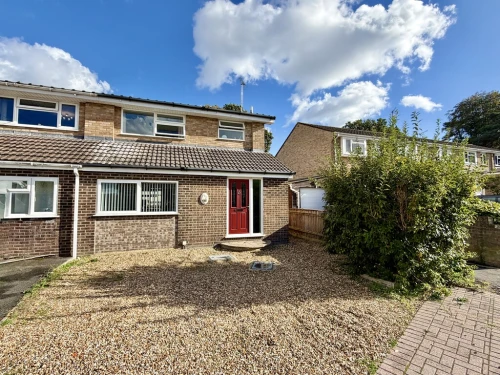
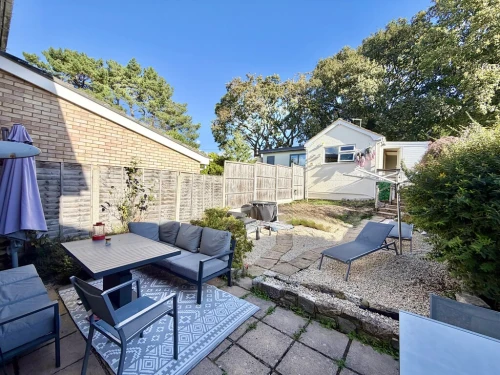
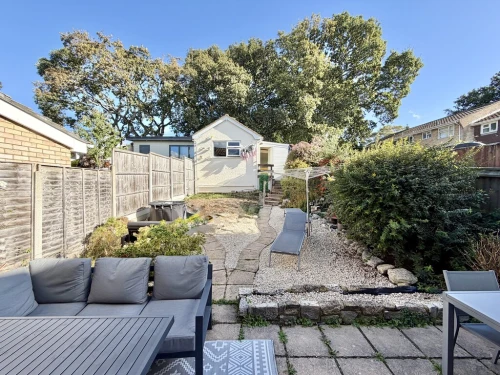
To the front of the property a gravel driveway provides off road parking and the rear garden has been predominantly laid to patio and decorative stones for ease of maintenance, with established shrub borders and enclosed by timber panelled fencing.
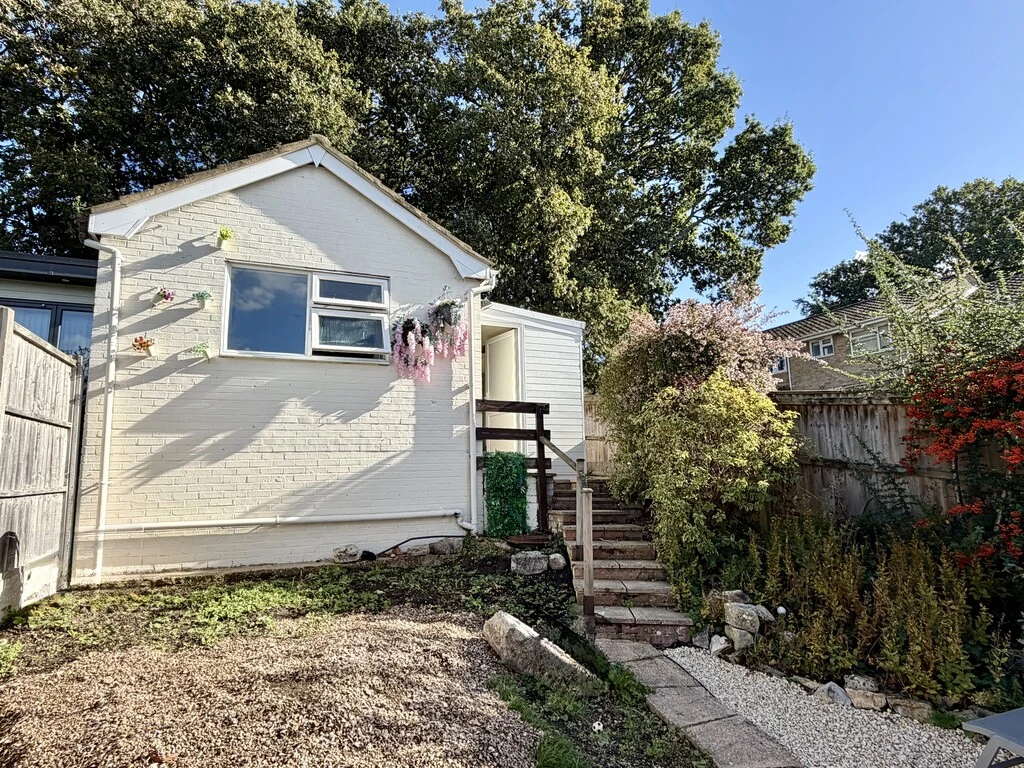
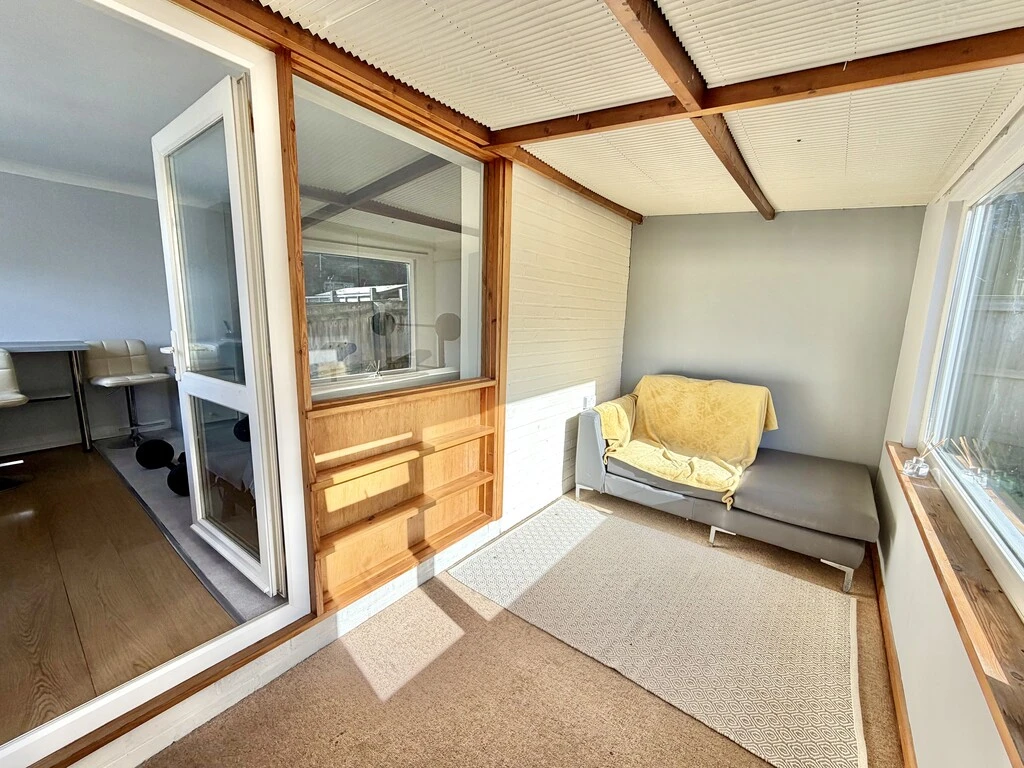
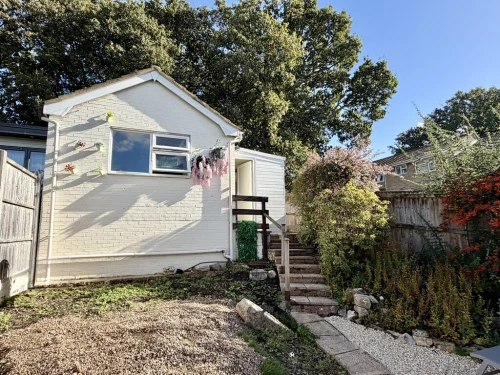
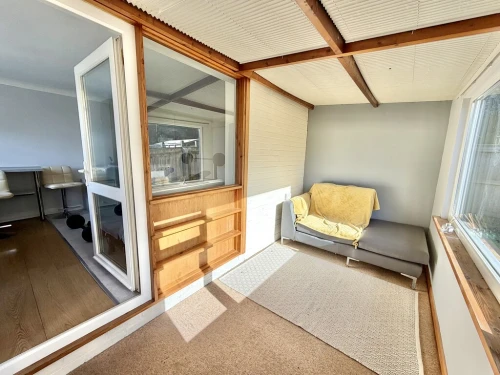
To the rear of the garden is a brick built building which is used by the current owner as a gym, and within the building there is a side porch, a kitchen area and shower room.
ENTRANCE HALL 23' 7" x 8' 7" max. (7.19m x 2.62m)
LOUNGE 18' 6" x 10' 11" (5.64m x 3.33m)
DINING ROOM 15' 10" x 8' 11" (4.83m x 2.72m)
KITCHEN 11' 5" x 8' 6" (3.48m x 2.59m)
FIRST FLOOR LANDING
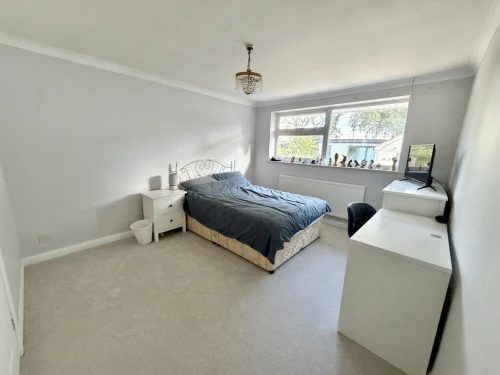
BEDROOM 1 12' 5" x 10' 11" (3.78m x 3.33m)
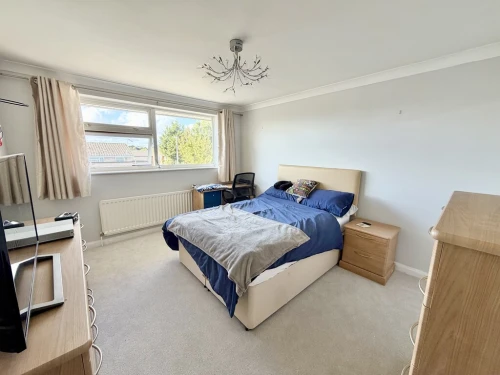
BEDROOM 2 12' 9" x 10' 11" (3.89m x 3.33m)
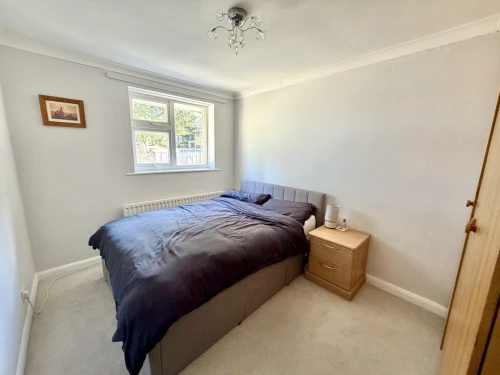
BEDROOM 3 11' 5" x 8' 6" (3.48m x 2.59m)
SIDE PORCH 12' 9" x 6' (3.89m x 1.83m) Leading into:
ANNEXE 17' 3" x 11' 4" (5.26m x 3.45m)