
Key Features
- EXTENDED DETACHED FAMILY HOME
- ENTRANCE HALLWAY
- COSY FRONT LOUNGE WITH BAY WINDOW
- ADDITIONAL RECEPTION/FAMILY ROOM
- WONDERFUL KITCHEN/DINING ROOM TO THE REAR
- THREE BEDROOMS
- FAMILY BATHROOM
- GROUND FLOOR CLOAKROOM
- OFF ROAD PARKING & GARAGE/STRORAGE
- EXCELLENT LOCATION CLOSE TO HAMWORTHY PARK AND BEACH
Full Property Description
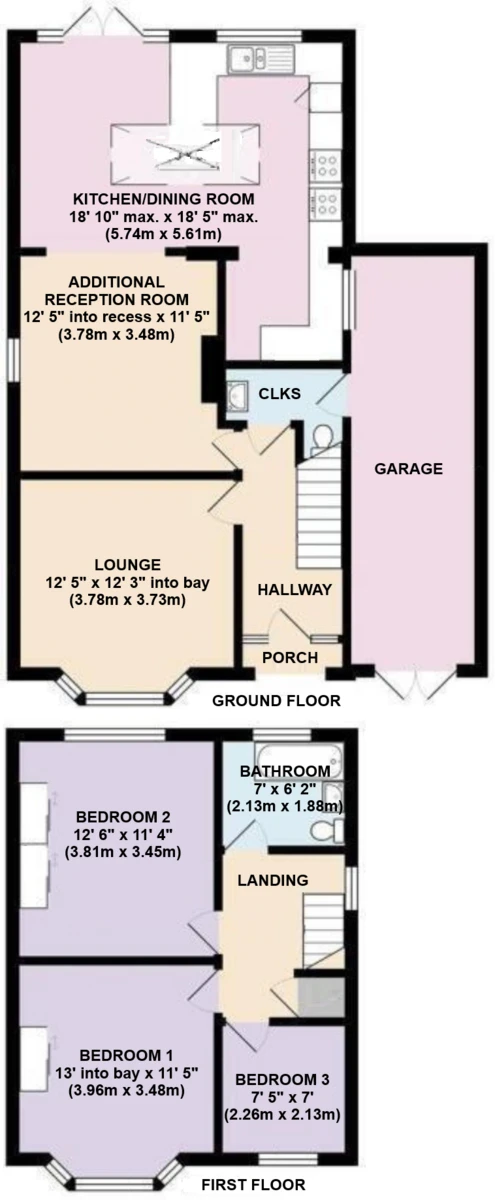
A porch with archway leads to the front door and into the welcoming entrance hallway which prides access to the spacious and versatile ground floor accommodation. To the front there is a cosy front lounge with large feature bay window or potential for a further bedroom. Located behind is the additional reception/family room which flows seamlessly through to the beautiful kitchen/dining room and this is an ideal family or entertaining area. The kitchen has ample white gloss fronted soft closing units, matching drawers, plenty of work surfaces and a mixture of integrated and free standing appliances. A handy space saving bespoke fitted dining table is prefect for get together and there is an abundance of natural light flowing into this dual aspect room, which has also the benefit of a ceiling skylight. French style doors lead out onto the patio and rear garden from this room, whilst a window by the sink offers a pleasant outlook. A generous cloakroom with doors leading through to the garage then completes the ground floor.
The first floor comprises of three bedrooms to include two doubles to the front and rear with bedroom 2 providing a pleasant outlook overlooking the garden. There is also a single bedroom and they are all serviced by a generous family bathroom.
Outside the front has a block paved driveway providing ample off road parking and double doors lead through to the garage/storage shed. There is a generous rear garden with a patio area suitable for outside dining/garden furniture. Around the corner there is a covered lean-to for additional storage and the remainder of the garden is laid to lawn and enclosed by close boarded fencing.
ENTRANCE HALL
LOUNGE 12' 5" x 12' 3" into bay (3.78m x 3.73m)
ADDITIONAL RECEPTION ROOM 12' 5" into recess x 11' 5" (3.78m x 3.48m)
KITCHEN/DINING ROOM 18' 10" max. x 18' 5" max. (5.74m x 5.61m)
FIRST FLOOR LANDING
BEDROOM 1 13' into bay x 11' 5" (3.96m x 3.48m)
BEDROOM 2 12' 6" x 11' 4" (3.81m x 3.45m)
BEDROOM 3 7' 5" x 7' (2.26m x 2.13m)
BATHROOM 7' x 6' 2" (2.13m x 1.88m)