
Key Features
- DETACHED BUNGALOW REQUIRING UPDATING
- ENTRANCE HALLWAY
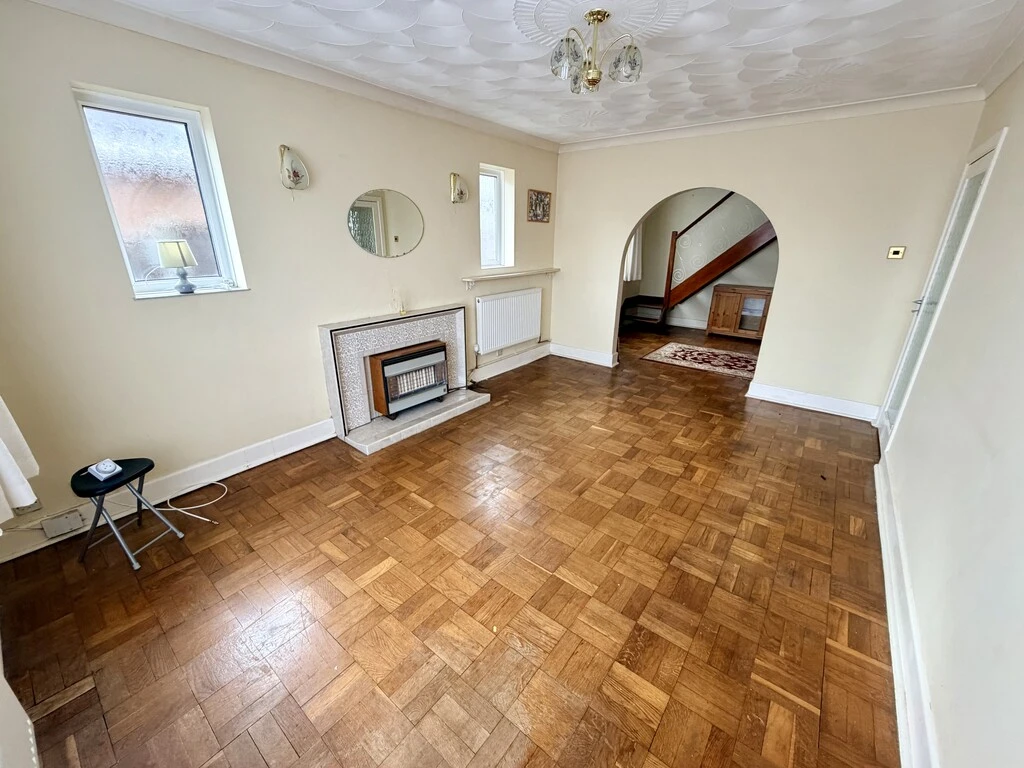
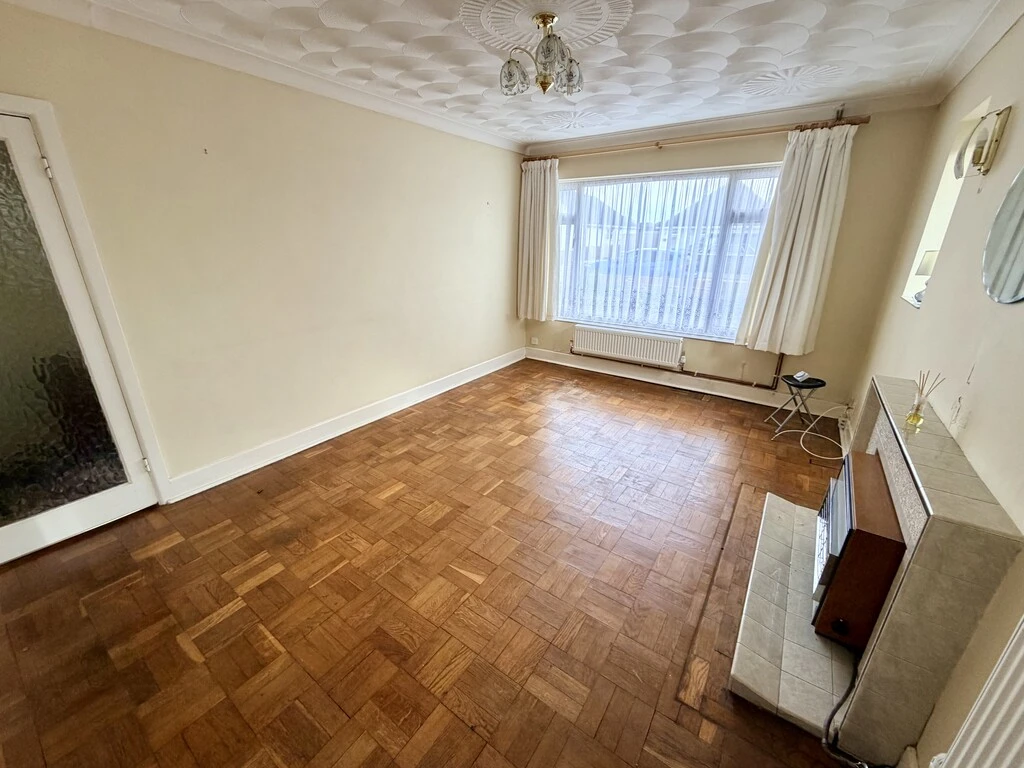
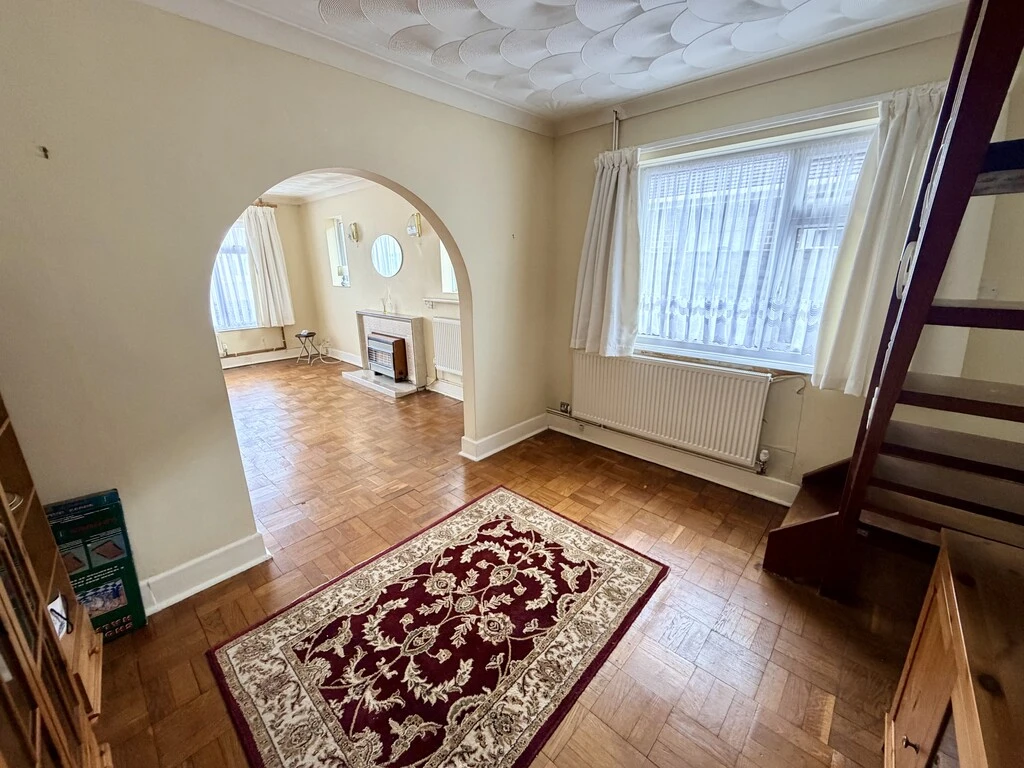
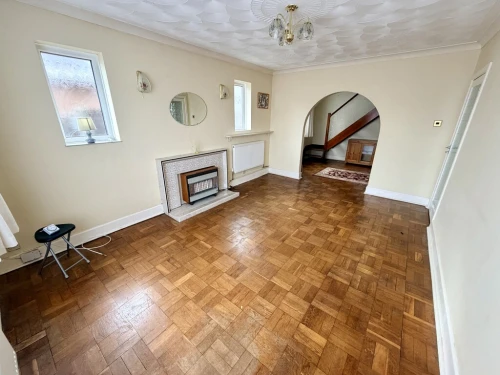
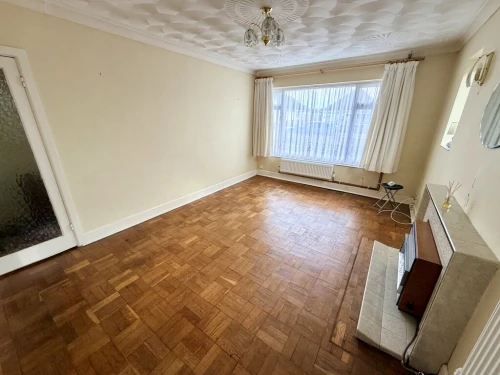
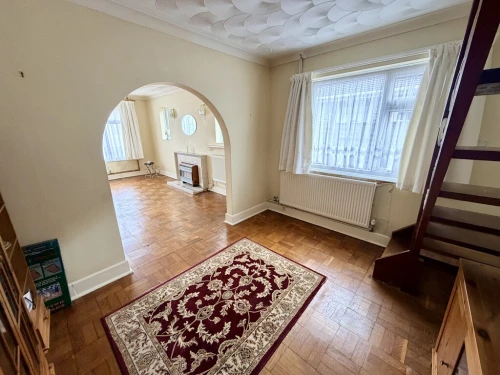
- LOUNGE WITH PARQUET FLOORING
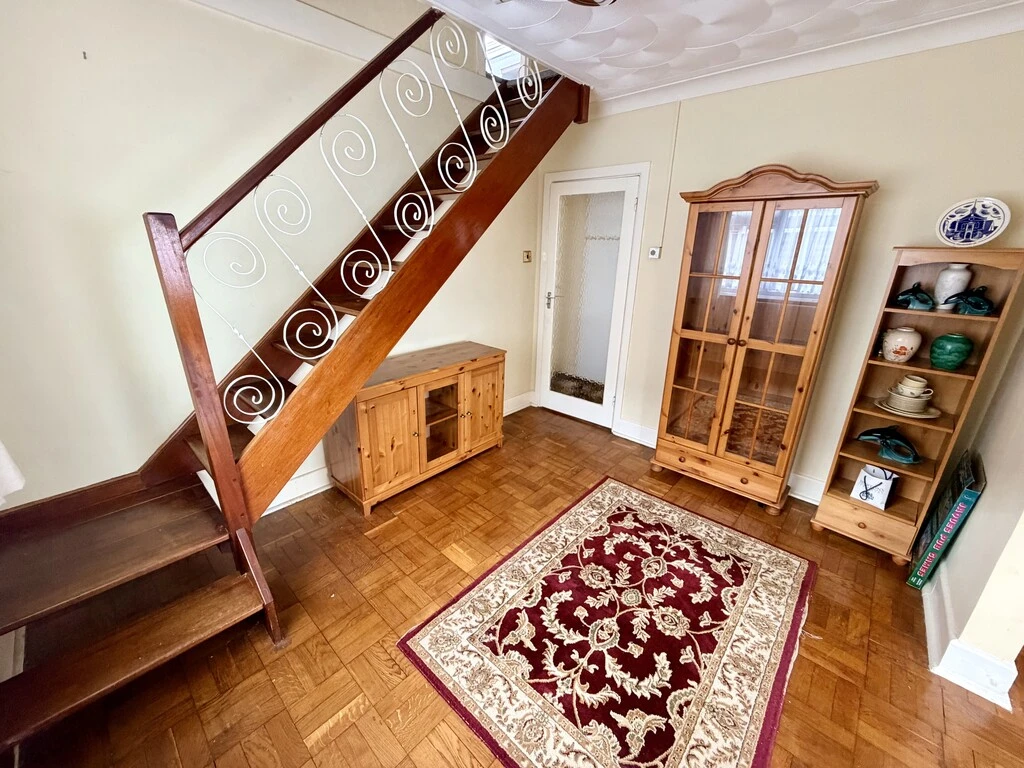
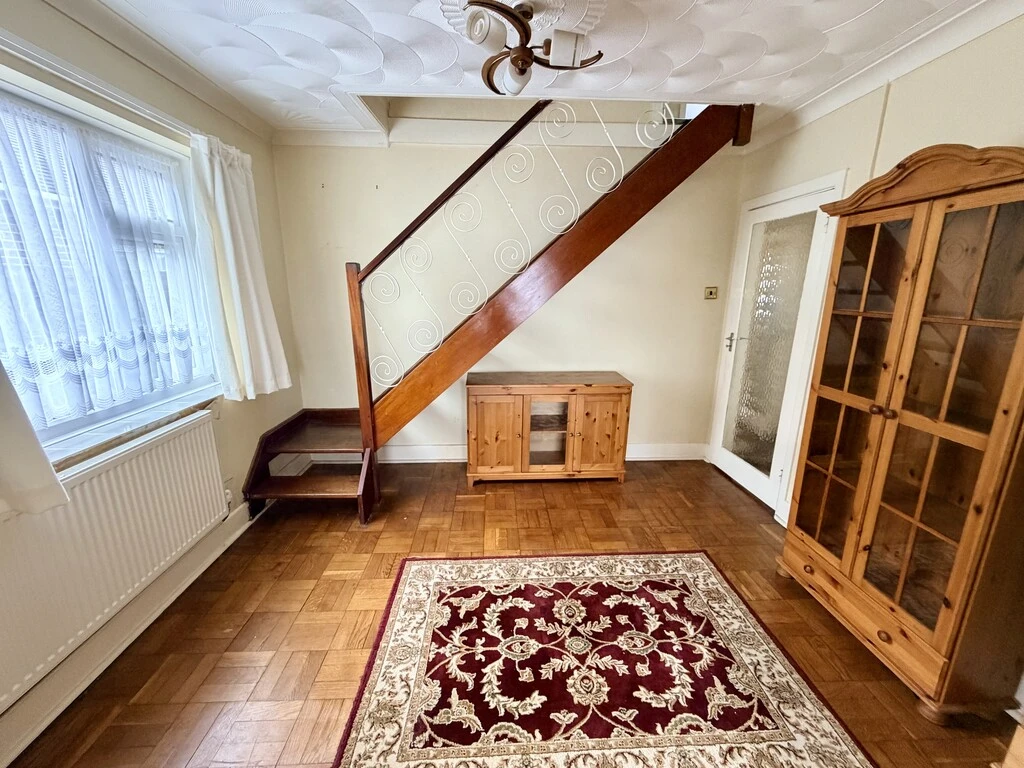
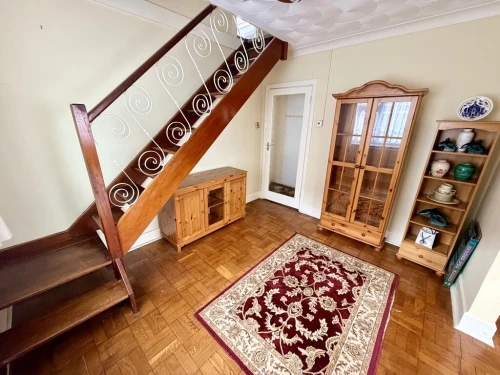
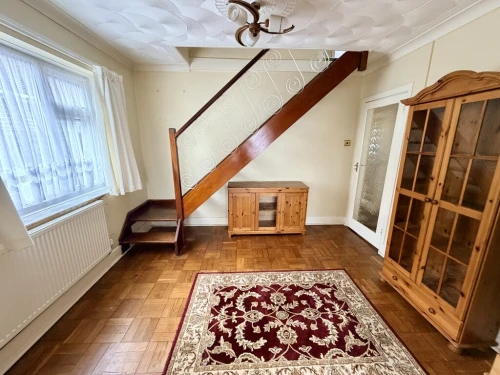
- DINING ROOM WITH PARQUET FLOORING (STAIRS LEAD TO LOFT ROOM) & POTENTIAL FOR BEDROOM 3
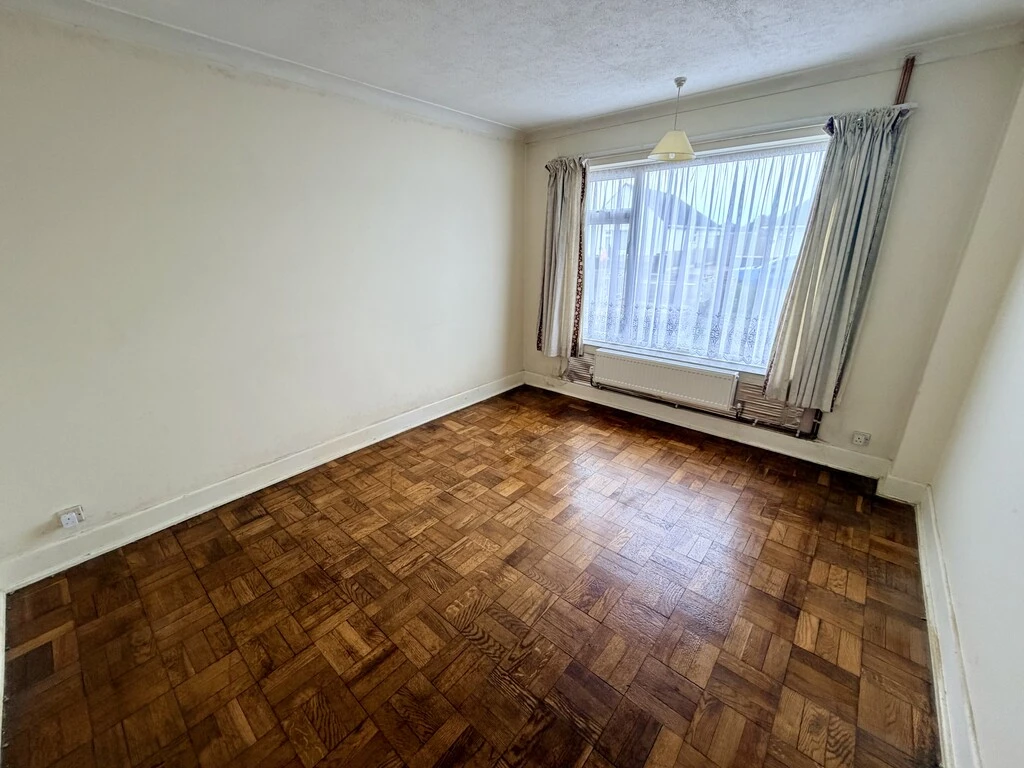
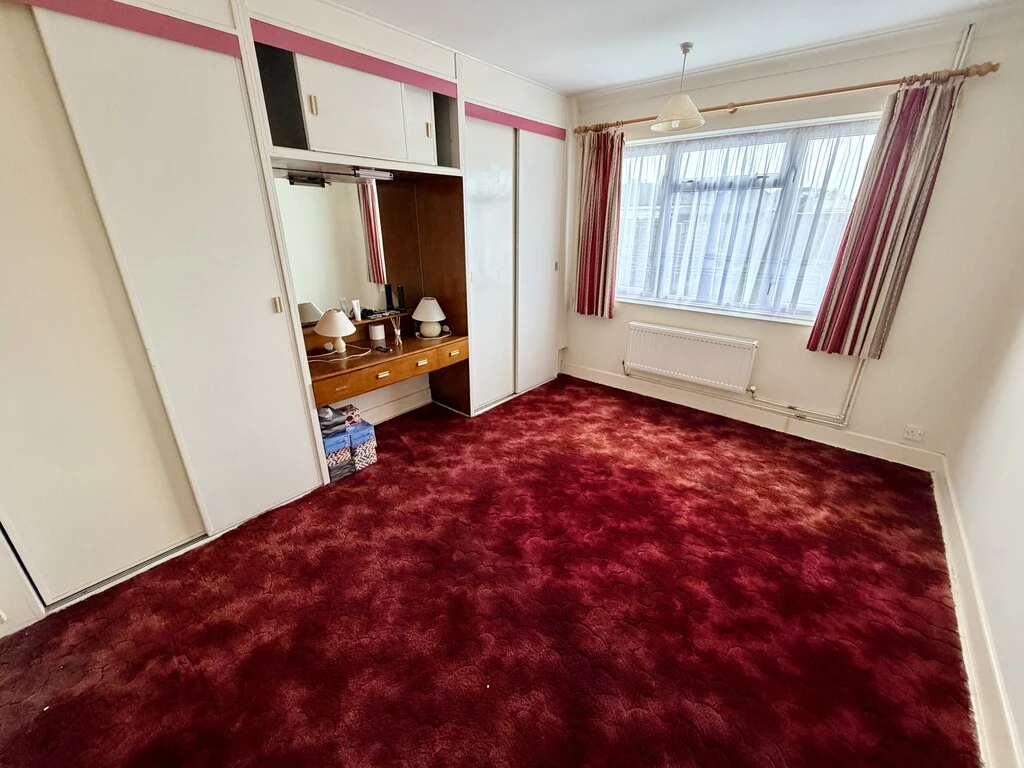
- TWO DOUBLE BEDROOMS
- LOFT ROOM PLUS STORAGE
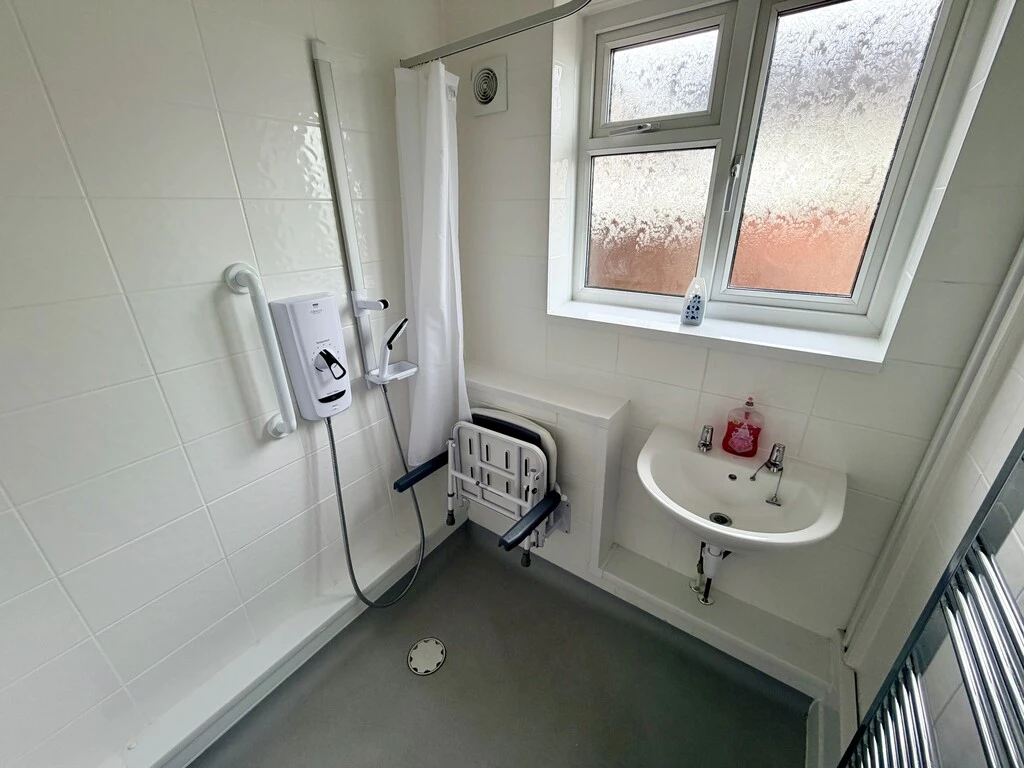
- WET ROOM & SEPARATE CLOAKROOM
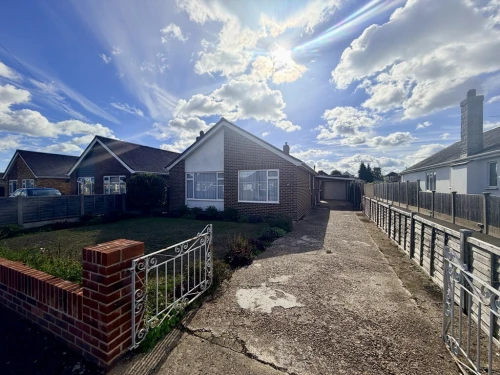
- DRIVEWAY & GARAGE
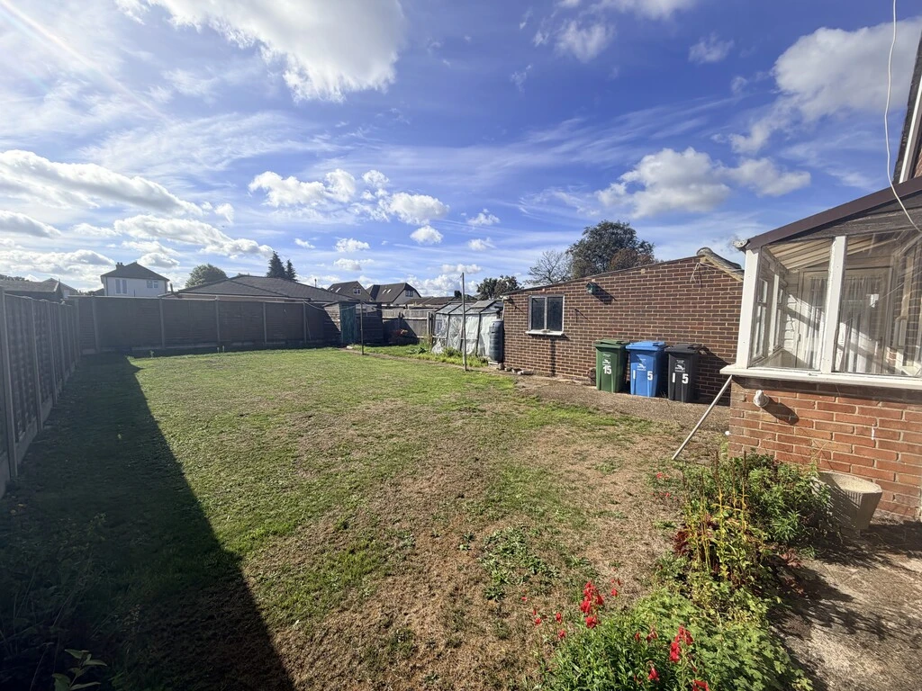
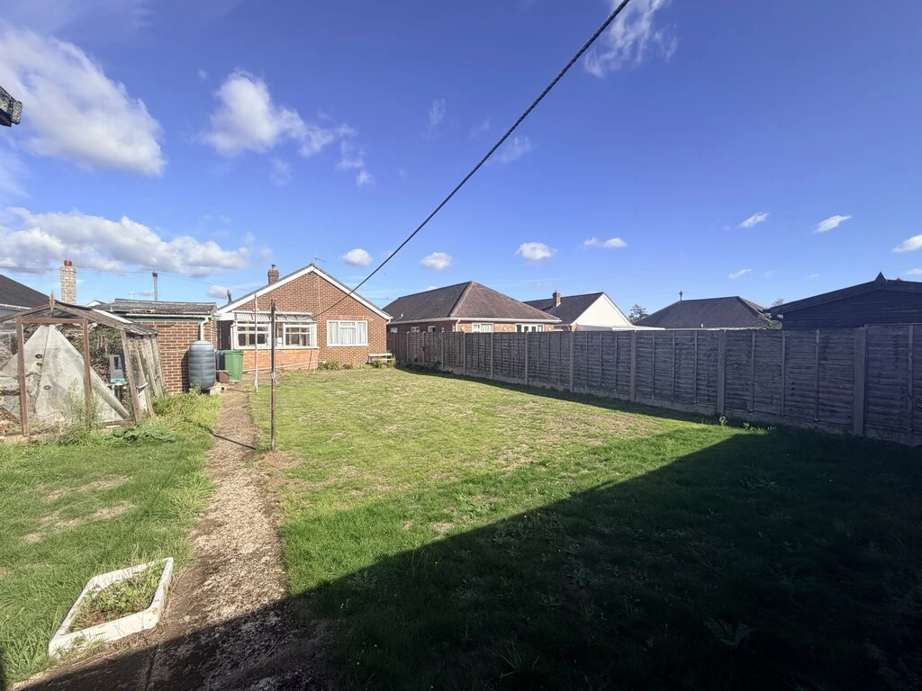
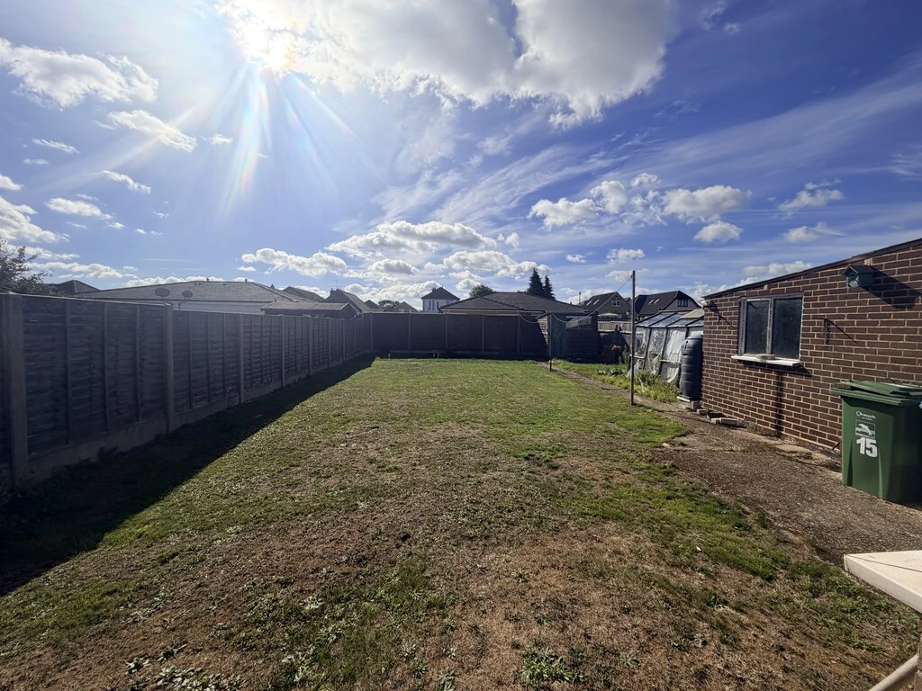
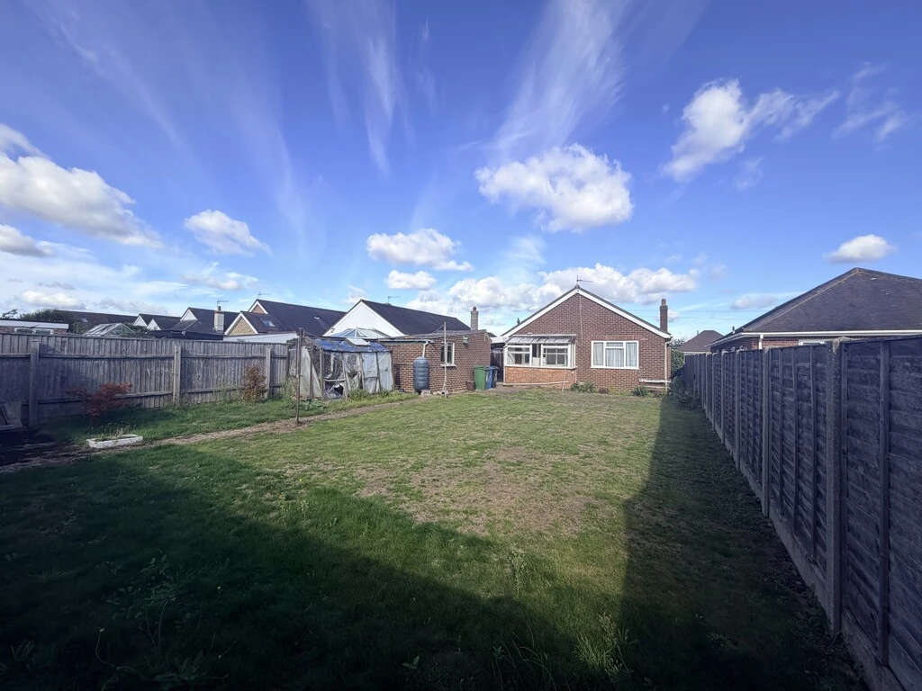
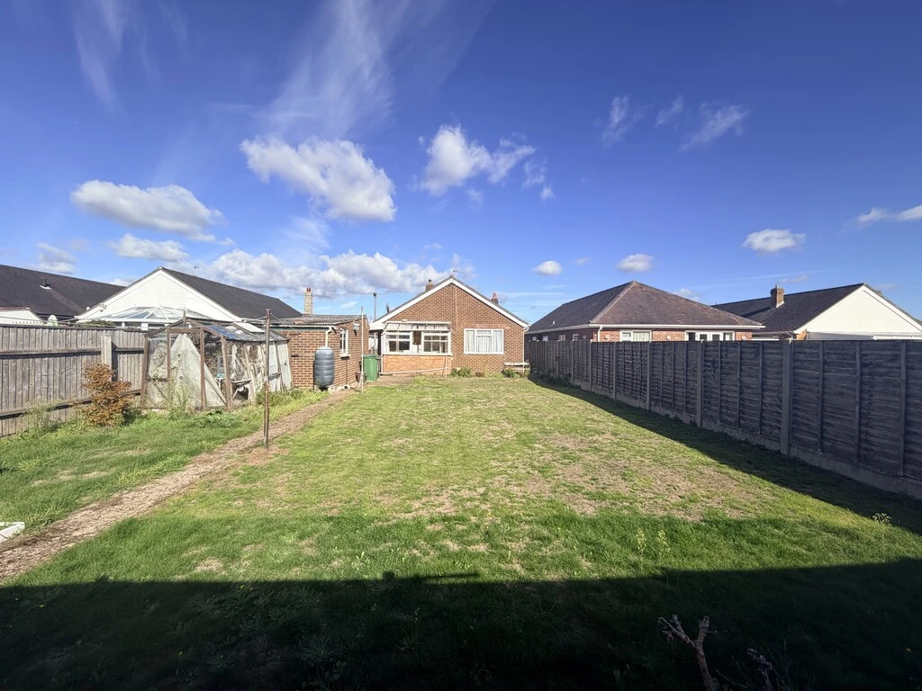
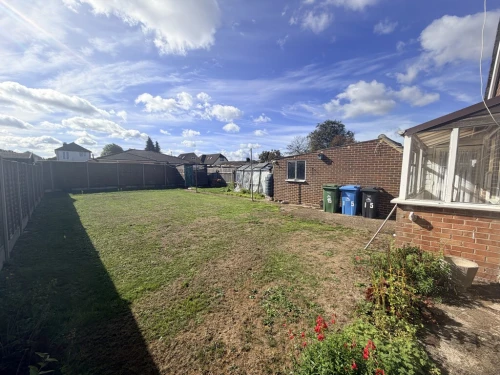
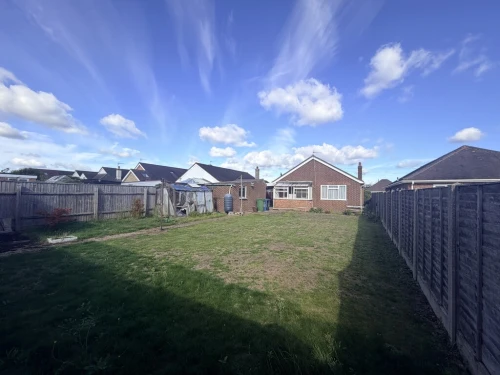
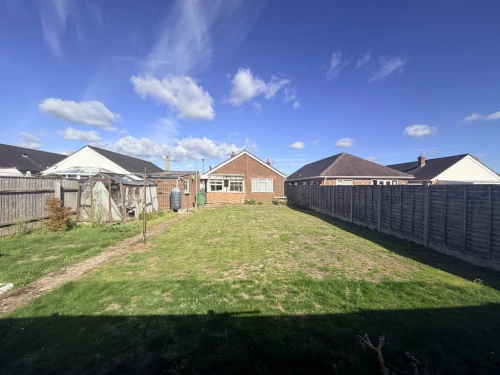
- GREAT SIZE SOUTH FACING GARDEN
- POPULAR & CONVENIENT LOCATION WITHIN CUL-DE-SAC
Full Property Description
A rare opportunity to to acquire a delightful two double bedroom detached bungalow with loft room and potential for a third bedroom, nicely positioned within a sought after cul-de-sac location. The property requires updating, which represents an ideal refurbishment project and there is well-proportioned accommodation on offer. There is a wonderful generous size south facing garden and the bungalow is offered with no forward chain.
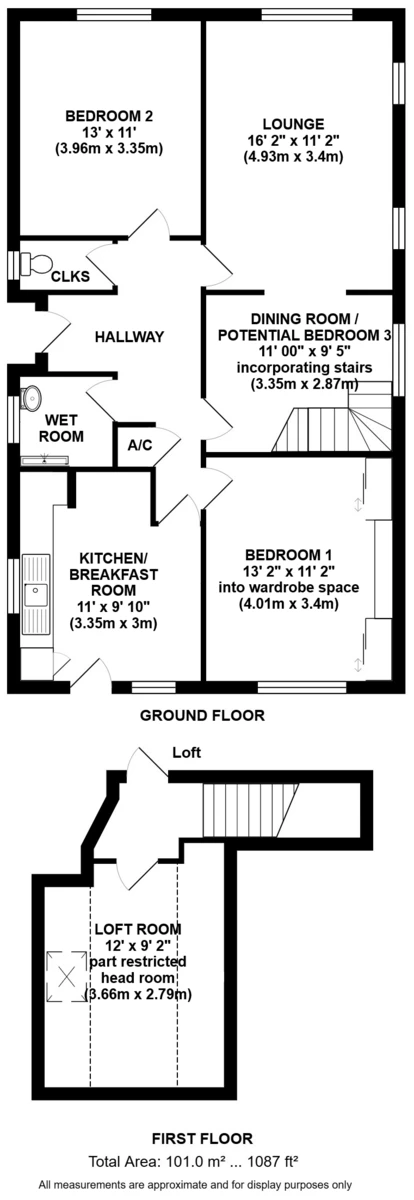
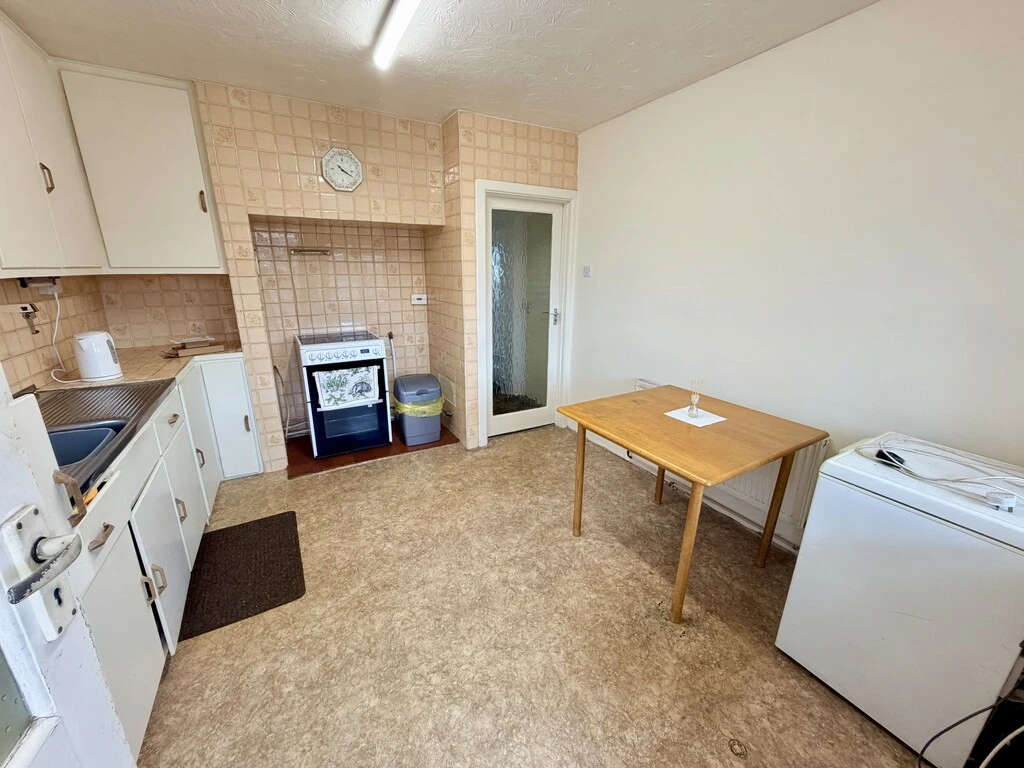
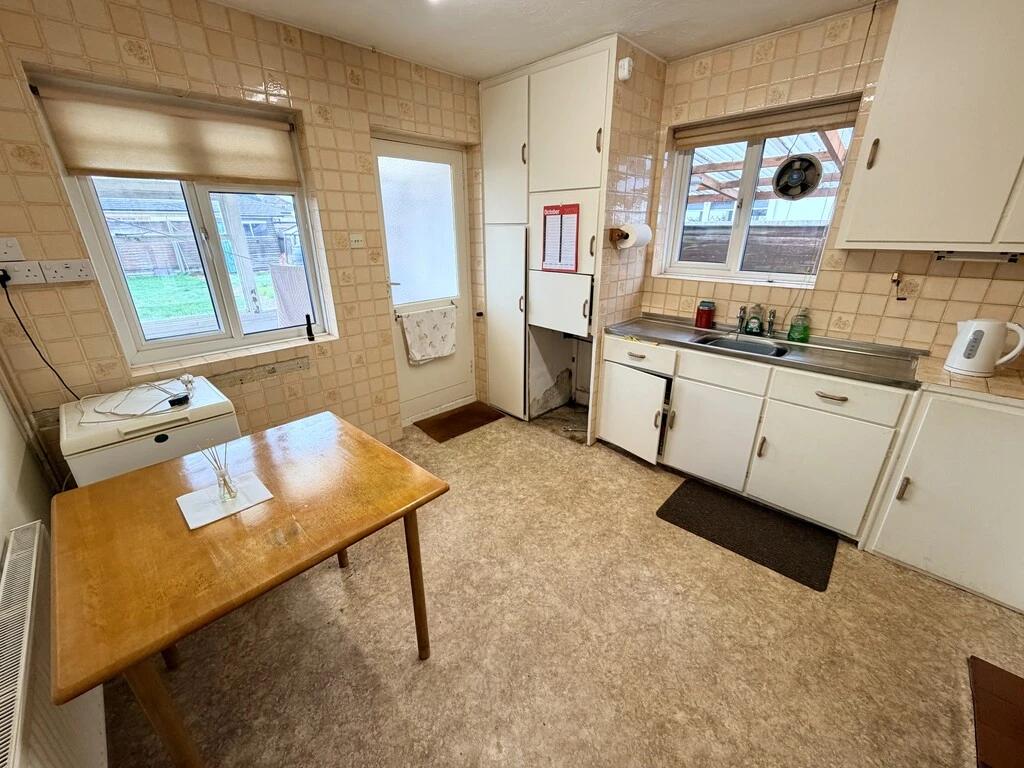
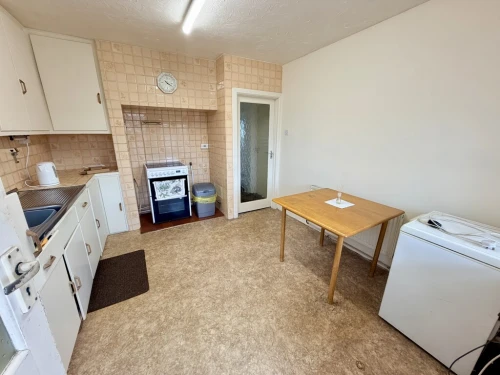
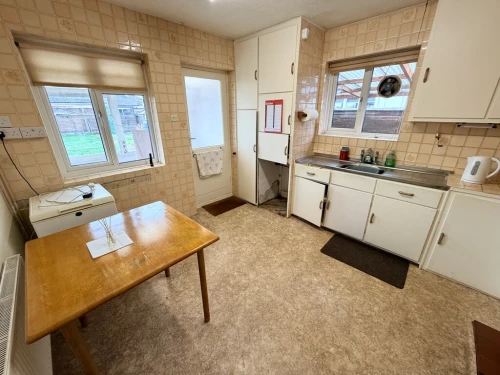
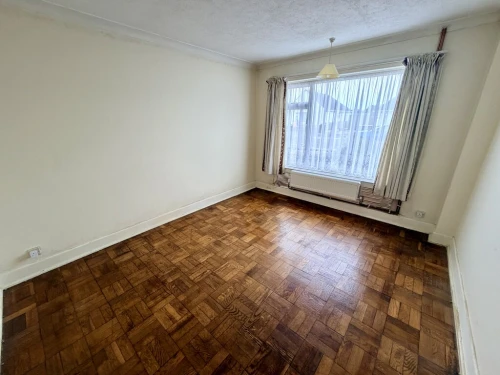
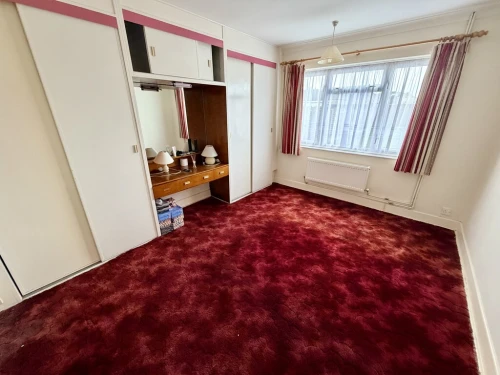
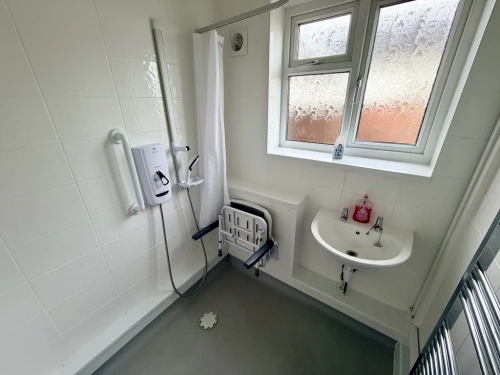
As soon as you enter the bungalow there is a feeling of space and notice the light, bright and airy accommodation. From the good size welcoming entrance hallway, doors lead off to all principal rooms and through to the dual aspect lounge/dining room with original parquet flooring, large picture window overlooking the front. An archway leads through to the separate dining room (with potential to change to bedroom 3) where the parquet floor continues and stairs provide access to the loft room, which could be used as an additional bedroom or hobbies room and there is storage opposite. The dual aspect kitchen/breakfast room offers great space and is bathed in natural light. There are ample storage units and drawers, space for freestanding appliances plus table and chairs and a door provides access onto the rear porch and garden. The two double bedrooms, master with fitted wardrobes are currently located to the front and rear of the property, but we feel that there is potential to move the accommodating around, and these are serviced by a wet room and separate cloakroom .
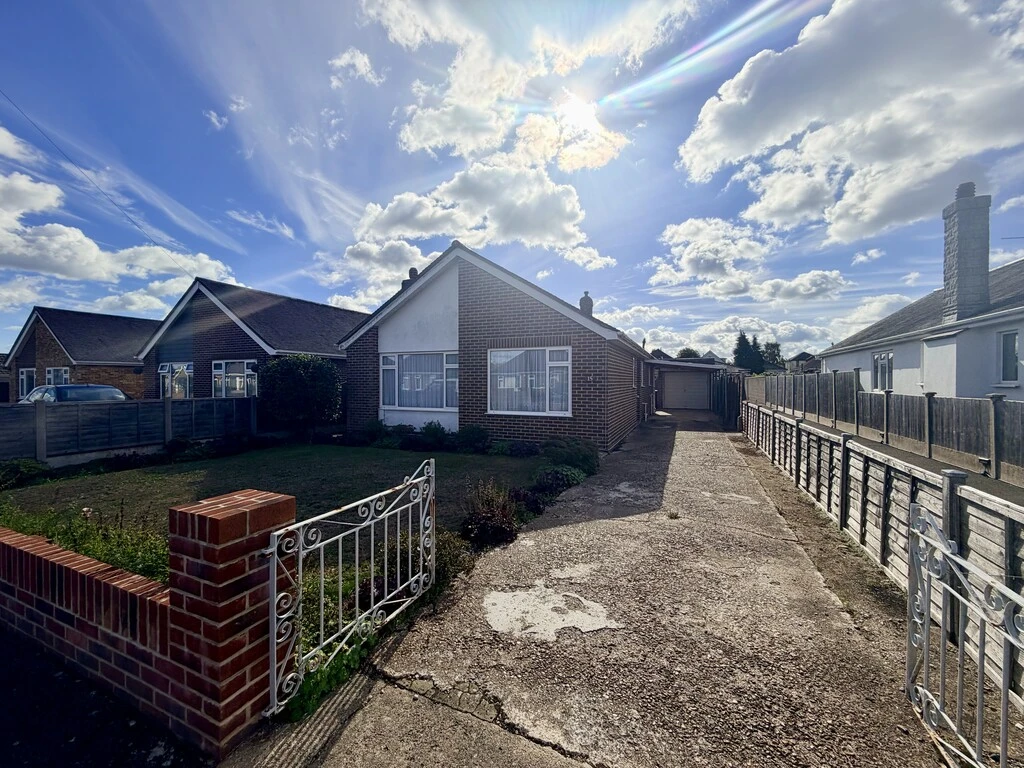
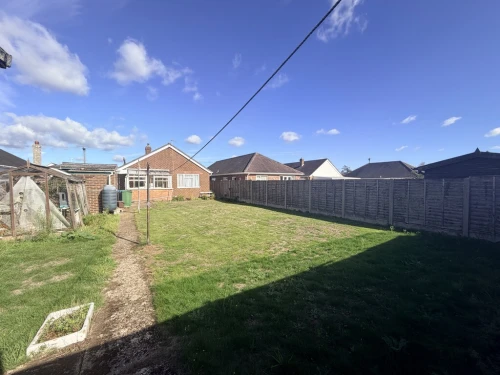
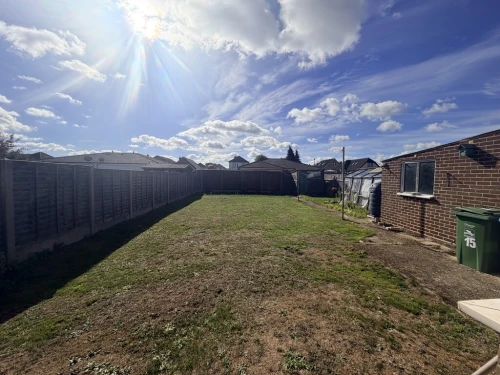
The outside front comprises a low level brick wall and the driveway, accessed by wrought iron gates provides ample off road parking, or space for a caravan/motor home and this leads up to the garage. Side access leads through to the generous size sunny south facing rear garden, which is a particular feature in our view, and it offers a certain degree of privacy and seclusion. The garden is a blank canvas and is predominantly laid to lawn and it is enclosed with close boarded fencing.
Local amenities and bus services are close by with the centre of Poole being approximately a 10 to 15 minute drive away. Schools in the area include Heatherlands Primary, Livingstone Road Juniors, Manorside Academy, St Edwards RC/CoE Secondary and Poole High.
ENTRANCE HALLWAY
LOUNGE 16' 2" x 11' 2" (4.93m x 3.4m)
DINING ROOM / POTENTIAL BEDROOM 3 11' 00" x 9' 5" incorporating stairs (3.35m x 2.87m)
LOFT ROOM 12' x 9' 2" part restricted head room (3.66m x 2.79m)
KITCHEN/BREAKFAST ROOM 11' " x 9' 10" (NaNm x 3m)
BEDROOM 1 13' 2" x 11' 2" into wardrobe space (4.01m x 3.4m)
BEDROOM 2 13' x 11' (3.96m x 3.35m)
WET ROOM