
Key Features
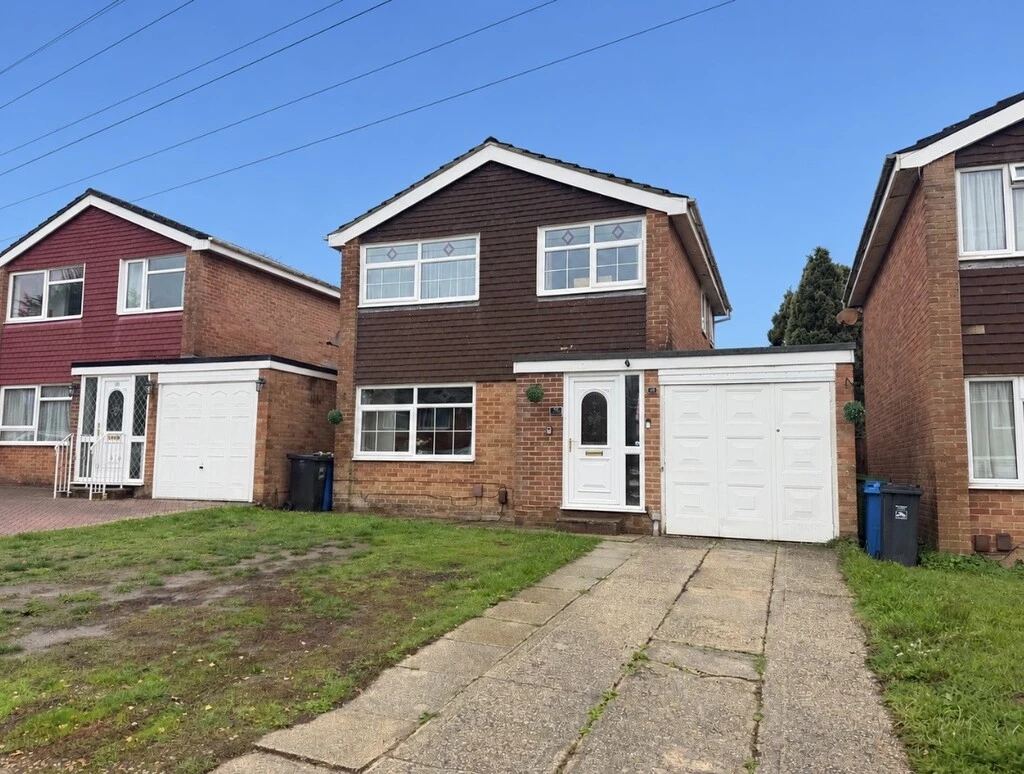
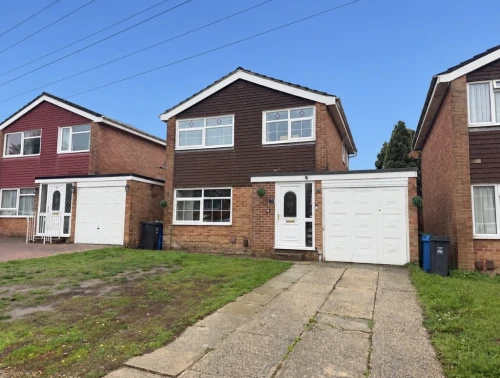
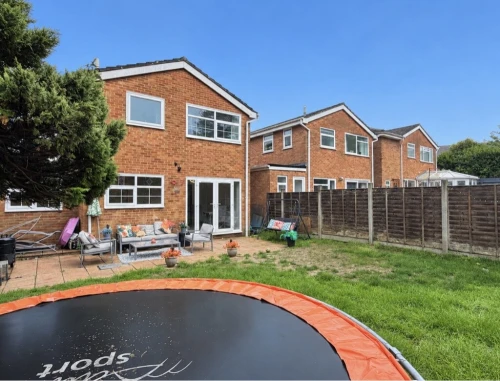
- LOVELY DETACHED FAMILY HOME
- THREE BEDROOMS
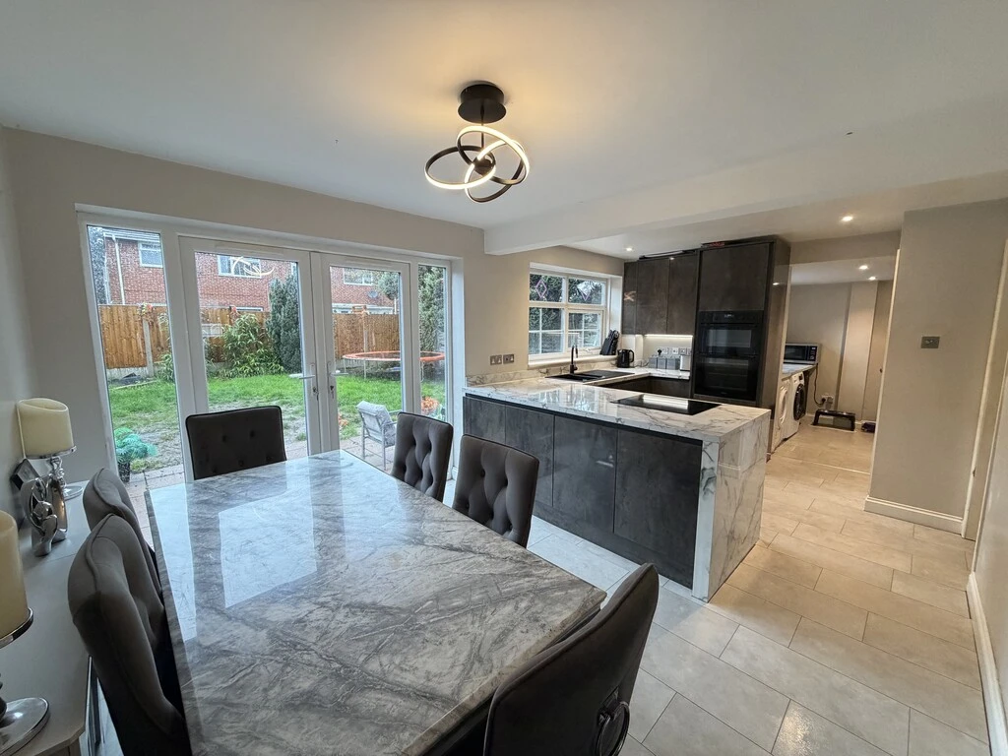
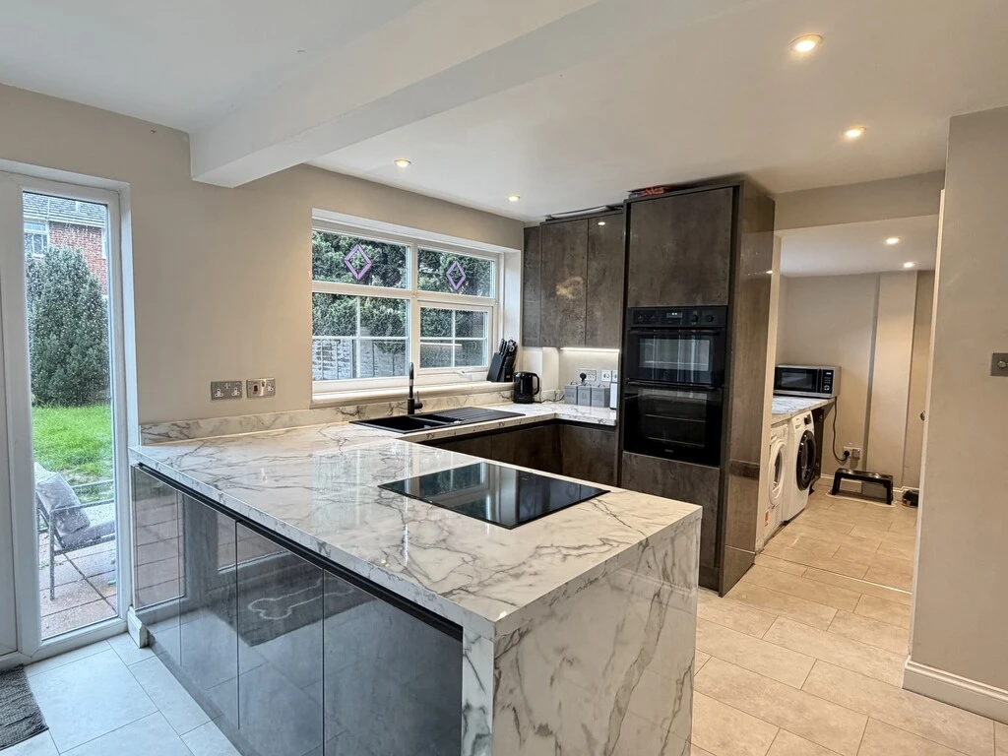
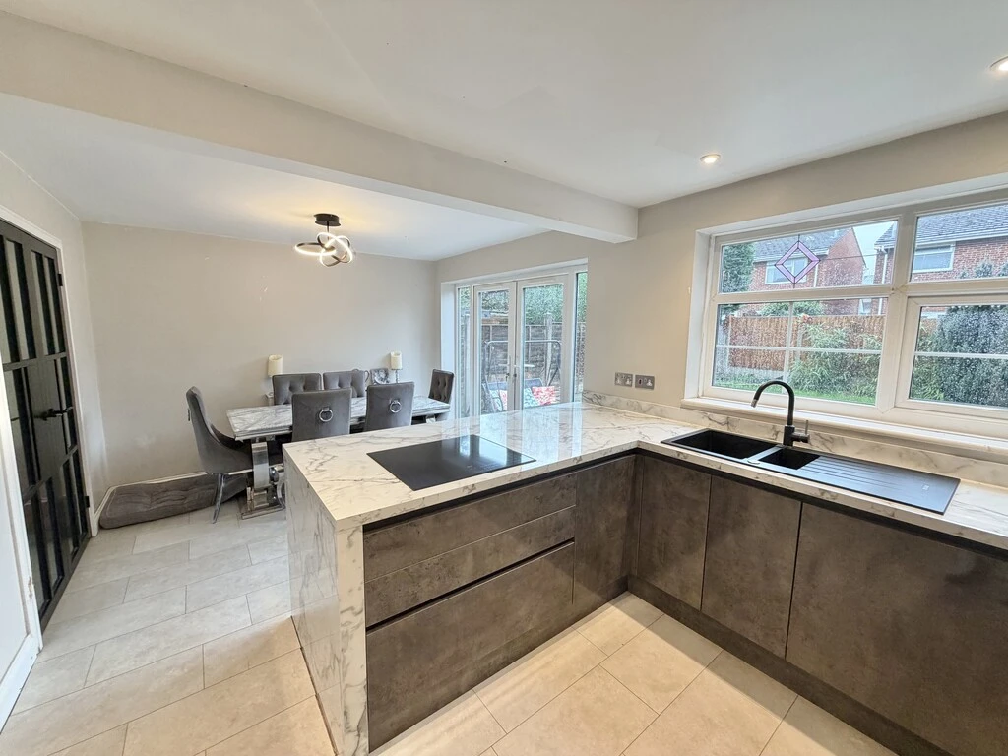
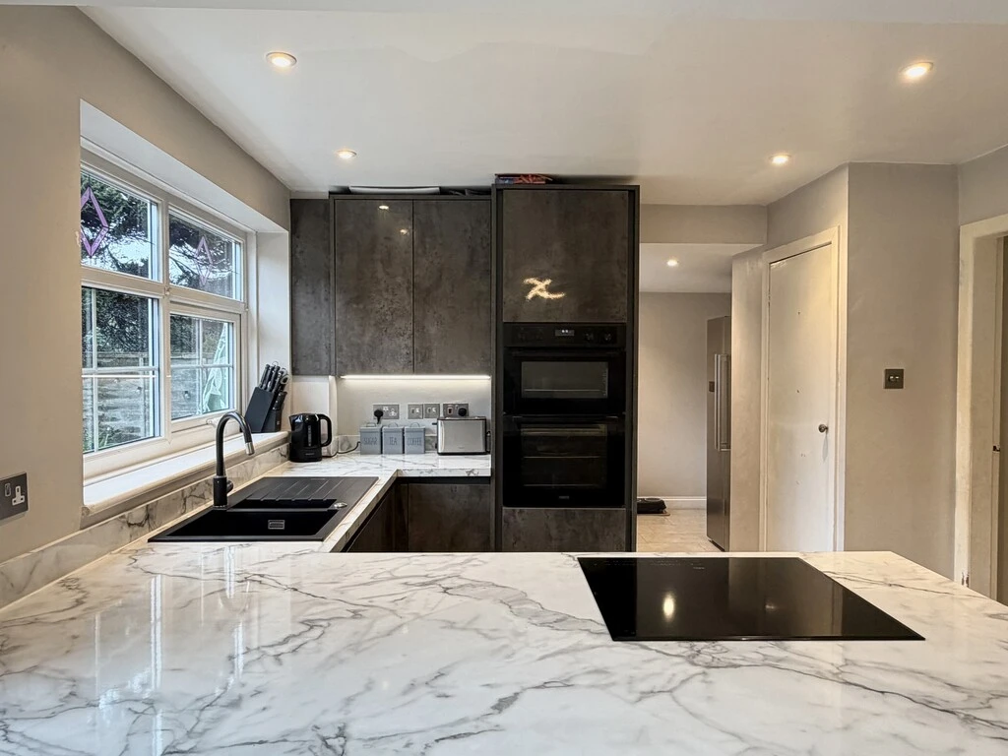
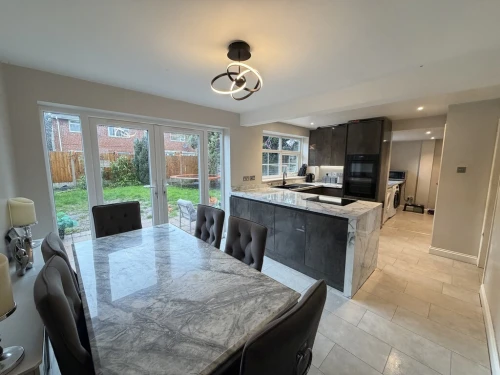
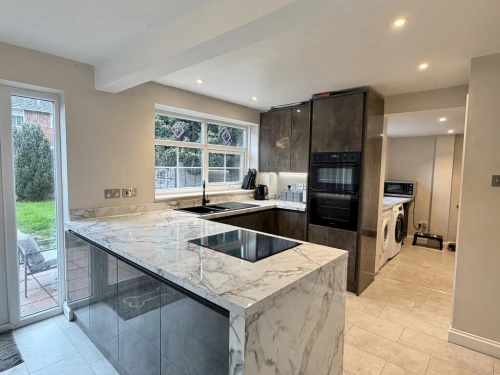
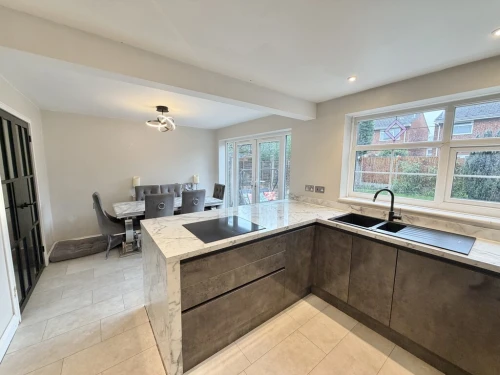
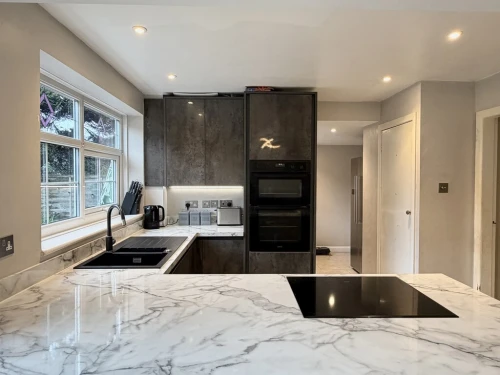
- MODERN KITCHEN WITH BREAKFAST BAR
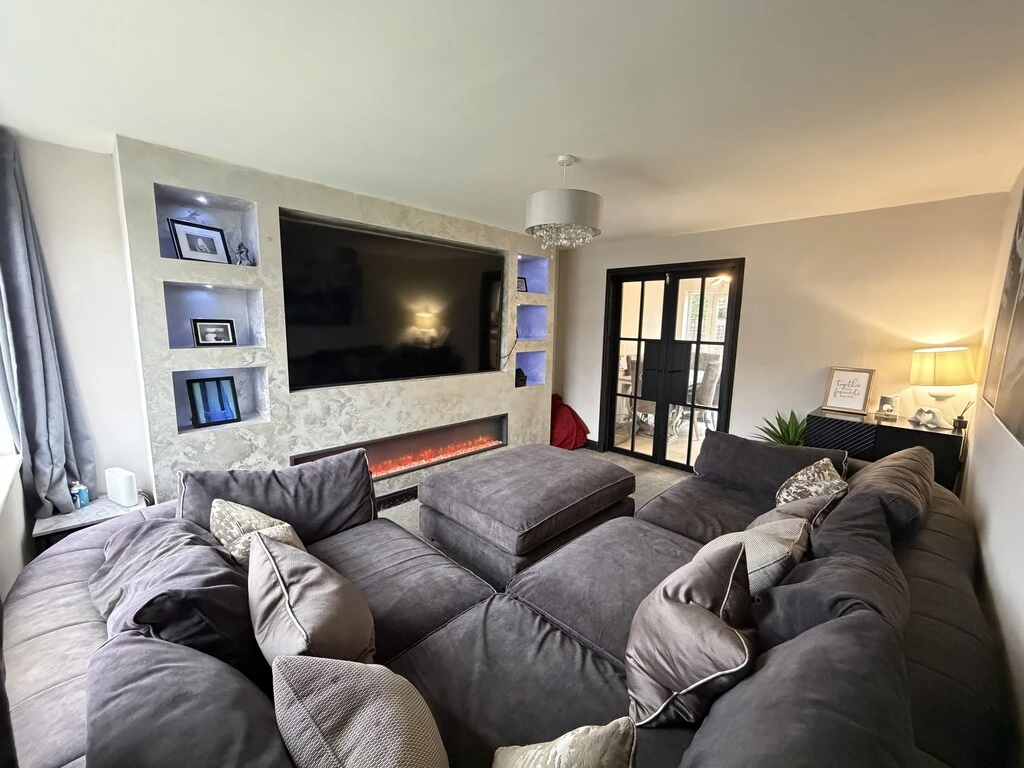
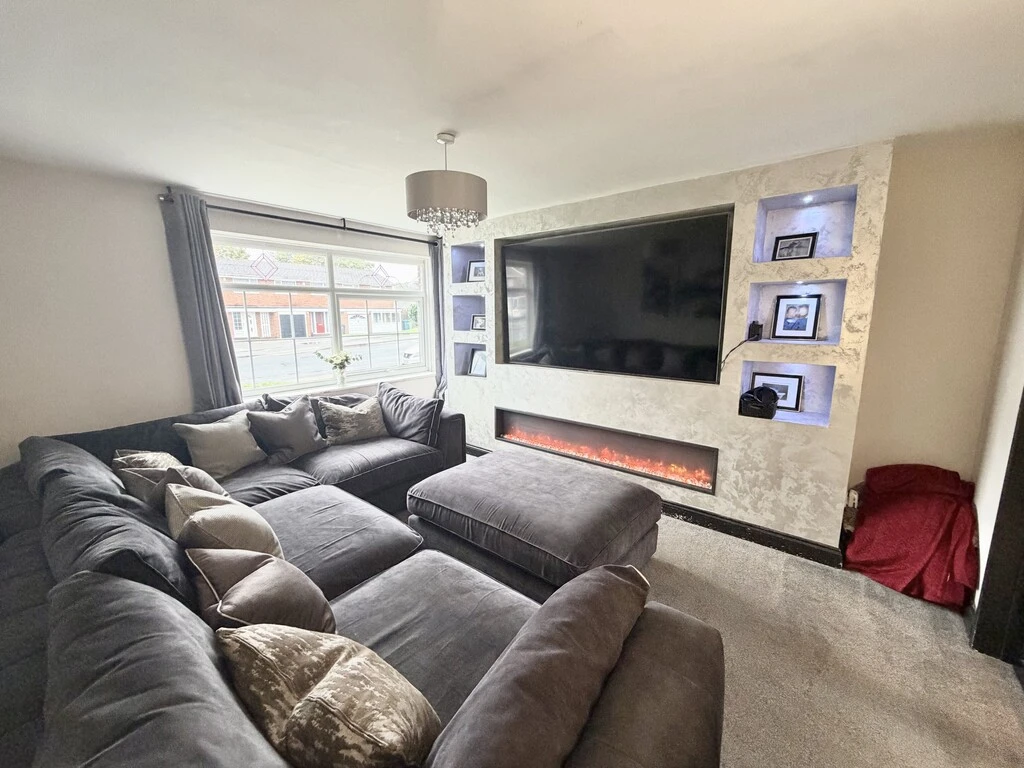
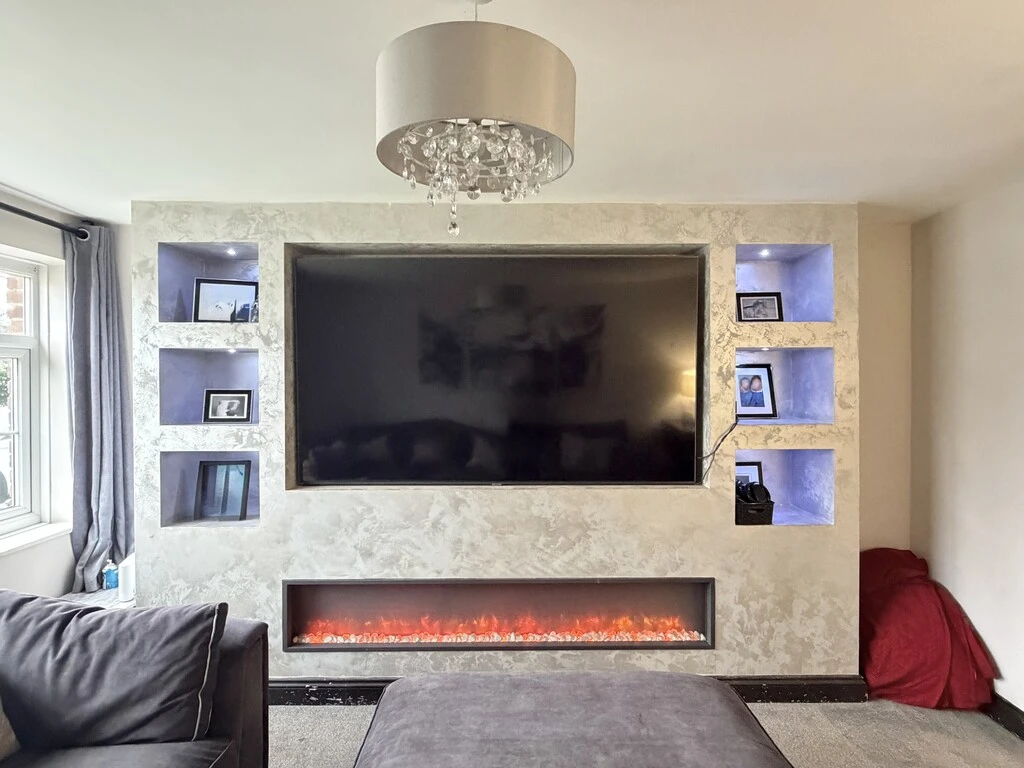
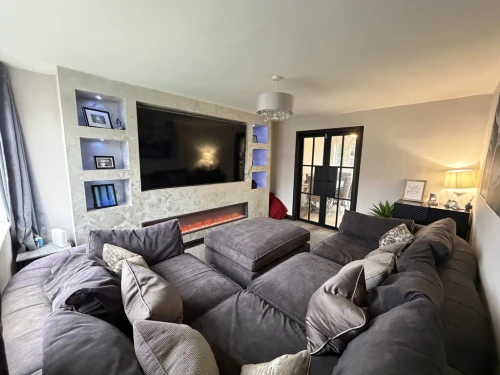
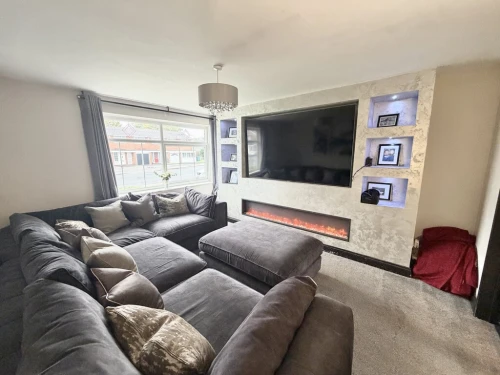
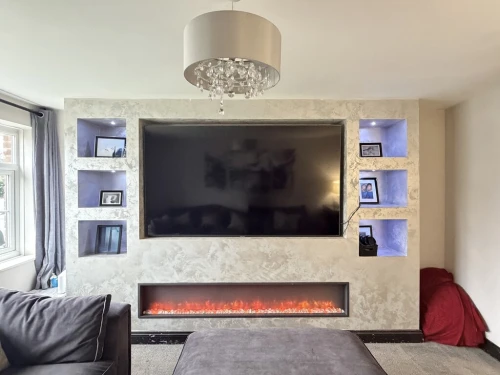
- SPACIOUS LIVING ROOM WITH FEATURE MEDIA WALL
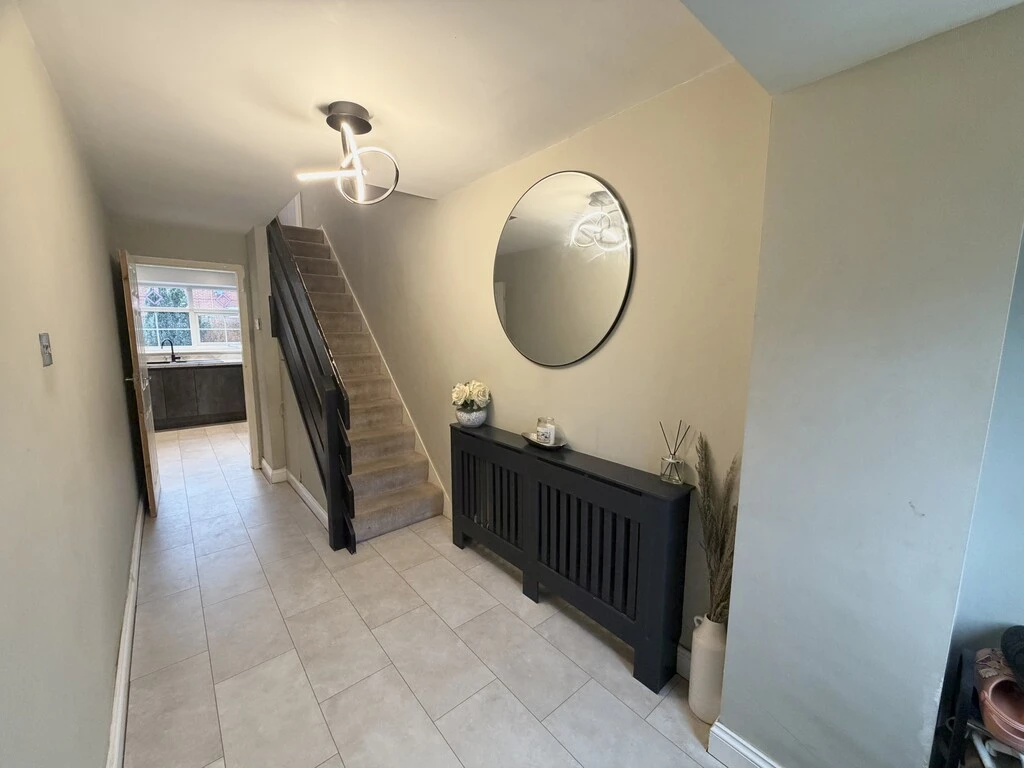
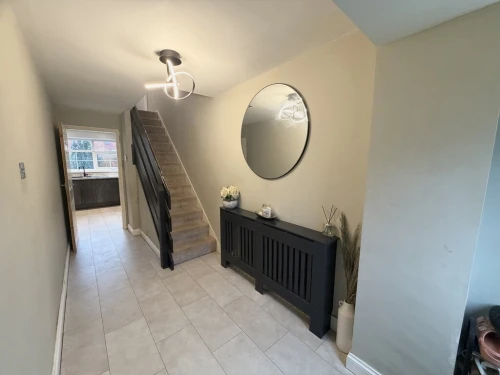
- GOOD SIZE RECEPTION HALL
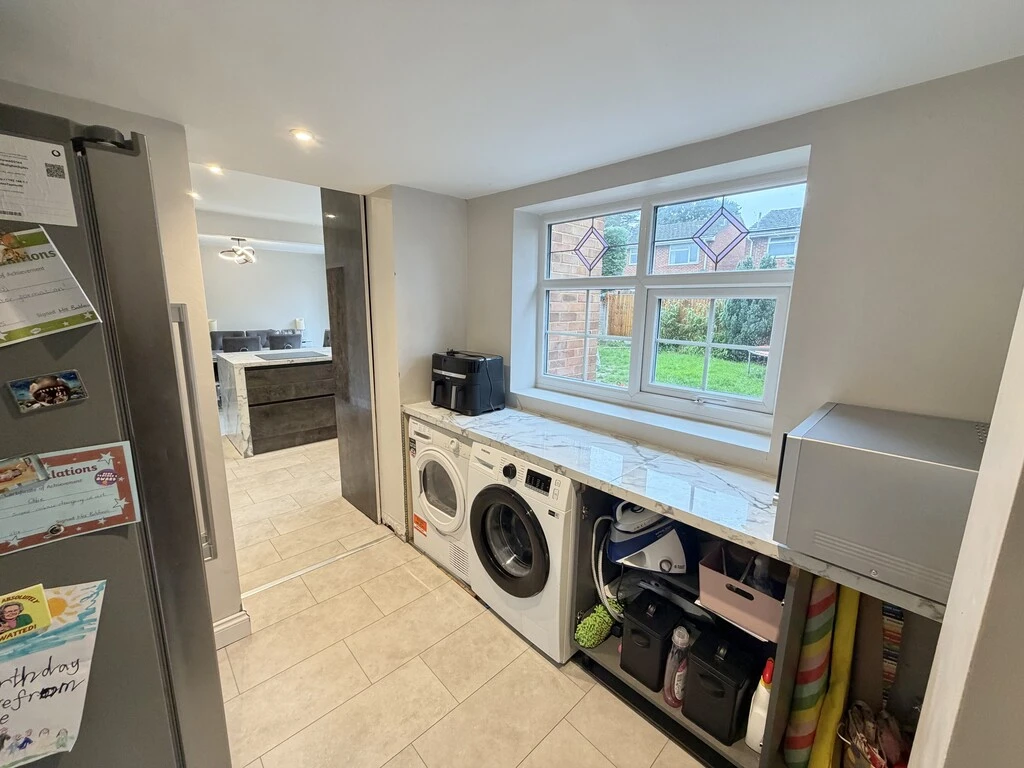
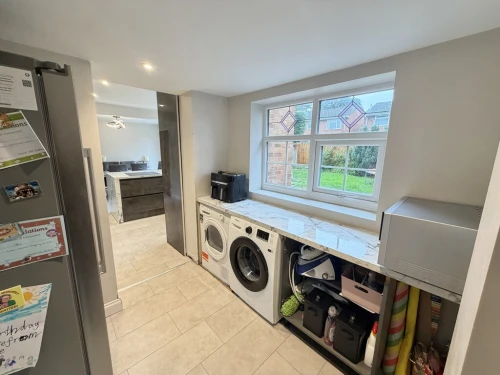
- UTILITY ROOM
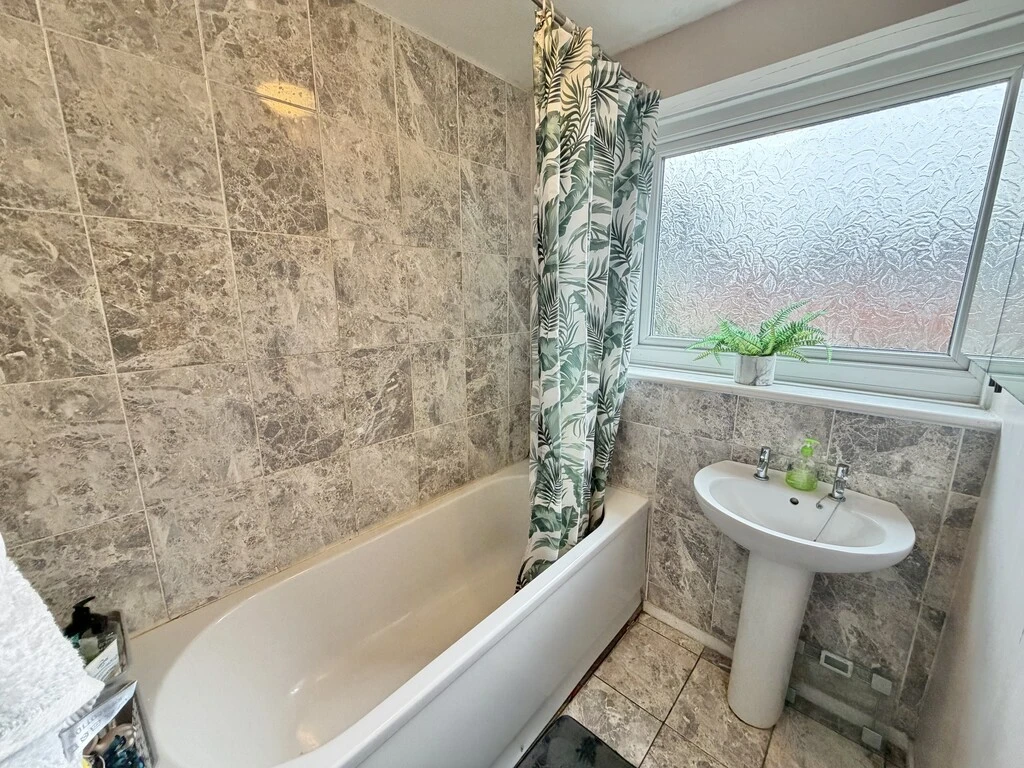
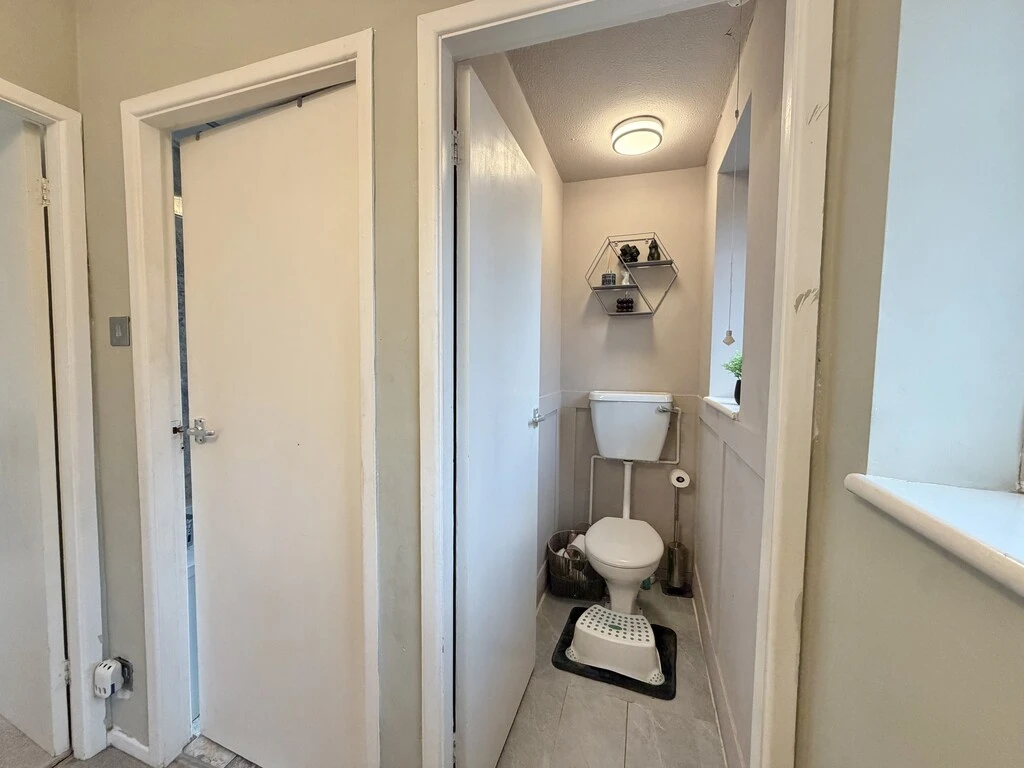
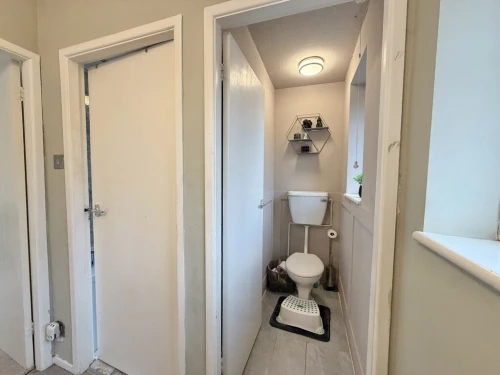
- FAMILY BATHROOM PLUS SEPERATE WC
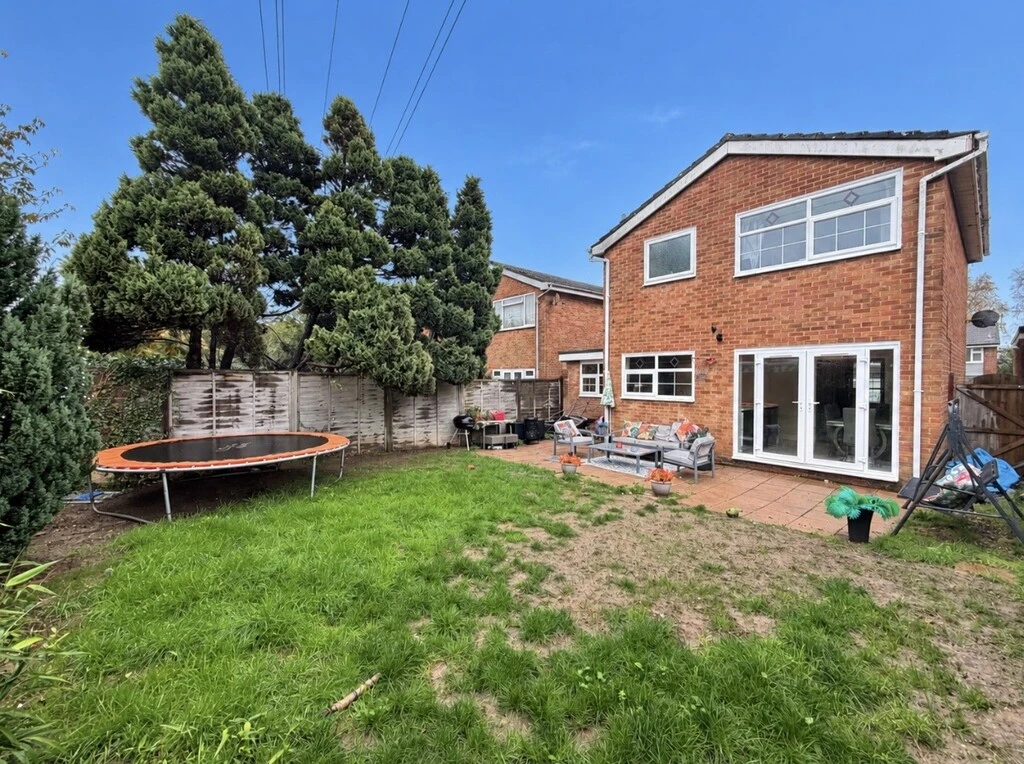
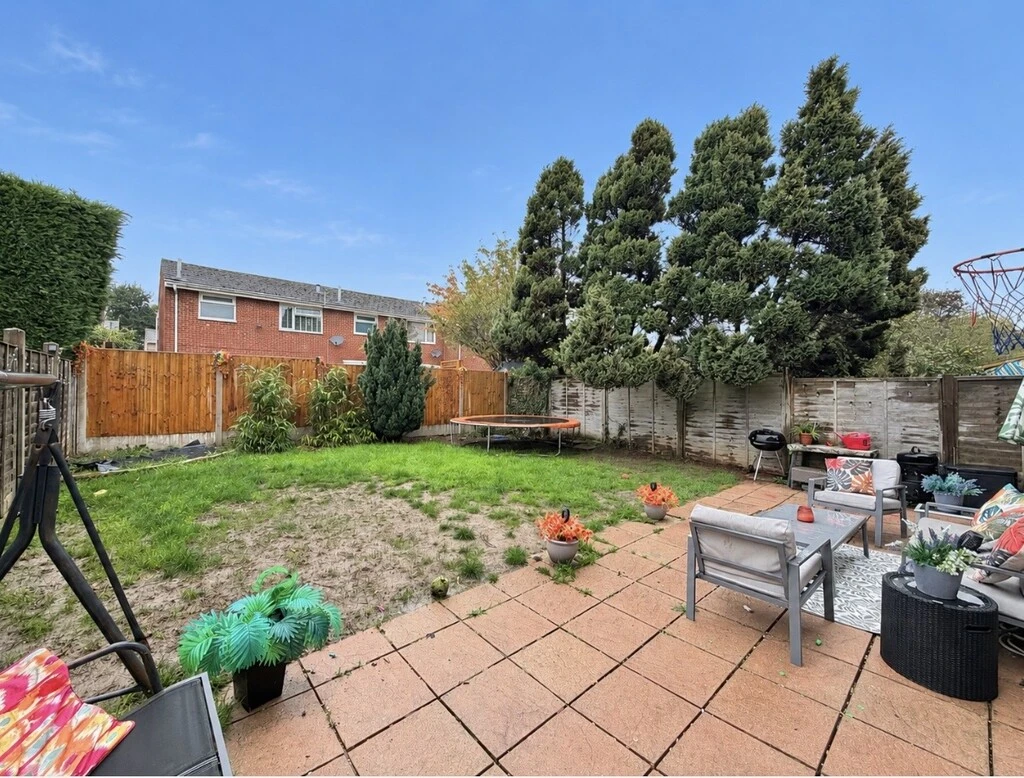
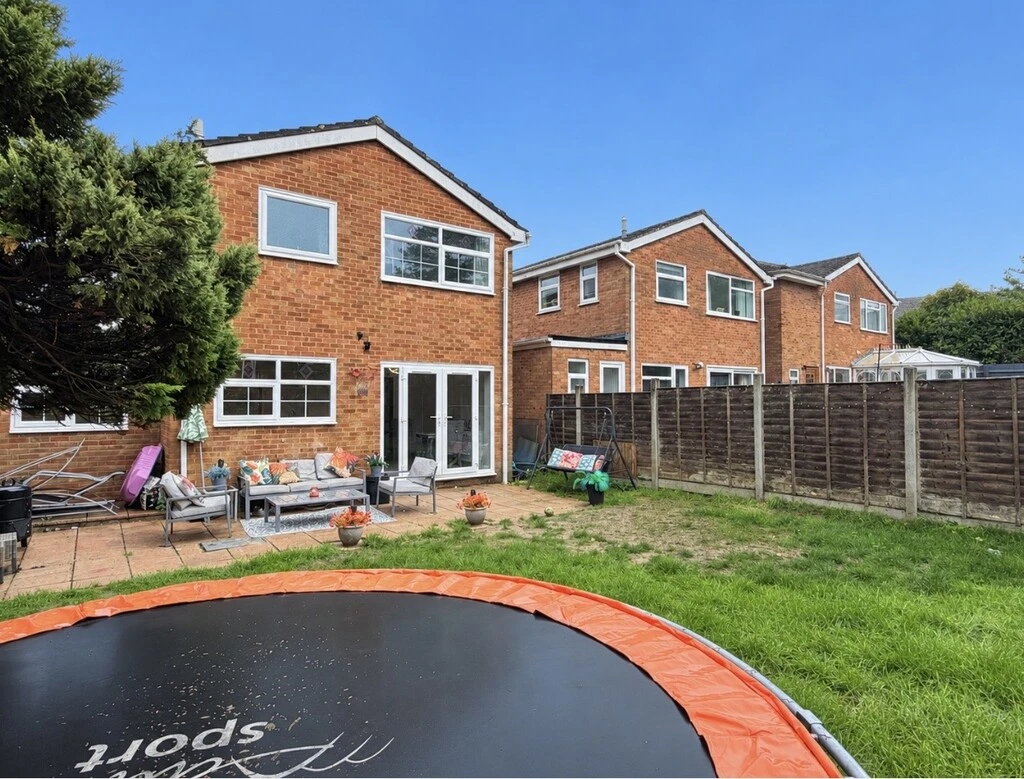
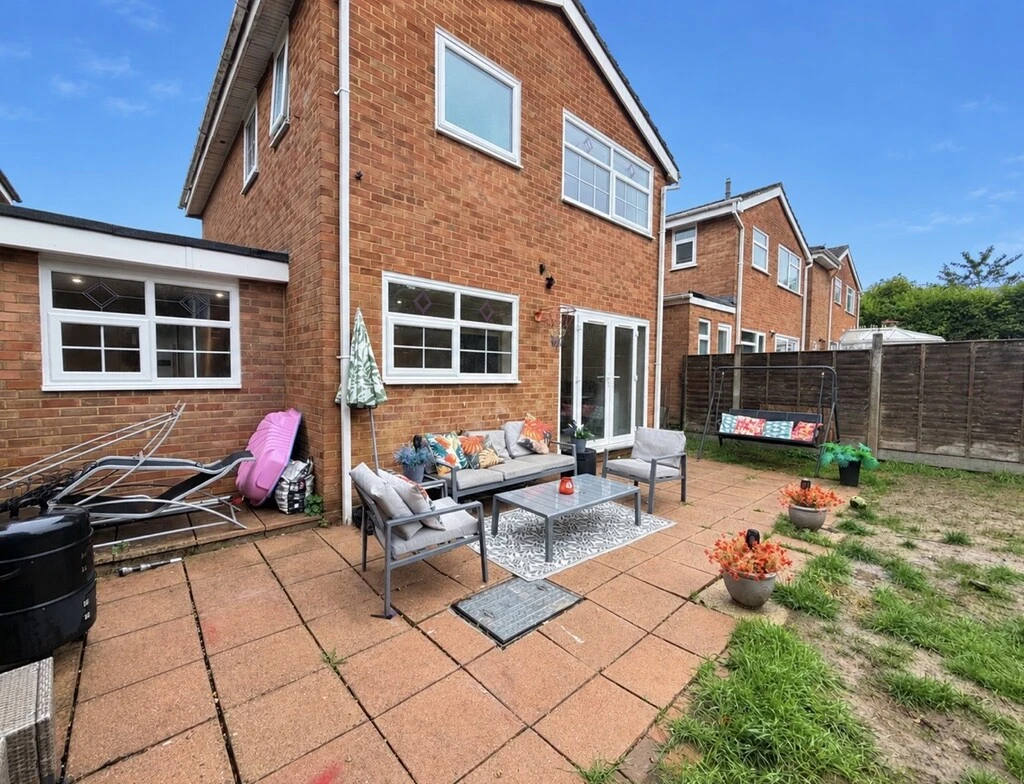
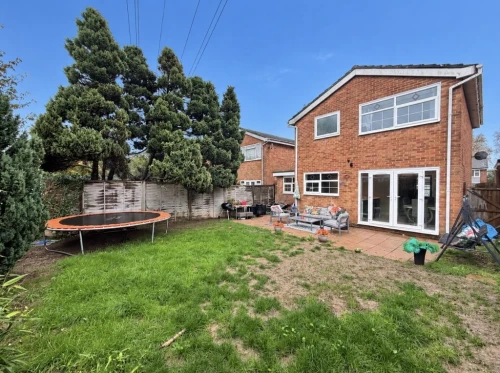
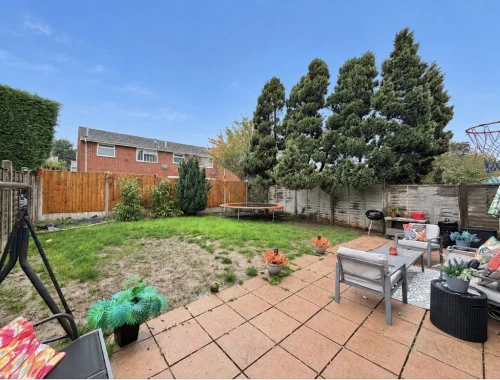
- CONSIDERABLE SIZE GARDEN
- GARAGE & PARKING
- GREAT LOCATION
Full Property Description
A well presented 3 bedroom detached family home, benefiting from open plan modern living. Situated in this popular and convenient location.
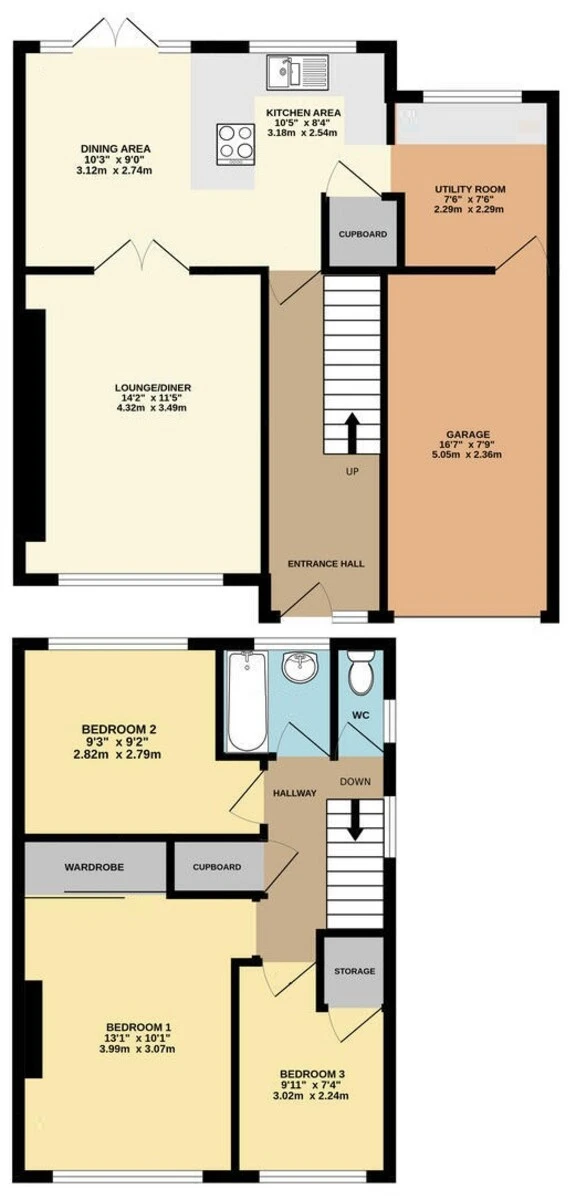
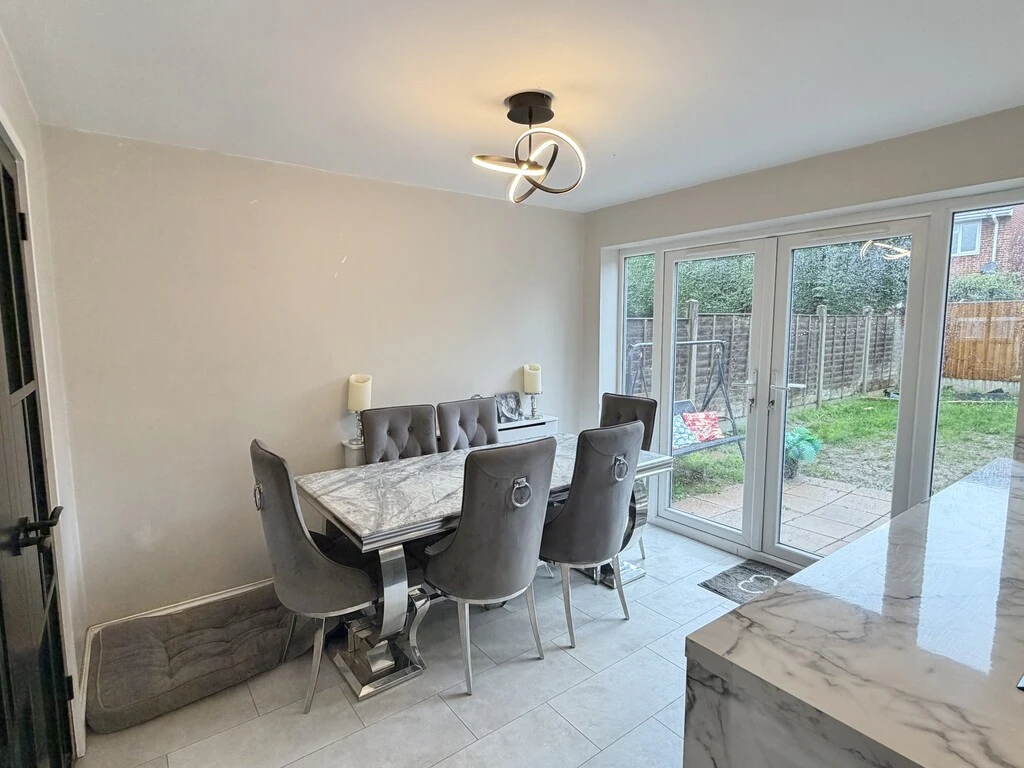
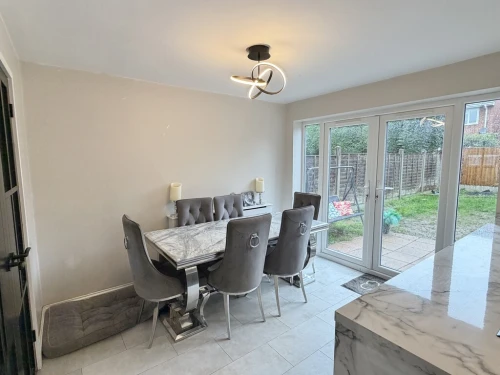
Upon entering the property, you are welcomed by a spacious hallway that leads through to the modern open-plan kitchen/dining area providing an ideal space for both family living and entertaining. The dining area enjoys a pleasant outlook onto the garden.
From the dining area, you are led through to the well-presented lounge, featuring a stylish media wall that creates a contemporary focal point. The kitchen also benefits from access to a generous size utility room, offering useful additional space, and an internal connecting door into the garage for added convenience.
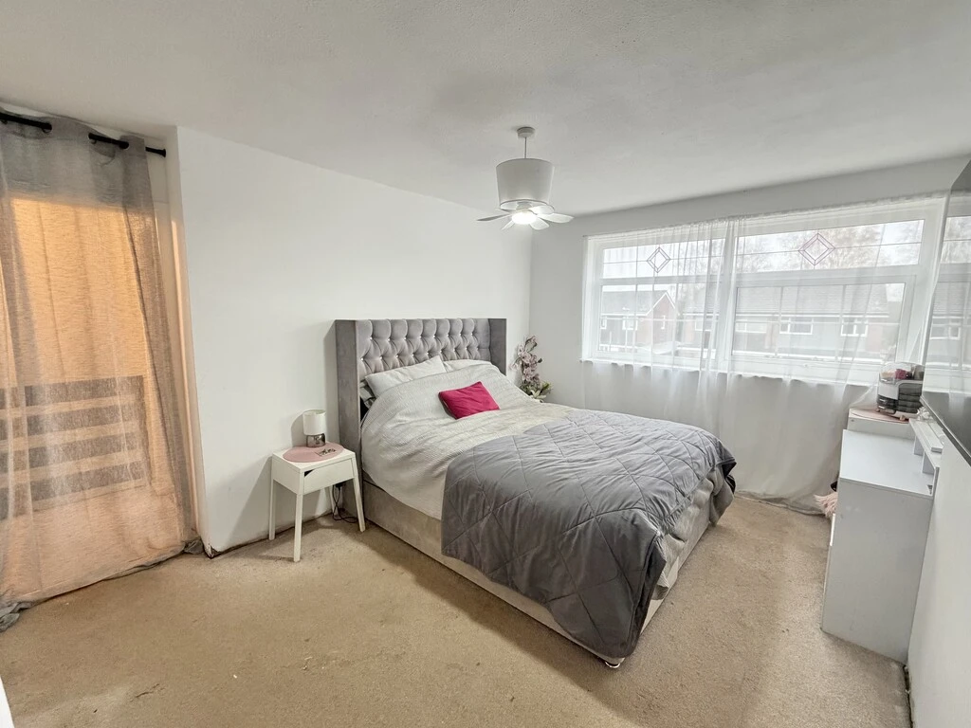
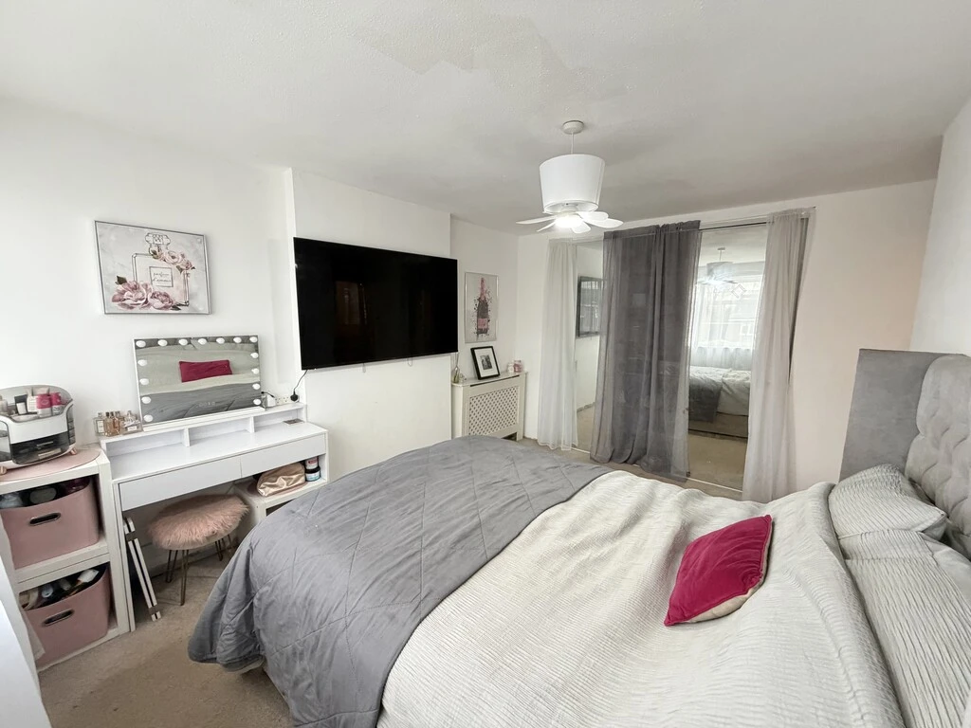
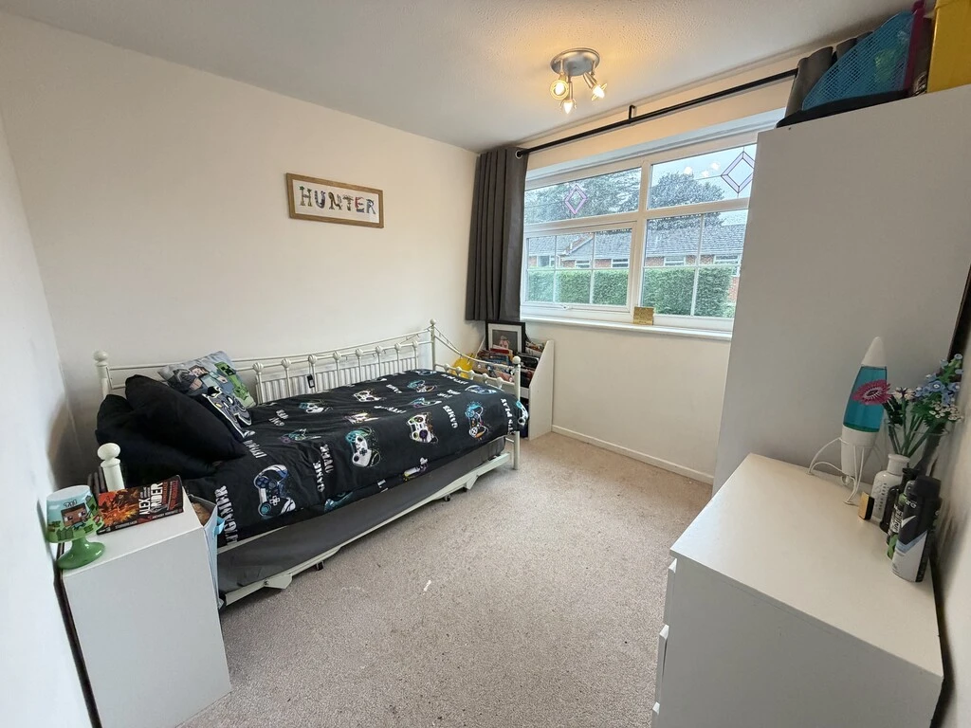
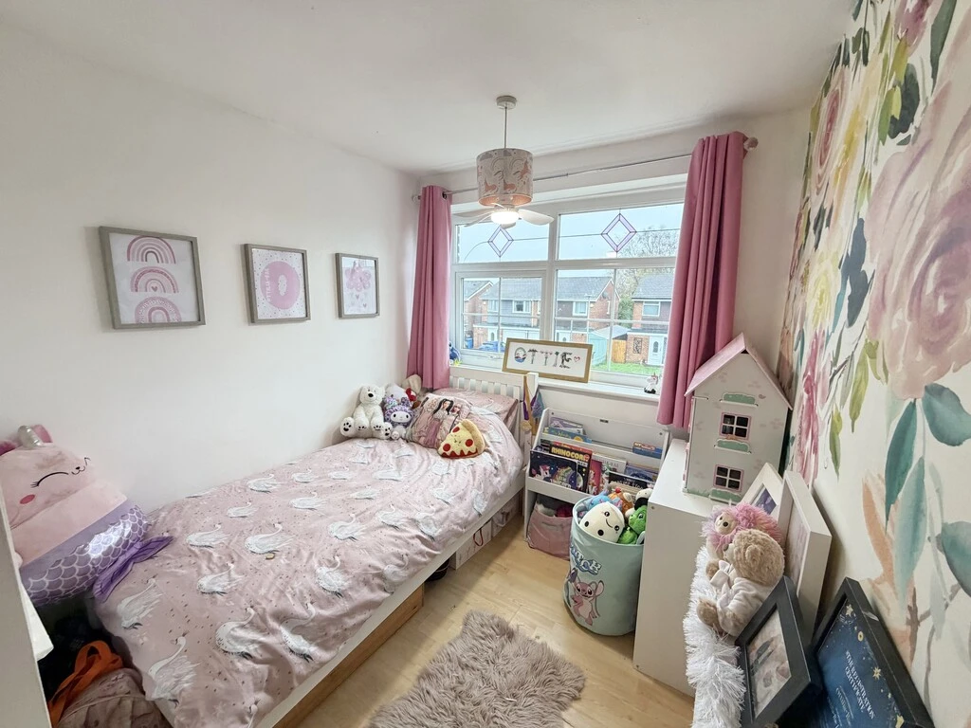
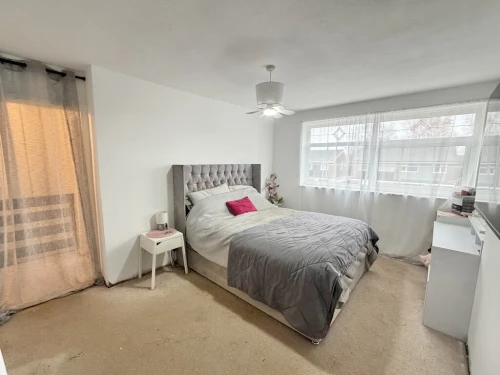
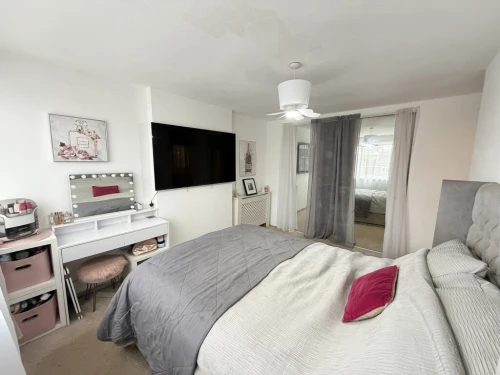
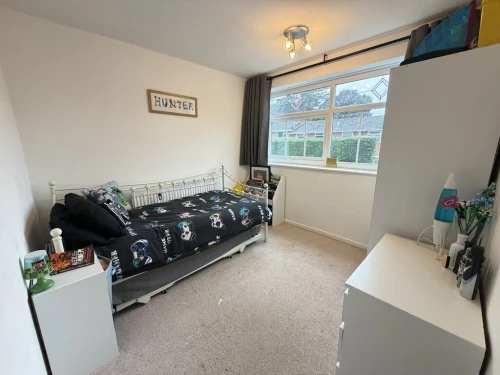
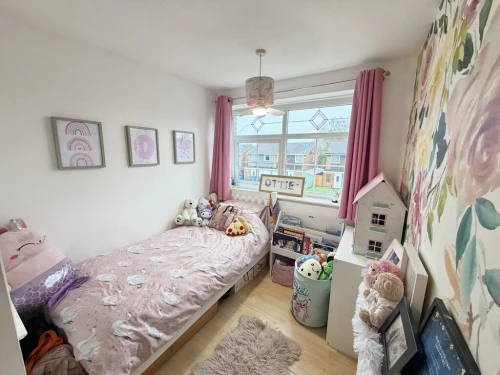
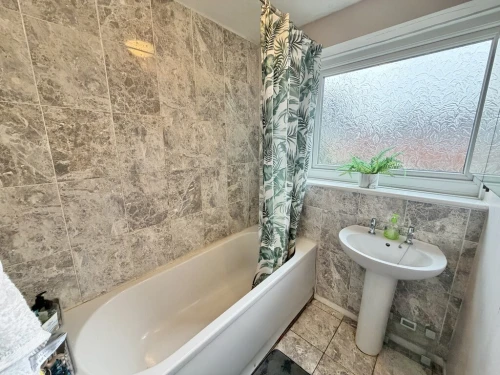
Upstairs, the property offers three well-presented bedrooms. The main bedroom comfortably accommodates a king-size bed and benefits from built-in wardrobes, providing useful storage. The second bedroom is a spacious double, whilst the third is a well-proportioned single bedroom. Completing the first floor is a modern family bathroom, complemented by a separate WC for added convenience.
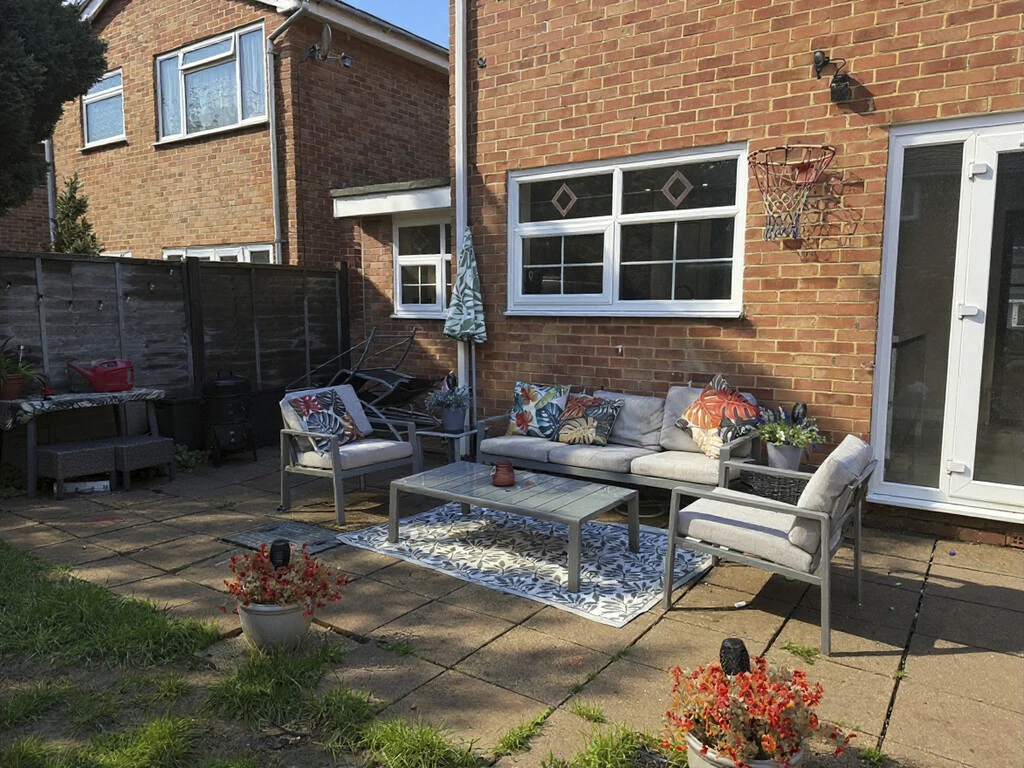
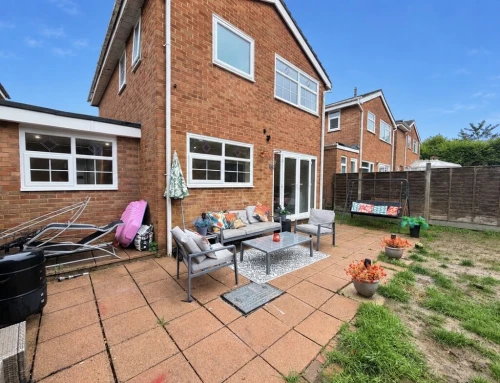
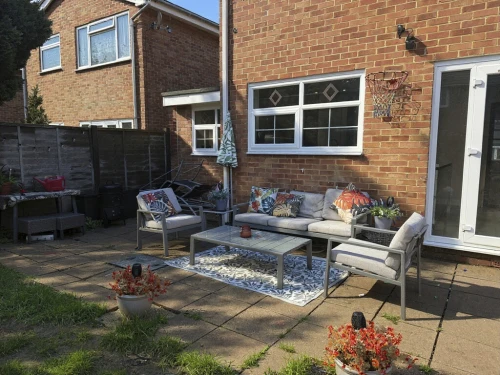
To the rear of the property is a good-sized garden, accessed via double doors that open onto a patio area, providing an ideal spot for outdoor dining. The garden offers a generous lawn with plenty of space for outdoor activities. The combination of patio and lawn creates a versatile outdoor space, with ample potential for landscaping and making it your own.
ENTRANCE HALL 17' 6" x 5' 10" (5.33m x 1.78m)
LOUNGE 14' 1" x 11' 6" (4.29m x 3.51m)
KITCHEN/DINING ROOM 17' 10" x 10' 3" (5.44m x 3.12m)
UTILITY ROOM 7' 6" x 7' 6" (2.29m x 2.29m)
FIRST FLOOR LANDING
BEDROOM 1 13' 4" x 10' 2" (4.06m x 3.1m)
BEDROOM 2 9' 3" x 9' 3" (2.82m x 2.82m)
BEDROOM 3 9' 11" x 7' 5" (3.02m x 2.26m)
SEPARATE WC 5' 3" x 2' 9" (1.6m x 0.84m)
BATHROOM 6' 5" x 5' 3" (1.96m x 1.6m)