
Three Bedroom Semi-Detached House
£495,000 Asking Price Of
A beautifully presented charming, character three double bedroom semi-detached family home offering generous size living accommodation and also...
3 BED | 1 BATHROOM | 2 RECEPTIONS
Key Features
Full Property Description
A beautifully presented charming, character three double bedroom semi-detached family home offering generous size living accommodation and also situated close to the favoured Courthill and Baden Powell school catchments and Ashley Cross.
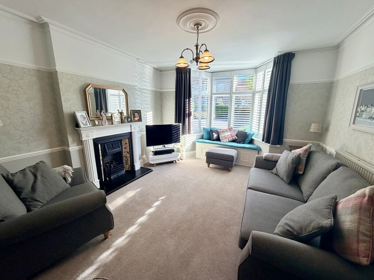
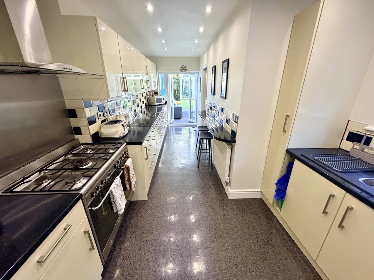
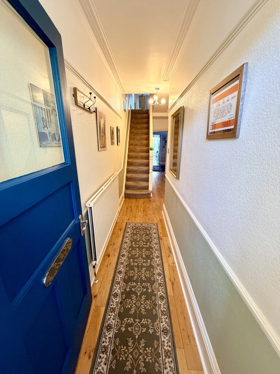
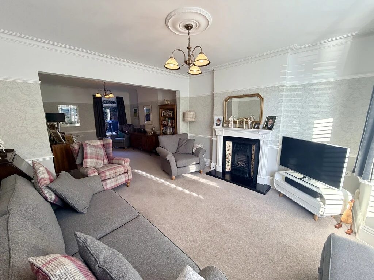
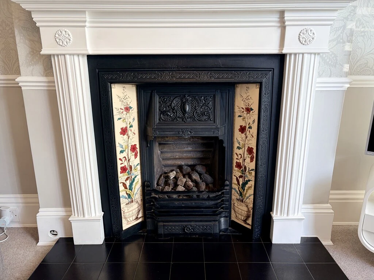
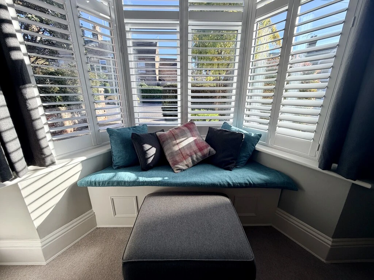
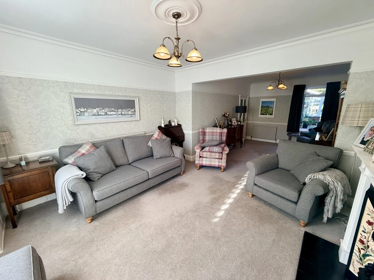
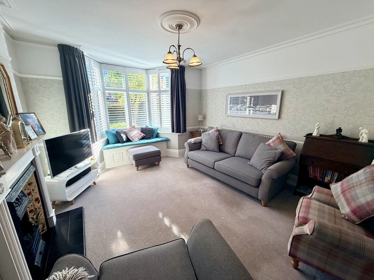
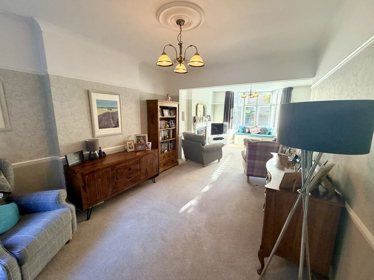
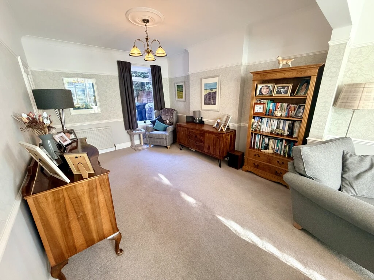
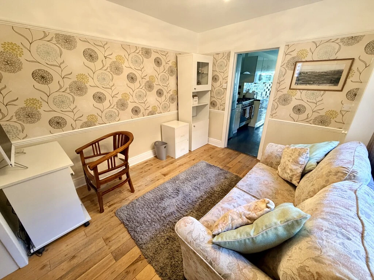
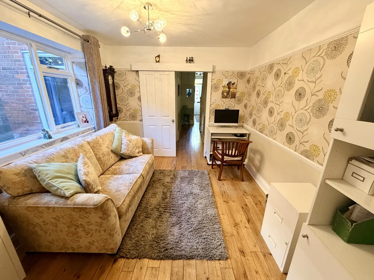
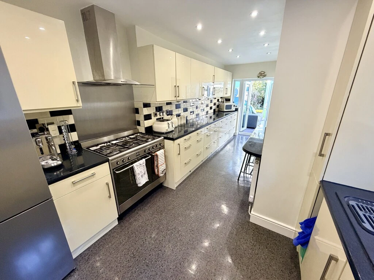
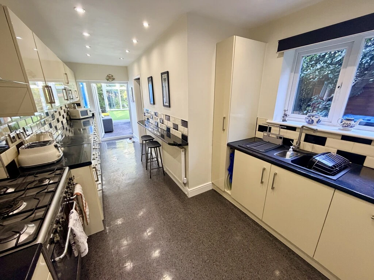
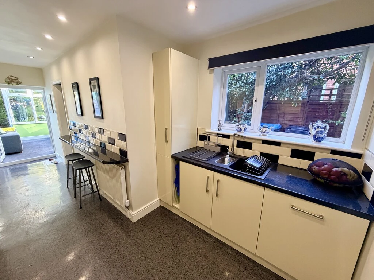
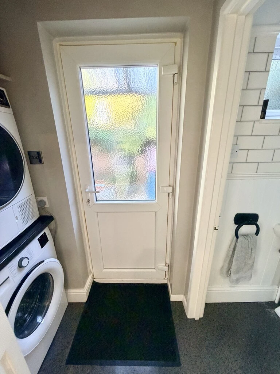
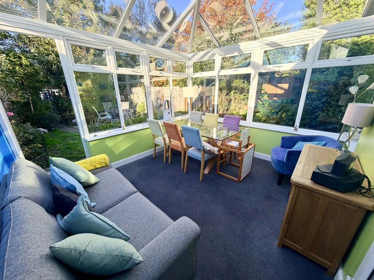
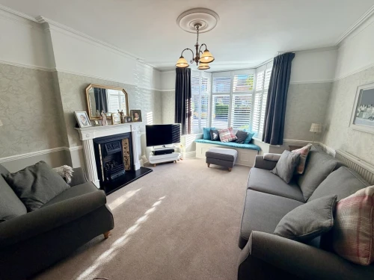
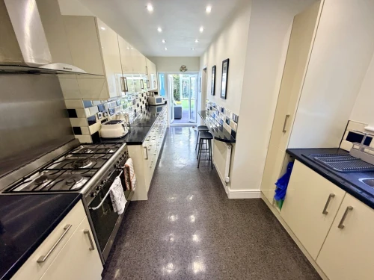
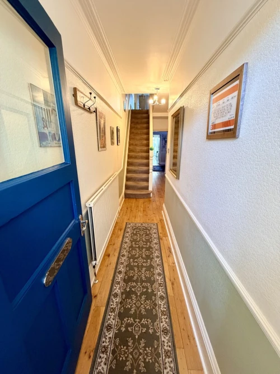
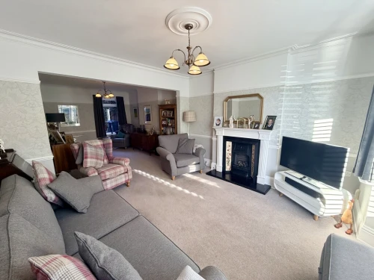
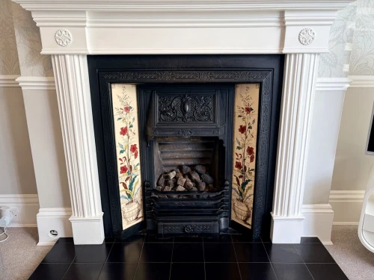
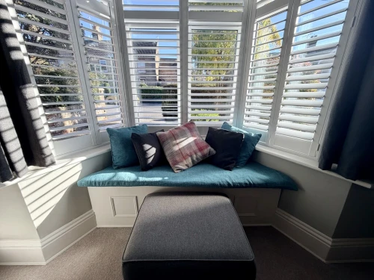
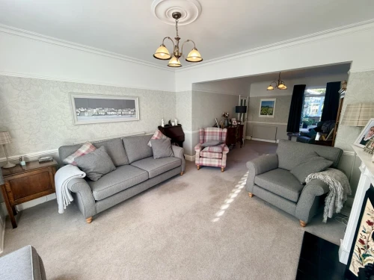
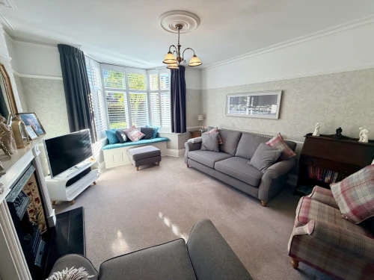
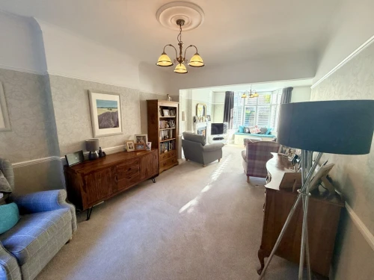
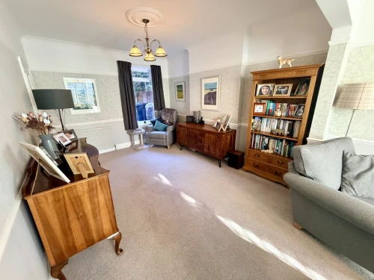
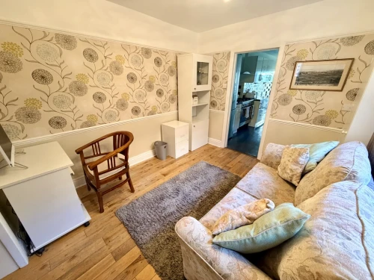
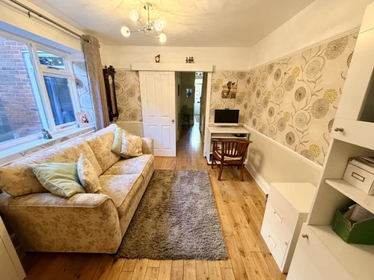
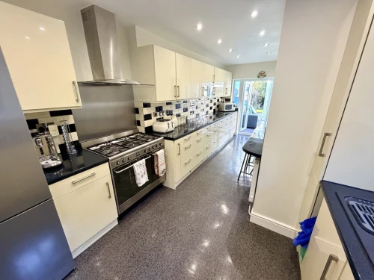
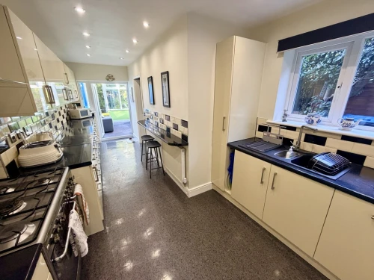
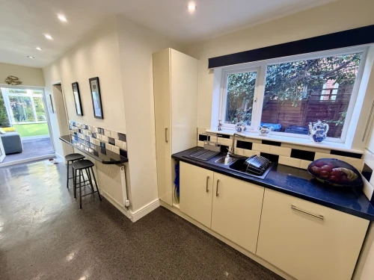
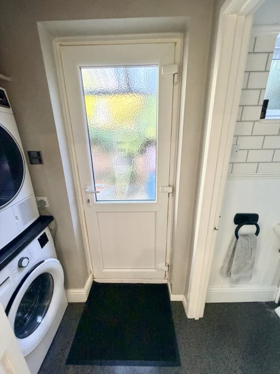
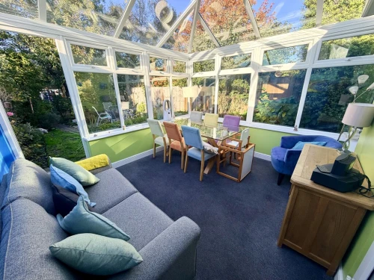
When you walk through the composite front door there is an entrance vestibule which leads through to a very good size welcoming entrance hallway, which sets the tone for this superb property with wooden floor, stairs with banister and balustrade leading to the first floor, picture rails, under stairs storage and a door leads through to the lounge. A wonderful dual aspect room offering a cosy feel but provides great space with feature bay window, plantation shutters and window seat that doubles up as storage. Focal point coal effect fire, ornate ceiling rose, picture and dado rails are just some of the lovely features. To the centre there is an additional reception room which has multiple uses such as snug, office or breakfast room with a continuation of the wooden flooring and this leads through to the kitchen. The kitchen offers ample cream-fronted gloss soft closing units with drawers complemented by contrasting dark worksurfaces. There is a breakfast bar peninsular to one side, stylish part brick effect tiled walls with a door leading through to the utility and ground floor cloakroom. The kitchen leads through to the adjoining conservatory through French style doors. This is a fabulous addition light, bright and airy with pitched glass roof constructed with a brick built base, there is also a UPVC door leading out onto the rear garden. Again, this has multiple uses such as dining room, playroom or additional reception room.
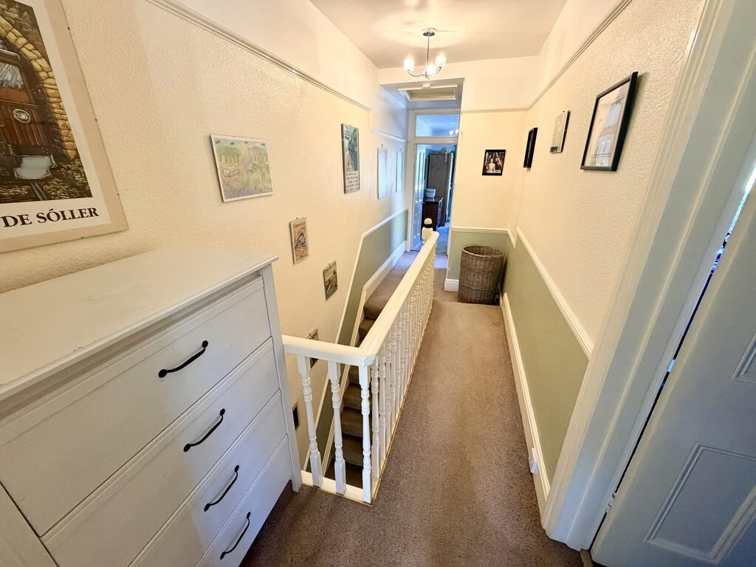
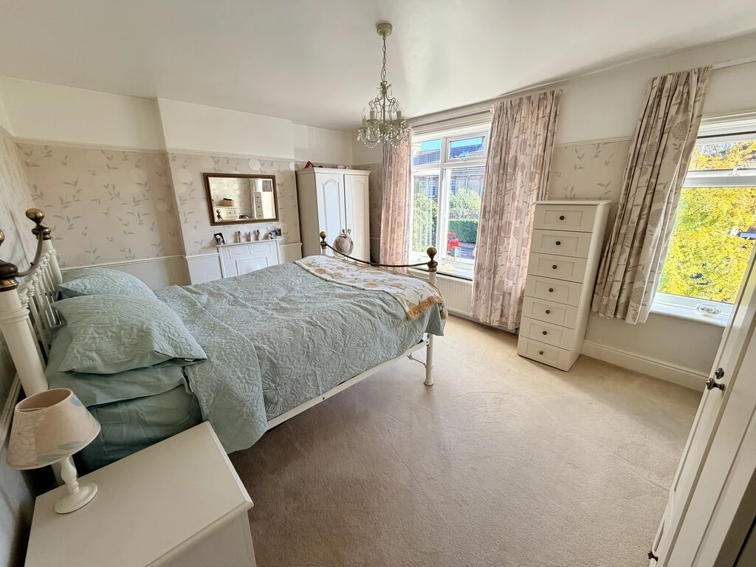
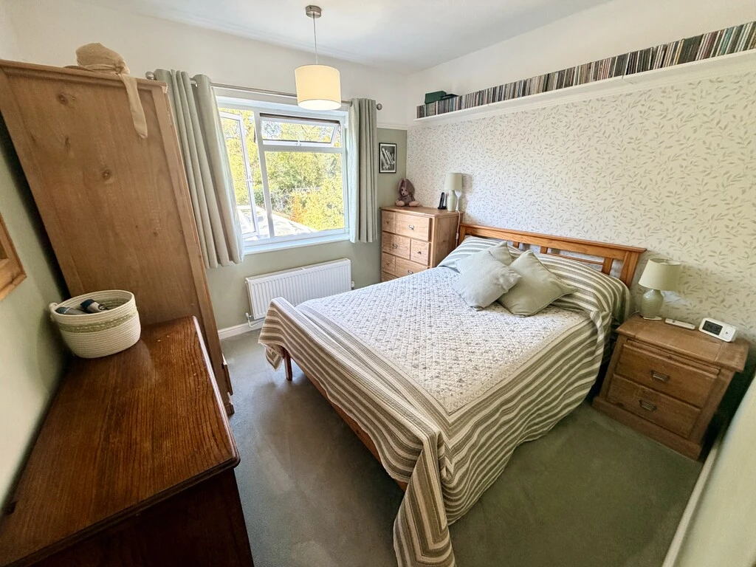
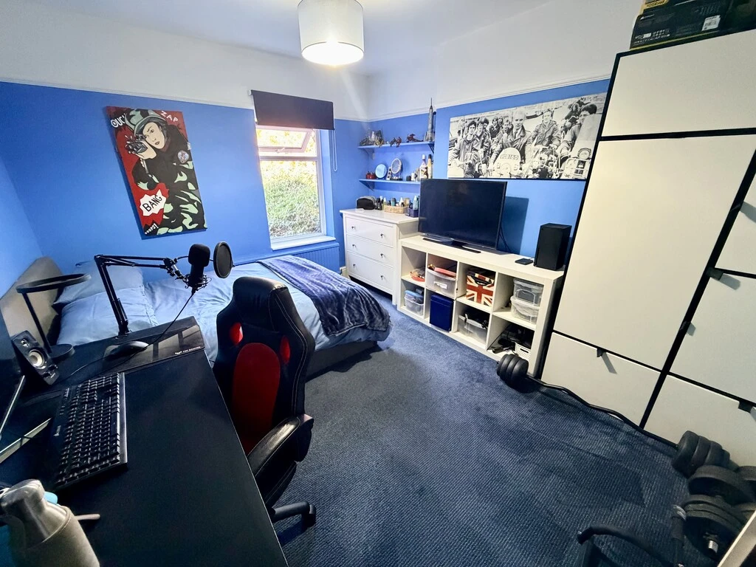
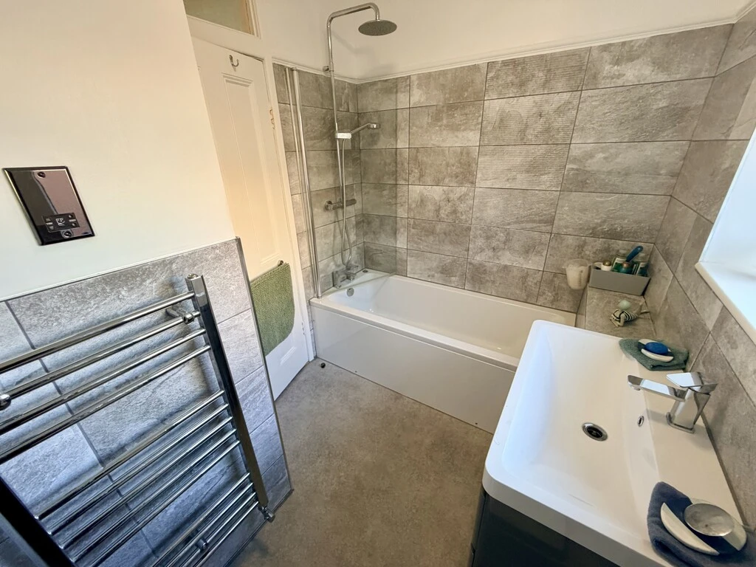
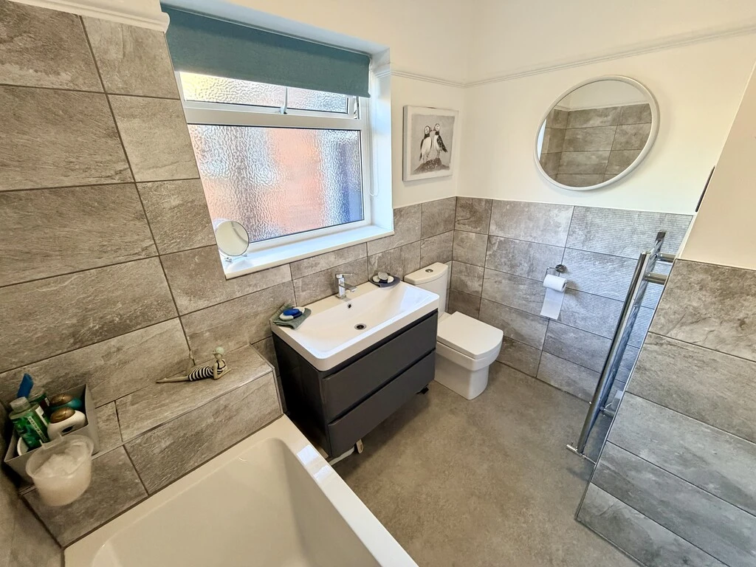
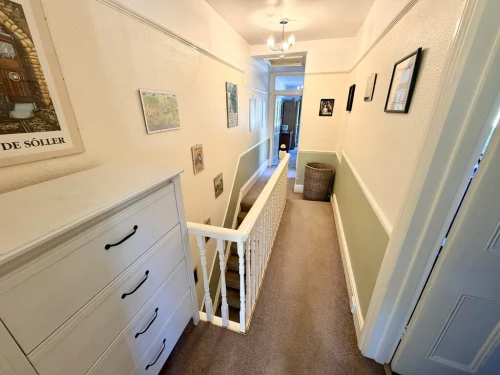
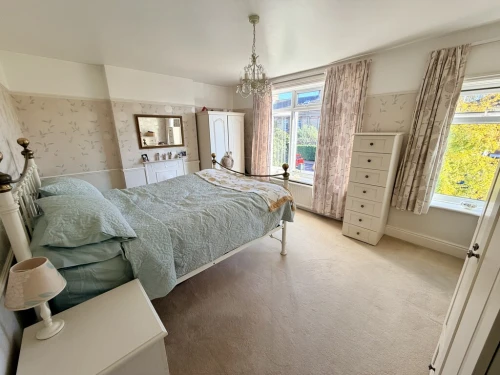
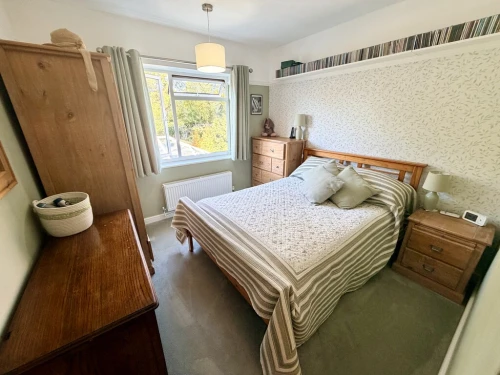
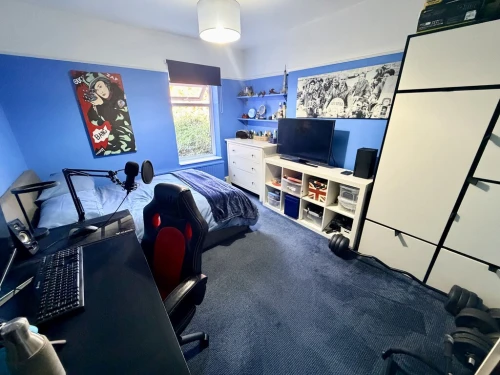
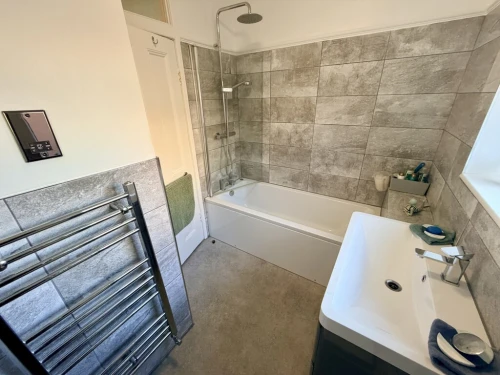
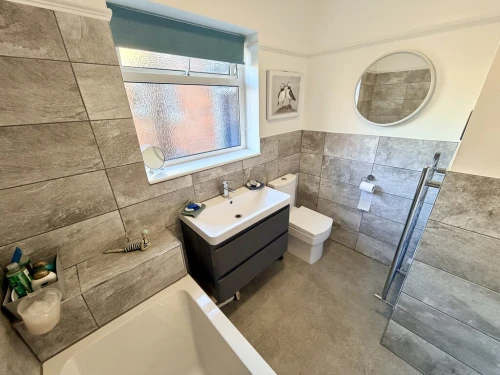
Upstairs there is a split level landing with large storage cupboard with a radiator in it for airing clothes etc. The main bedroom located to the front, two windows let in an abundance of natural light, ample space for fitted or free standing furniture and a fireplace. Two further double bedrooms, one to the rear overlooking the garden and a stylish modern fitted bathroom complete the impressive accommodation.
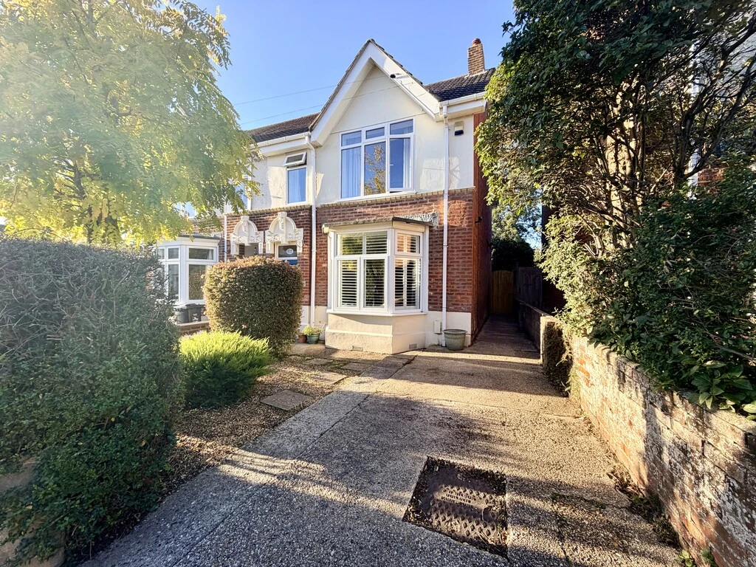
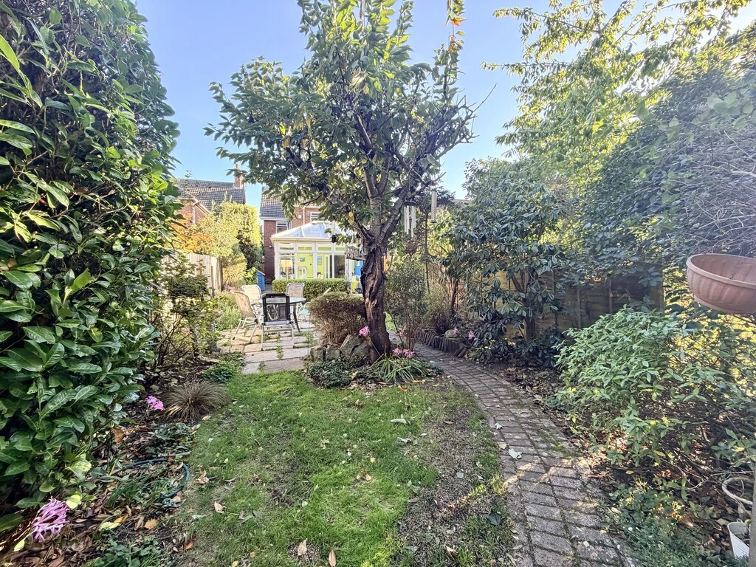
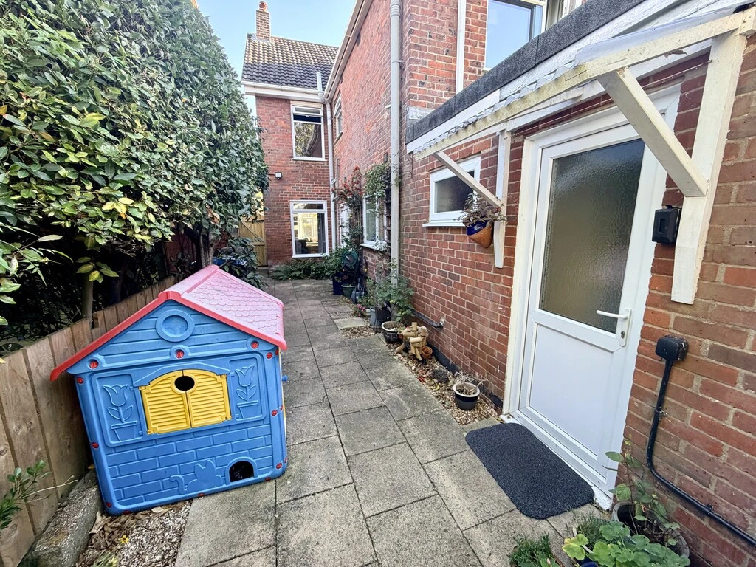
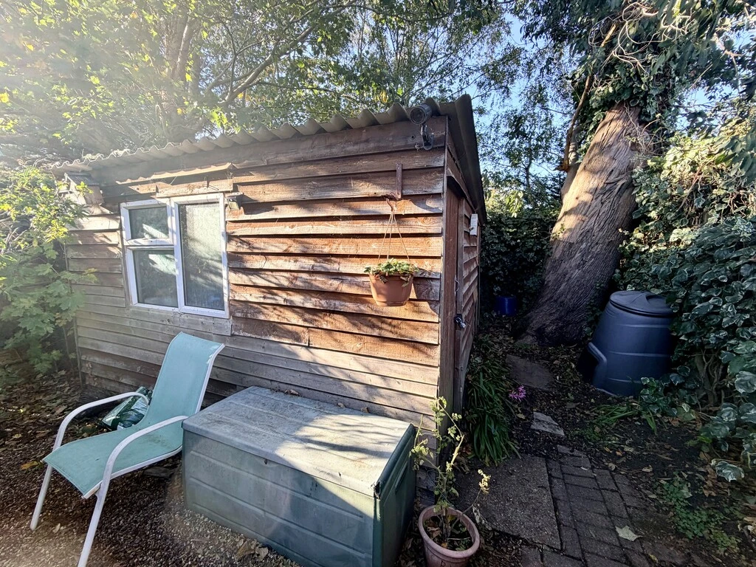
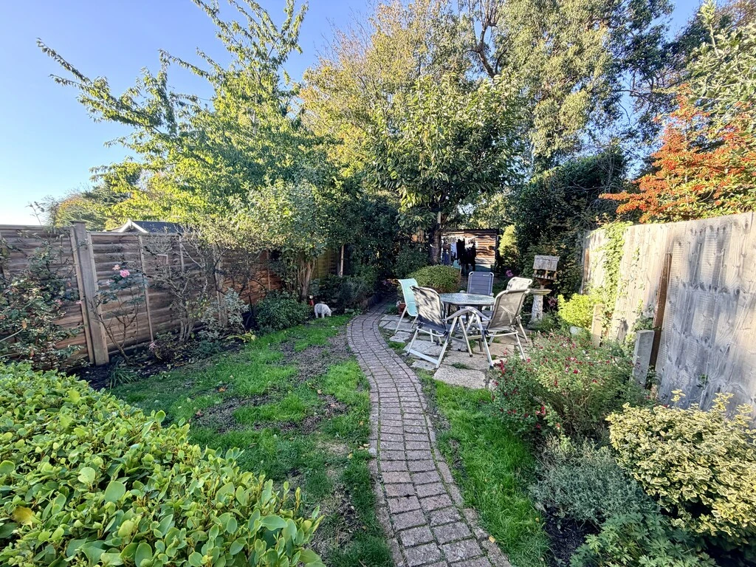
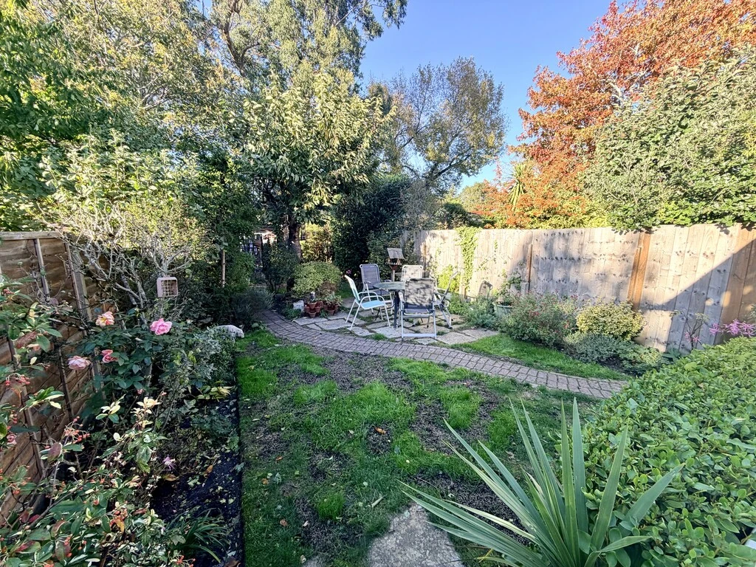
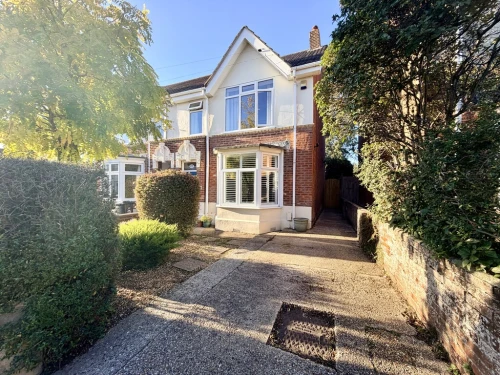
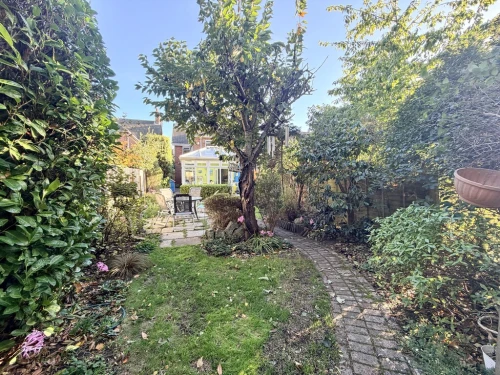
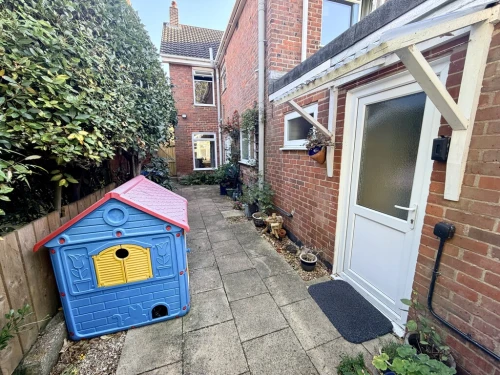
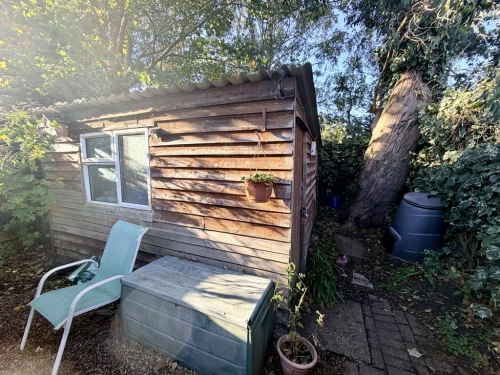
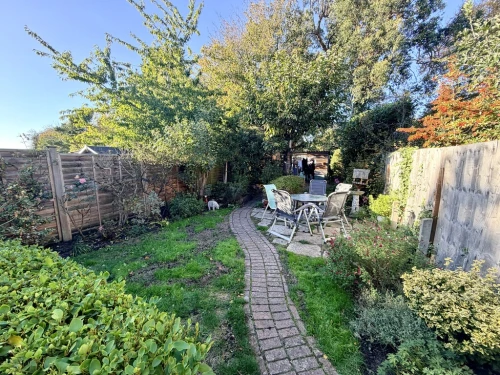
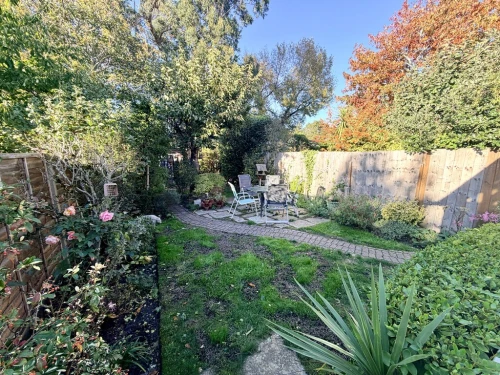
Outside a tiled pathway leads to the front door, there is a hard standing area providing off road parking with a selection of mature plants, tree and shrubbery to the middle, and a wooden latch gate gives access down the side of the property and into the rear garden. There is plenty of space down the side to create additional storage which leads past the conservatory and into the garden which has a patio suitable for outside dining/garden furniture and sections laid to lawn. There is a timber storage shed/large workshop with lighting and power together with a concrete floor and large work bench to the rear, a selection of mature plants, trees and shrubbery throughout and we feel the mature rear garden offers a certain degree of privacy and seclusion.
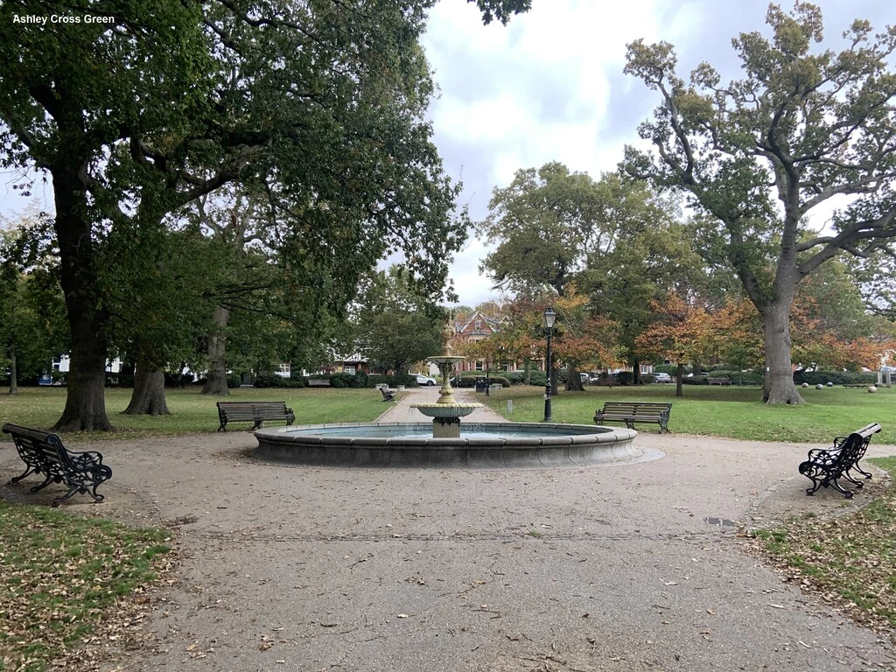
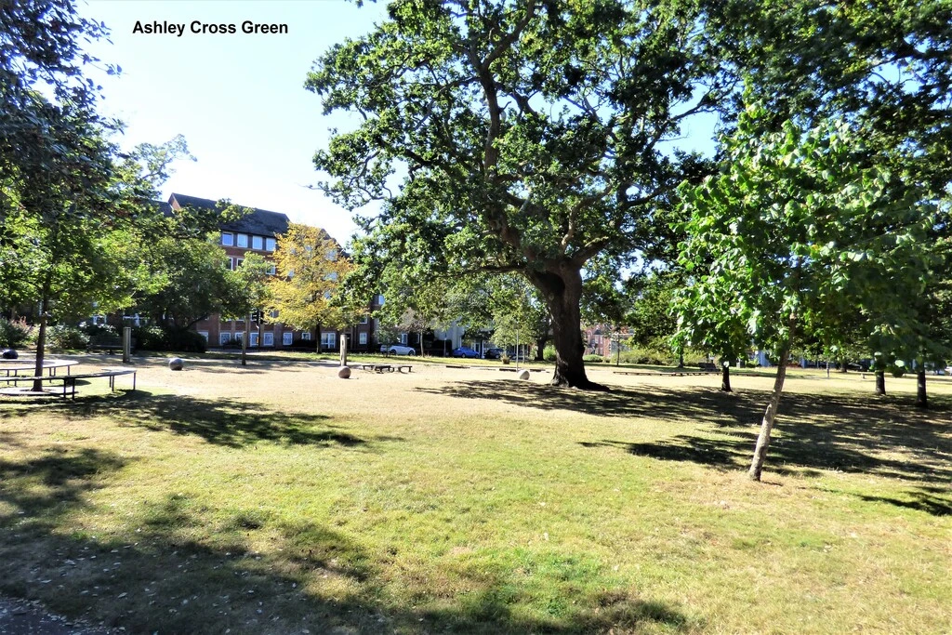
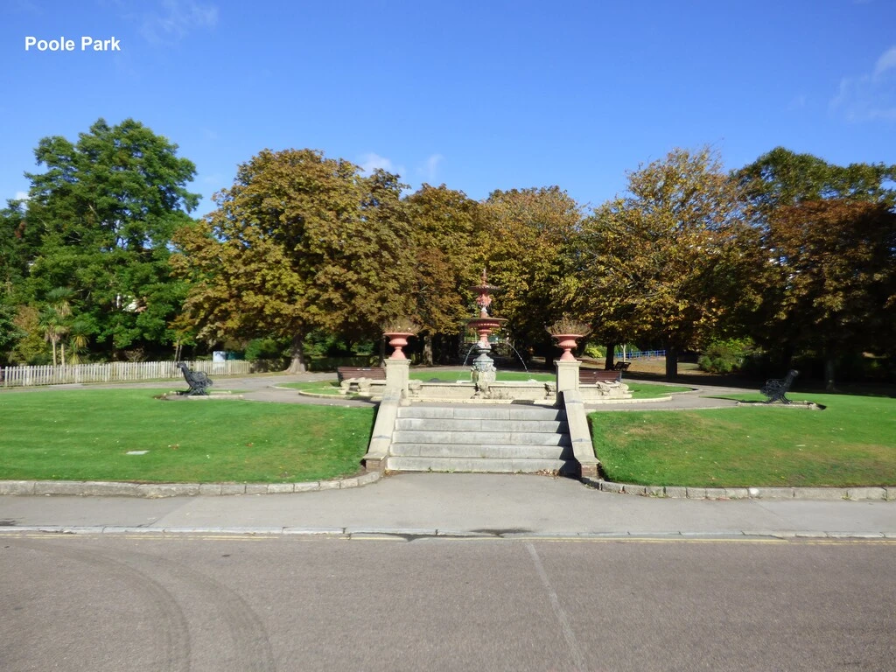
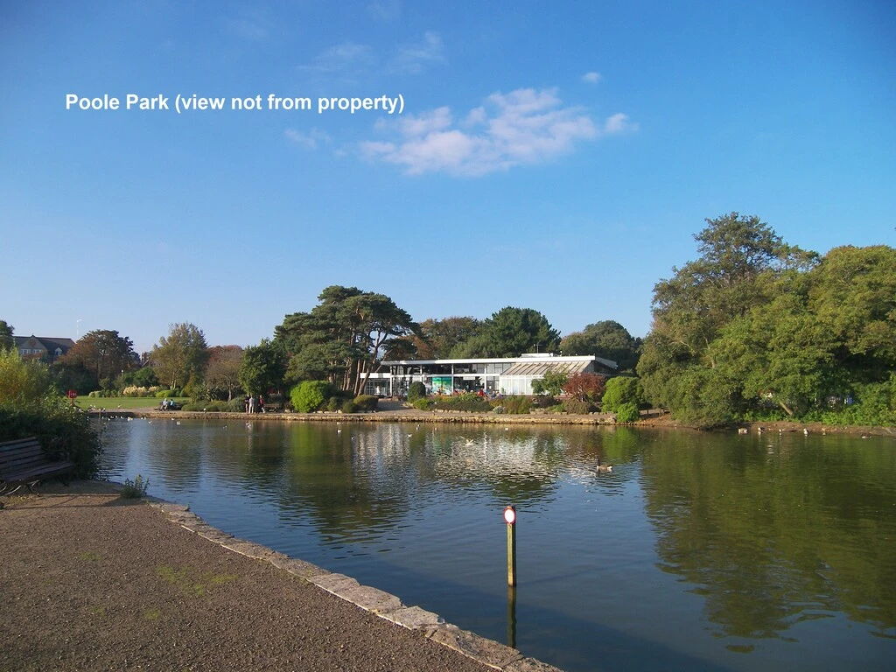
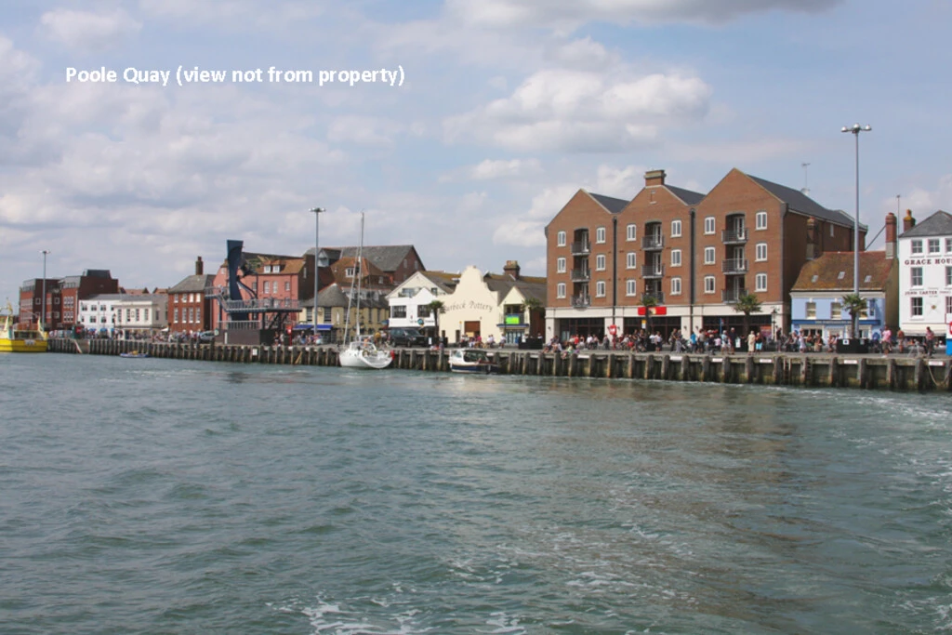
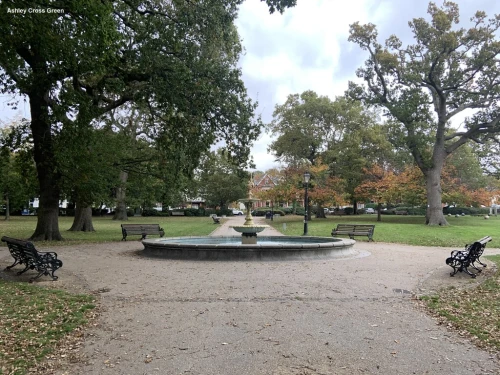
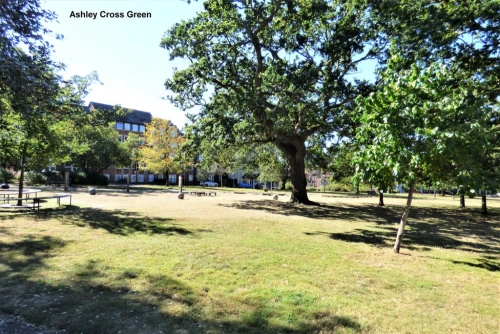
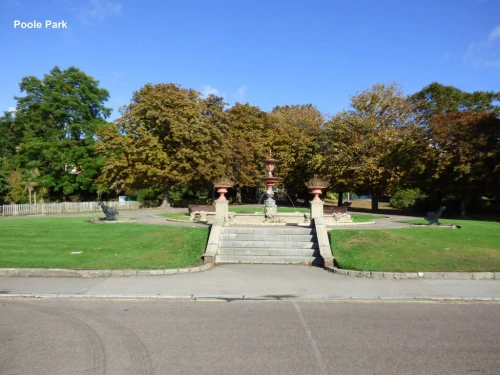
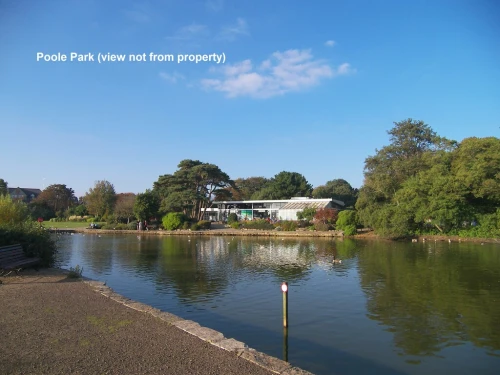
The property occupies a fantastic location close to local favoured schools, Poole Park and Ashley Cross with its fashionable bars, bistros, restaurants and a main line London railway station.
ENTRANCE HALL
LOUNGE 28' max. into bay x 12' 8" narrowing to 10' 8"(8.53m x 3.86m)
SNUG 11' x 10' (3.35m x 3.05m)
KITCHEN/BREAKFAST ROOM 19' 4" x 10' narrowing to 6' 7" (5.89m x 3.05m)
UTILITY ROOM
CLOAKROOM
CONSERVATORY 12' x 10' 6" (3.66m x 3.2m)
FIRST FLOOR LANDING
BEDROOM 1 16' into recess x 12' (4.88m x 3.66m)
BEDROOM 2 13' x 10' 8" (3.96m x 3.25m)
BEDROOM 3 10' x 10' exc. door recess (3.05m x 3.05m)
BATHROOM 8' x 6' 3" max. measurements (2.44m x 1.91m)
EPC
We don't currently have any EE ratings documents for this property, please contact us for more information.
Floorplans
We don't currently have floor plans for this property, please contact us for more information.
You will have to pay £XXX in stamp duty.
Please note the above figure will be different if you are purchasing this as an additional property.
North Road, Lower Parkstone
Please enter your details below and one of our team will get back to you as soon as possible