
Key Features
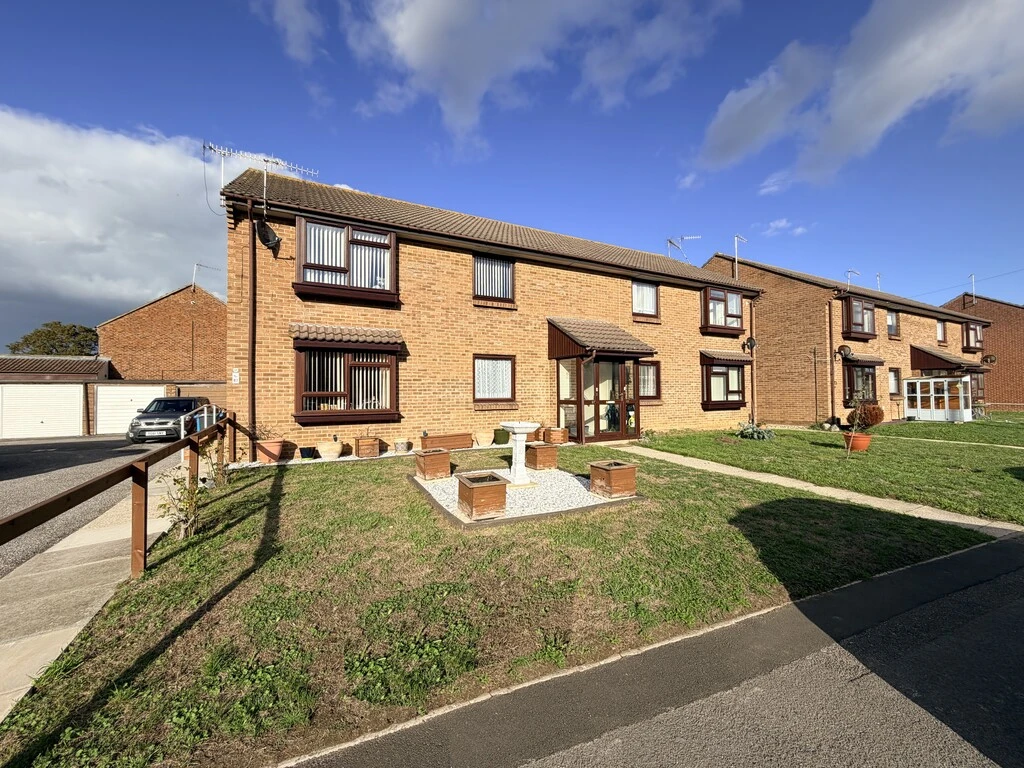
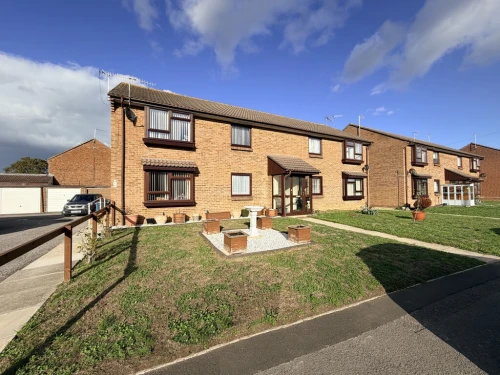
- PURPOSE BUILT FIRST FLOOR APARTMENT SET WITHIN A CUL-DE-SAC
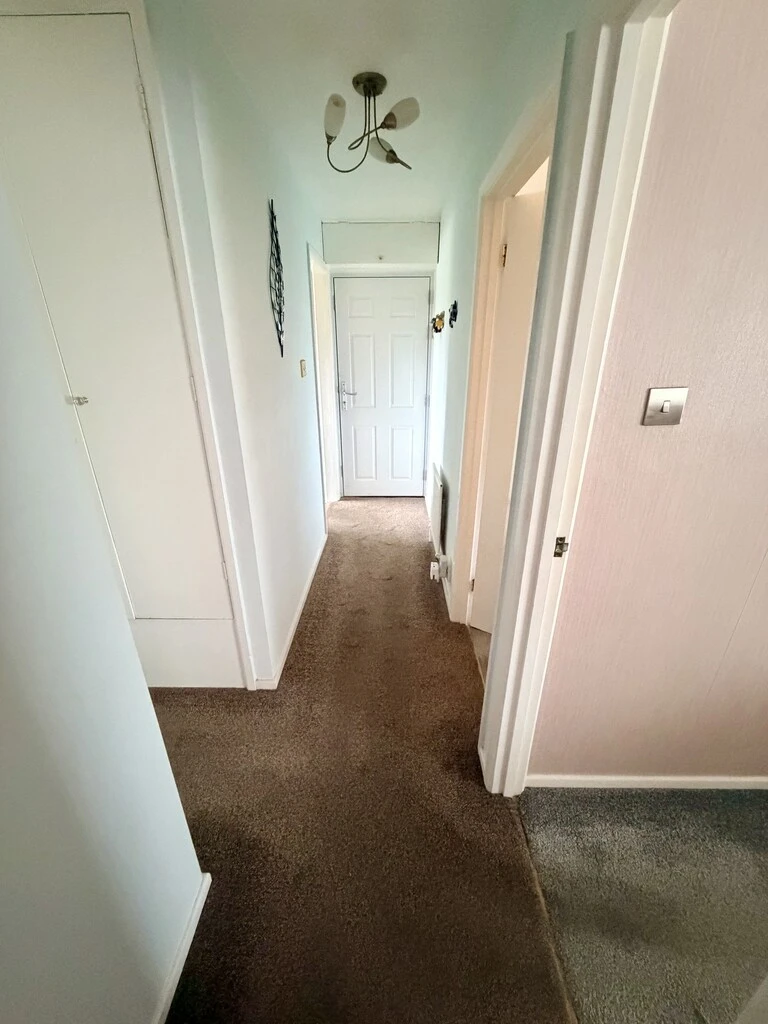
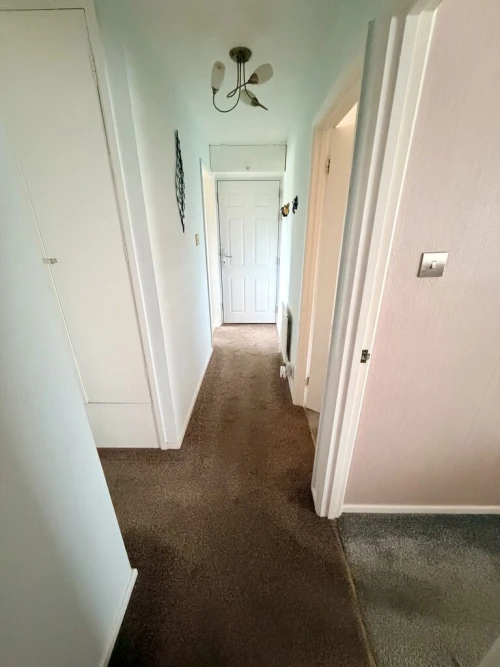
- ENTRANCE HALLWAY WITH STORAGE
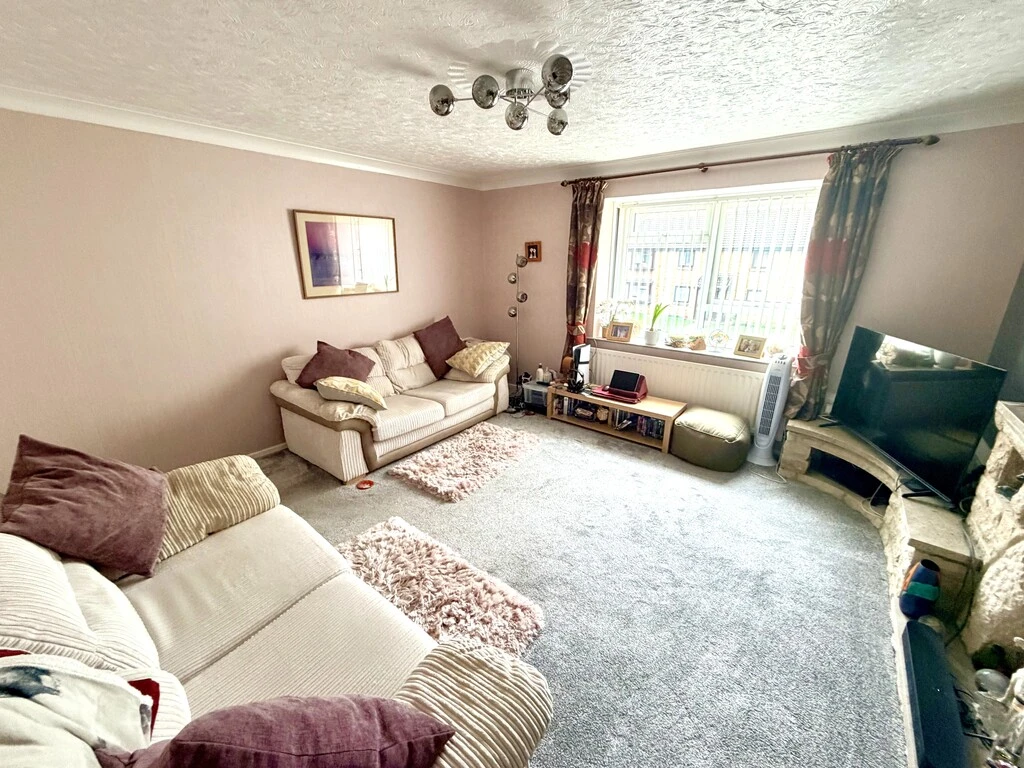
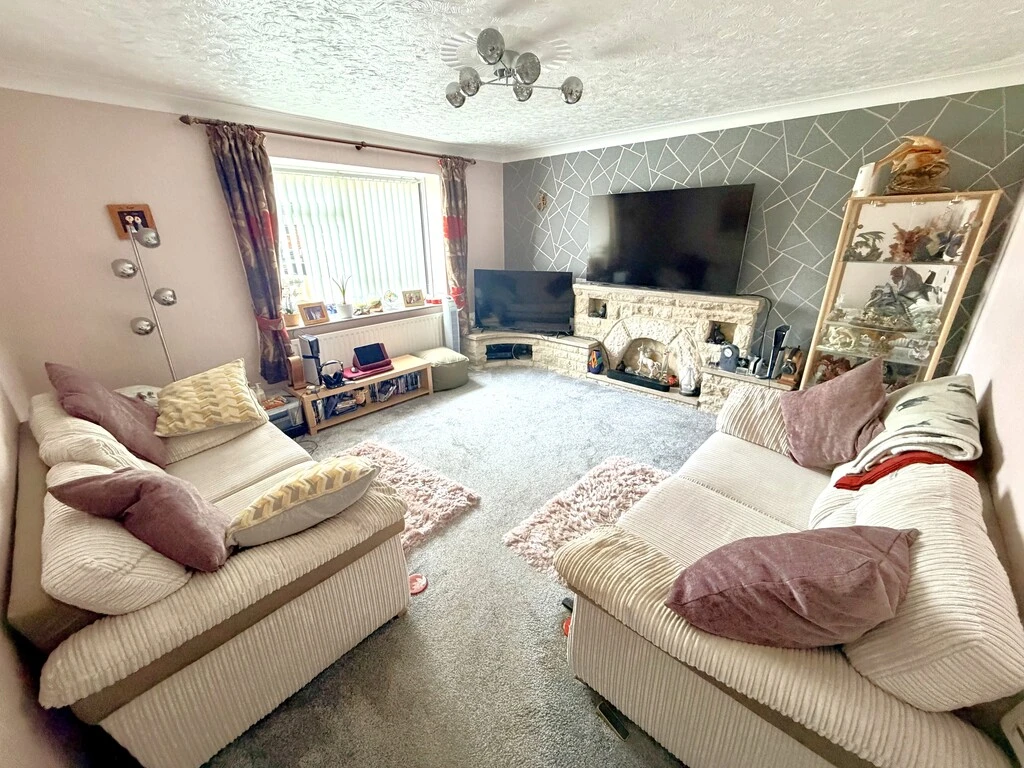
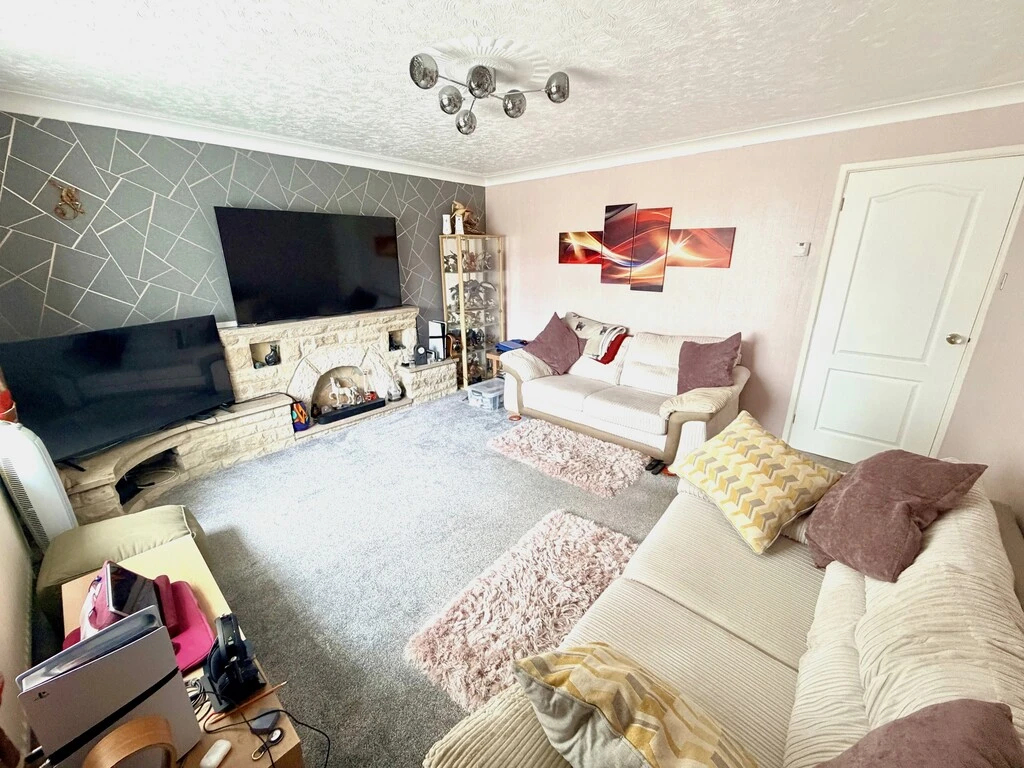
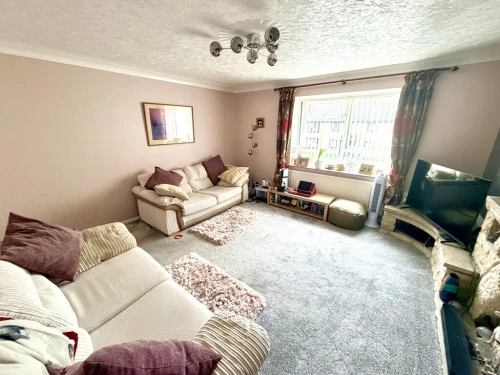
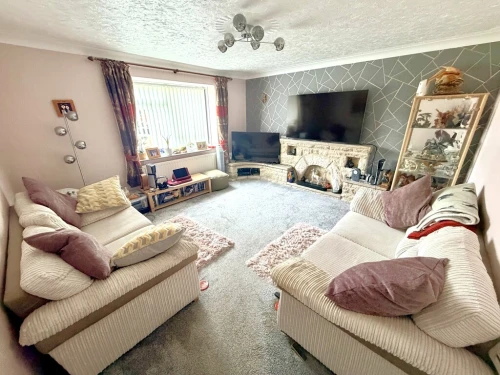
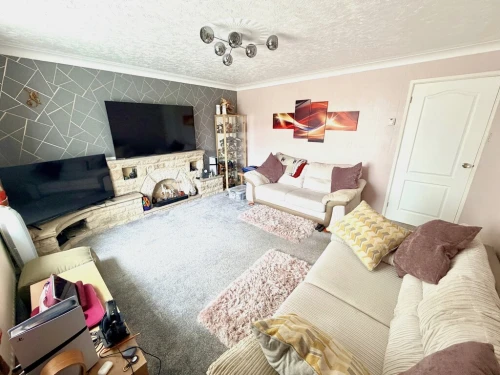
- COSY FRONT LOUNGE
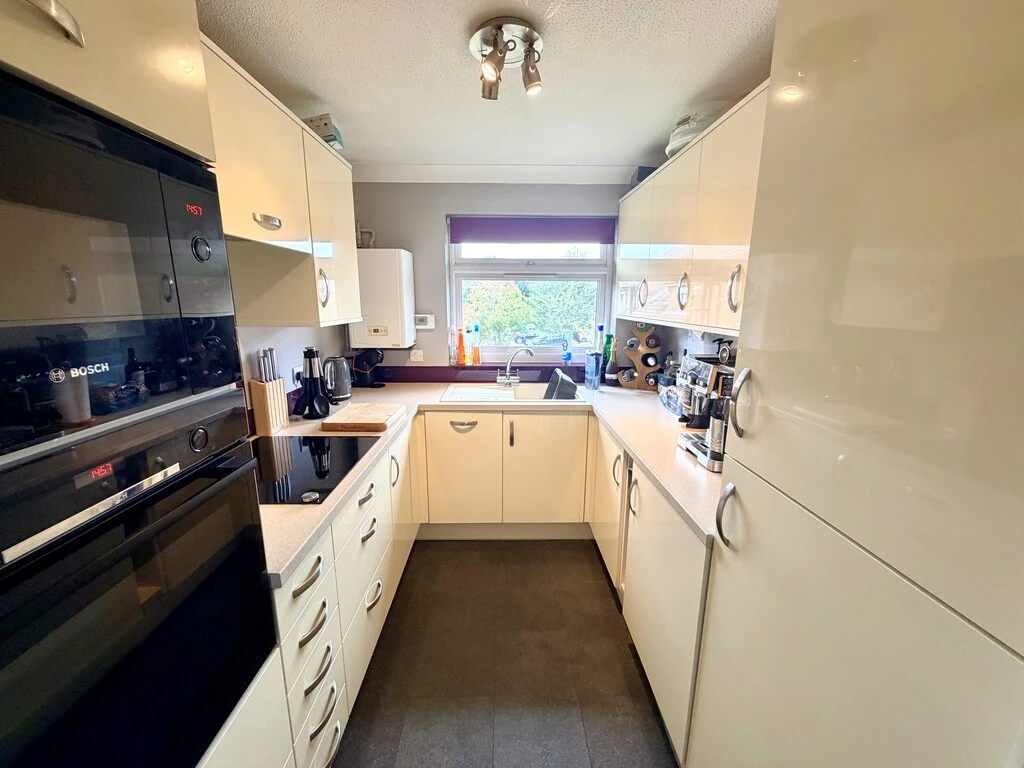
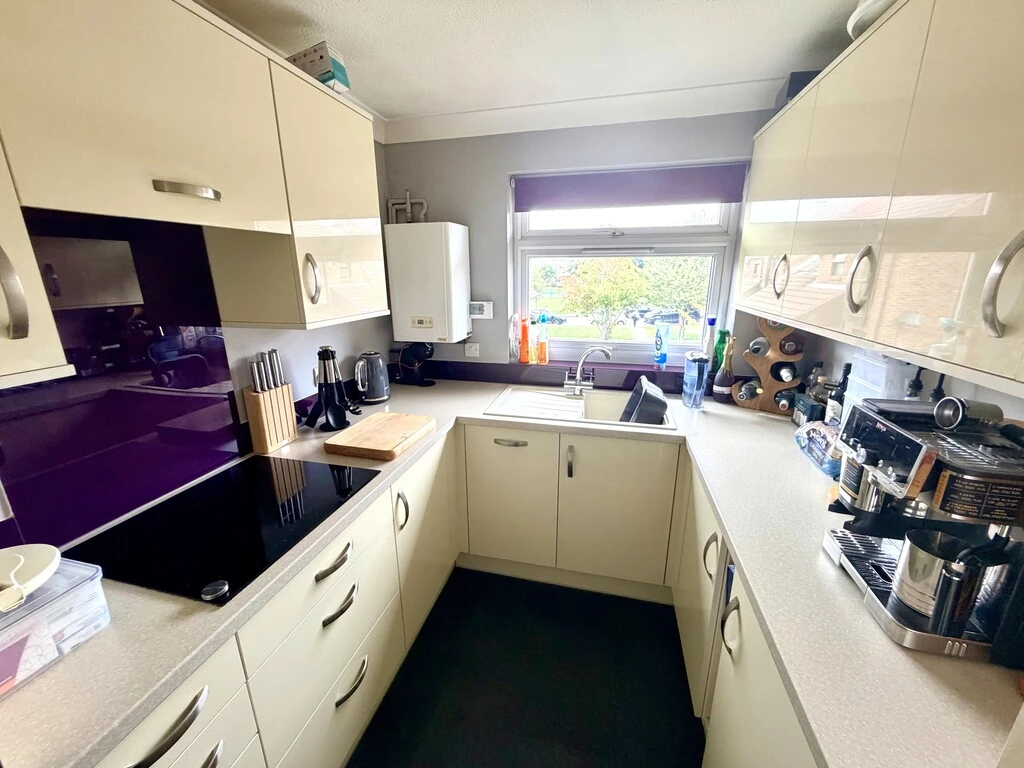
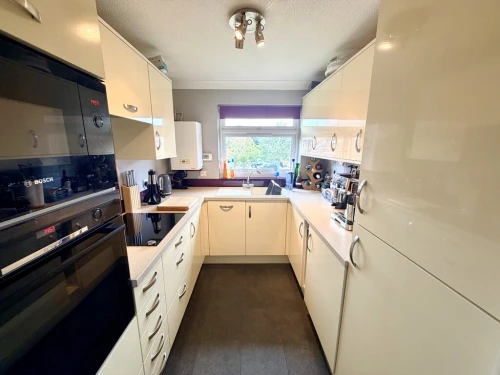
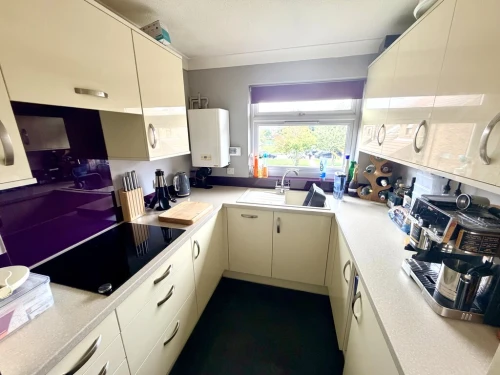
- STYLISH MODERN FITTED KITCHEN
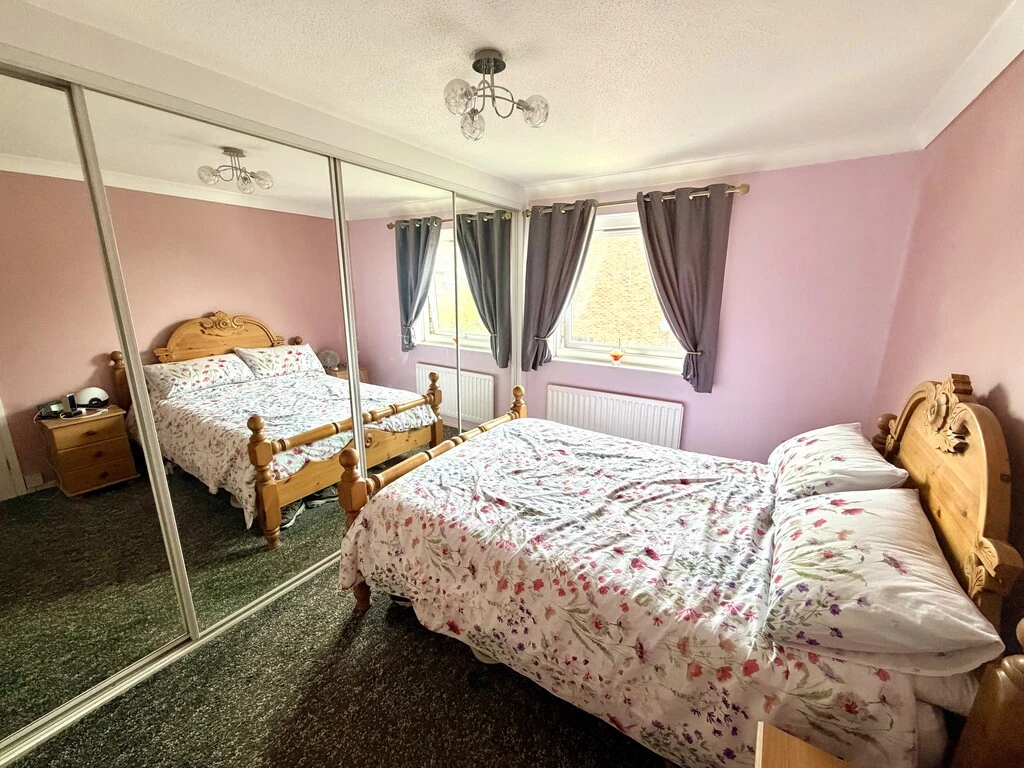
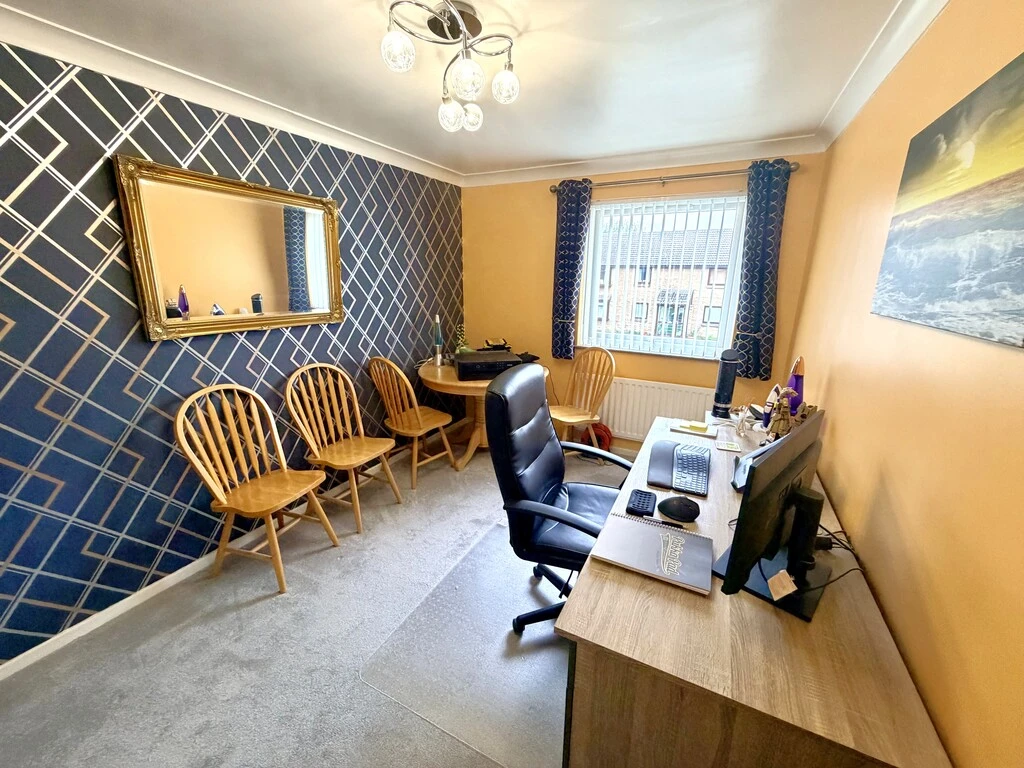
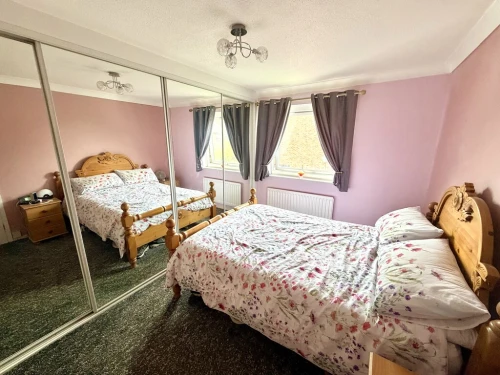
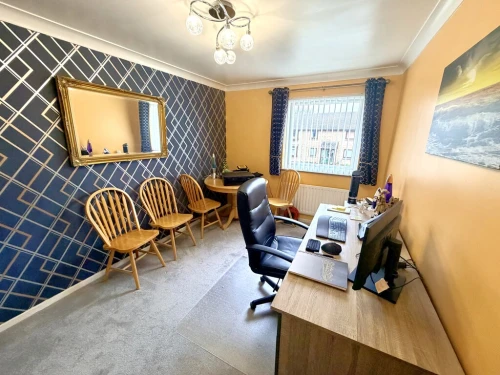
- TWO DOUBLE BEDROOMS
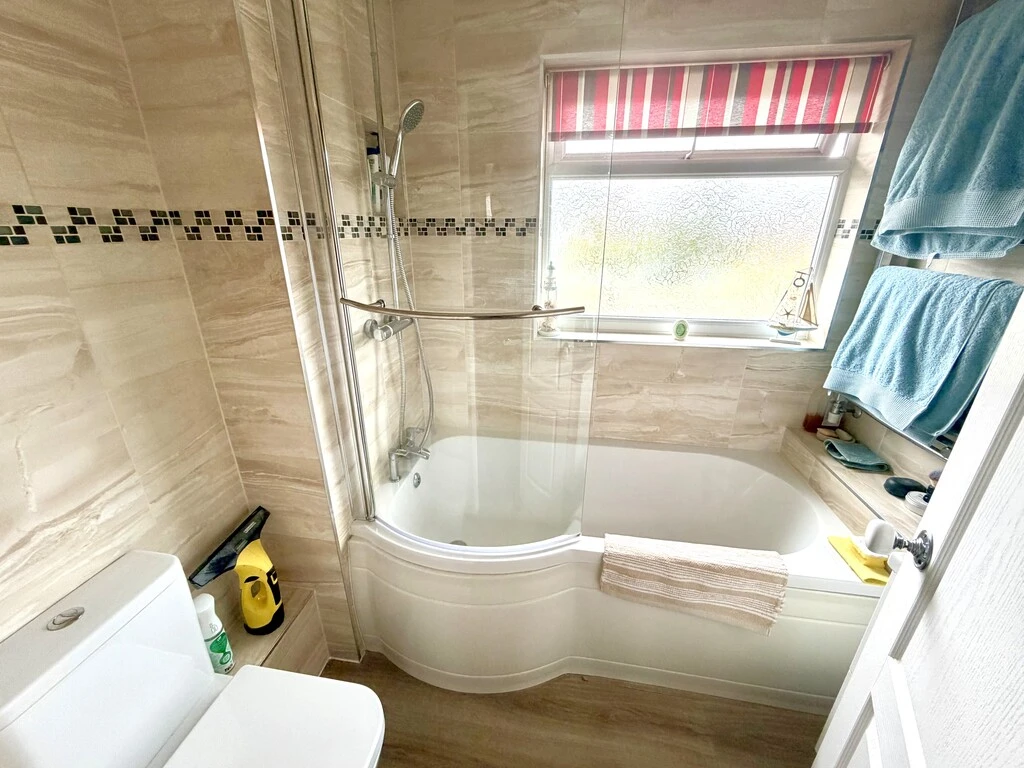
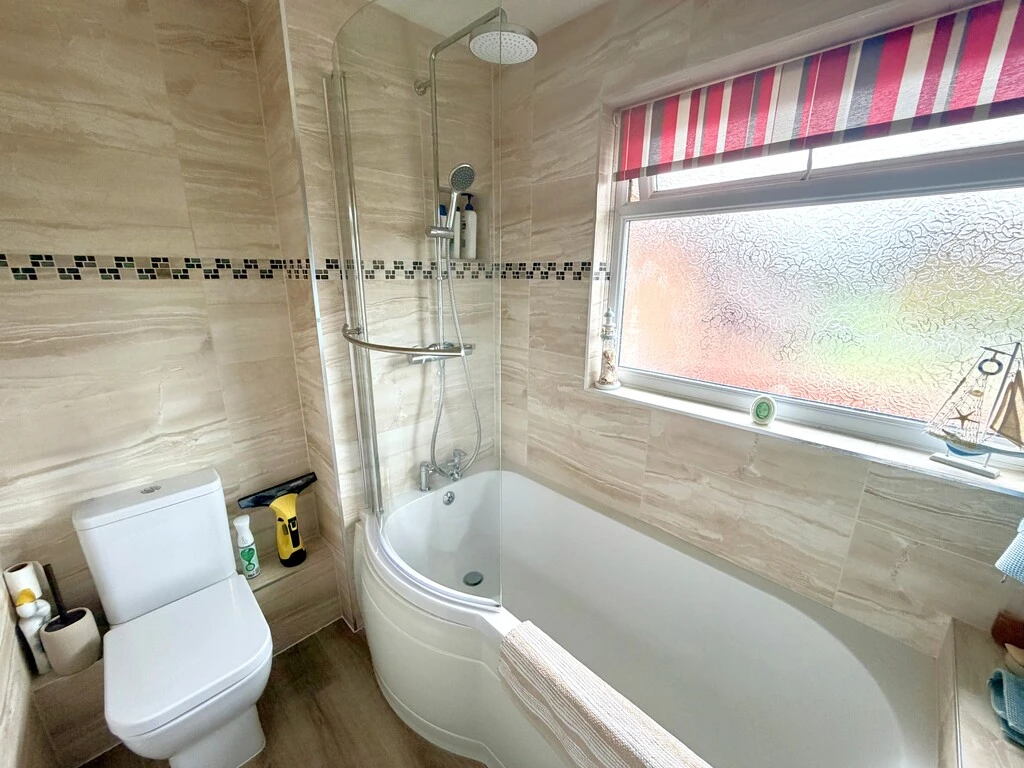
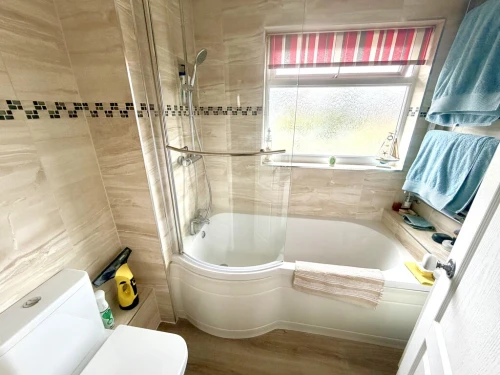
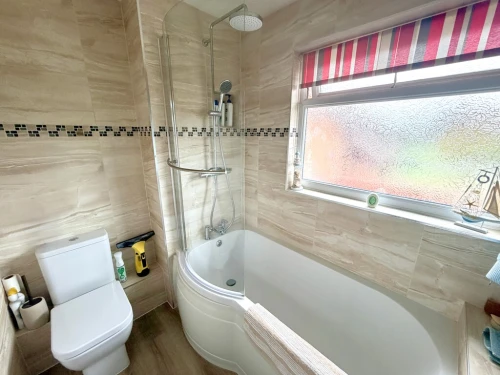
- MODERN FITTED BATHROOM
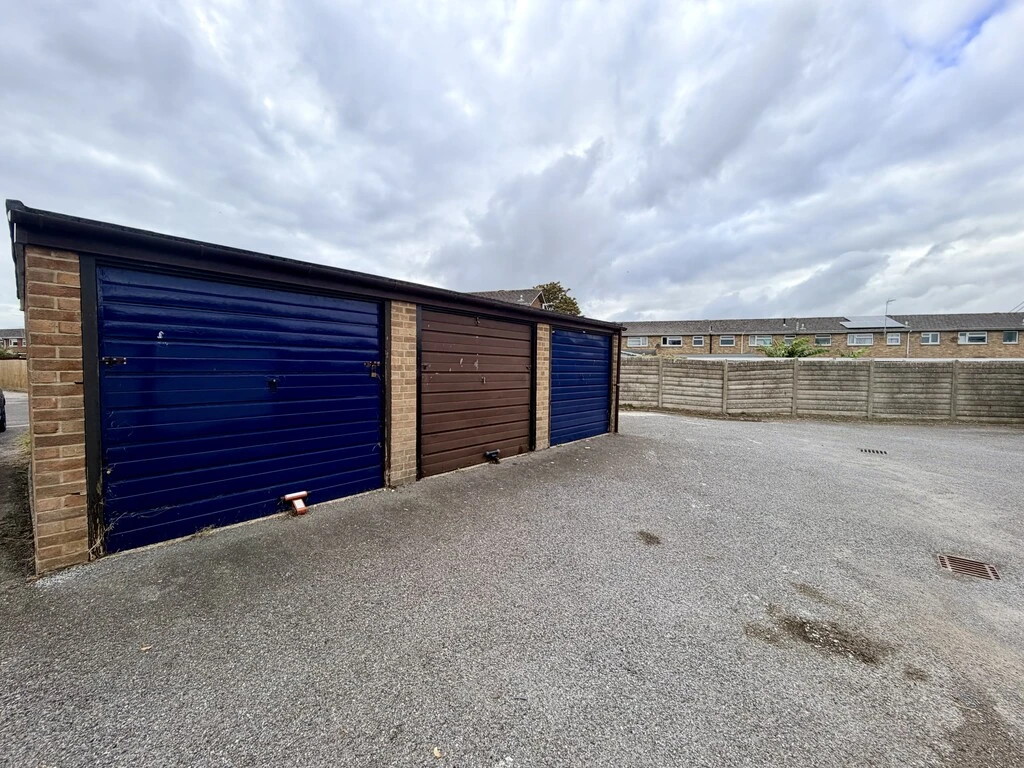
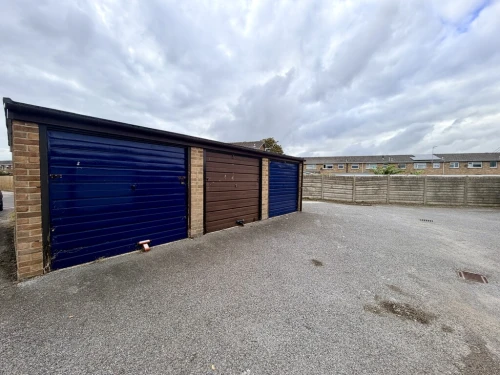
- GARAGE & LONG EXTENDED LEASE - 142 YEARS REMAINING
- CLOSE TO LOCAL AMENITIES, SCHOOLS & EXCELLENT BUS SERVICES
- PETS & SUB-LETTING PERMITTED
- GROUND RENT: £ /SERVICE CHARGE: £
Full Property Description
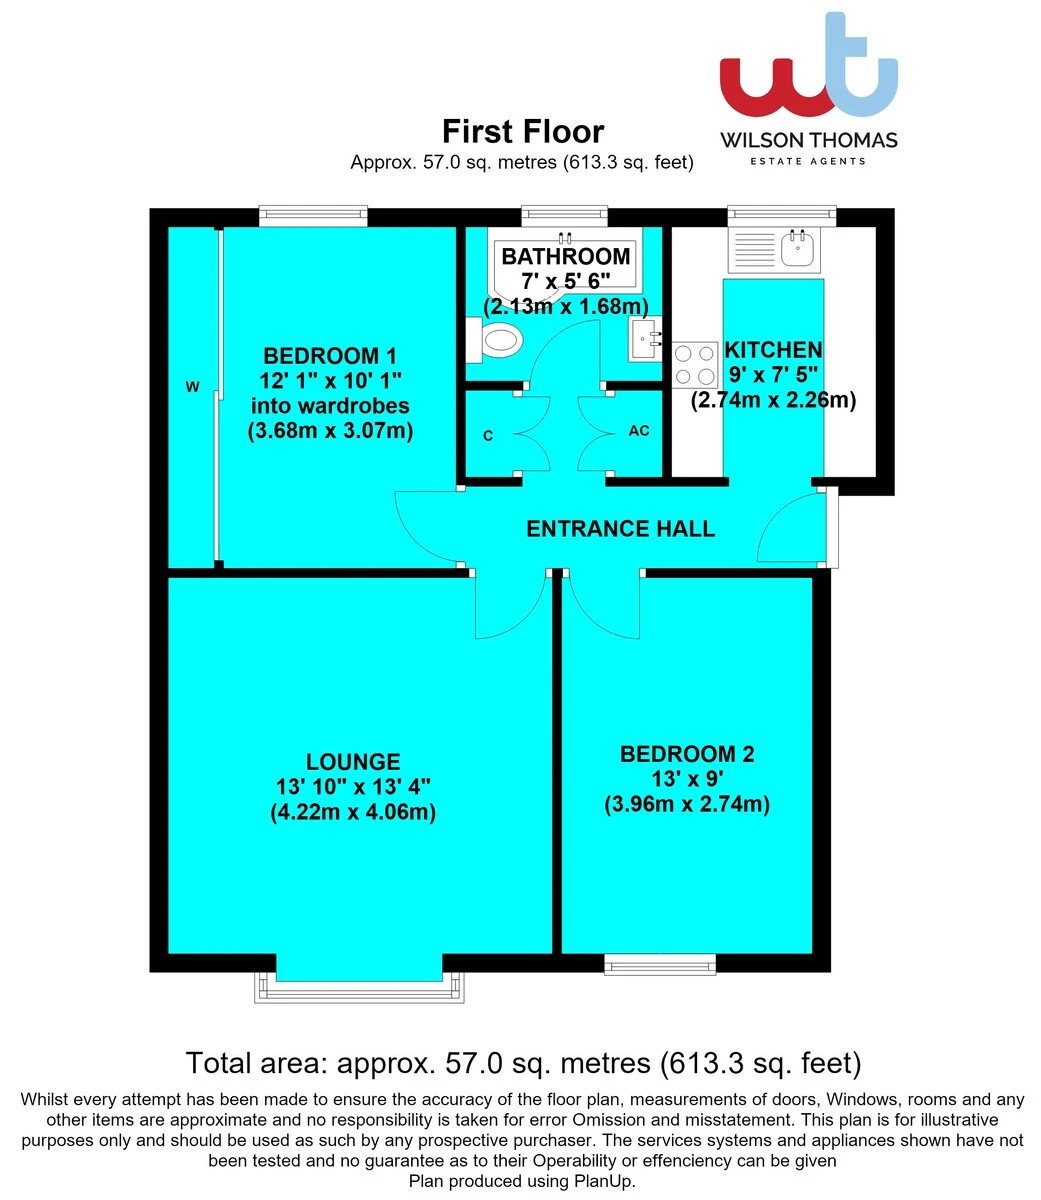
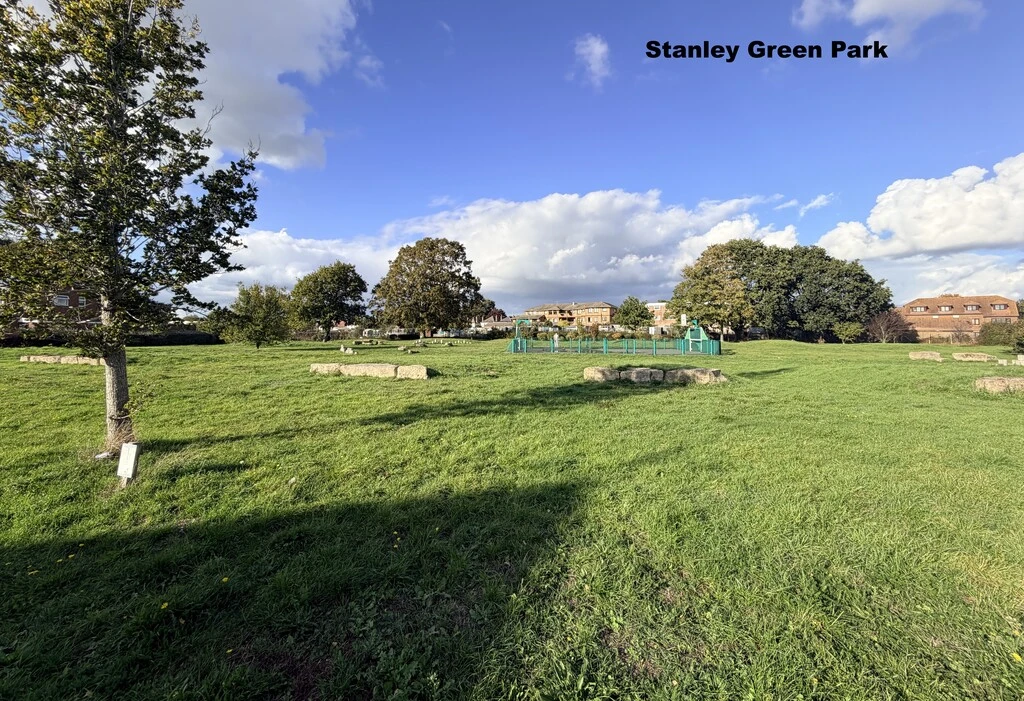
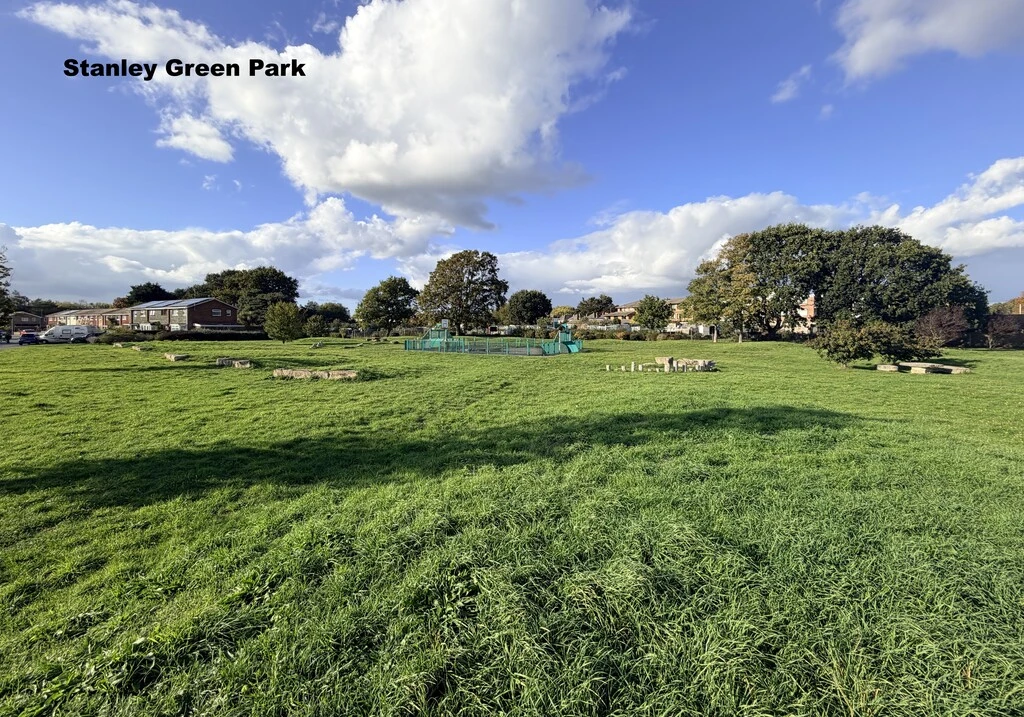
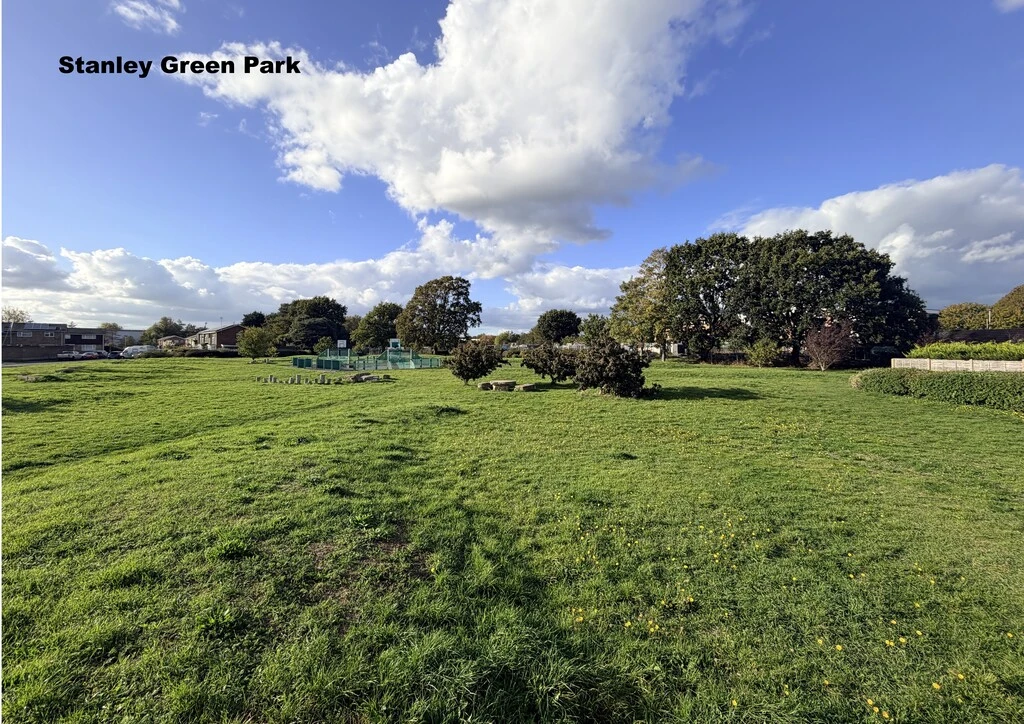
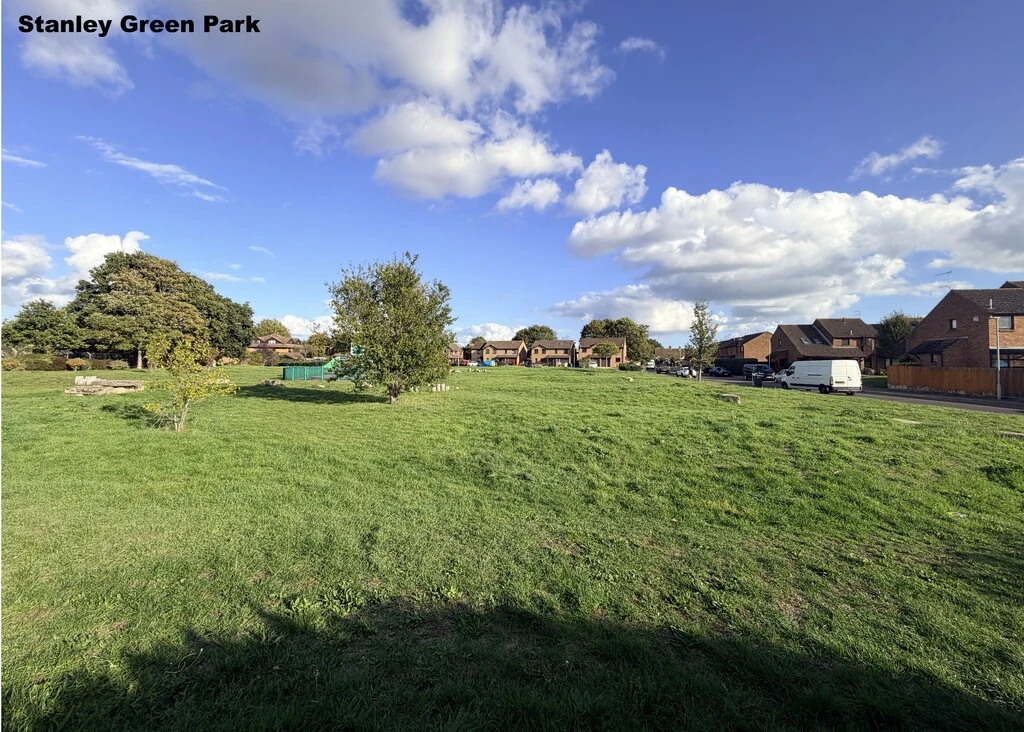
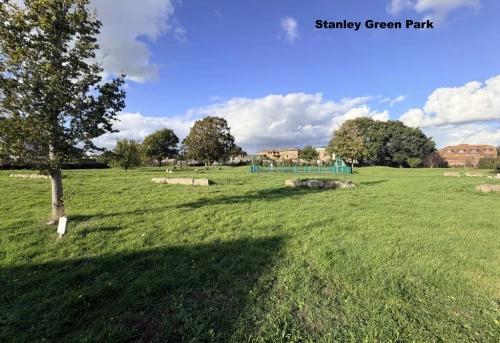
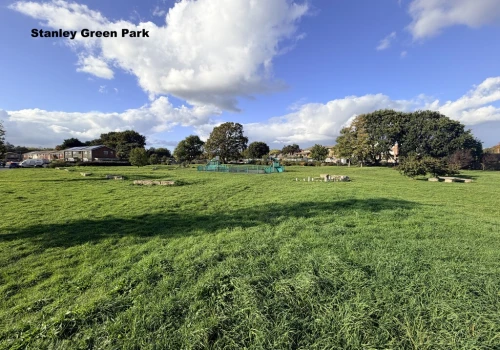
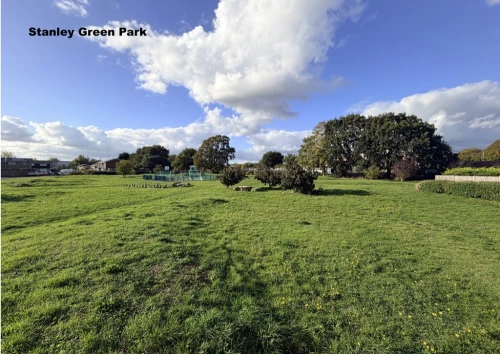
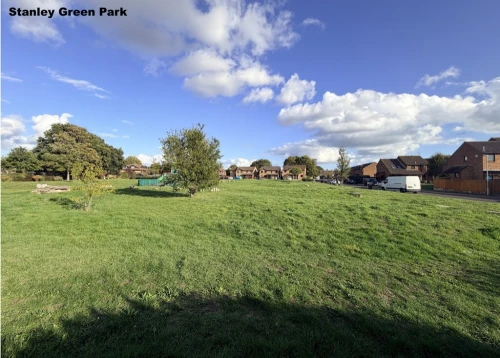
A pathway leads up to a communal glazed door providing access into the lobby area with stairs leading to the first floor and to the personal front entrance door. The entrance hallway offers a welcoming feel, there is a loft access hatch providing roof storage space, a storage cupboard and an airing cupboard housing the hot water cylinder. White panelled doors then lead off to the cosy lounge, which is perfect for unwinding and relaxing with triple glazed front window and a stone fireplace plus there is ample space for furniture. The master bedroom is a great size with a fitted wardrobe along one wall and space for additional free standing or fitted furniture and a window overlooks the local park/green. Bedroom two easily accommodates a double bed, again, with space for fitted or free standing furniture and is currently used as a home office. There is a modern, stylish fitted kitchen with cream gloss fronted soft closing units and drawers, ample work surfaces, integrated appliances and a window again outlooks over the local park/green. The modern fitted bathroom comprises of a white three piece suite and completes the accommodation.
Outside, there is a front garden area conveyed with the apartment and there is also a garage in a nearby block.
Local amenities including a Tesco Extra, popular local schools including Stanley Green Infants, Oakdale Juniors, St Edwards RC/Coe and Poole High are close by, along with execellent bus services.
ENTRANCE HALL
LOUNGE 13' 10" x 13' 4" (4.22m x 4.06m)
KITCHEN 9' x 7' 5" (2.74m x 2.26m)
BEDROOM 1 12' 1" x 10' 1" into wardrobes (3.68m x 3.07m)
BEDROOM 2 13' x 9' (3.96m x 2.74m)
BATHROOM 7' x 5' 6" (2.13m x 1.68m)