
Key Features
- GENEROUS SIZE PURPOSE BUILT GROUND FLOOR APARTMENT
- ENTRANCE VESTIBULE
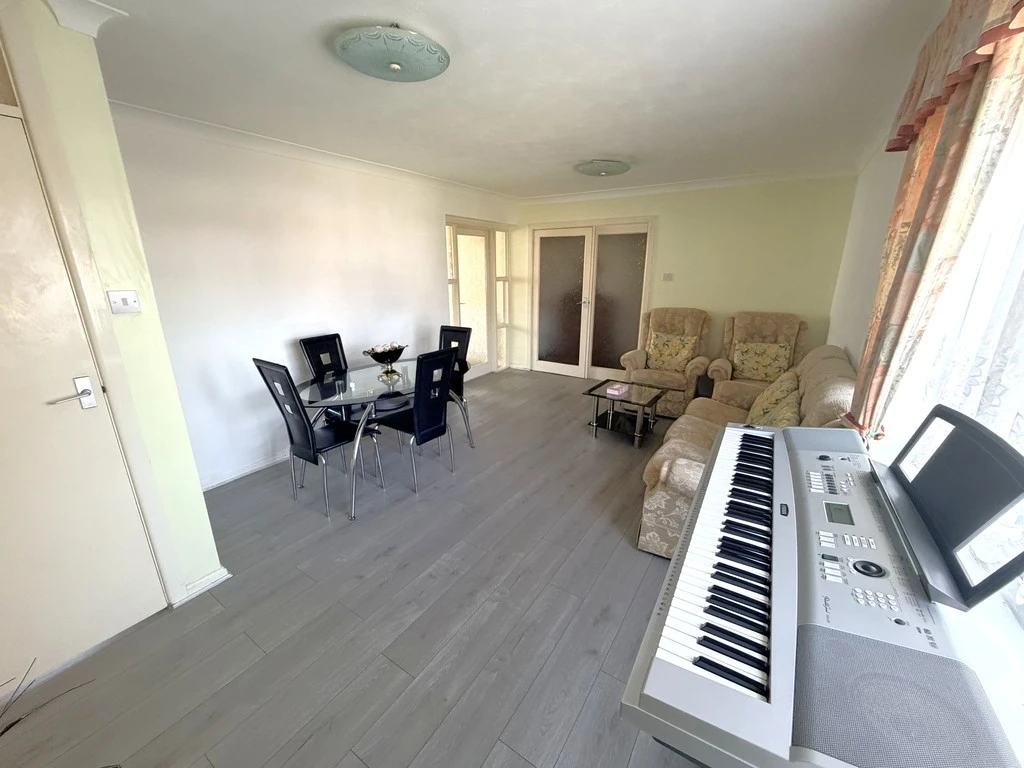
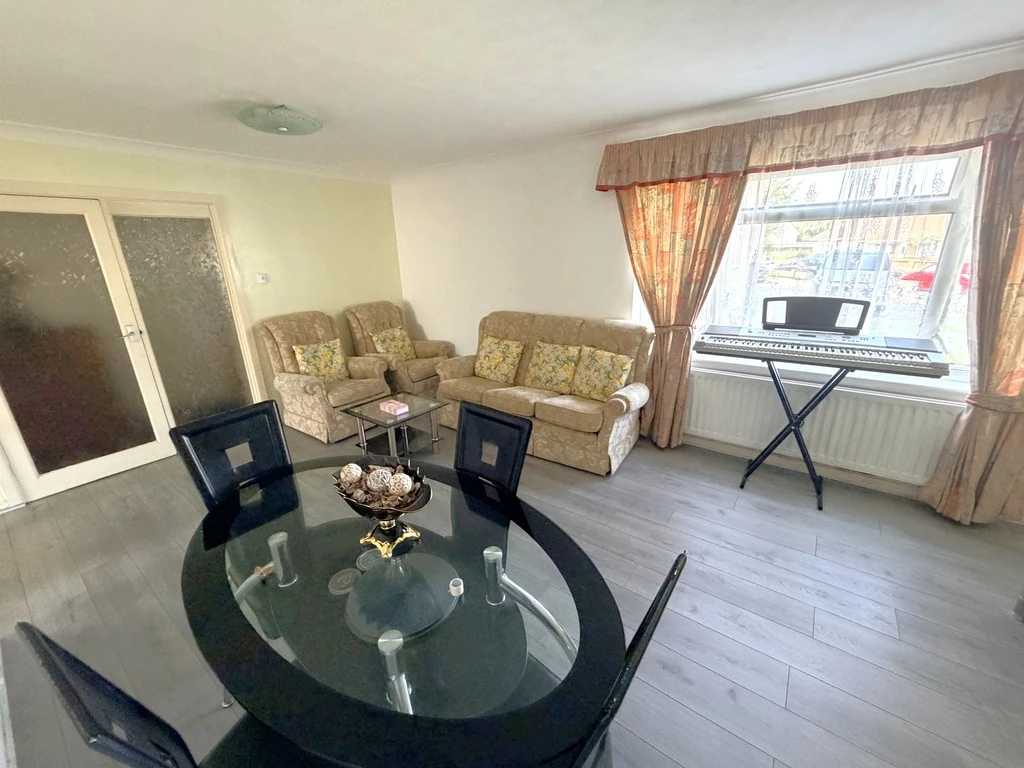
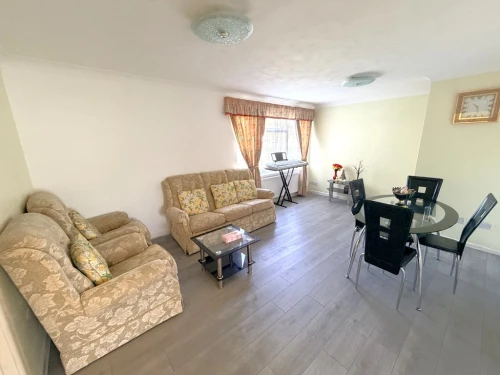
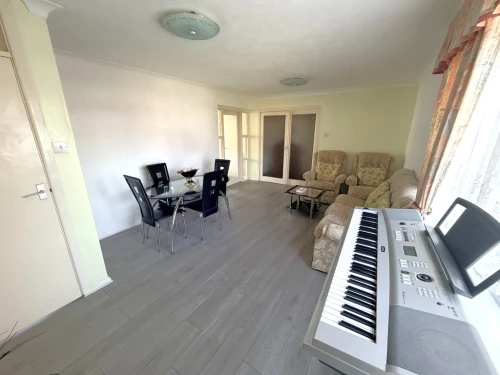
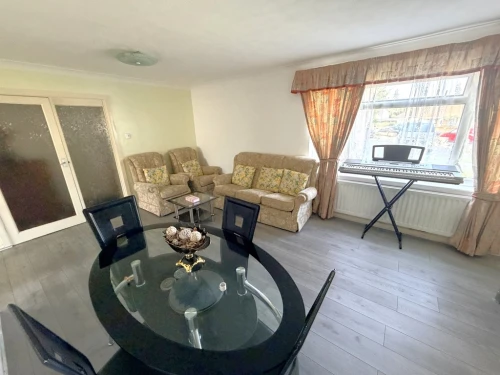
- 178ft APPROX. LOUNGE/DINING ROOM
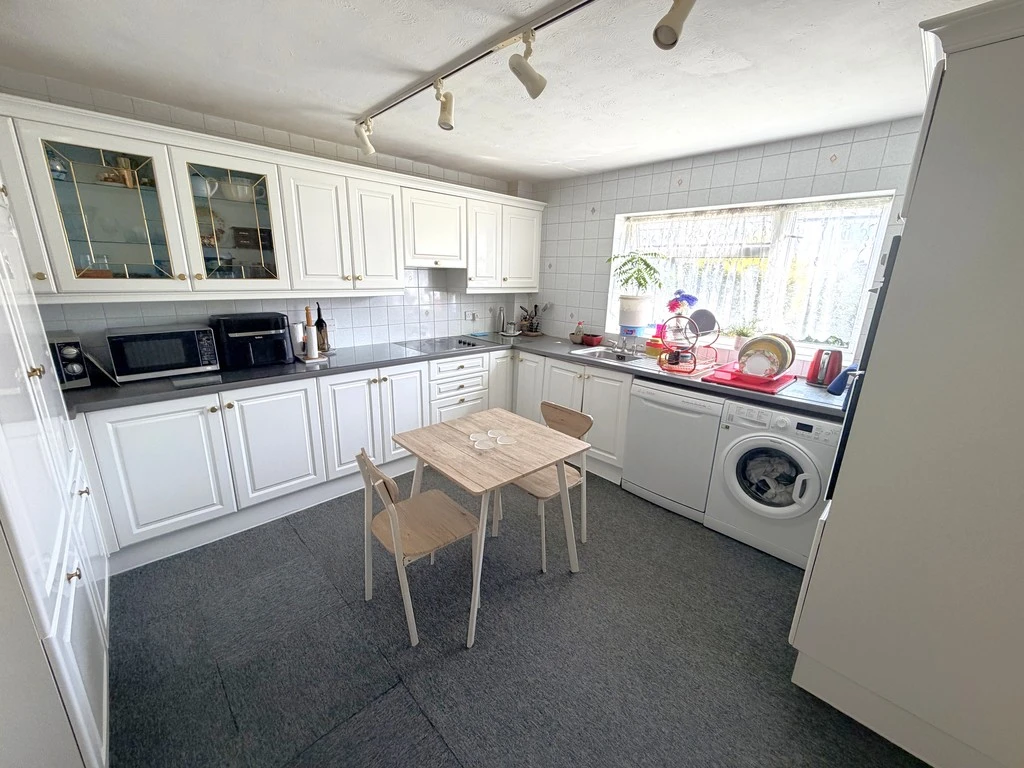
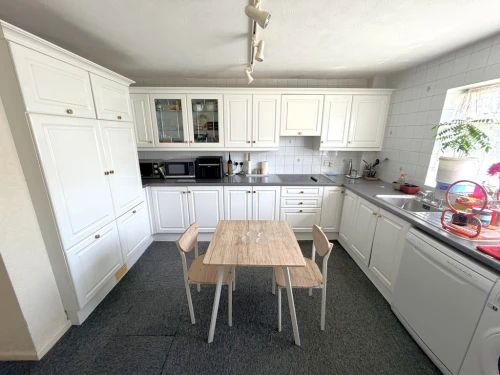
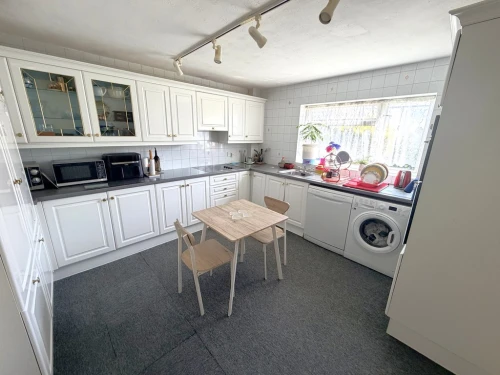
- GREAT SIZE KITCHEN/BREAKFAST ROOM
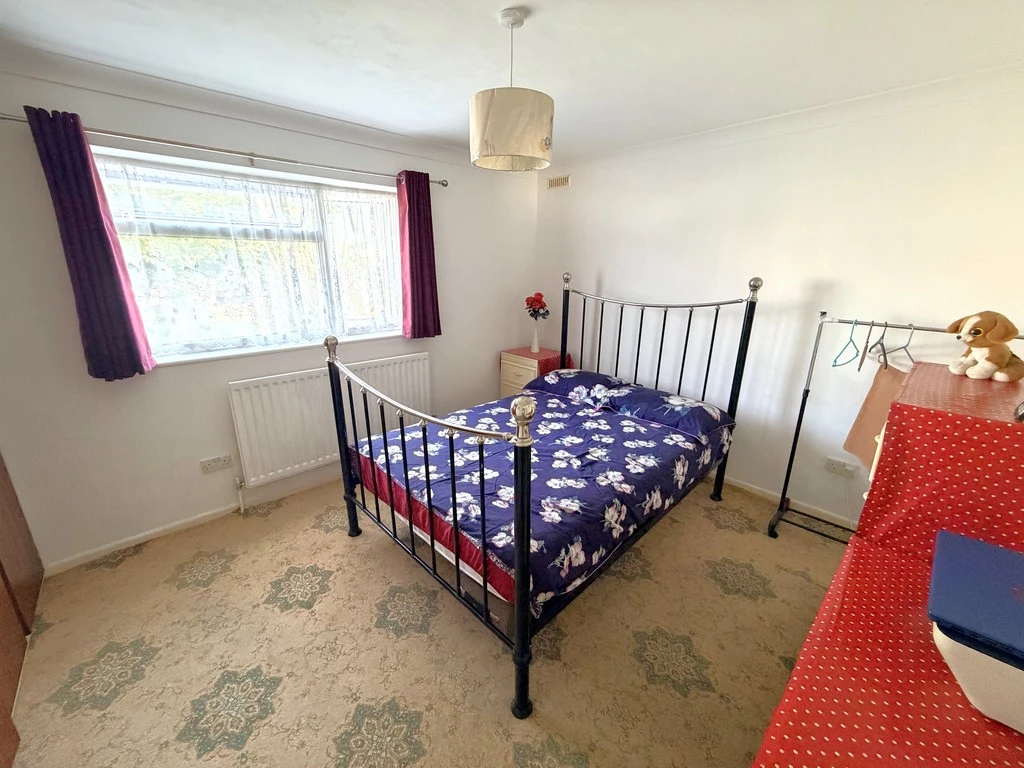
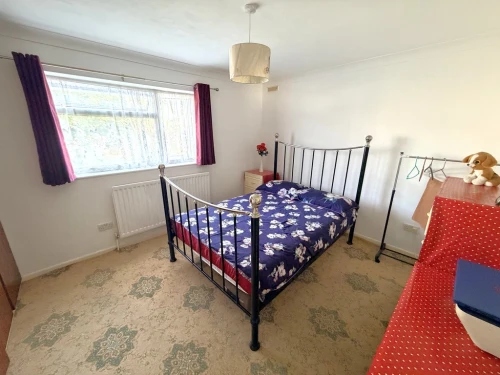
- TWO LARGE DOUBLE BEDROOMS
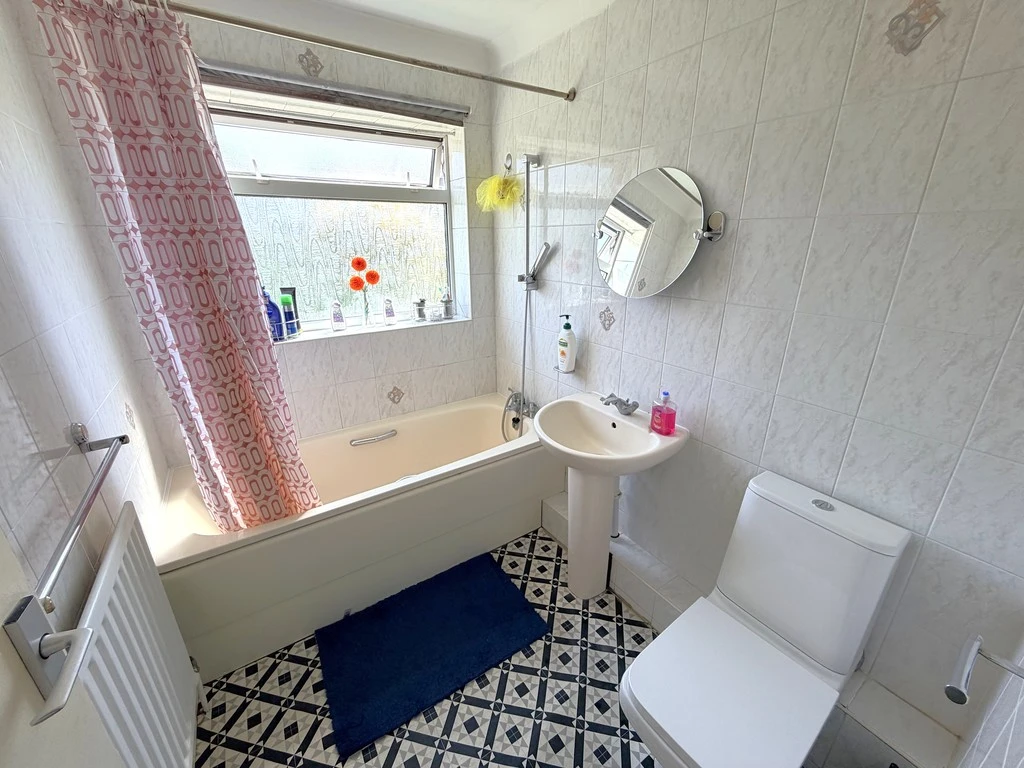
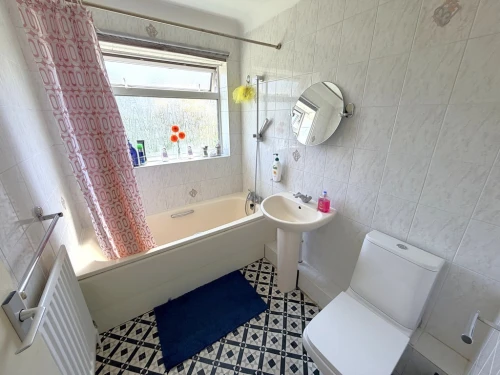
- BATHROOM
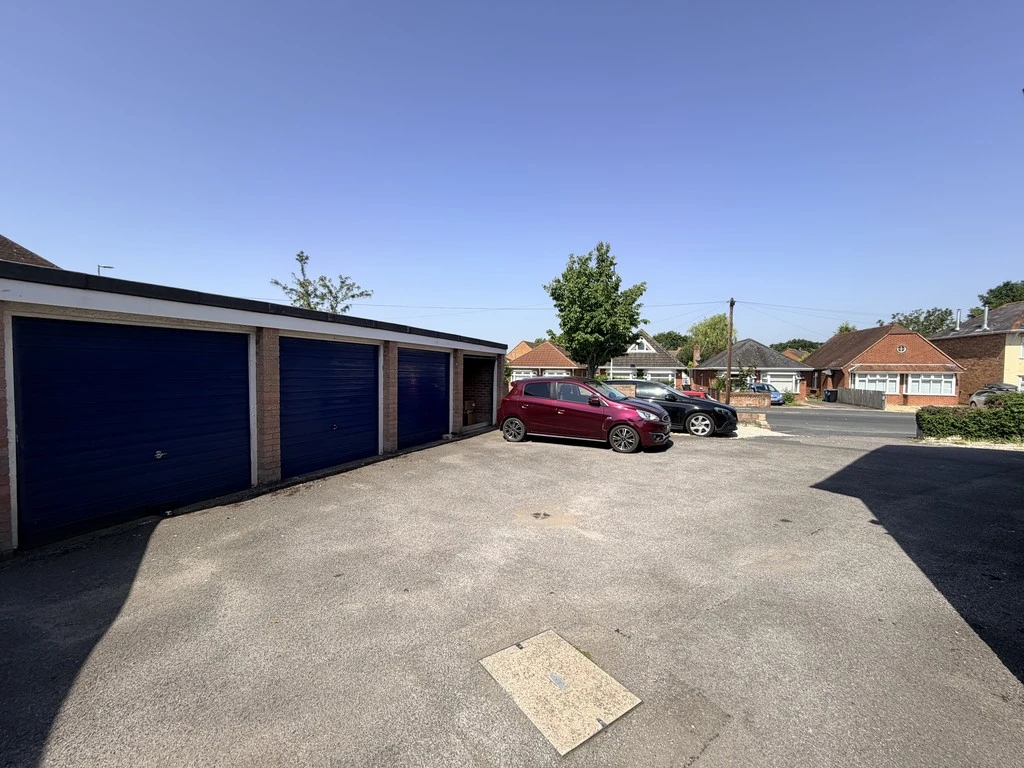
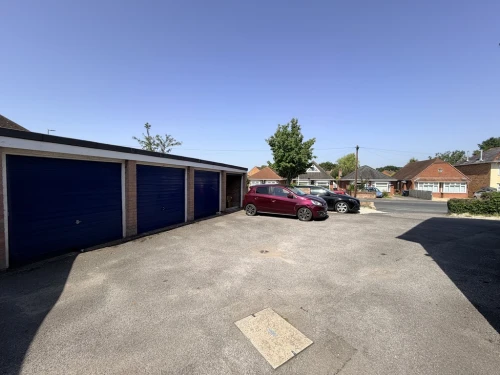
- GARAGE
- POPULAR & CONVENIENT LOCATION CLOSE TO LOCAL AMENITIES/SCHOOLS & PUBLIC TRANSPORT
- MAINTENANCE £75 PER MONTH INC. BUILDING INSURANCE, WINDOW CLEANING, GARDENING ETC.
- GROUND RENT: N/A-SUB-LETTING PERMITTED, PETS ARE NOT ALLOWED
Full Property Description
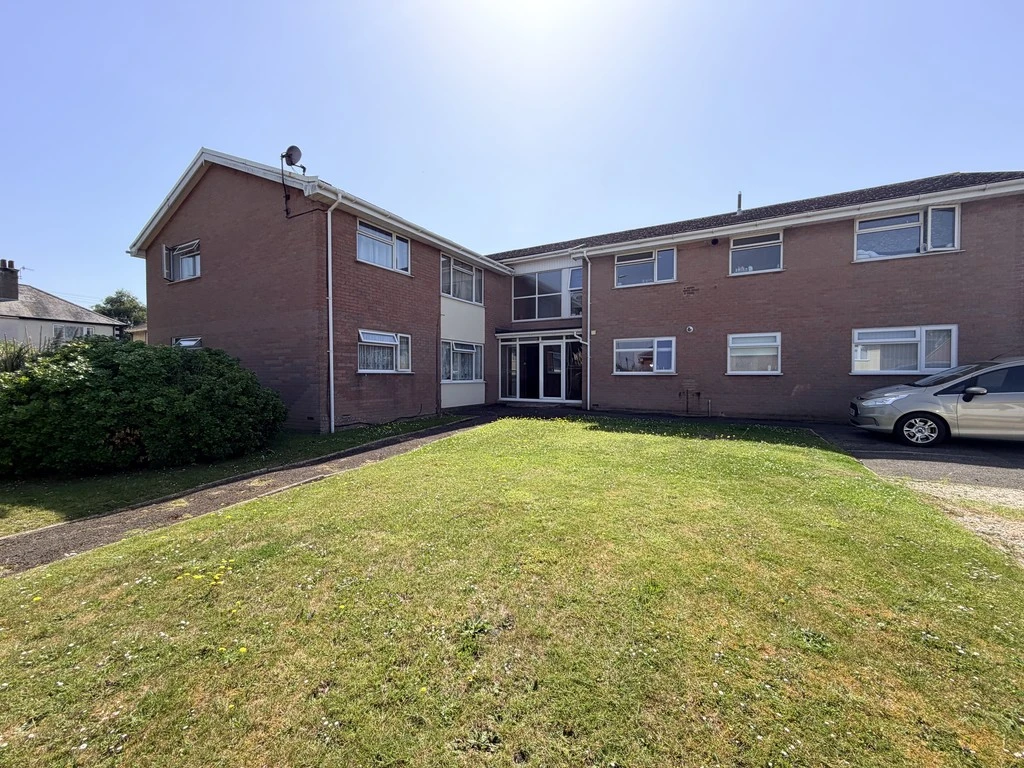
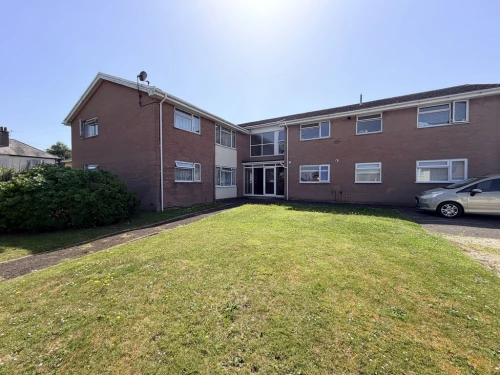
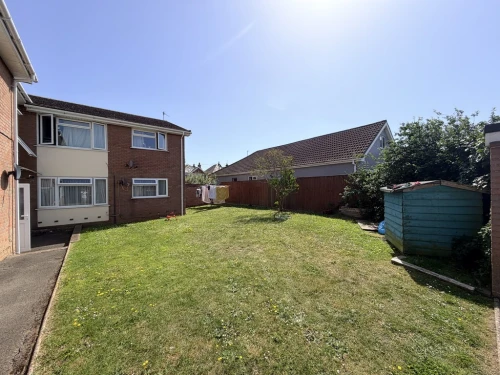
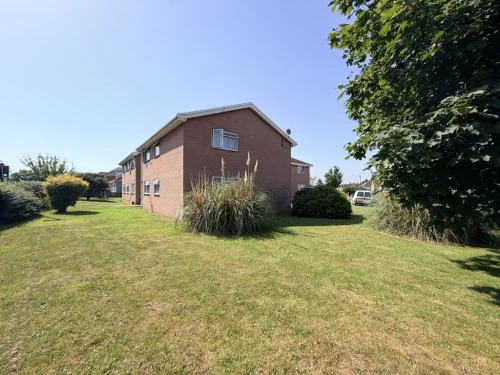
Nicely positioned within the heart of Oakdale close to local schools, amenities and excellent bus services lies this generous size two double bedroom ground floor apartment forming part of a small low rise purpose built development.
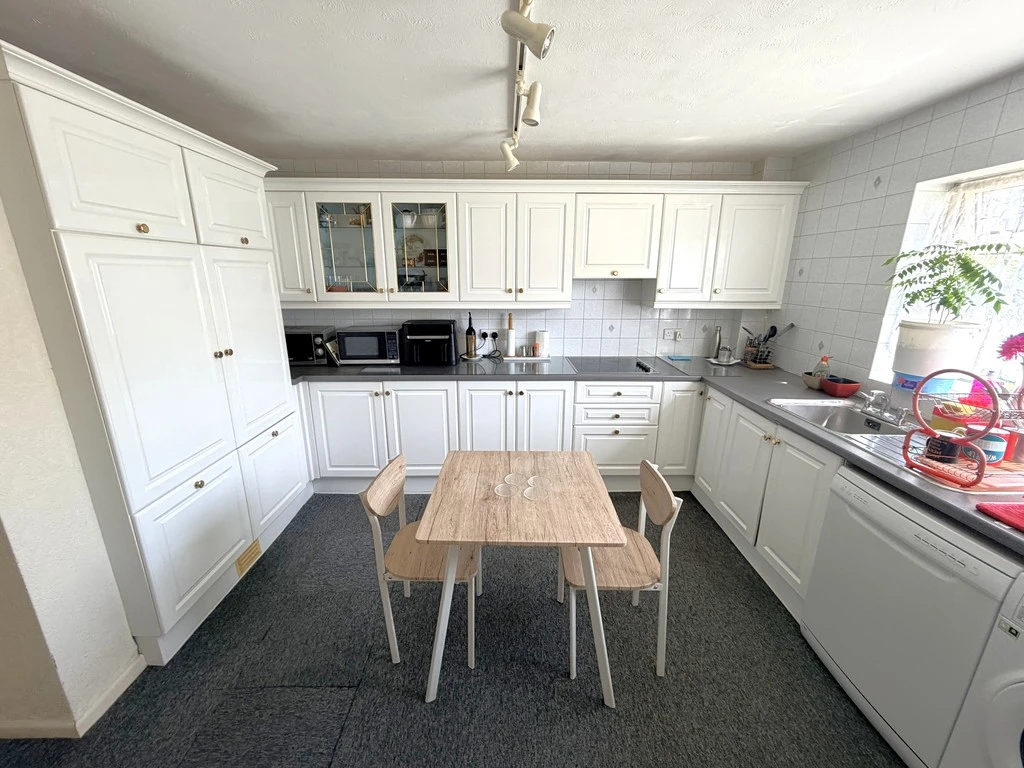
Upon entering there is a good size entrance vestibule, ideal for coats, shoes and storage. From here a door leads through to the generous lounge, approx. 18ft, with a window overlooking the communal garden, ample space for table and chairs and light grey wood effect laminate flooring. Doors lead off to the inner hallway and kitchen/breakfast room, which is a great size comprising ample storage units and drawers and plenty of worksurfaces. There is a window overlooking the communal gardens, space for free standing appliances, table and chairs and an integrated fridge/freezer. A door leads through to the rear lobby which has a storage cupboard and a UPVC door leading out onto the communal grounds. The inner hallway has an airing cupboard housing the newly fitted combi boiler with plenty of storage to the side. Doors then lead off to bedroom one which has a fitted wardrobe, a window overlooking the communal grounds, ample space for additional free standing or fitted furniture. Bedroom two has a built in wardrobe, a window overlooking the communal grounds and again, ample space for free standing bedroom furniture. There is a three piece fully tiled bathroom suite that then completes the impressive accommodation.
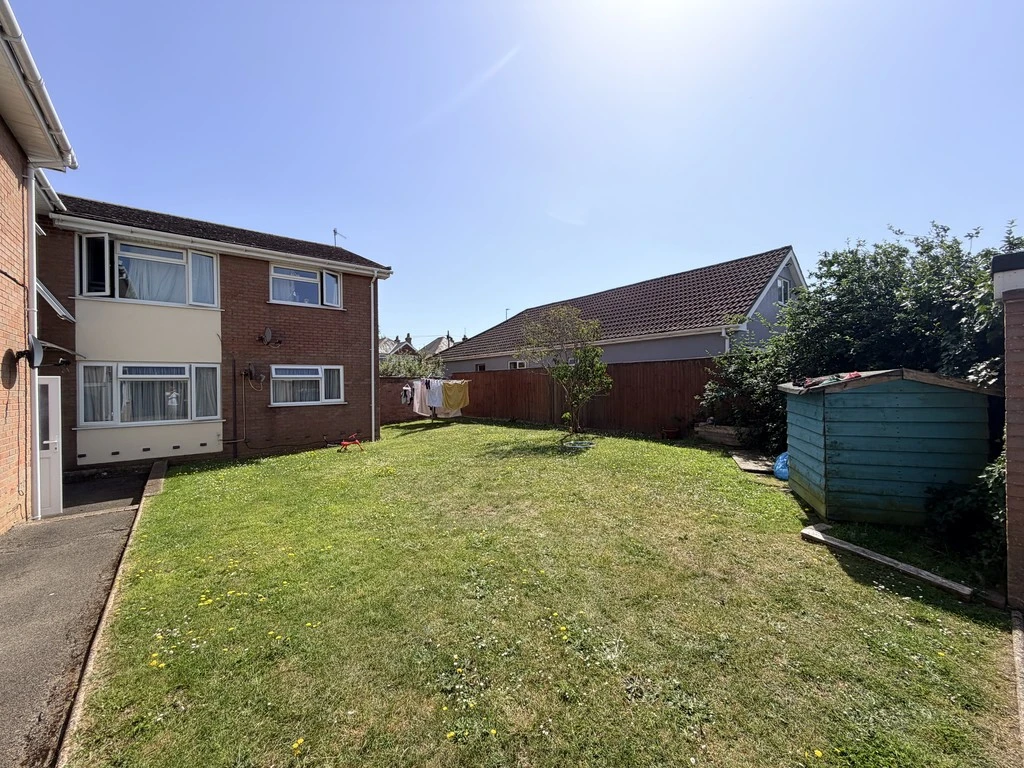
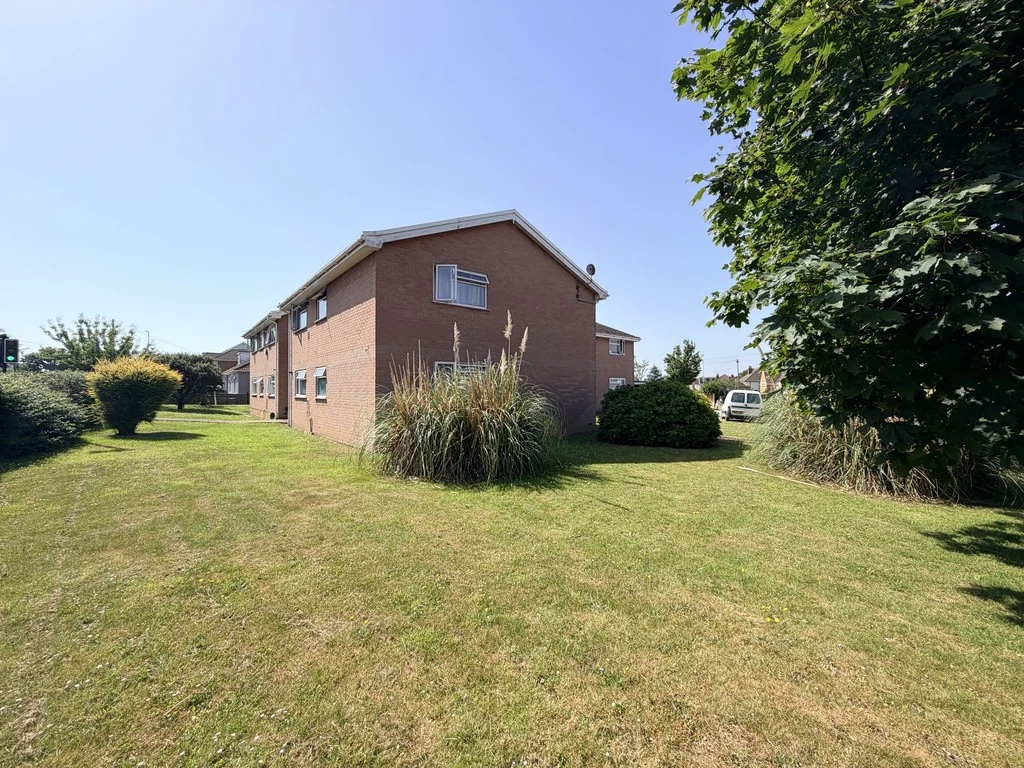
The development is set within very well maintained communal grounds. There is an allocated garage in a nearby block. Tesco Supermarket is only a short drive away and local schools, along with excellent bus services are right on the doorstep. The centre of town is approximately 1.5 miles away.
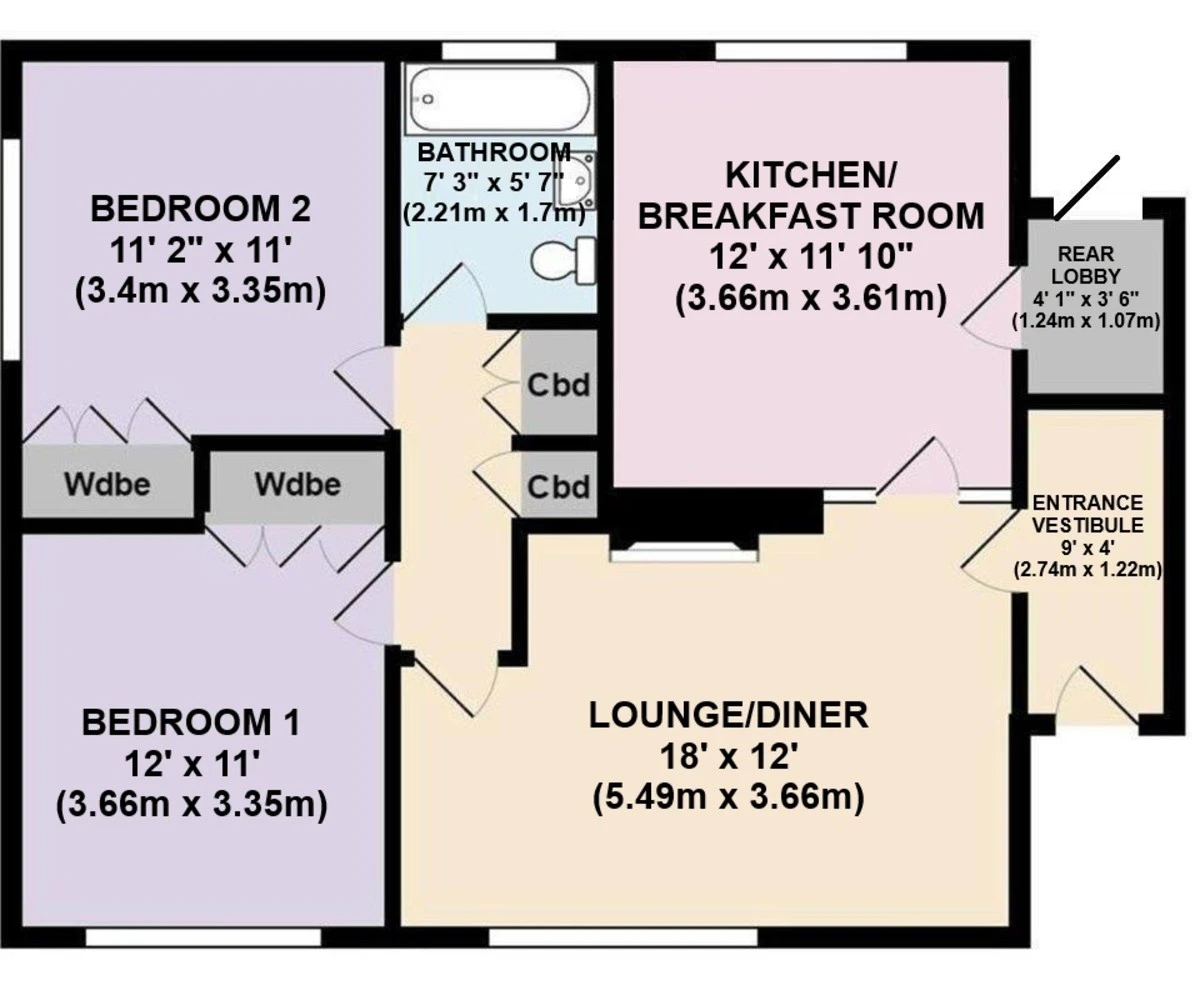
ENTRANCE VESTIBULE 9' x 4' (2.74m x 1.22m)
LOUNGE/DINER 18' x 12' (5.49m x 3.66m)
KITCHEN/BREAKFAST ROOM 12' x 11' 10" (3.66m x 3.61m)
REAR LOBBY 4' 1" x 3' 6" (1.24m x 1.07m)
BEDROOM 1 12' x 11' (3.66m x 3.35m)
BEDROOM 2 11' 2" x 11' (3.4m x 3.35m)
BATHROOM 7' 3" x 5' 7" (2.21m x 1.7m)