
Key Features
- THREE BEDROOMS
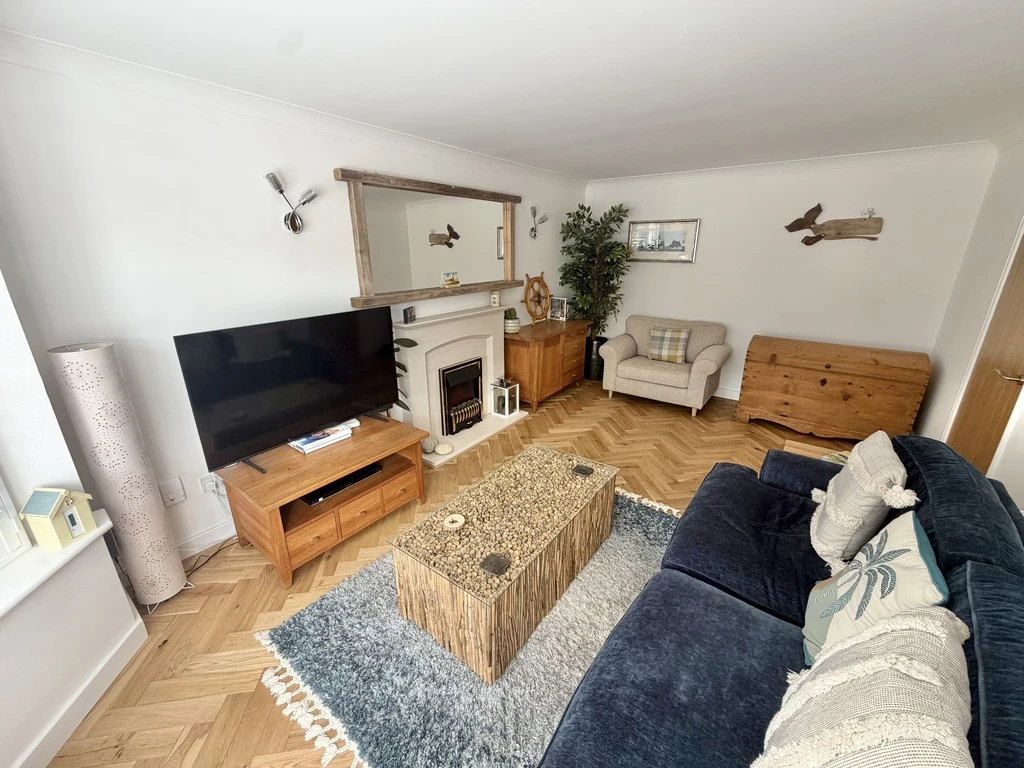
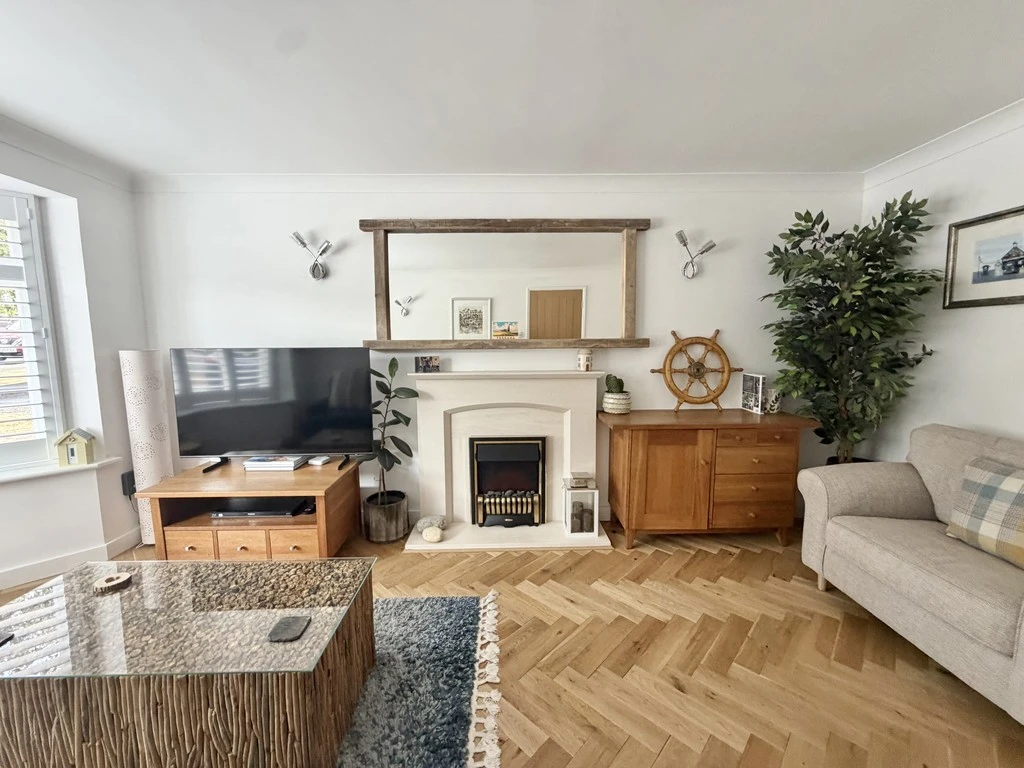
- LIVING ROOM WITH SHUTTER BLINDS
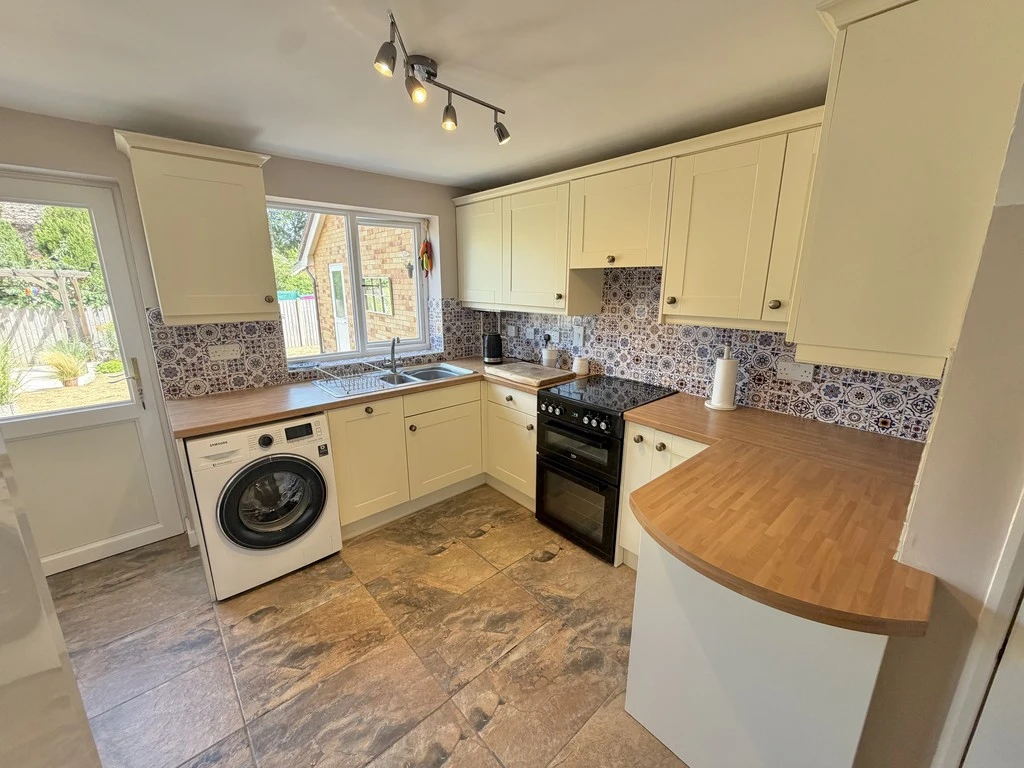
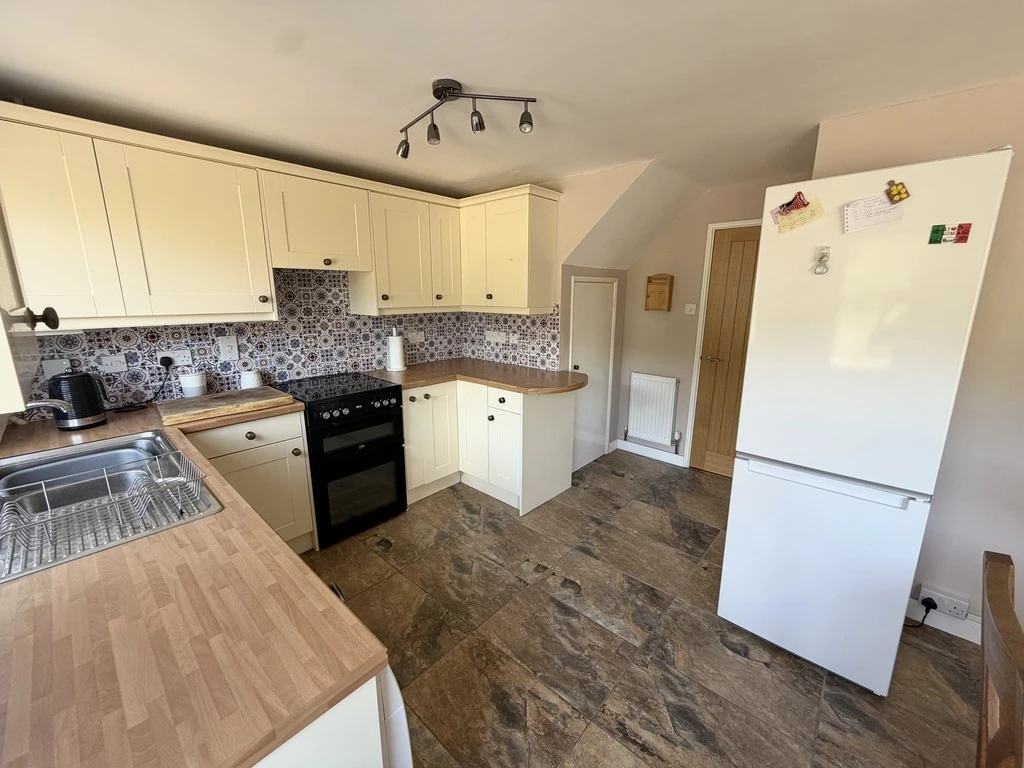
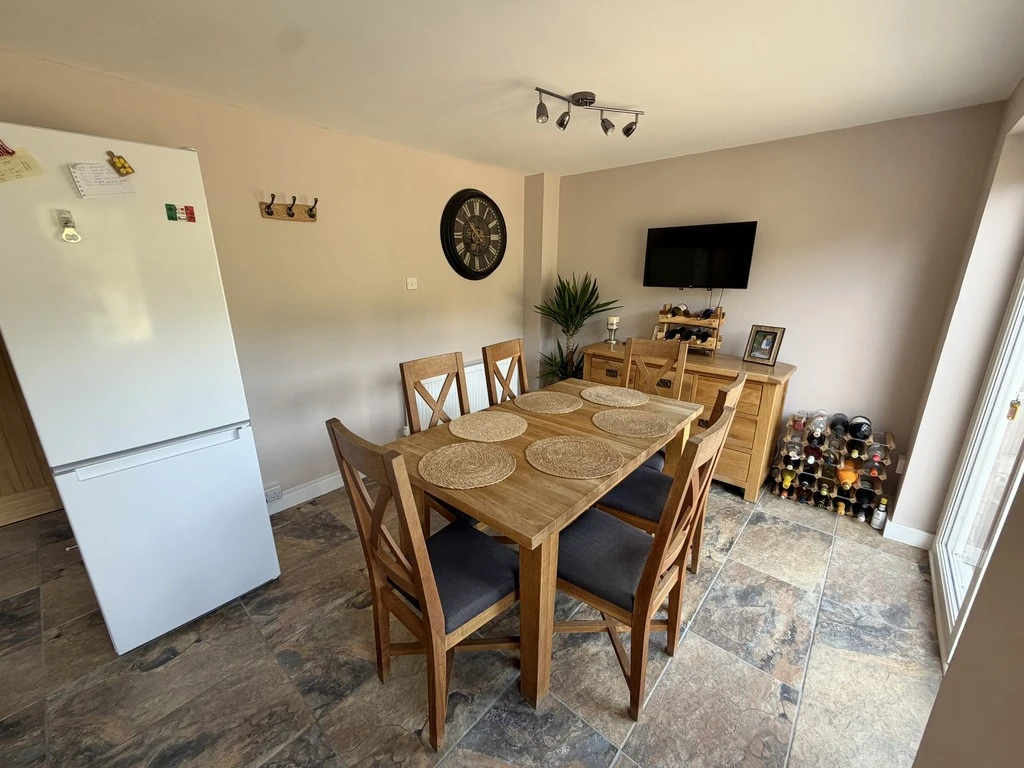
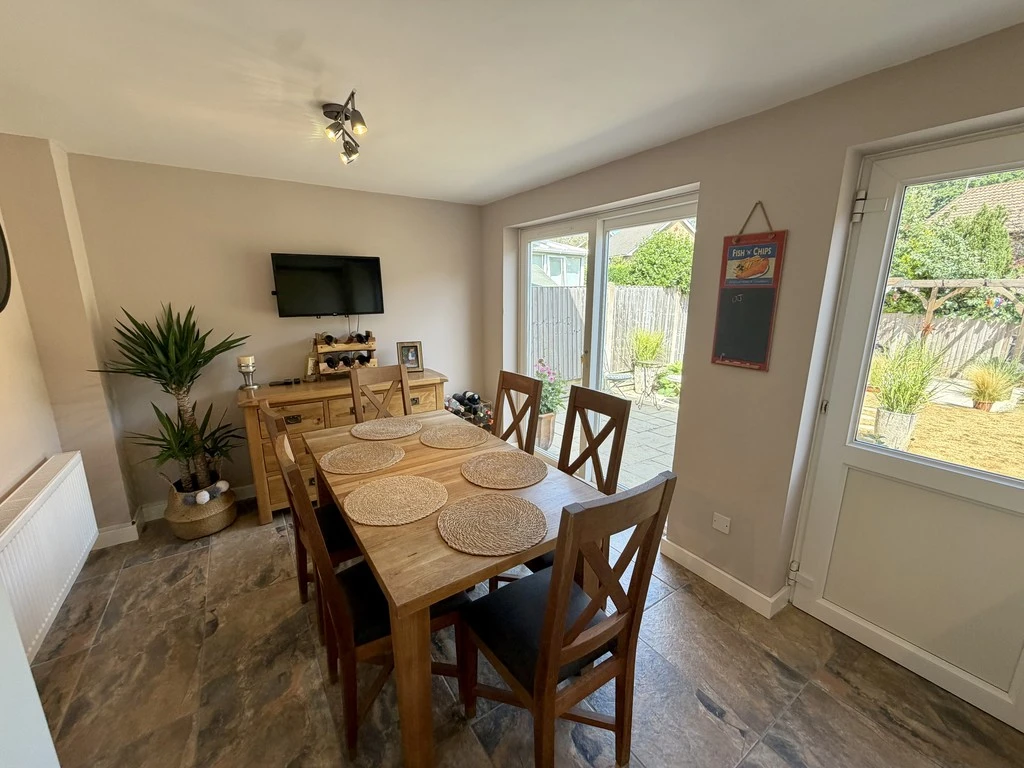
- KITCHEN/DINING ROOM
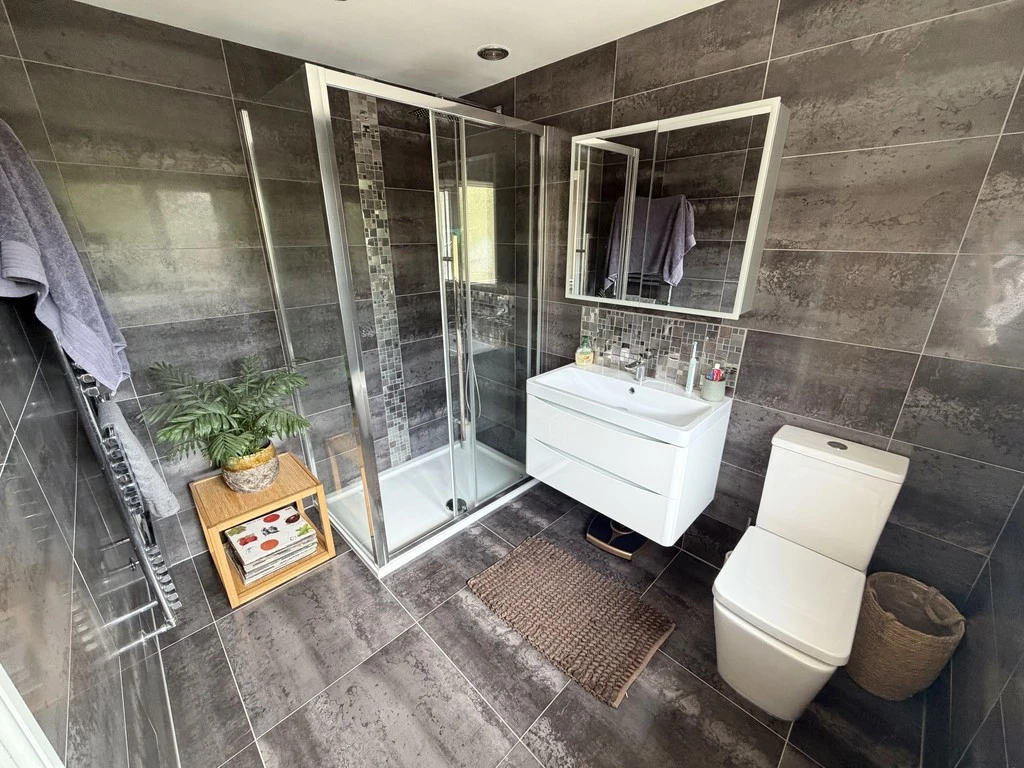
- SUPERB MASTER BEDROOM WITH BEAUTIFULLY APPOINTED EN SUITE SHOWER ROOM
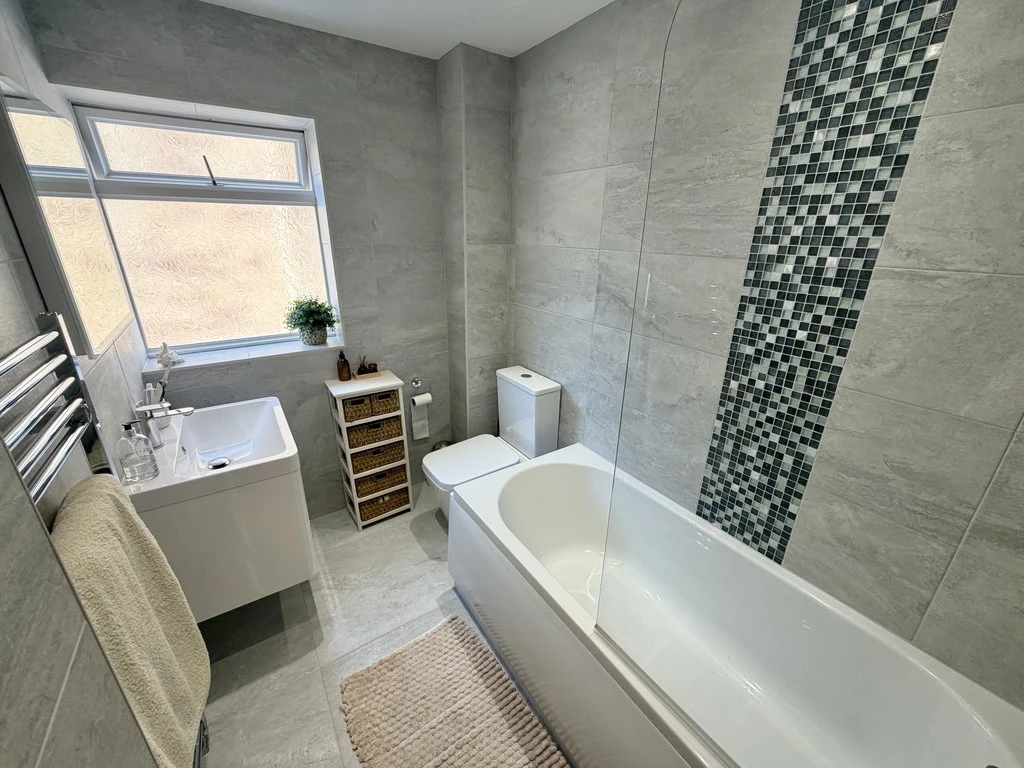
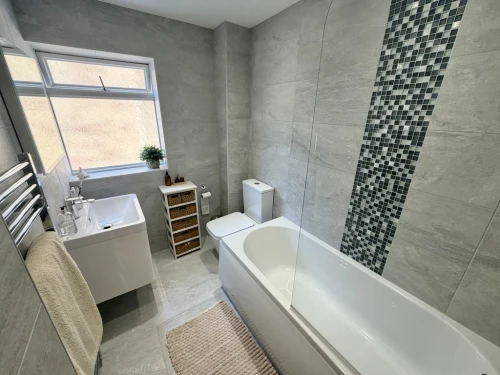
- FAMILY BATHROOM
- DOUBLE GLAZING
- GARAGE
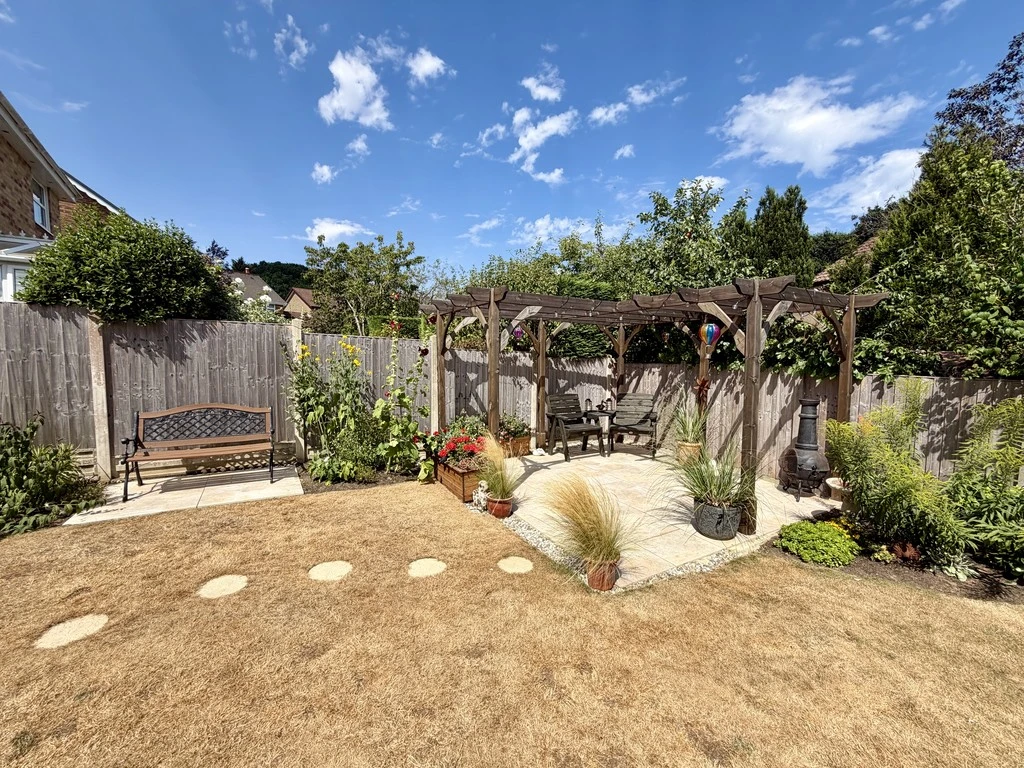
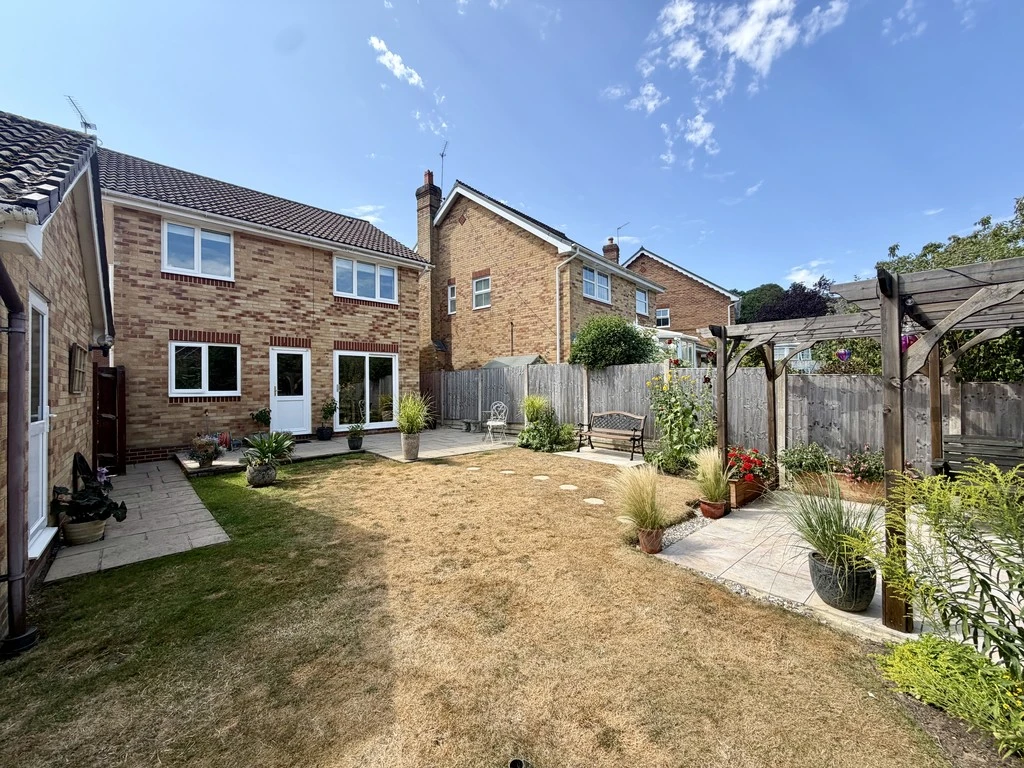
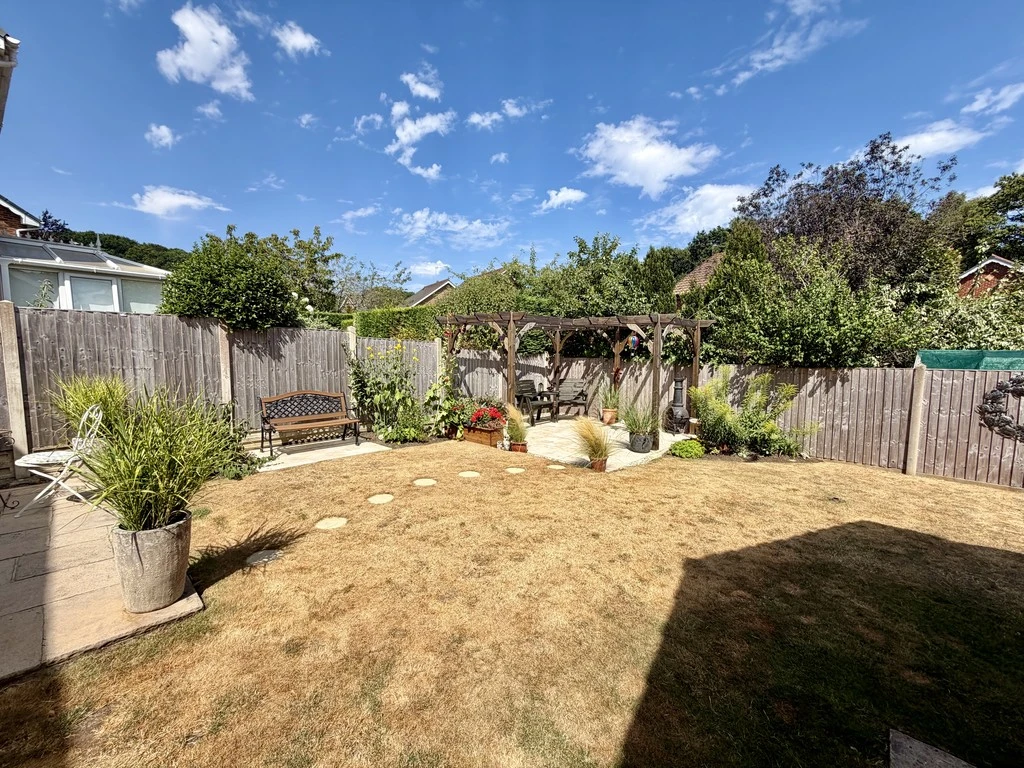
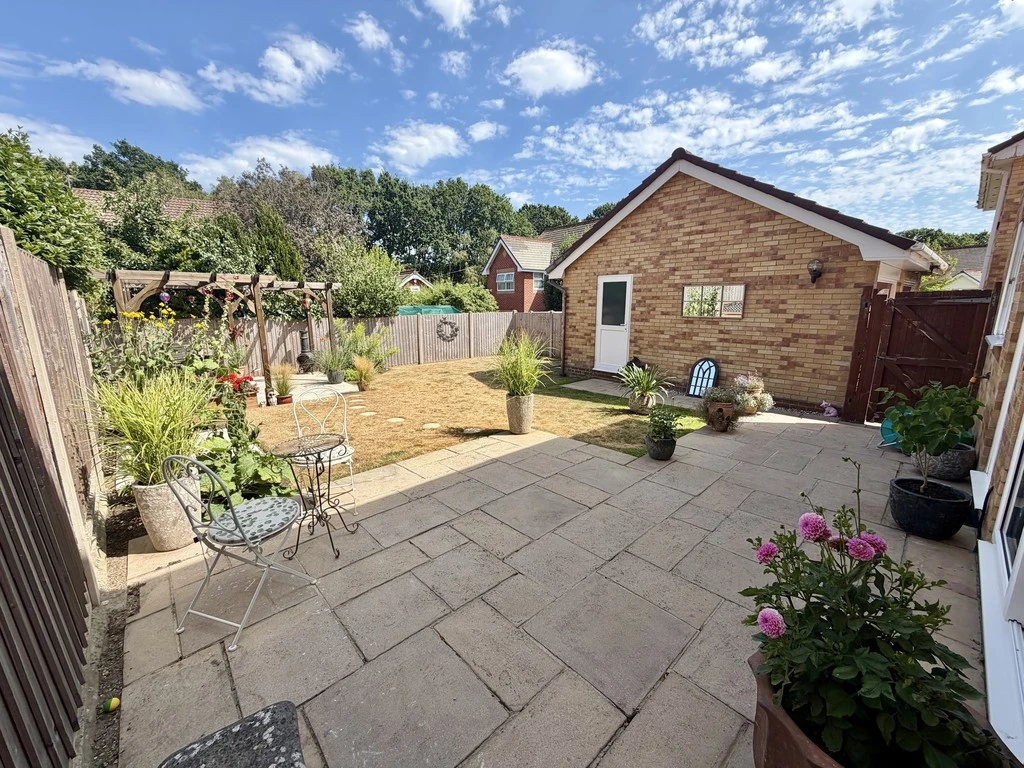
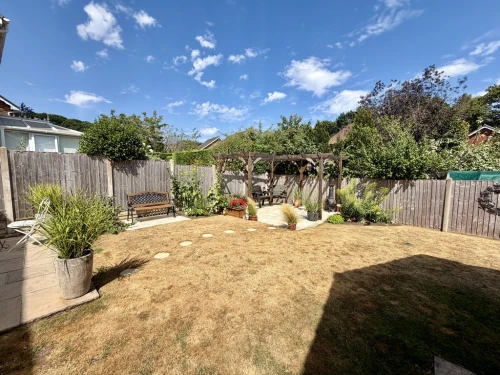
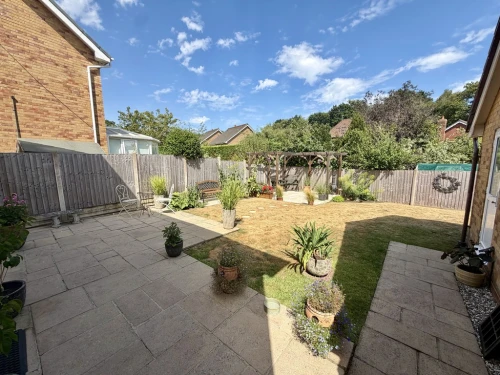
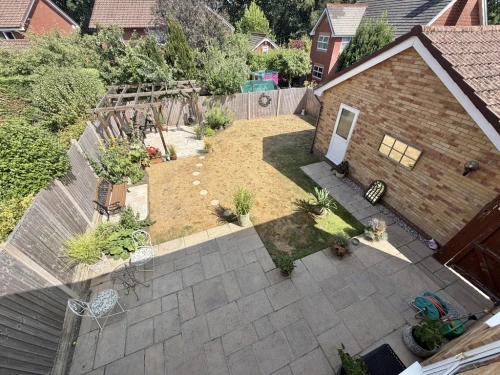
- GOOD SIZE LANDSCAPED GARDEN
- PRIME LOCATION
- MUST BE VIEWED
Full Property Description
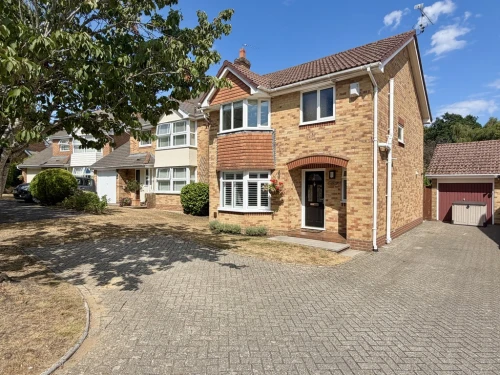
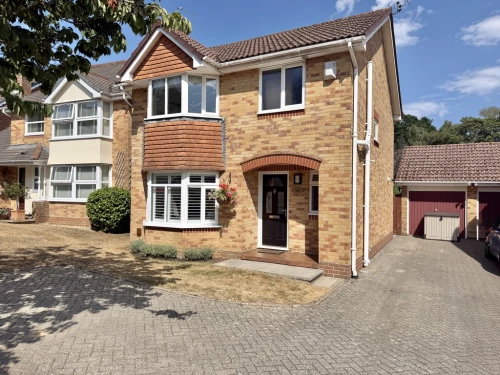
We are delighted to present to the market a beautifully appointed, spacious, three bedroom family home with many outstanding features, quietly situated on this ever sought after development within walking distance of Broadstone high street.
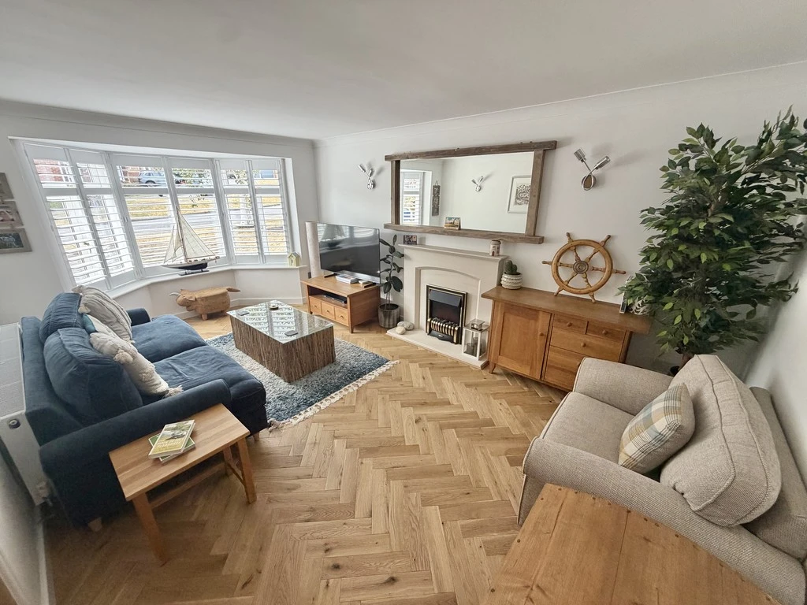
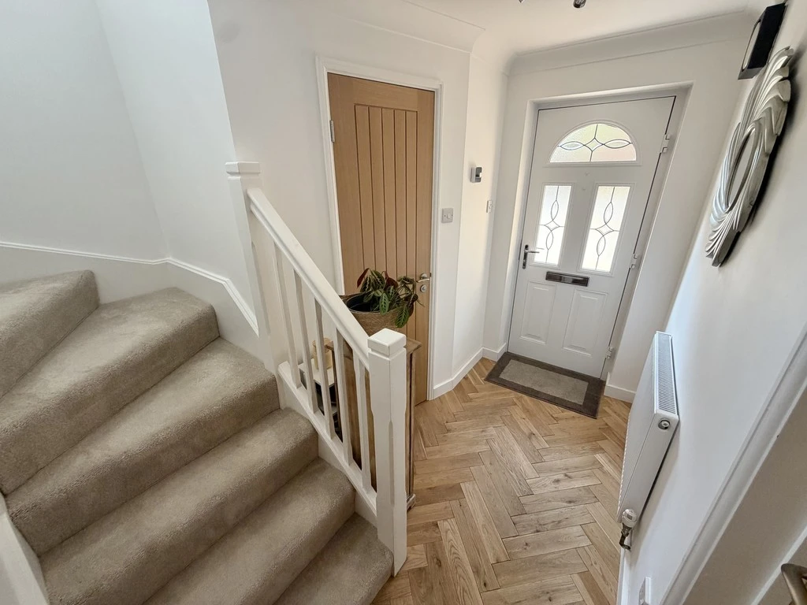
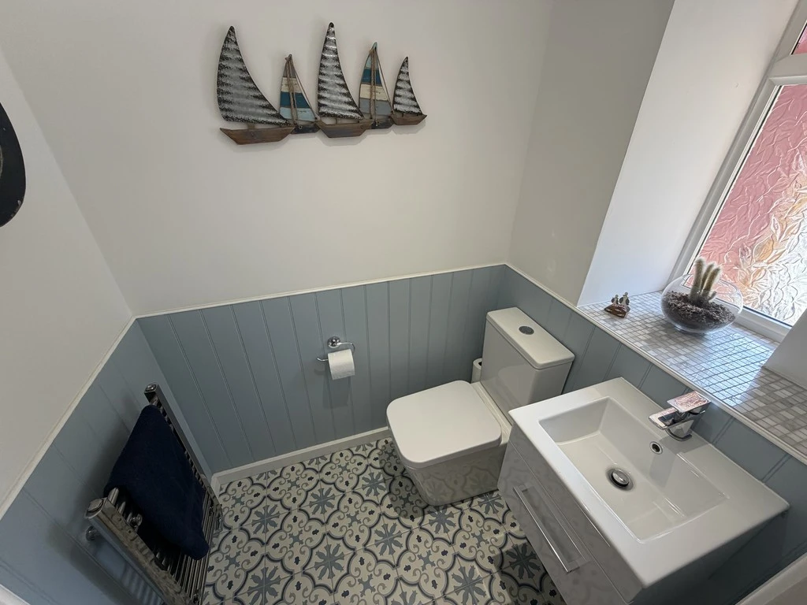
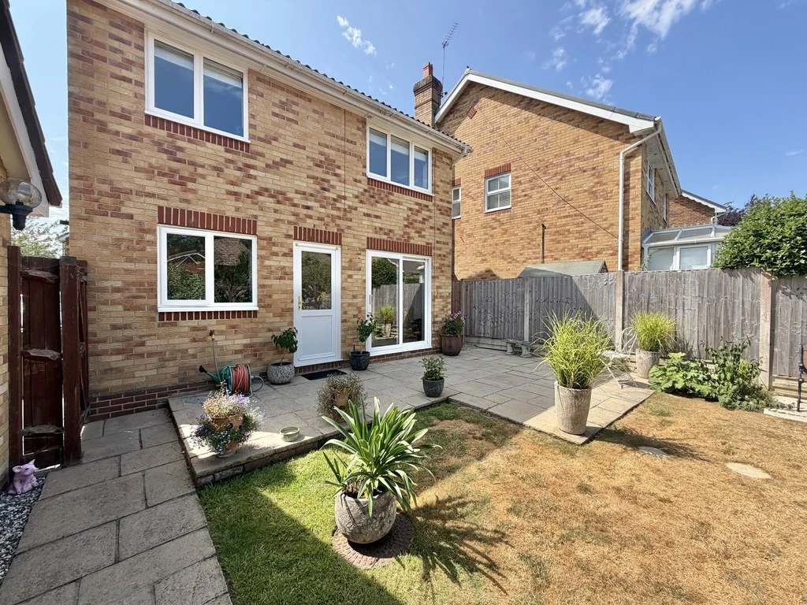
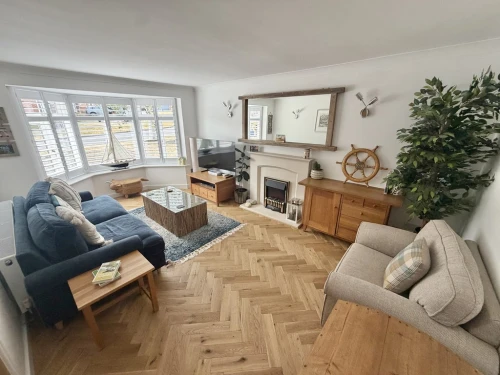
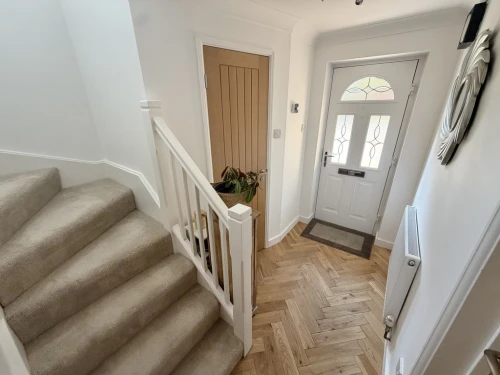
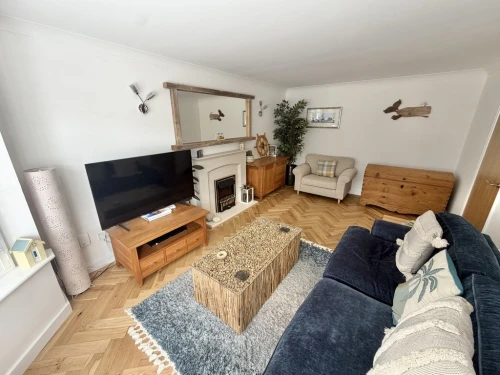
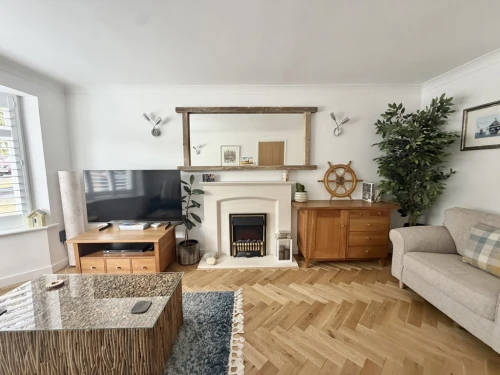
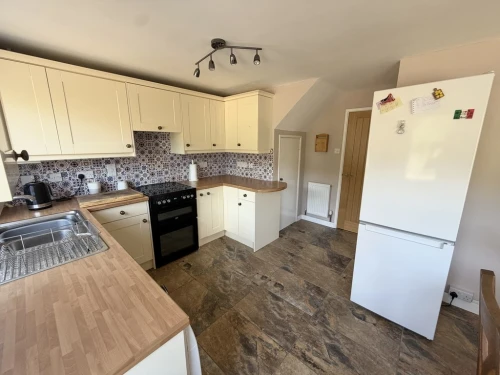
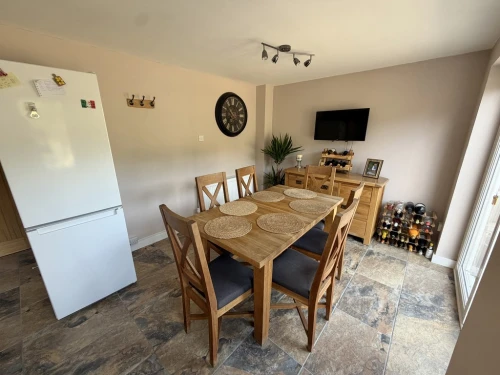
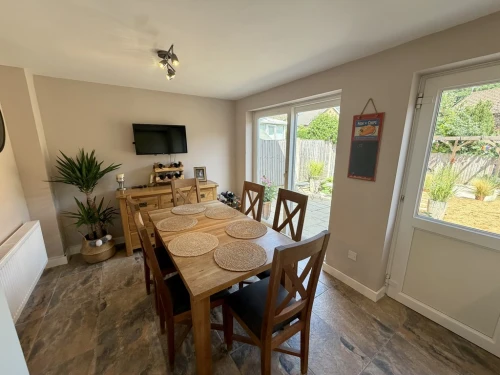
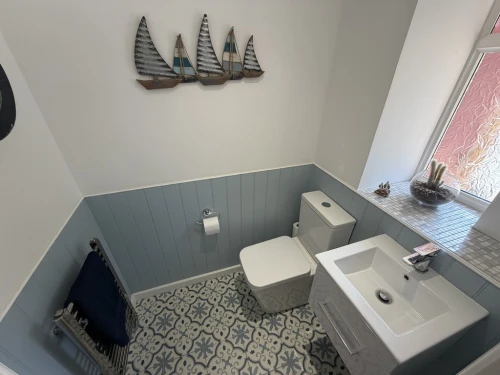
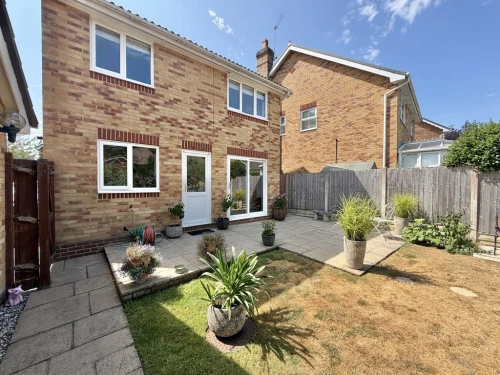
From the entrance porch, a composite front door leads into the hallway, where one will find a well appointed cloakroom on your right hand side. Across the hall, there is an excellent living room with wide bay window containing professionally installed plantation shutter blinds and herringbone oak flooring. There is a feature fireplace with electric fire. The spacious kitchen/dining room spans across the back of the house. The kitchen is well fitted with some appliances, whilst the dining room enjoys a high degree of natural light afforded by sliding double glazed patio door leading out to the terrace.
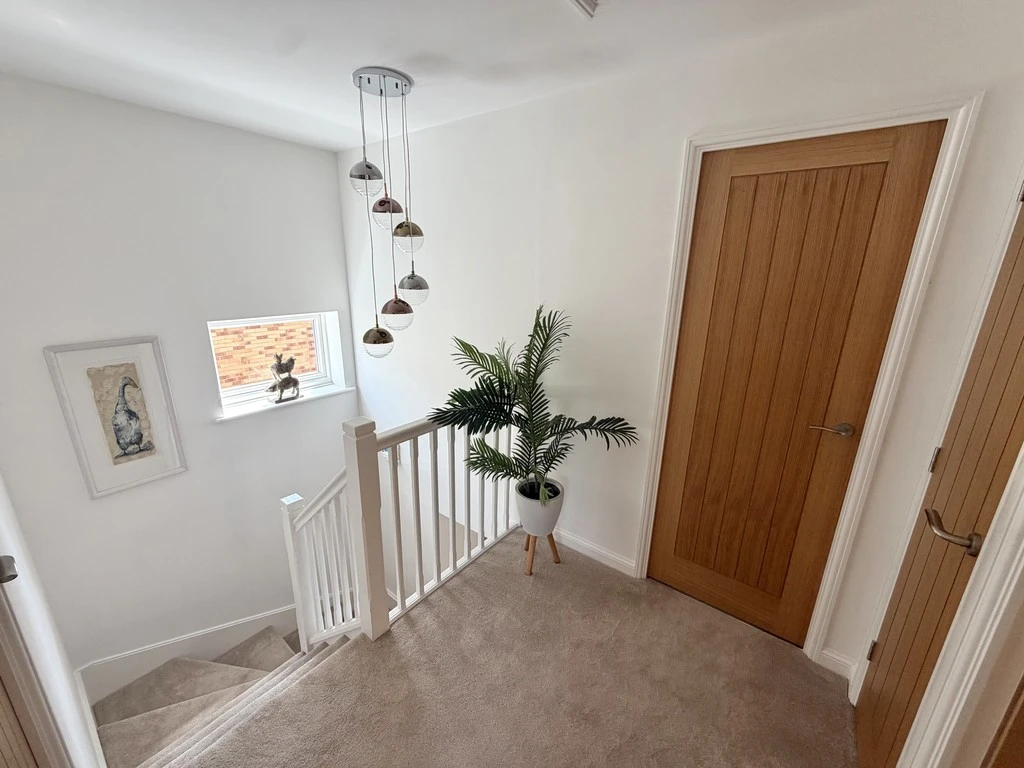
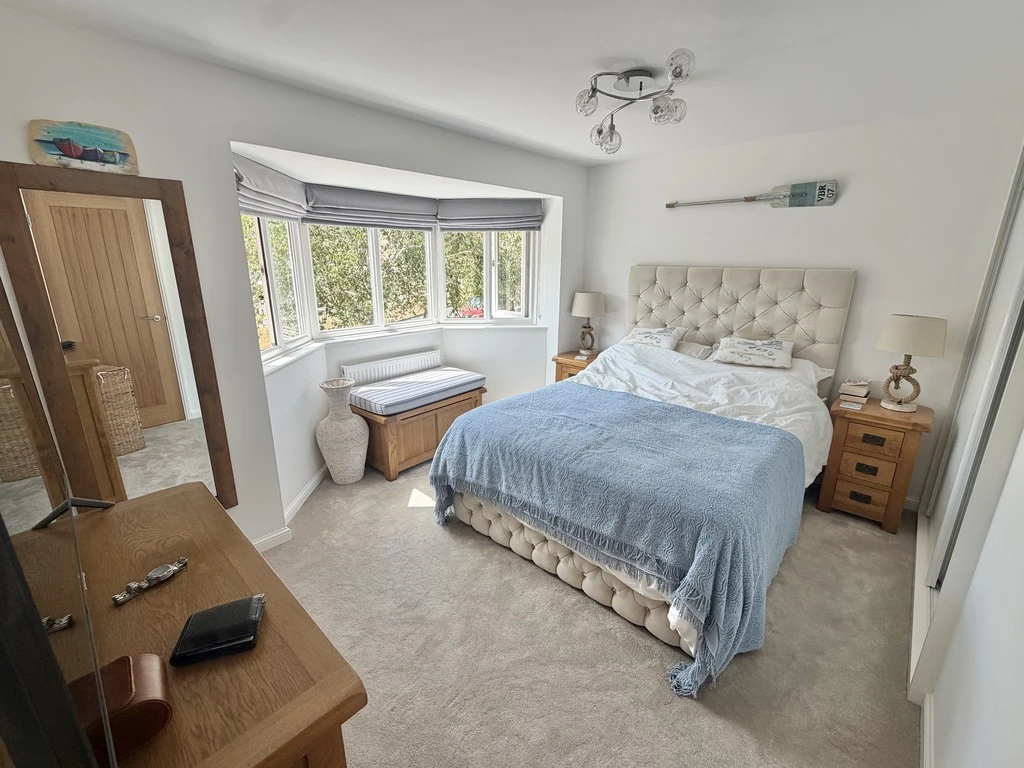
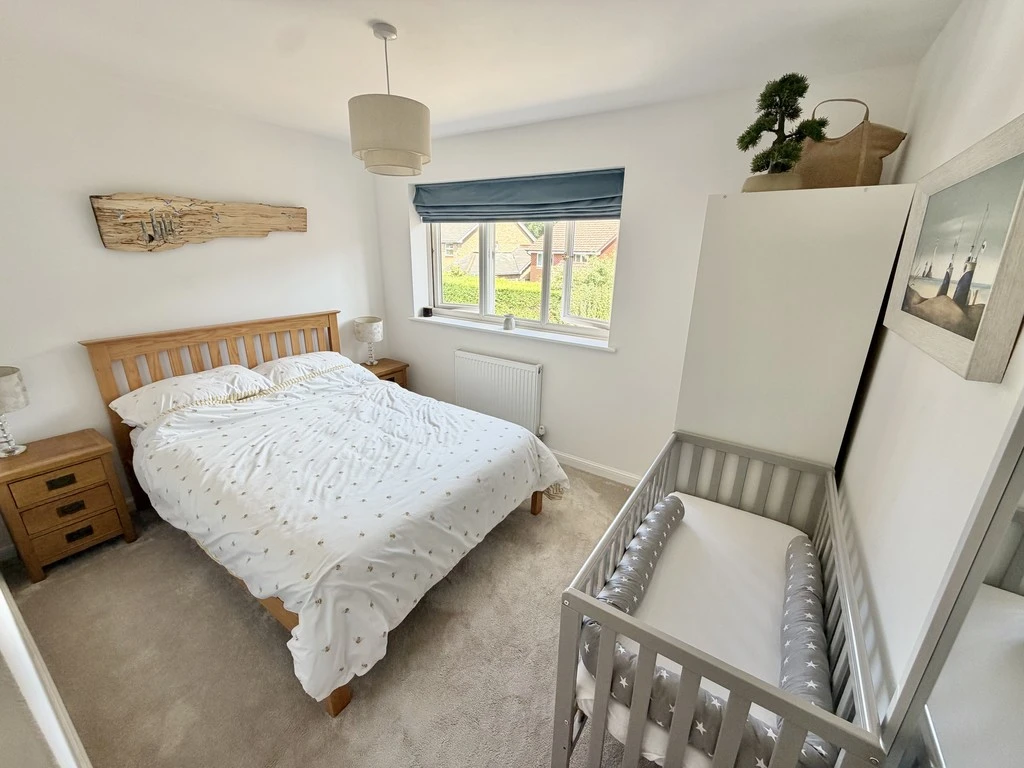
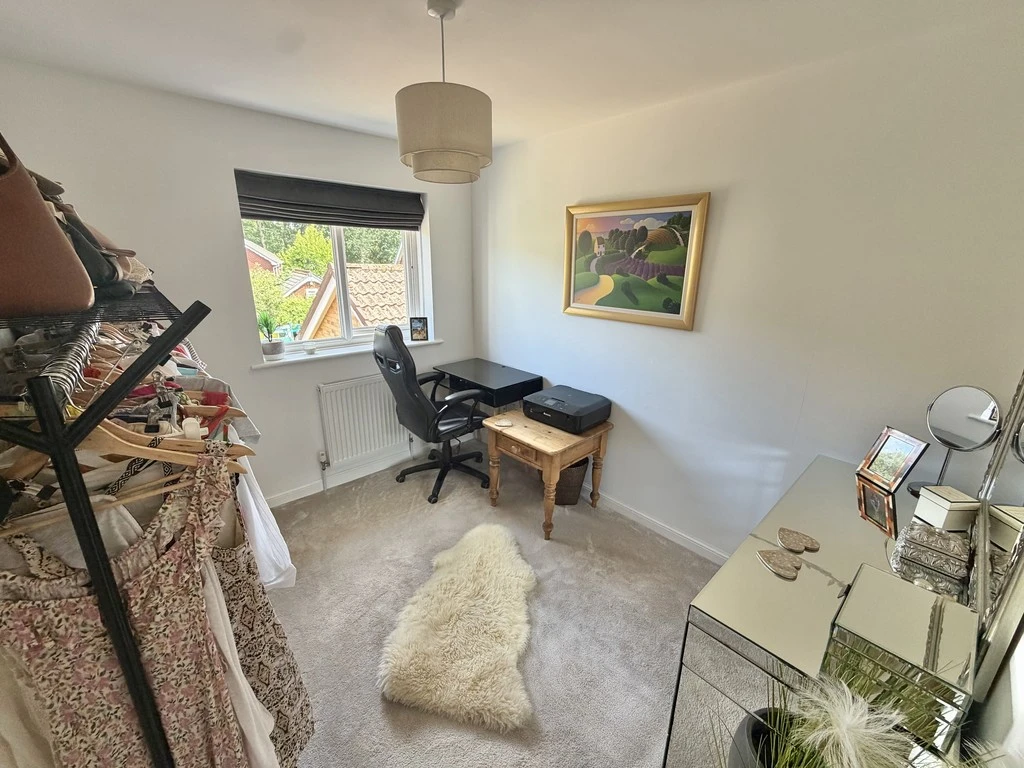
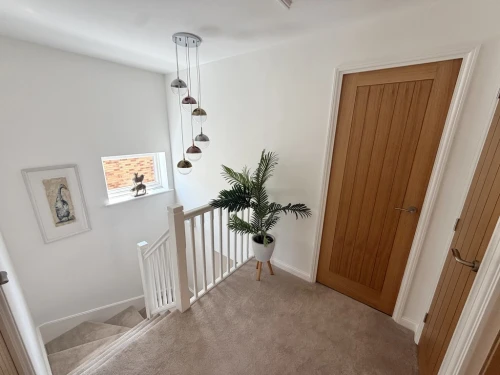
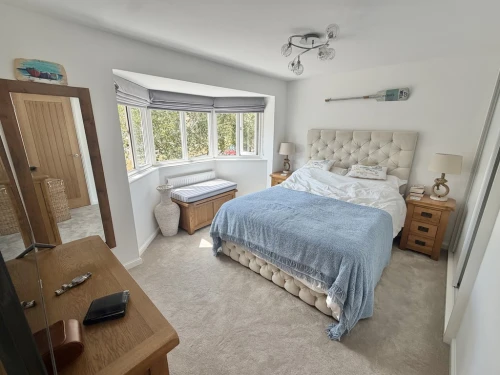
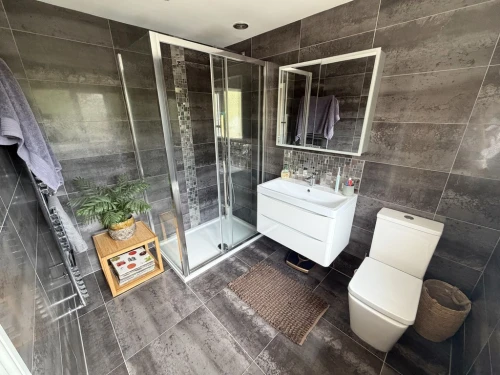
An easy tread staircase leads to the bright and airy first floor landing which in turn continues to the master bedroom suite at the front of the house. Good size bedroom with built in double wardrobe and a stunning en-suite shower room being fully tiled and having an oversize shower with rain shower above. Two further bedrooms and a fully tiled family bathroom complete the picture on the first floor.
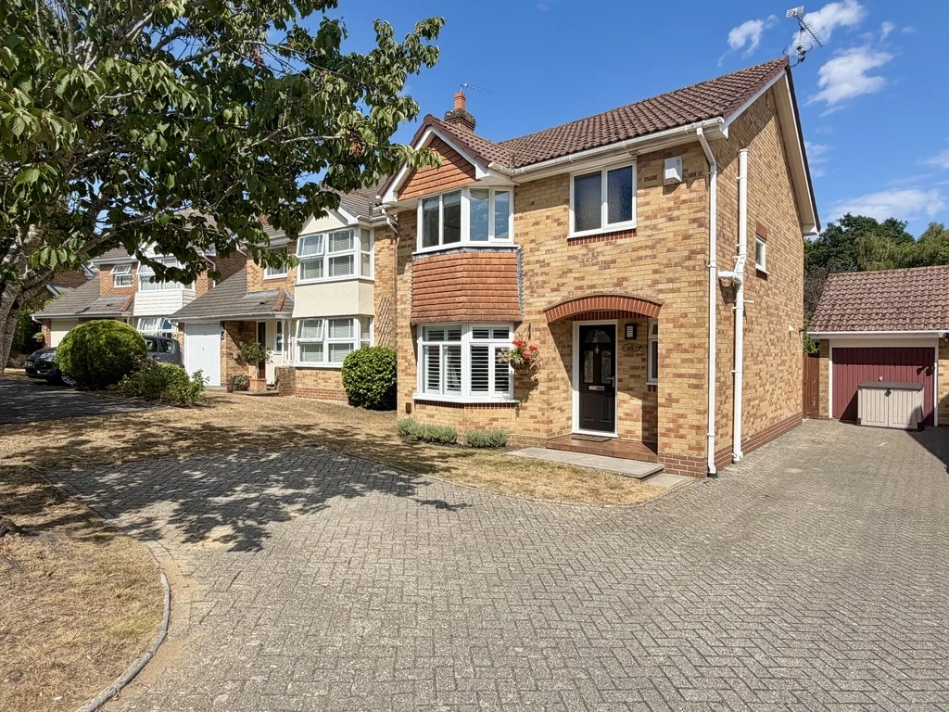
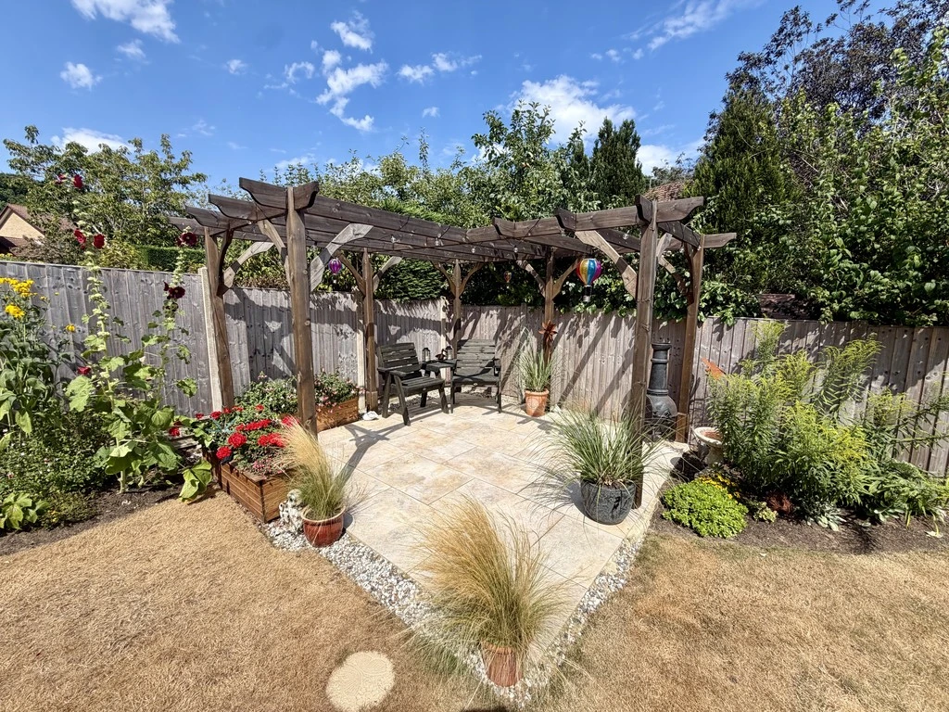
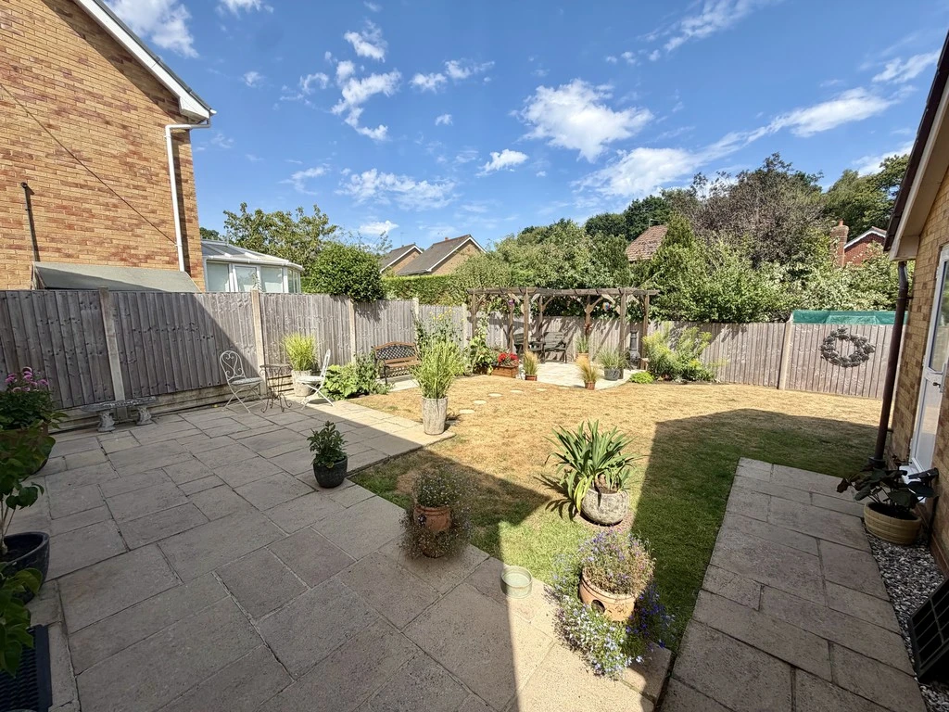
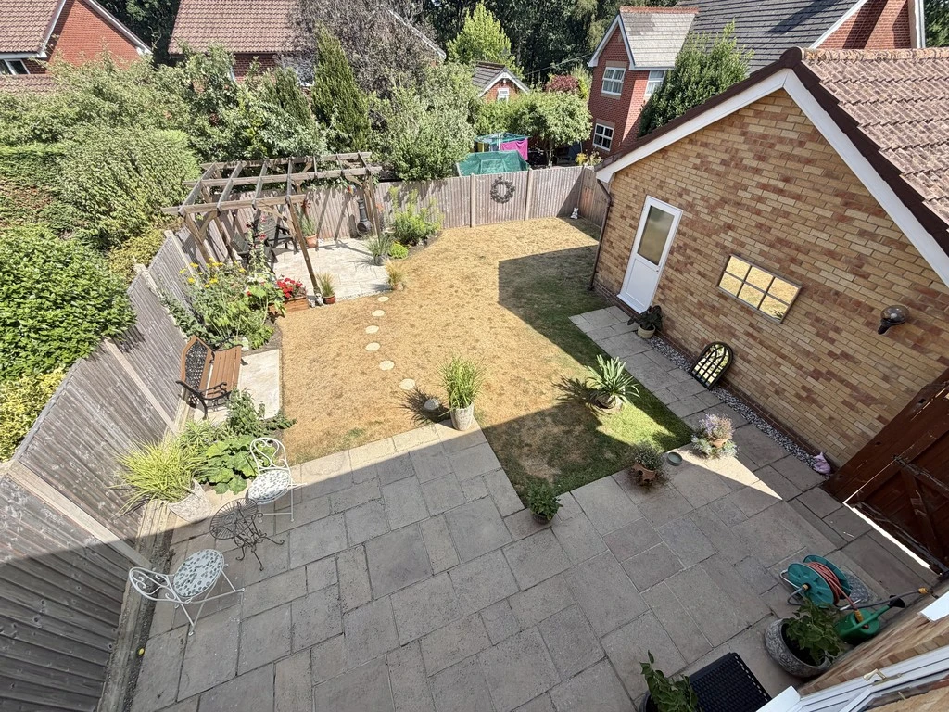
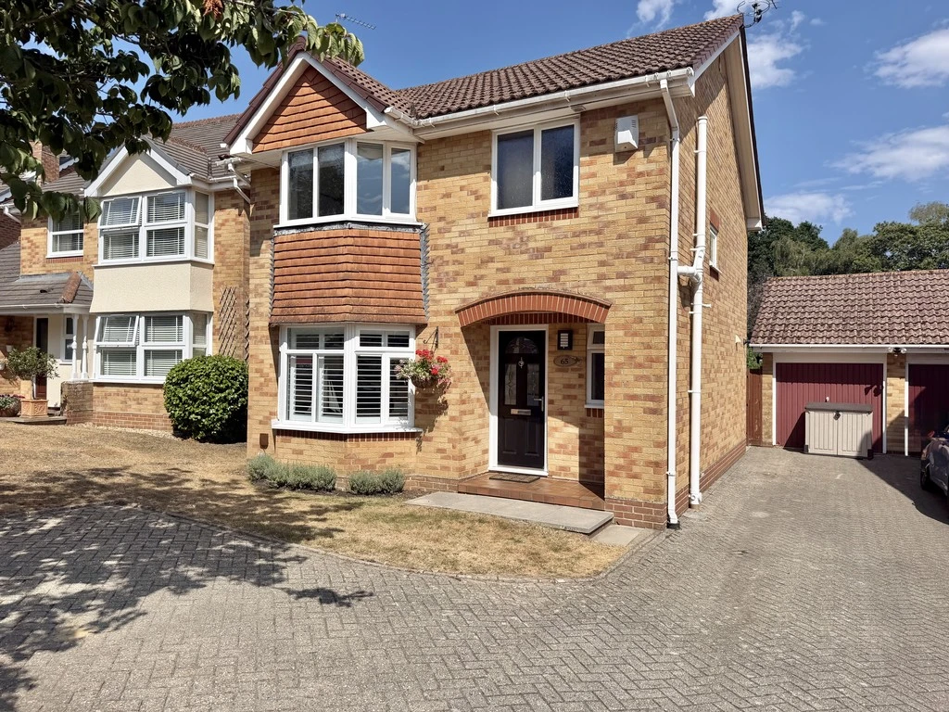
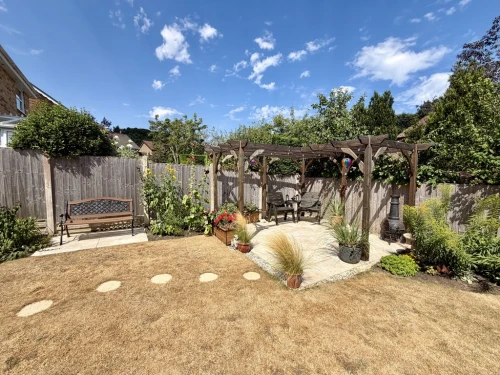
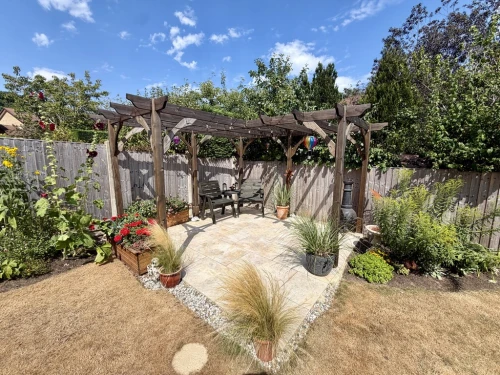
Open plan front garden with extensive driveway leading alongside the property to a garage with up and over door and personal side door to the larger than average landscaped rear garden, featuring an extensive patio/entertaining area, further patio area suitable for bench if required. Feature pergola which has sun all day with porcelain patio ideally located for evening sun. Space for cabin/home office if needed. Ouside tap.
A beautifully appointed, comfortable family home presented in show home order throughout. Numerous features including oak internal doors, Hive controlled heating, power showers controlled by pressurised system and useful pitched roof space within garage.
COVERED PORCH
ENTRANCE HALLWAY
DOWNSTAIRS CLOAKROOM
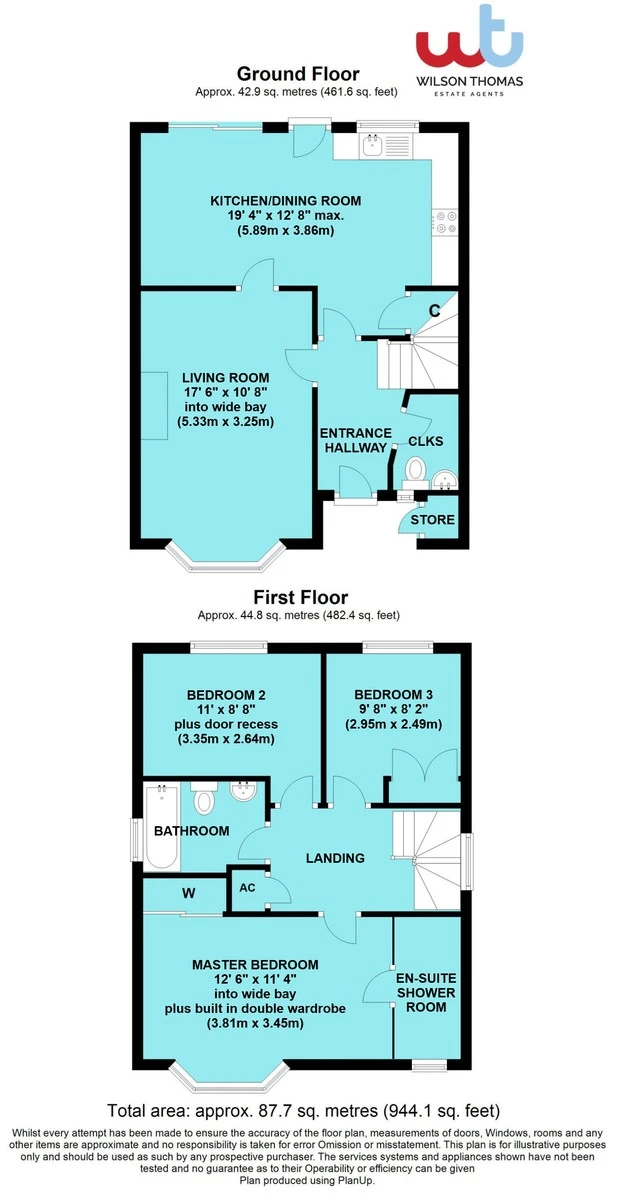
LIVING ROOM 17' 6" x 10' 8" into wide bay (5.33m x 3.25m)
EXCELLENT KITCHEN/DINING ROOM 19' 4" x 12' 8" max. (5.89m x 3.86m)
BRIGHT & AIRY FIRST FLOOR LANDING
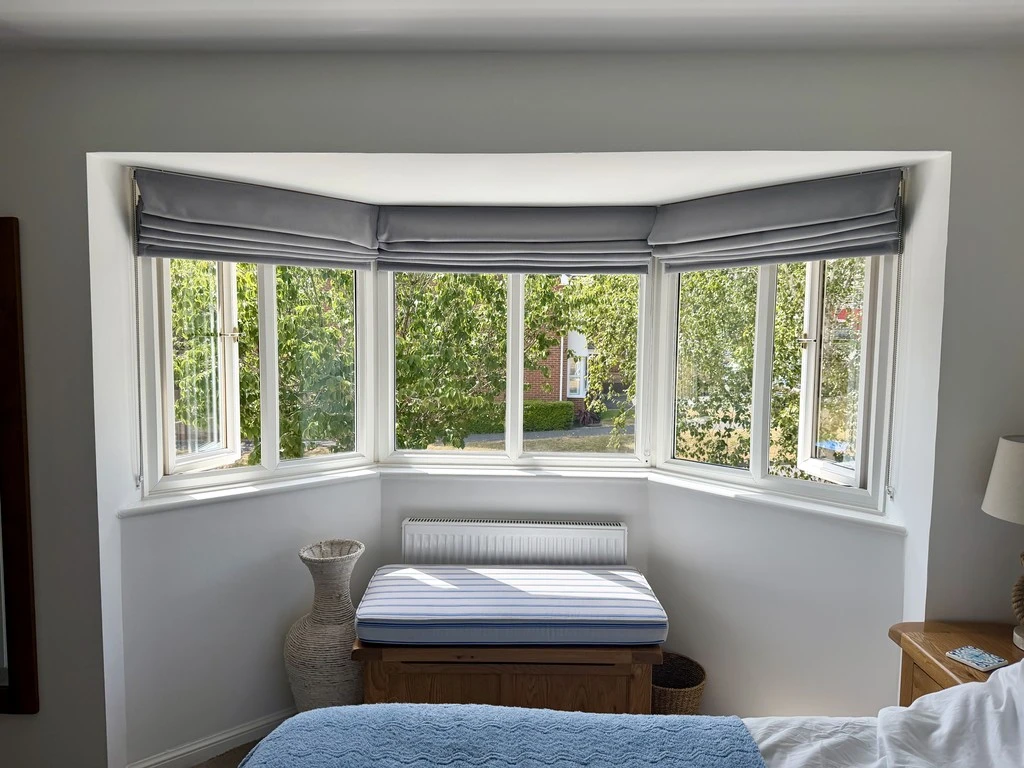
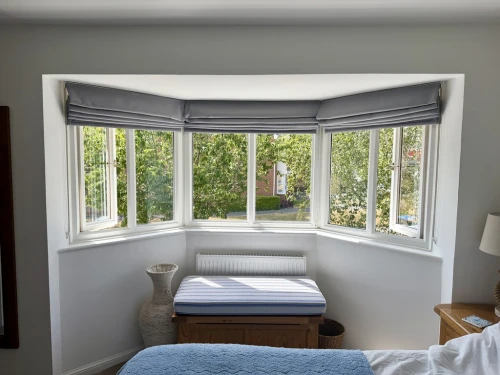
MASTER BEDROOM 12' 6" x 11' 4" into wide bay plus built in double wardrobe (3.81m x 3.45m)
BEAUTIFULLY APPOINTED FULLY TILED EN-SUITE SHOWER ROOM
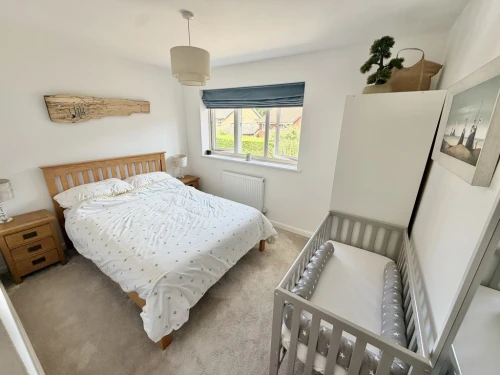
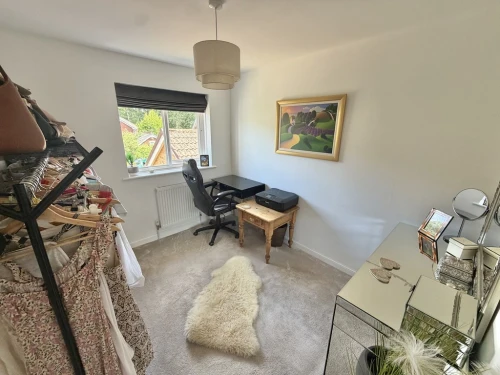
BEDROOM 2 11' x 8' 8" plus door recess (3.35m x 2.64m)
BEDROOM 3 9' 8" x 8' 2" (2.95m x 2.49m)
FULLY TILED FAMILY BATHROOM With shower bath and rain shower
OUTSIDE Open plan lawned front garden with extensive driveway and turning area leading to the garage measuring approximately 18' x 7' 8". Beautifully landscaped rear garden with feature pergola and porcelain patio.