
Key Features
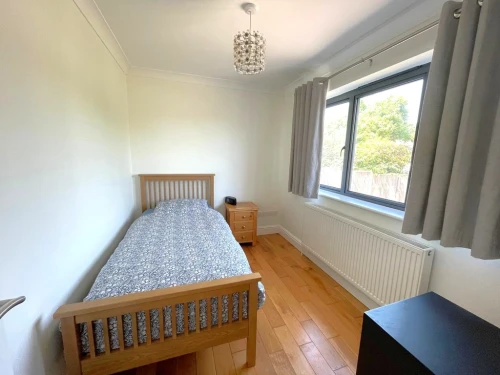
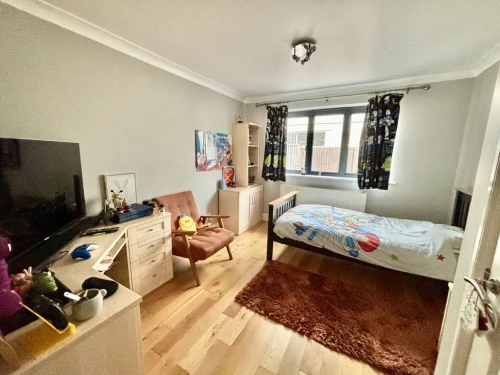
- FOUR BEDROOMS
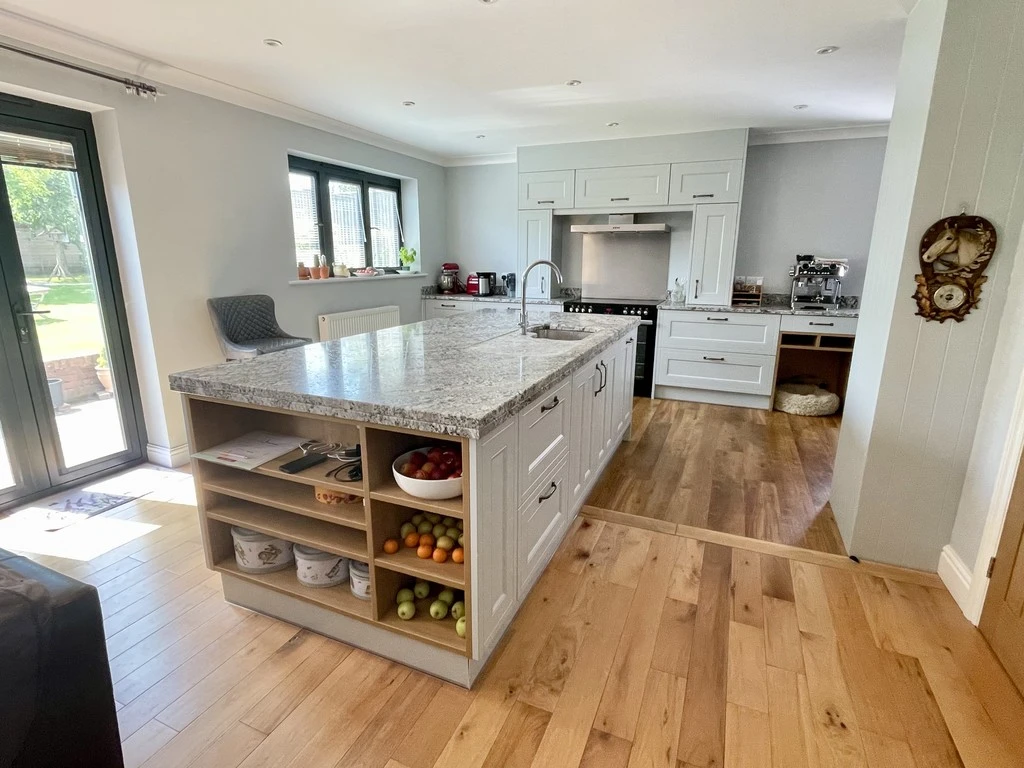
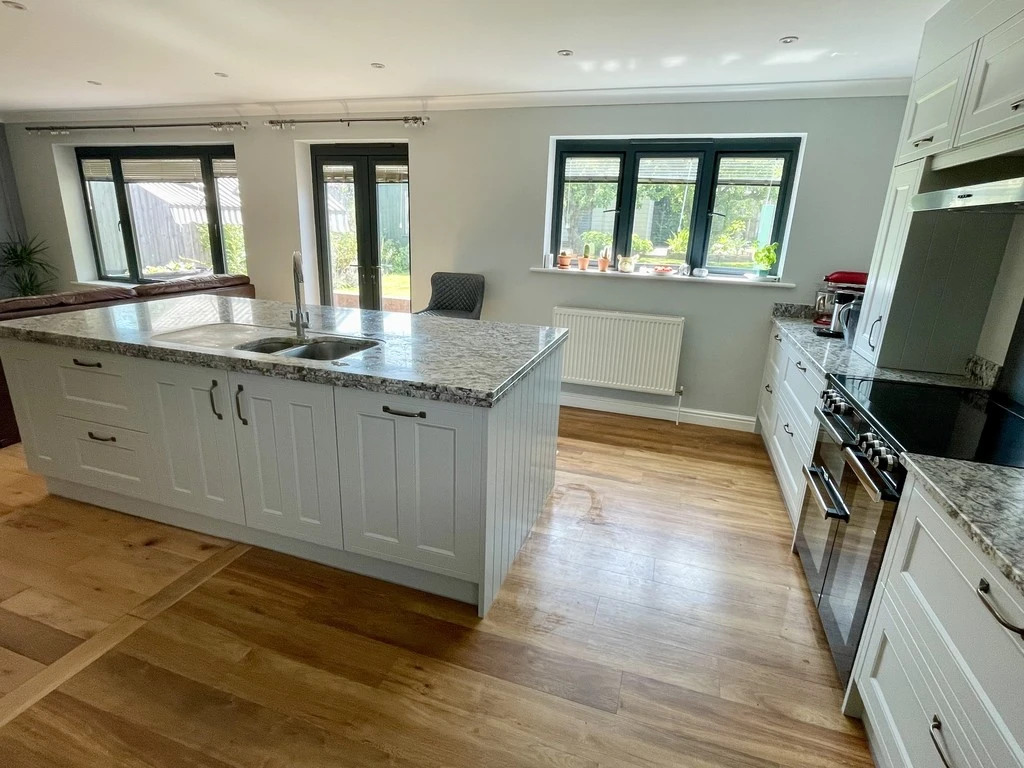
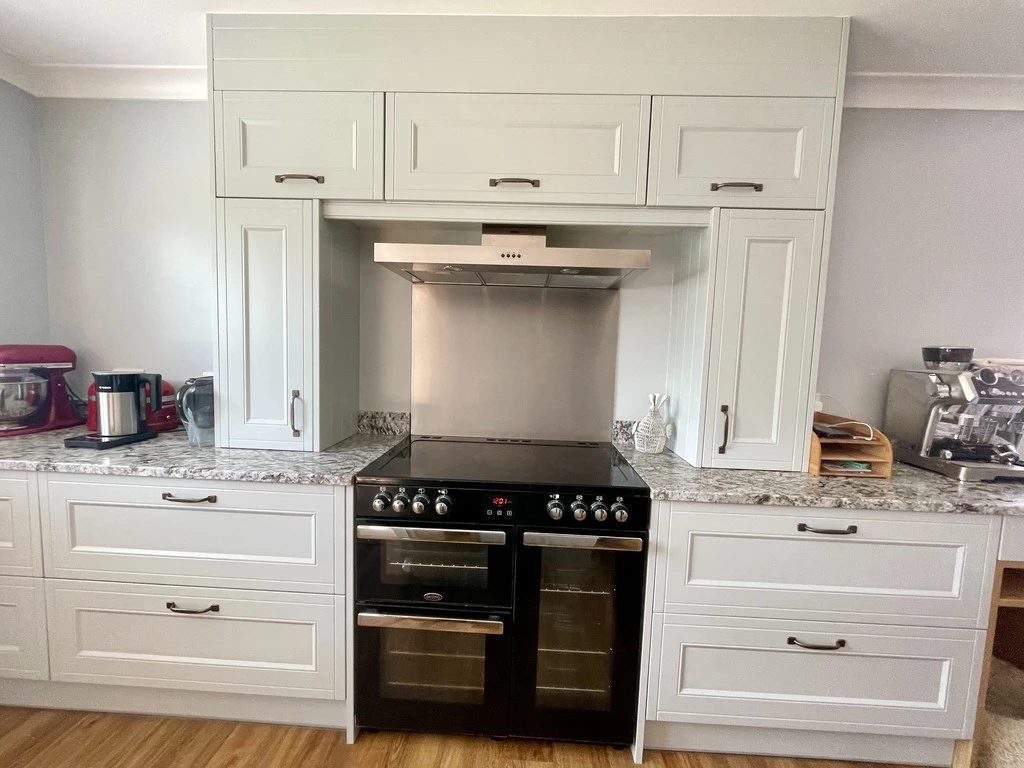
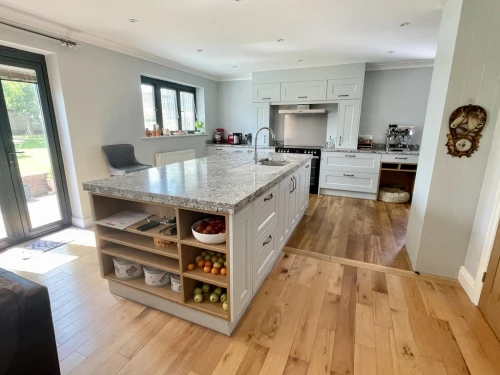
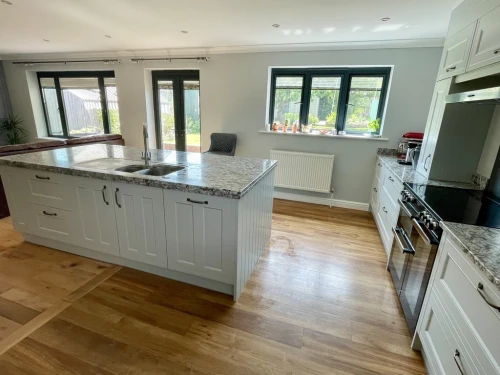
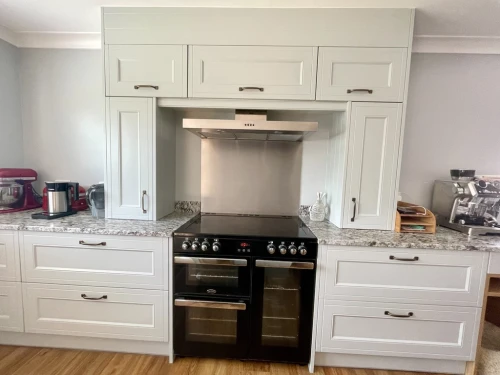
- STUNNING KITCHEN/BREAKFAST ROOM WITH GRANITE WORKSURFACES & FEATURE ISLAND
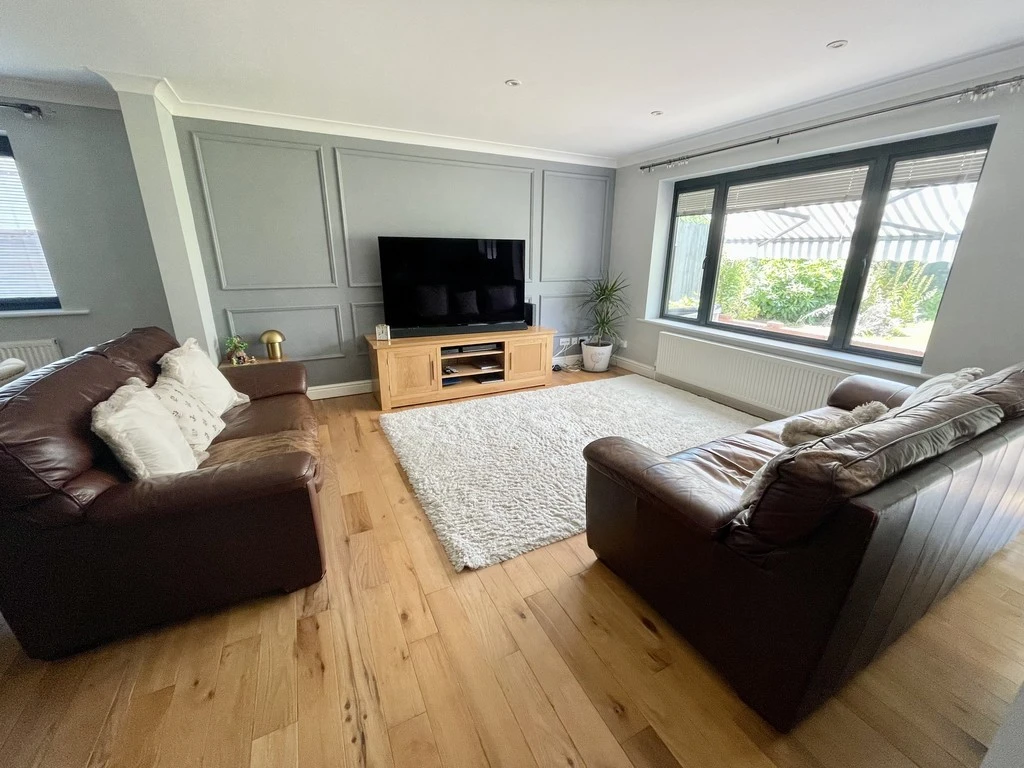
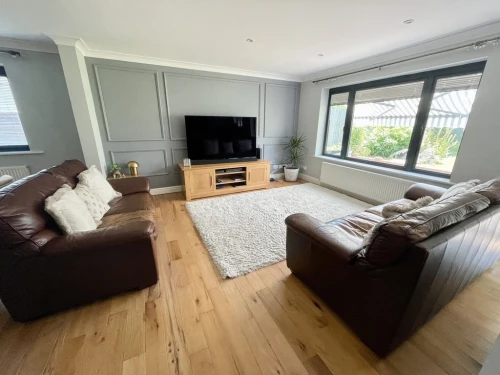
- OPEN PLAN LIVING ROOM
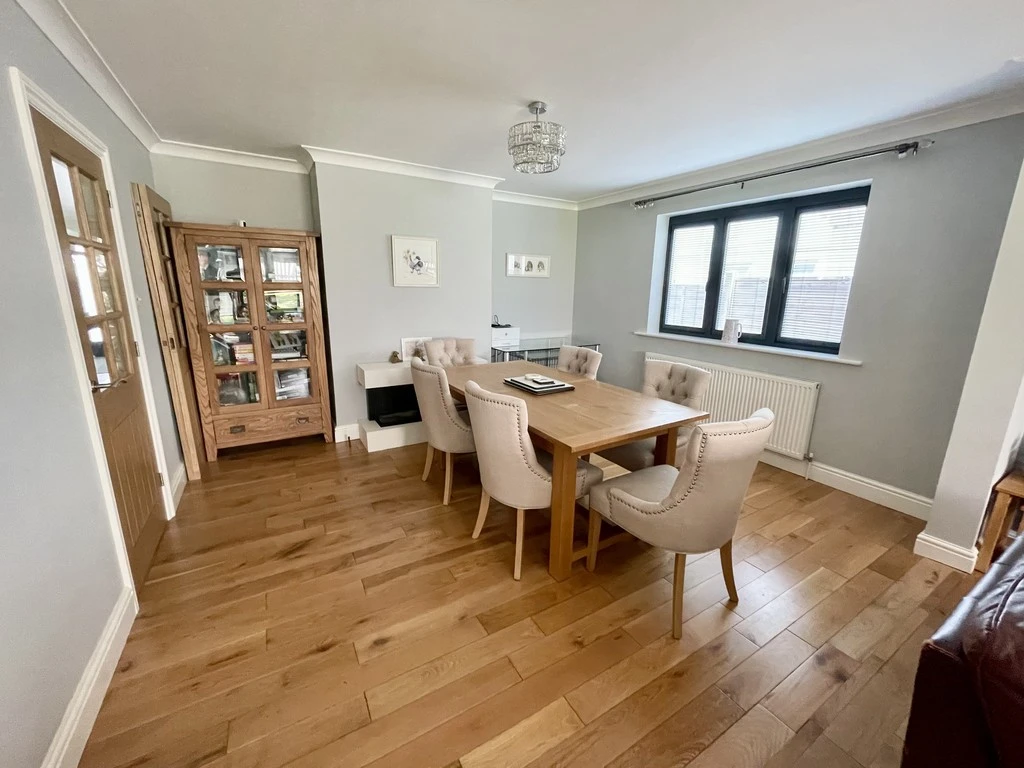
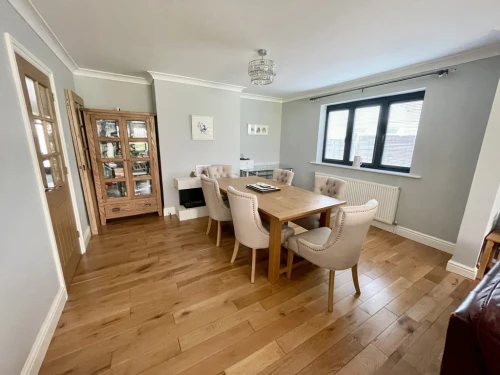
- DINING ROOM
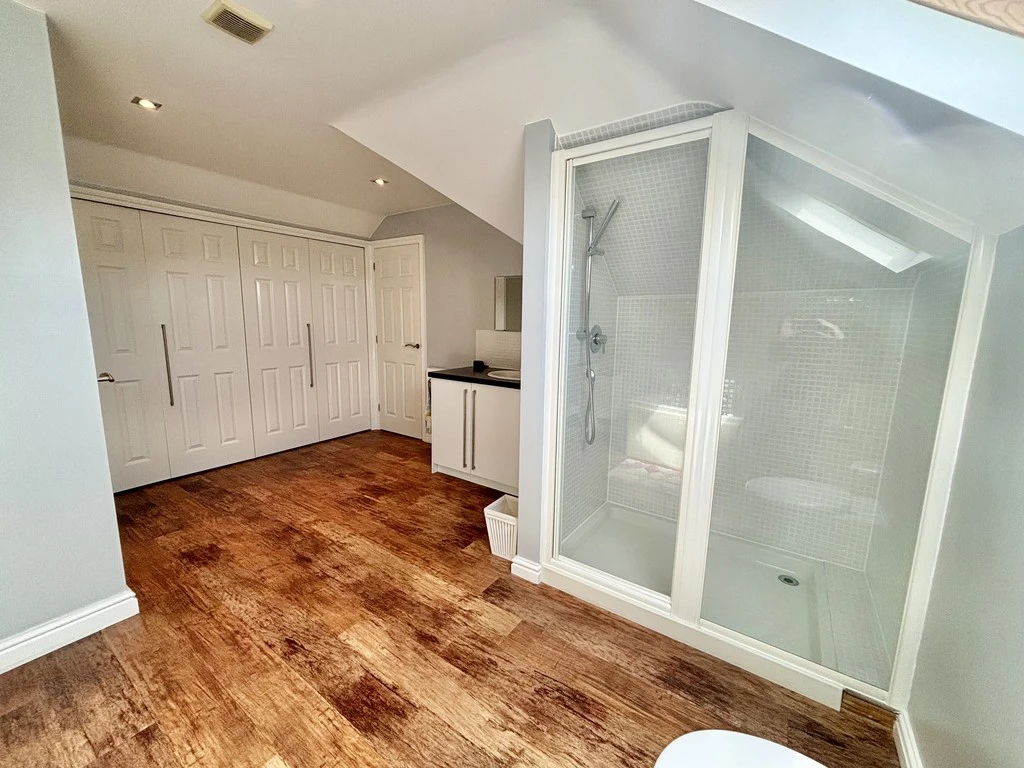
- MASTER EN-SUITE BATHROOM
- QUALITY ANTHRACITE TRIPLE GLAZED ALUMINIUM WINDOWS & FRONT DOOR
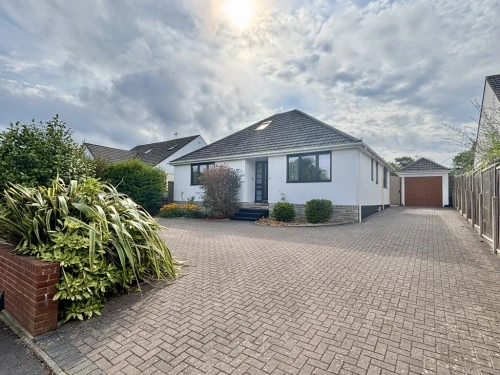
- EXTENSIVE BLOCK PAVED DRIVEWAY WITH GARAGE
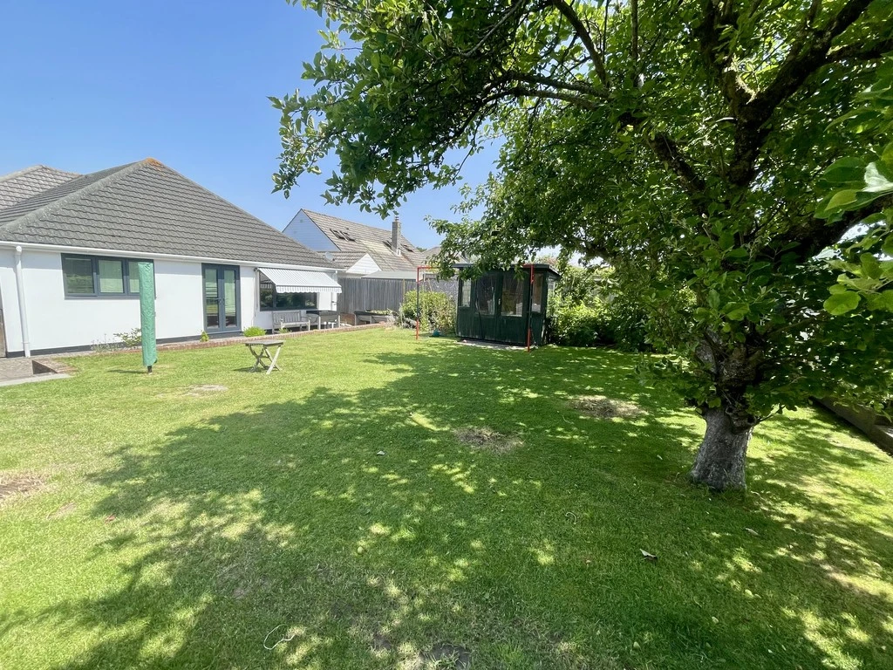
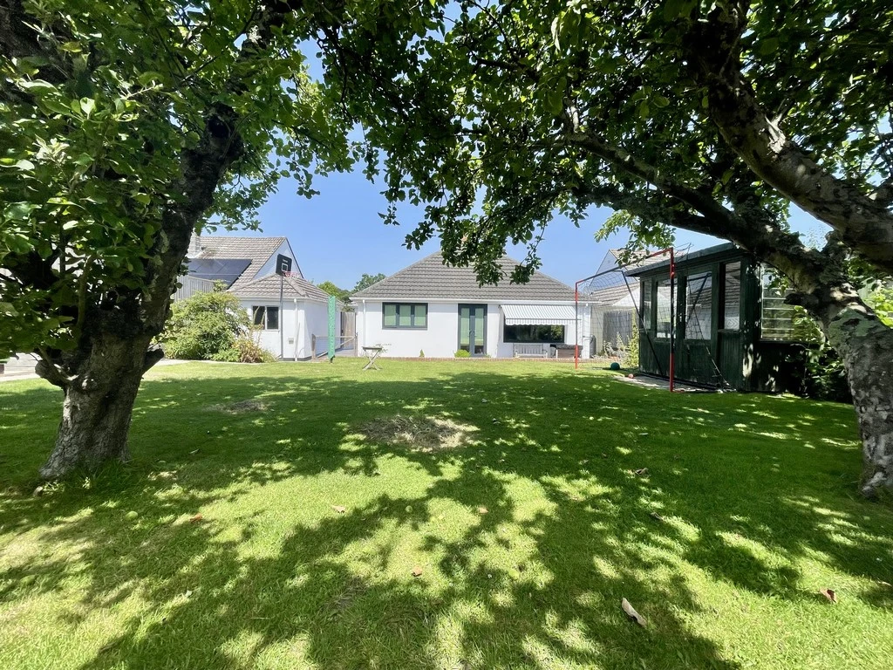
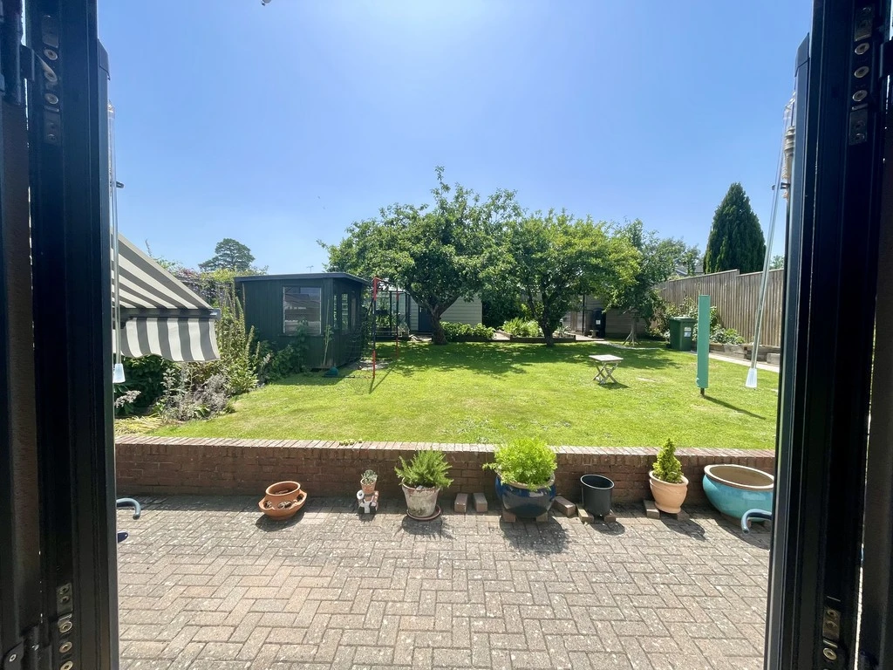
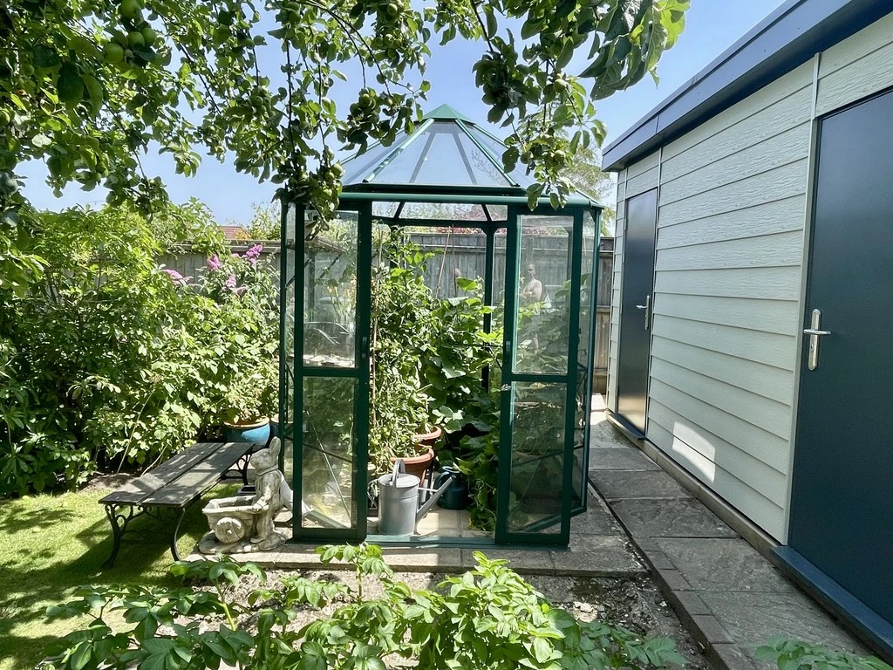
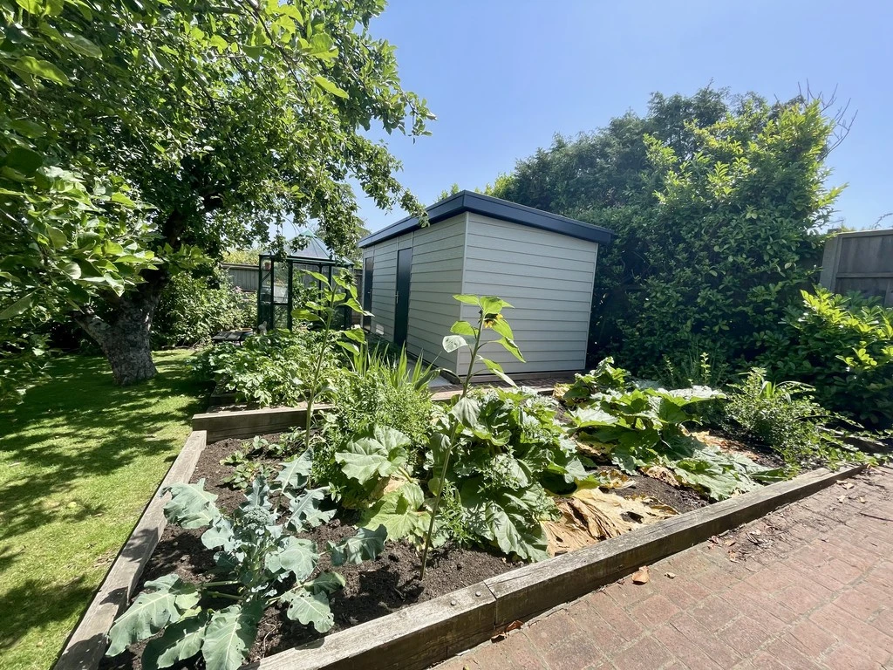
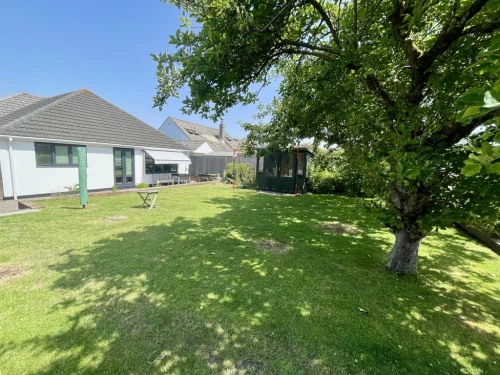
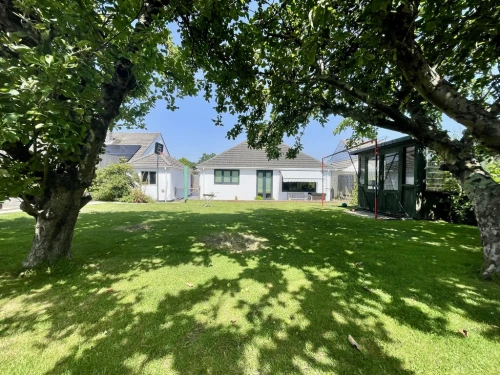
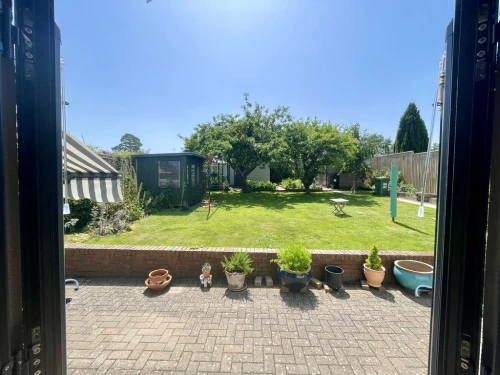
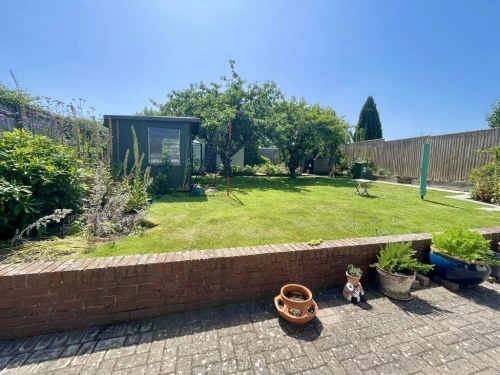
- BEAUTIFULLY STOCKED, SOUTH FACING, SECLUDED REAR GARDEN
- PRIME LOCATION
- VENDOR SUITED
Full Property Description
A wonderful opportunity to acquire a spacious, four bedroom detached bungalow having been beautifully maintained by the existing owners, and benefitting from a large, secluded, south facing rear garden. Prime location, within easy walking distance of Broadstone high street and our vendor is suited!
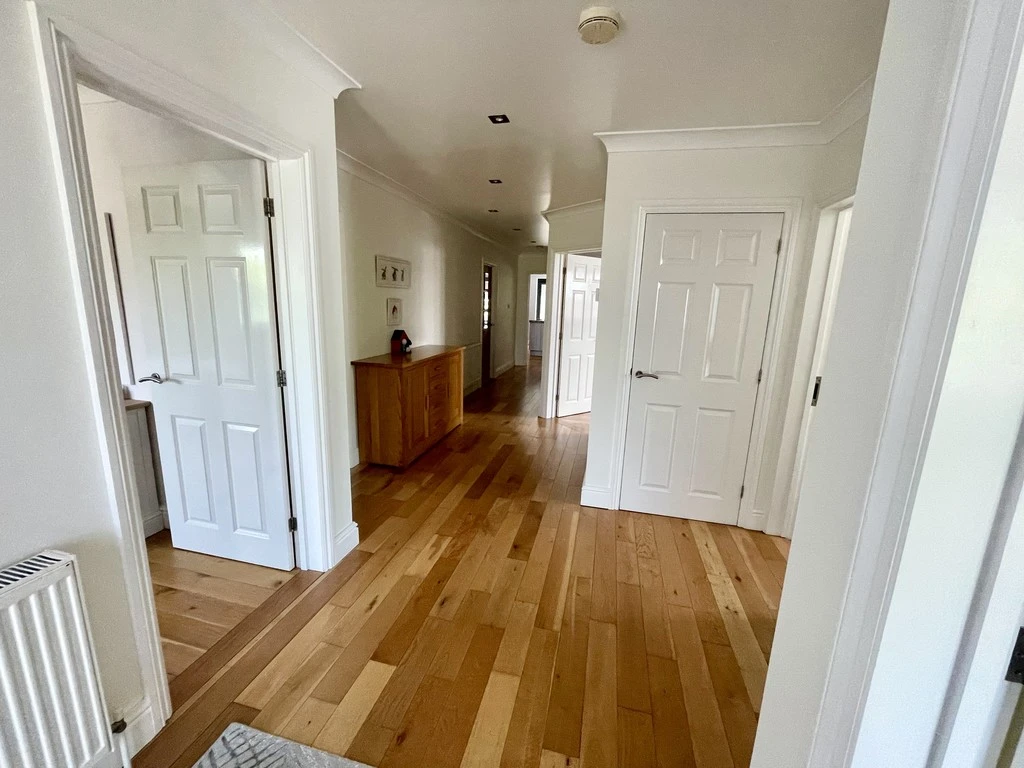
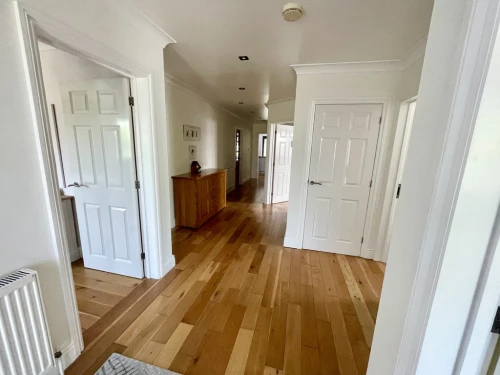
Upon entering the property, there is a spacious reception hall leading to all principal rooms. Continuing the length of the entrance hall, one will find a stunning open plan kitchen/dining room with feature island, which overlooks the beautiful, well stocked, south facing rear garden. There is an open plan living room which in turn continues to the spacious dining room.
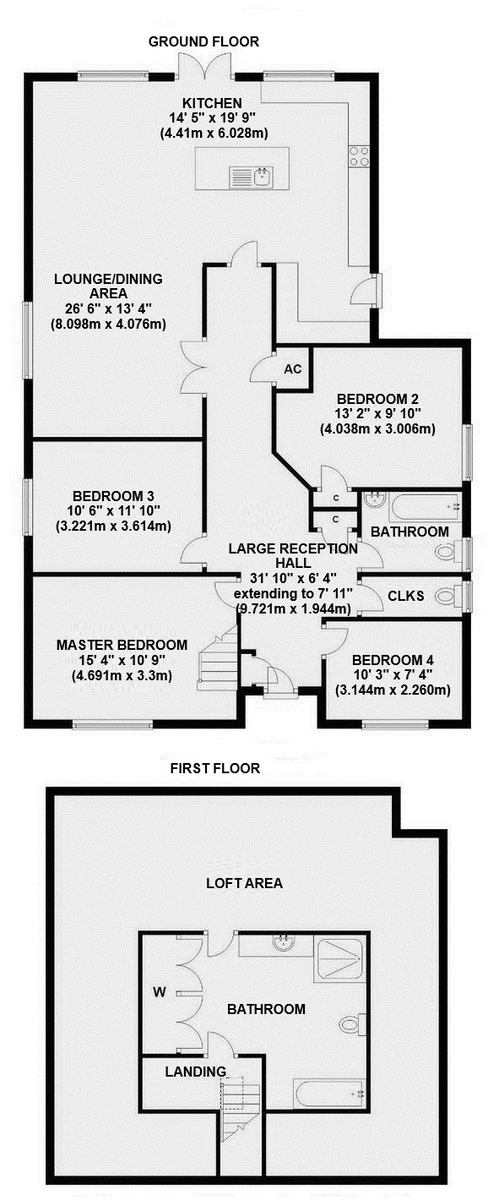
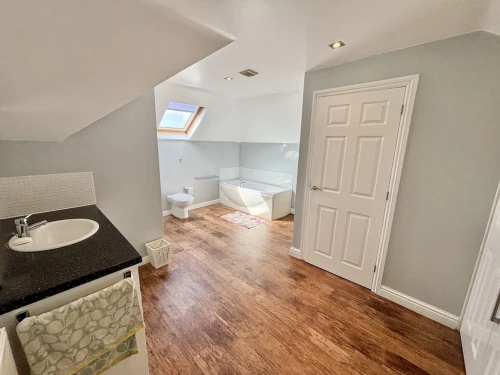
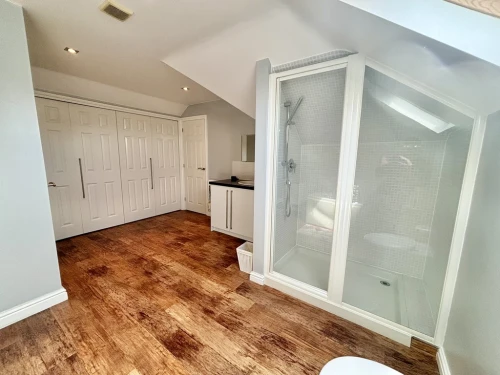
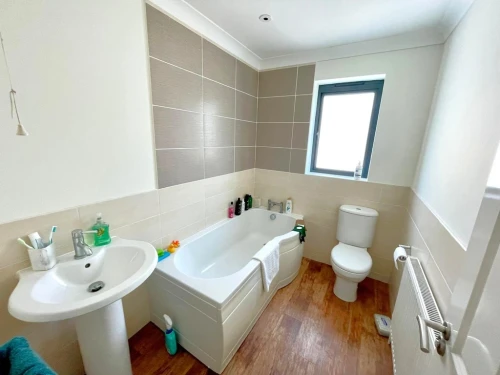
The master bedroom has a staircase which leads to a first floor en-suite bathroom which is also fitted with wardrobes. The remainder of the ground floor has three further bedrooms, together with a family bathroom and separate cloakroom.
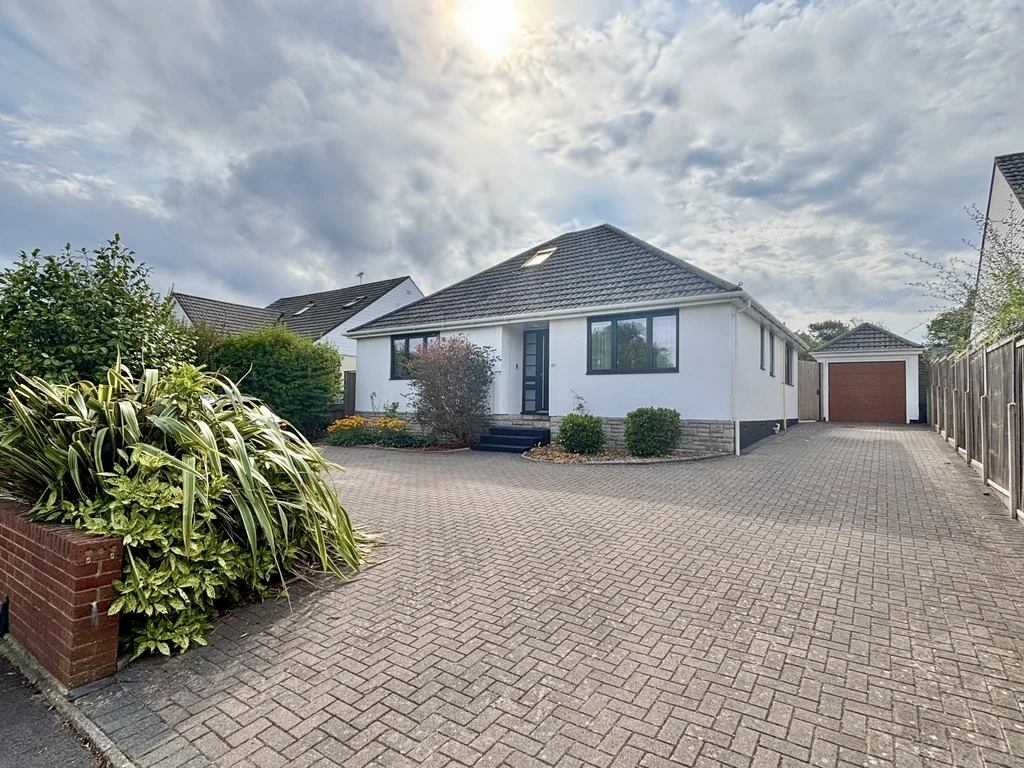
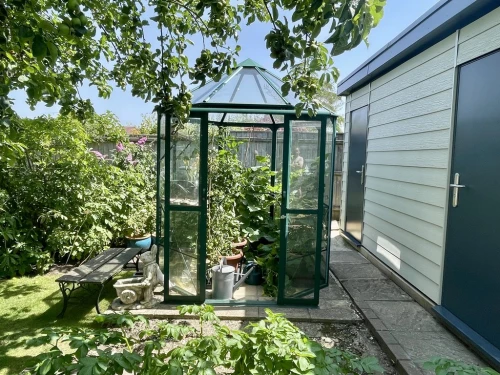
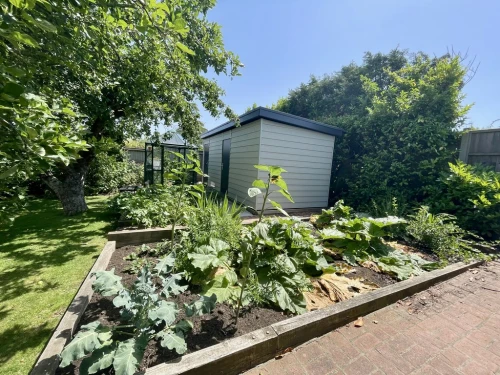
Once outside, there is an extensive driveway providing parking for several vehicles and this continues to the detached garage. A gate provides access to the beautifully stocked south facing secluded rear garden, which has an extensive patio/entertaining area, timber constructed garden store and a newly installed self-contained workshop/store.
The property is located in a most prestigious road, where many properties have been extended/re-developed to provide spacious family homes, so we would envisage that this could be possible with little difficulty encountered with planning permission.
ENTRANCE PORCH
LARGE RECEPTION HALL 31' 10" x 6' 4" extending to 7' 11" (9.721m x 1.944m)
OPEN PLAN LIVING ROOM/DINING AREA
LOUNGE/DINING AREA 26' 6" x 13' 4" (8.098m x 4.076m)
BEAUTIFULLY APPOINTED KITCHEN 14' 5" x 19' 9" (4.41-m x 6.028m) With feature island
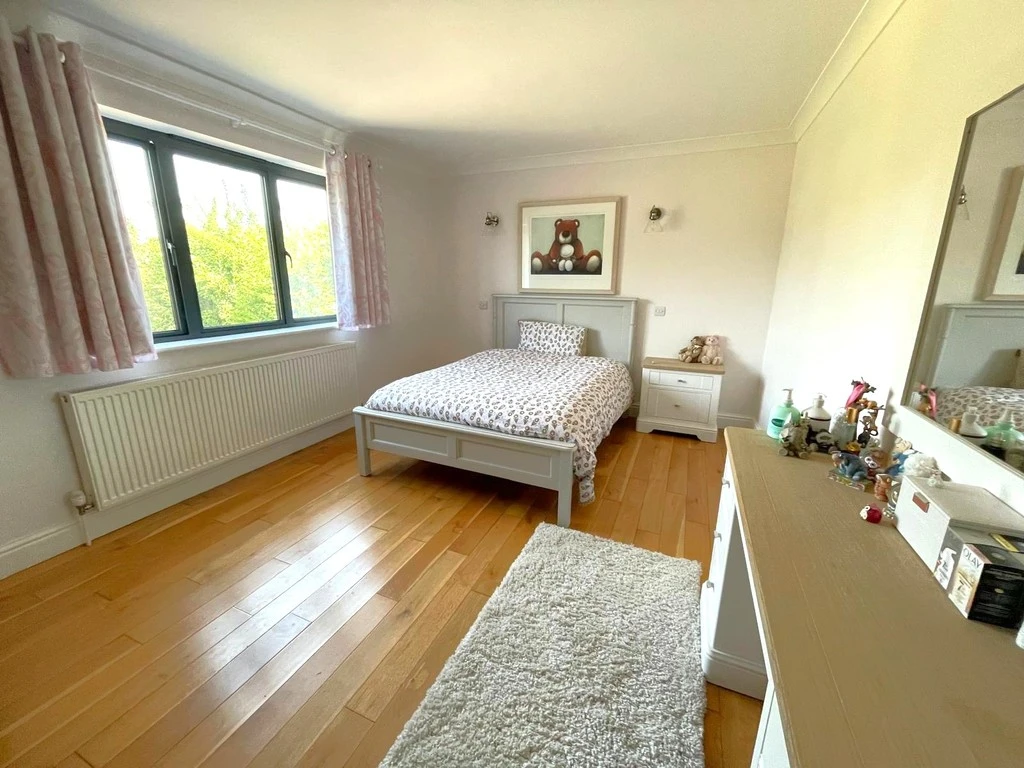
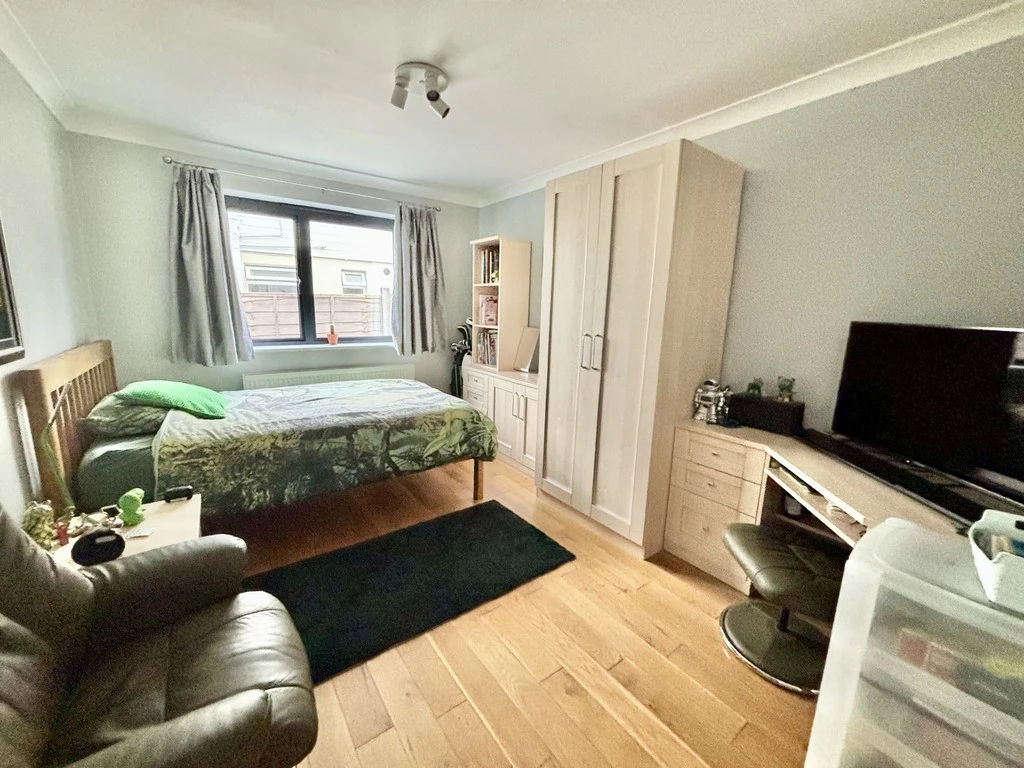
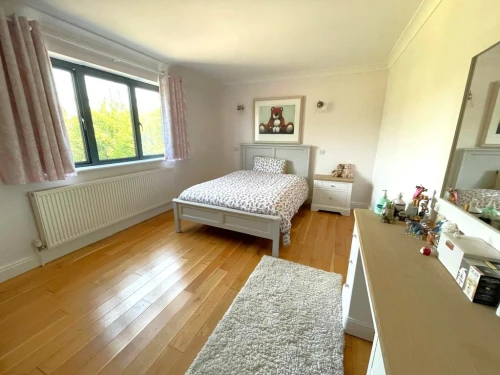
MASTER BEDROOM 15' 4" x 10' 9" (4.691m x 3.3m)
LARGE EN-SUITE BATHROOM
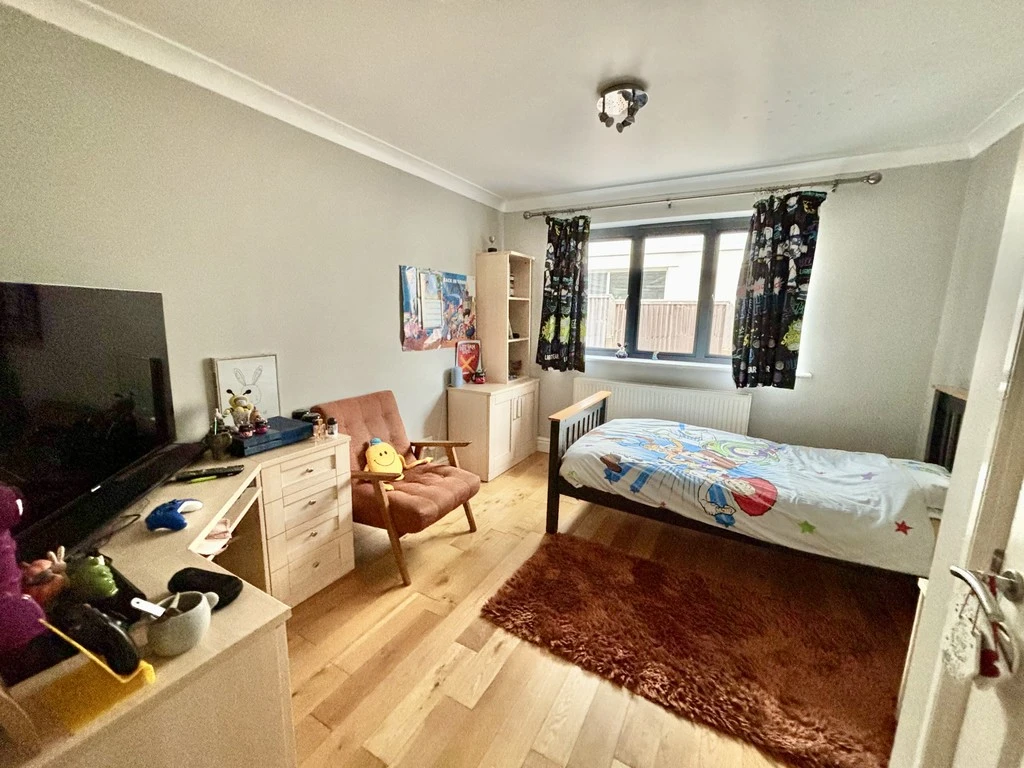
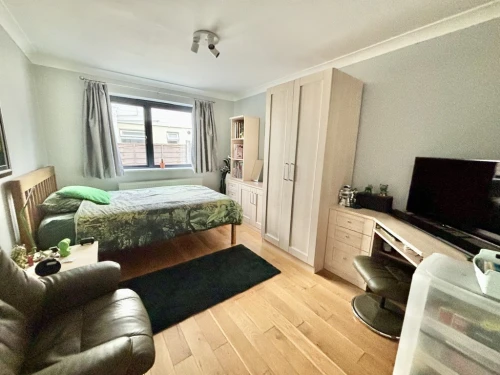
BEDROOM 2 13' 2" x 9' 10" (4.038m x 3.006m)
BEDROOM 3 10' 6" x 11' 10" (3.221m x 3.614m)
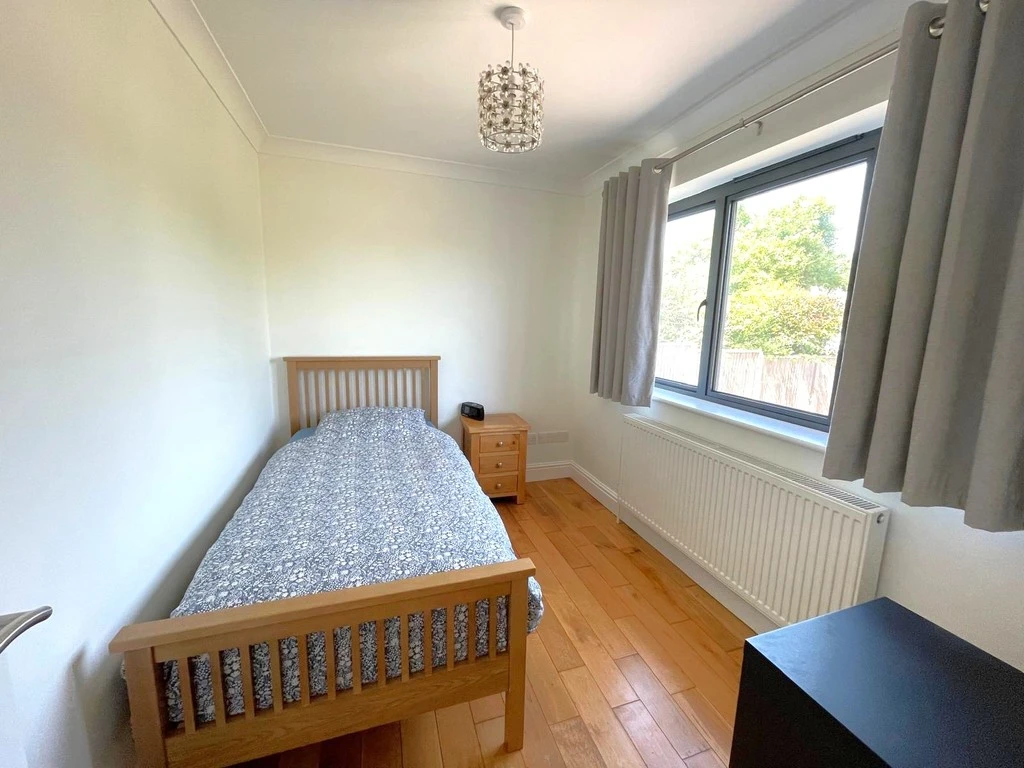
BEDROOM 4 10' 3" x 7' 4" (3.144m x 2.260m)
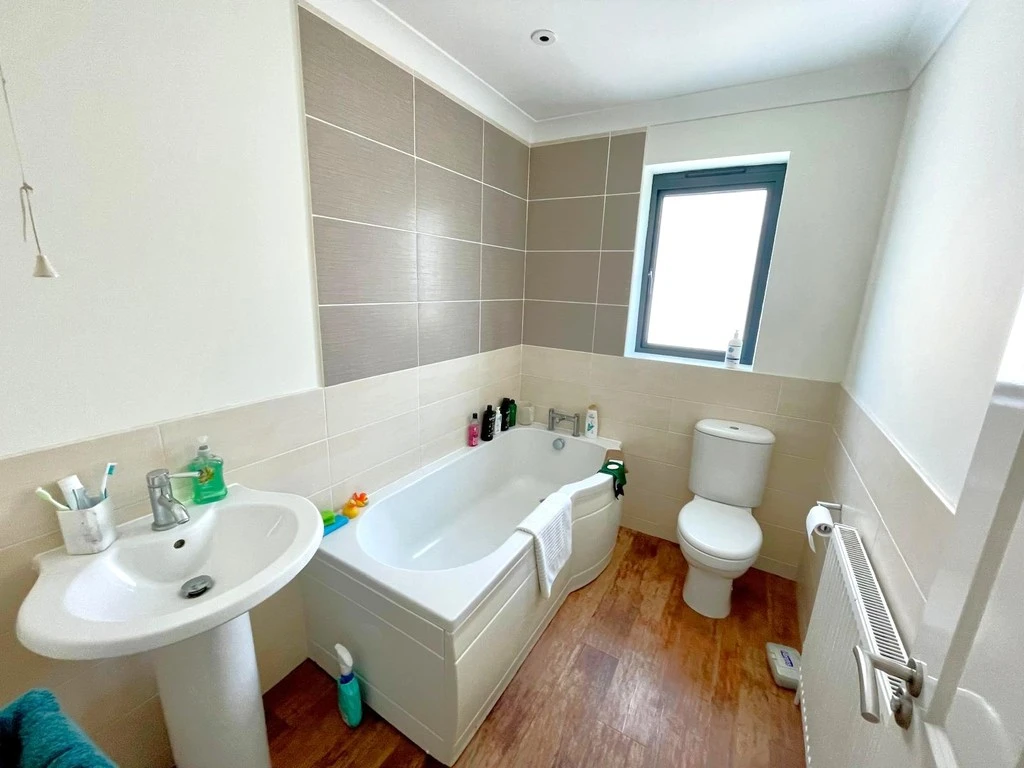
BATHROOM
SEPARATE CLOAKROOM
OUTSIDE Extensive driveway to garage and beautifully, well stocked, south facing rear garden