
Three Bedroom Detached House
£525,000 Asking Price Of
Nicely positioned with a cul-de-sac location and set within favoured local school catchments lies this impressive and immaculately presented three...
3 BED | 1 BATHROOM | 1 RECEPTION
Key Features
Full Property Description
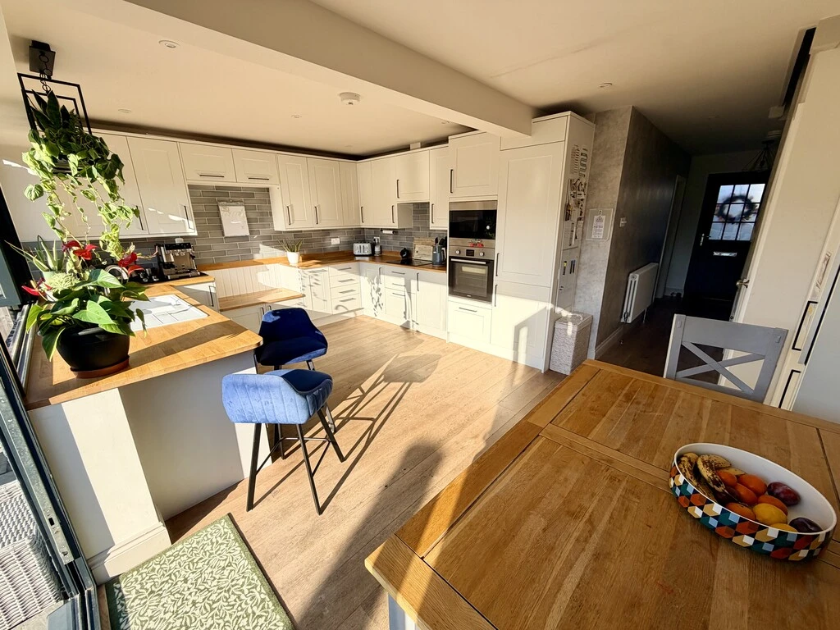
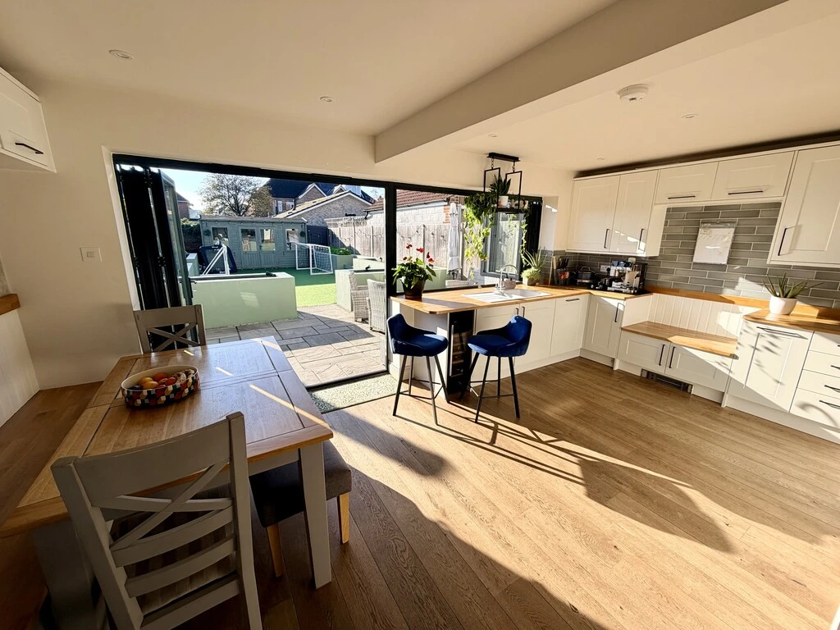
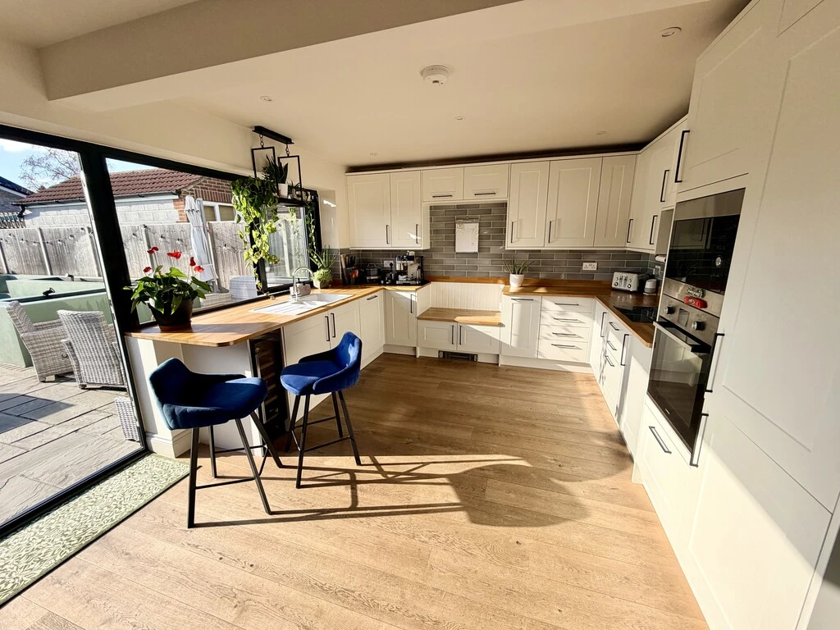
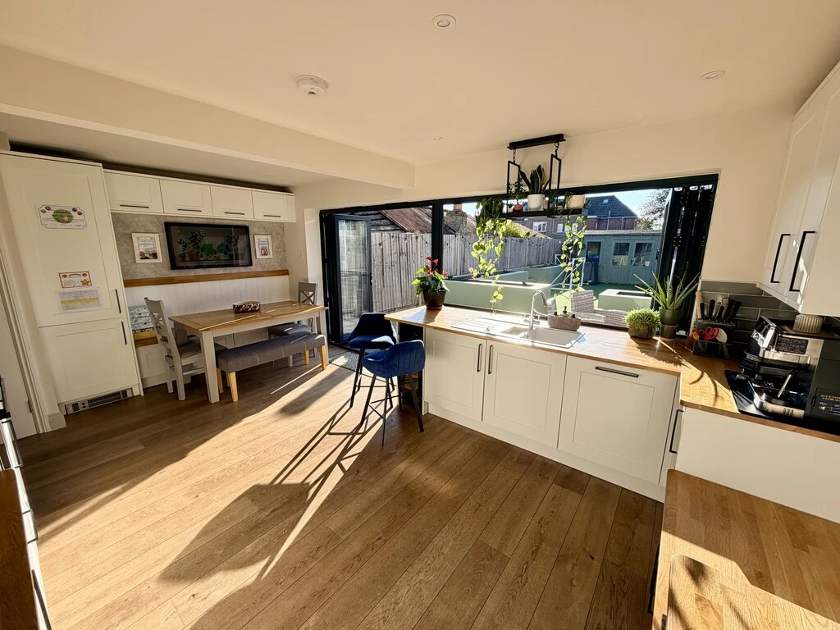
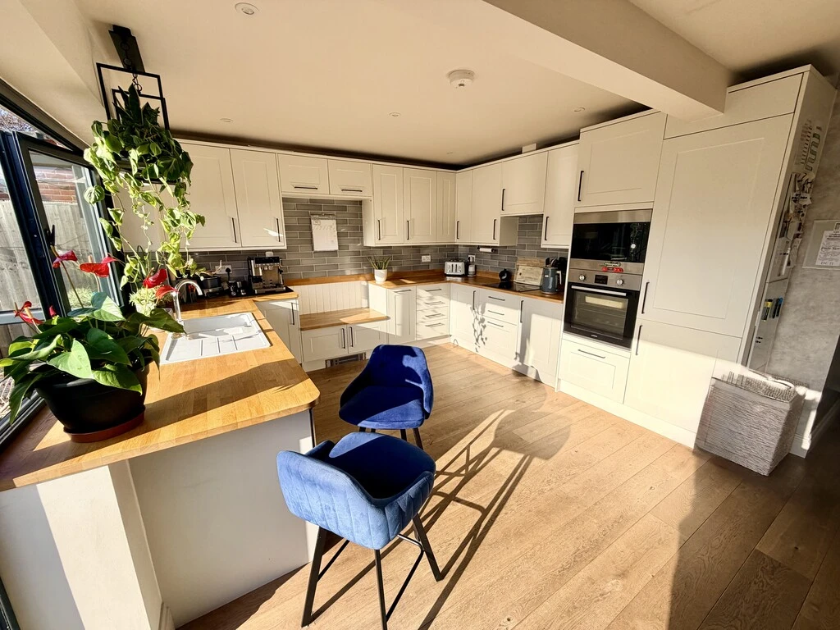
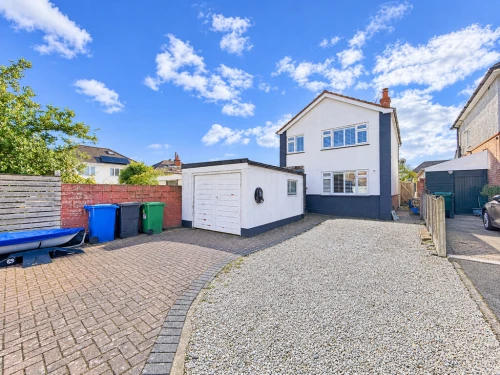
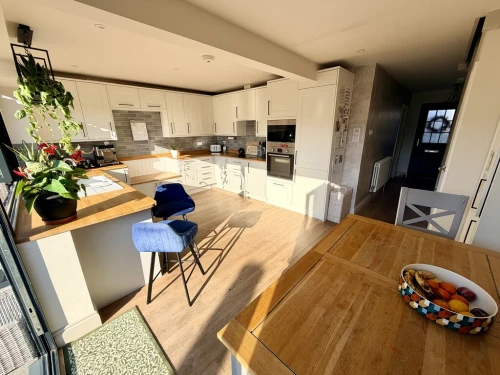
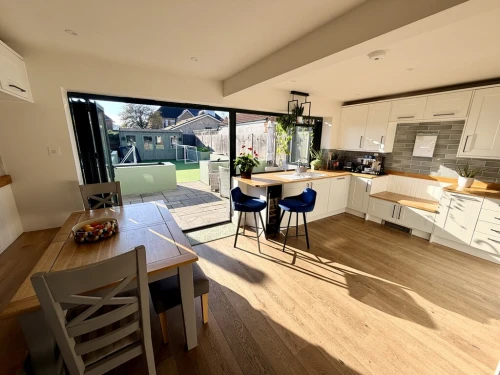
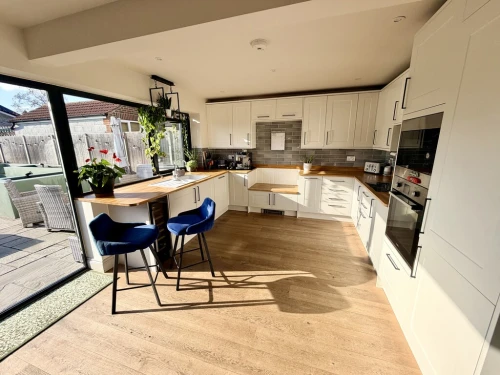
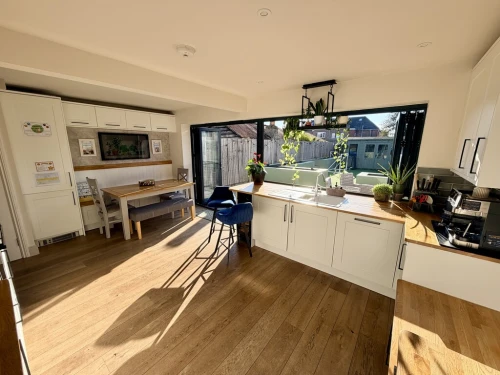
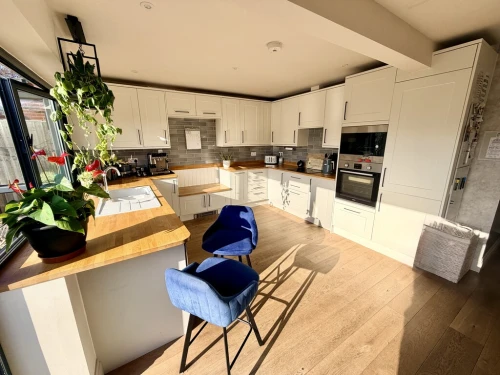
Nicely positioned with a cul-de-sac location and set within favoured local school catchments lies this impressive and immaculately presented three bedroom detached family home. The current owners have refurbished the property throughout to create a wonderful blend of modern, elegant, every day living with a particular feature being the open plan kitchen/dining room to the rear.
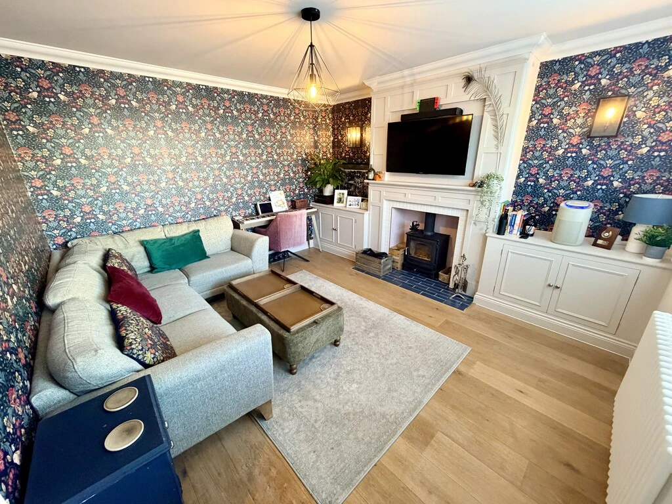
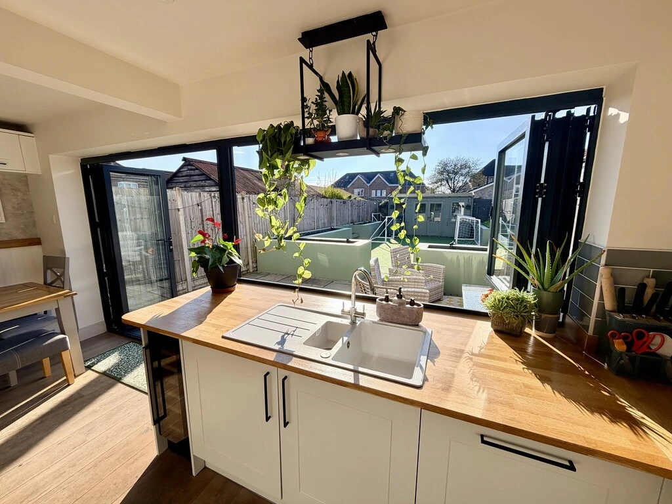
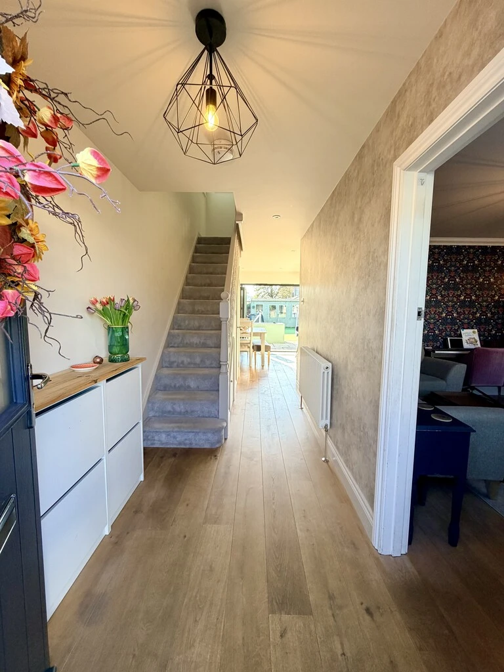
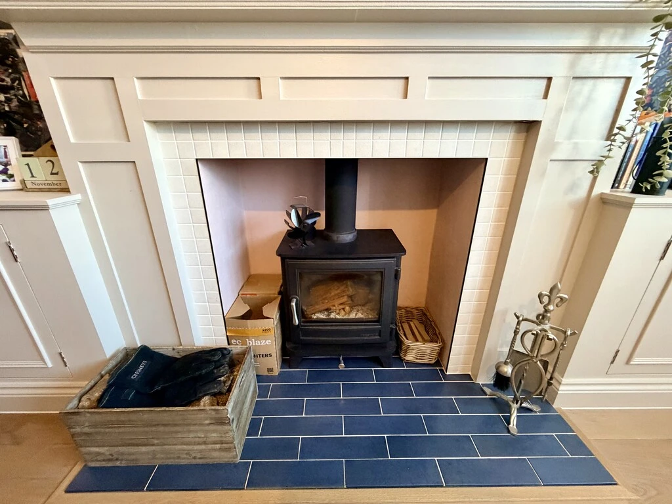
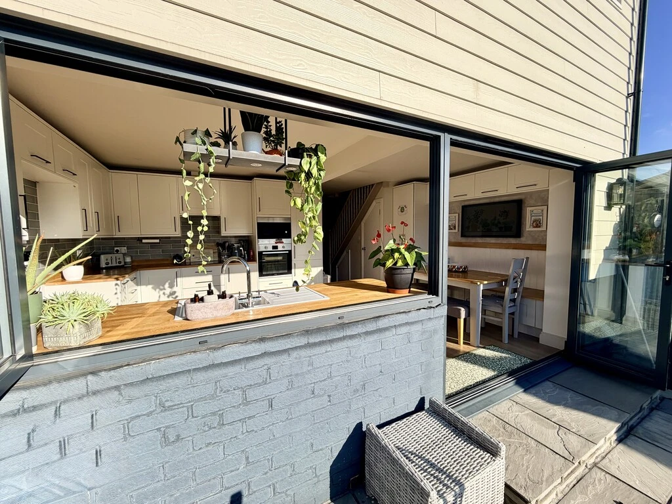
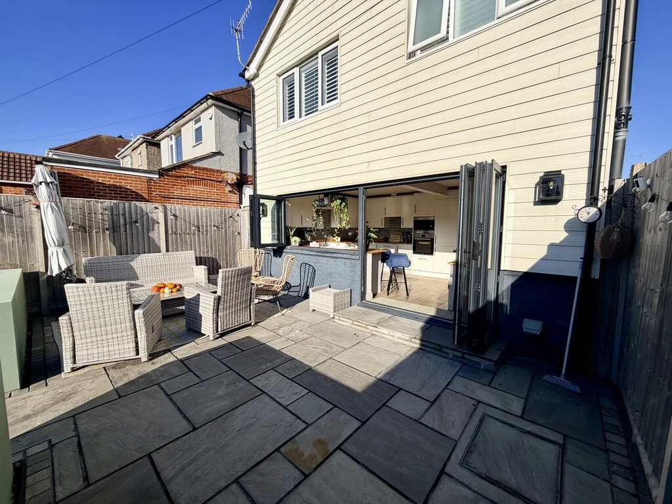
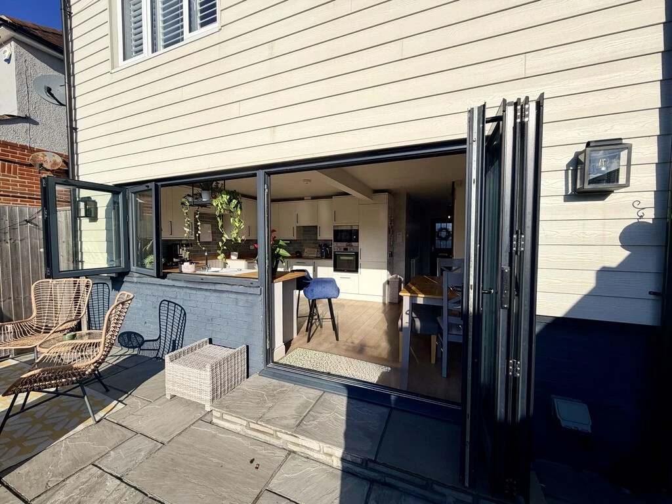
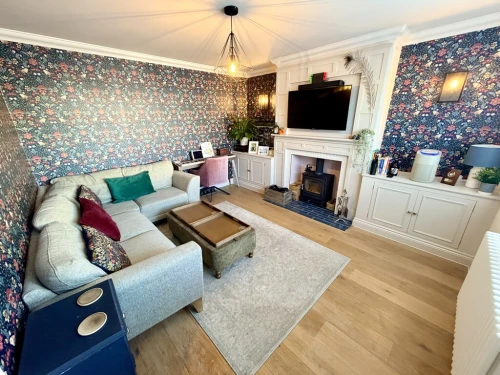
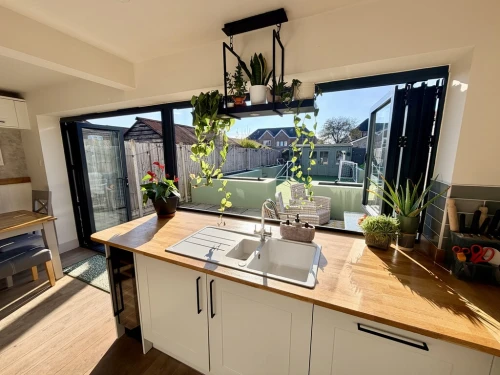
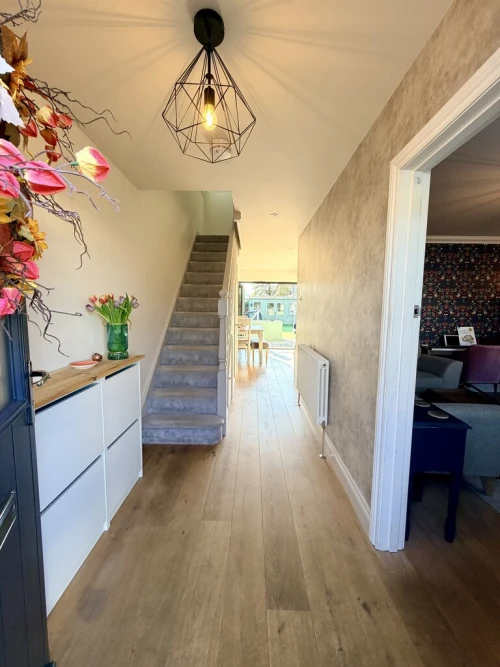
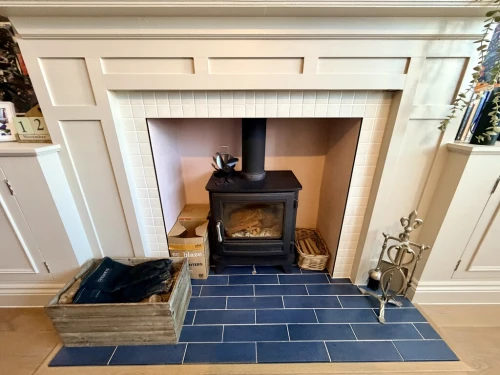
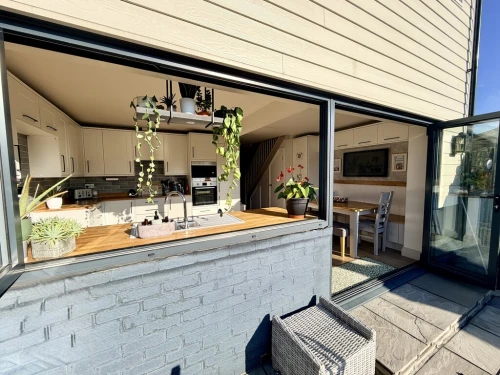
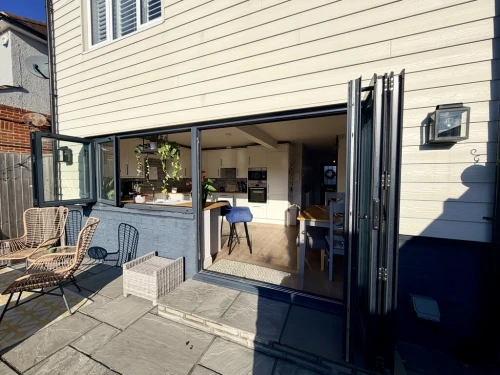
A welcoming entrance hallway with natural light filtering through sets the tone for this wonderful property. There is oak flooring and a door leads off in to the front lounge which is a stunning room with continuation of the oak flooring, either side of the chimney recess is built in bespoke cabinetry, a focal log burner, panelled fireplace and plantation shutters. There is a cloakroom and leading through from the hallway into the superb kitchen/dining room which we feel is a particular feature of the property and the heart of the home enjoying a south facing aspect, bi-fold doors and window to the garden. Ample units and drawers, wooden worksurfaces, integrated appliances, space for table and chairs with fixed bench seat and oak flooring.
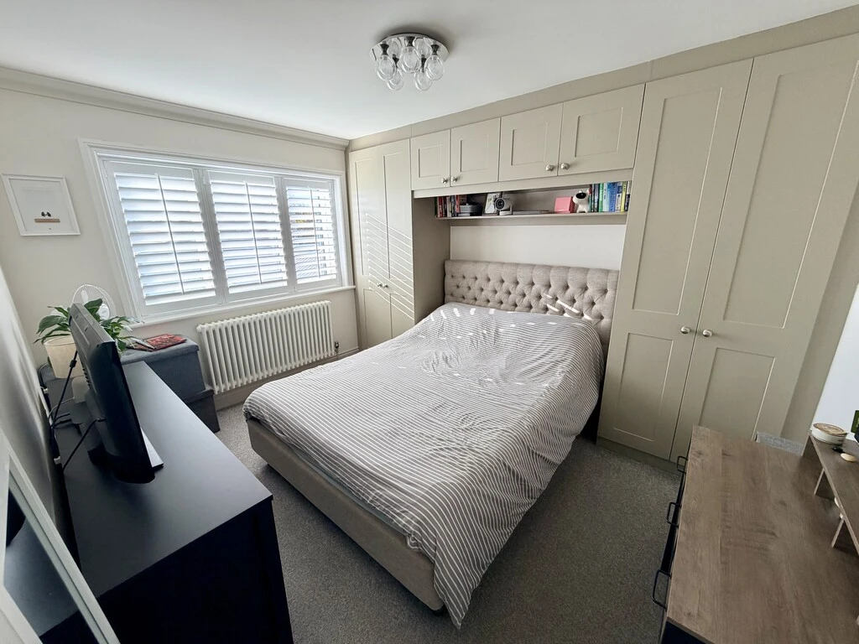
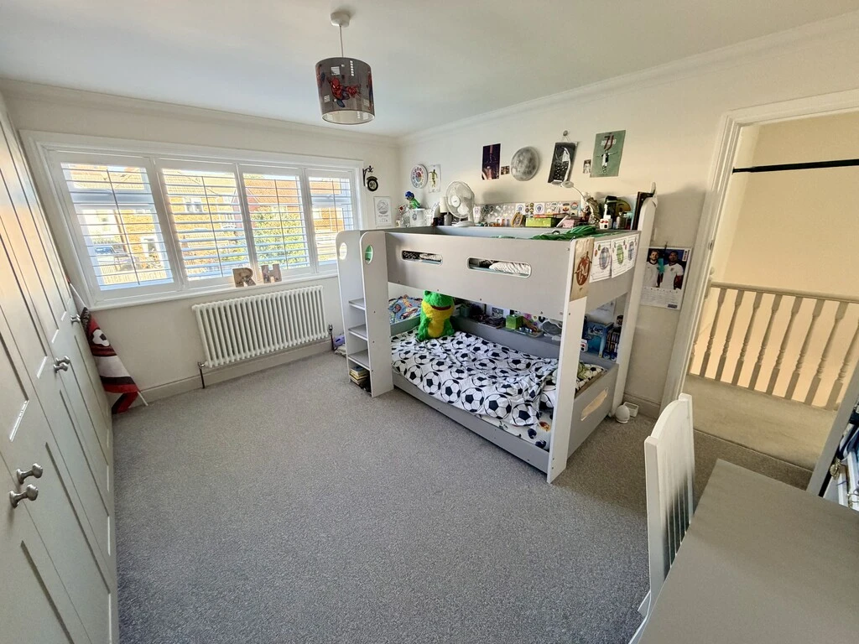
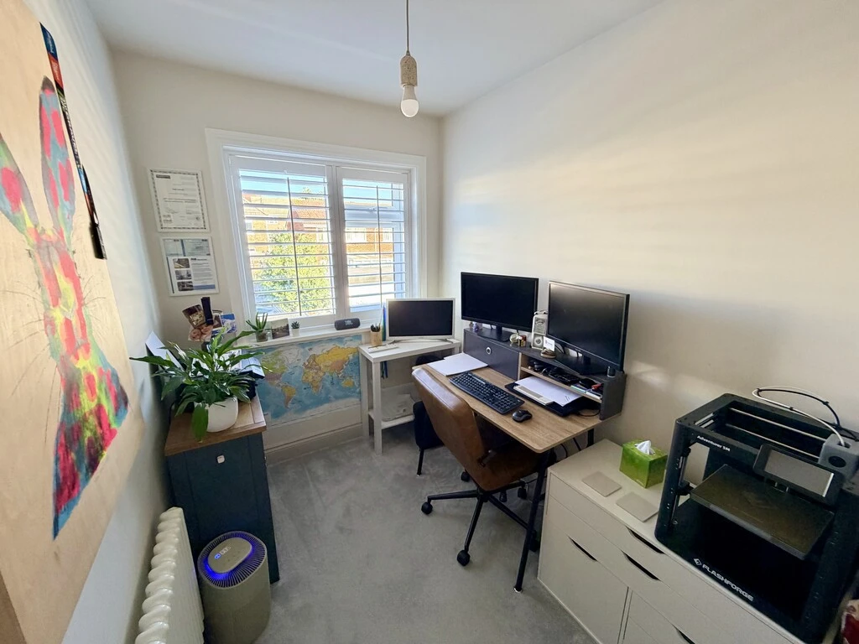
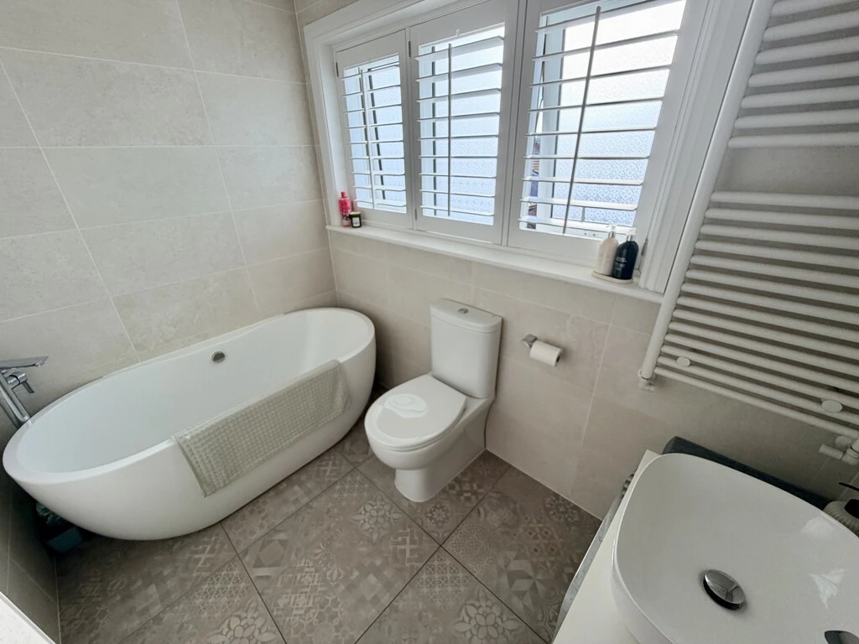
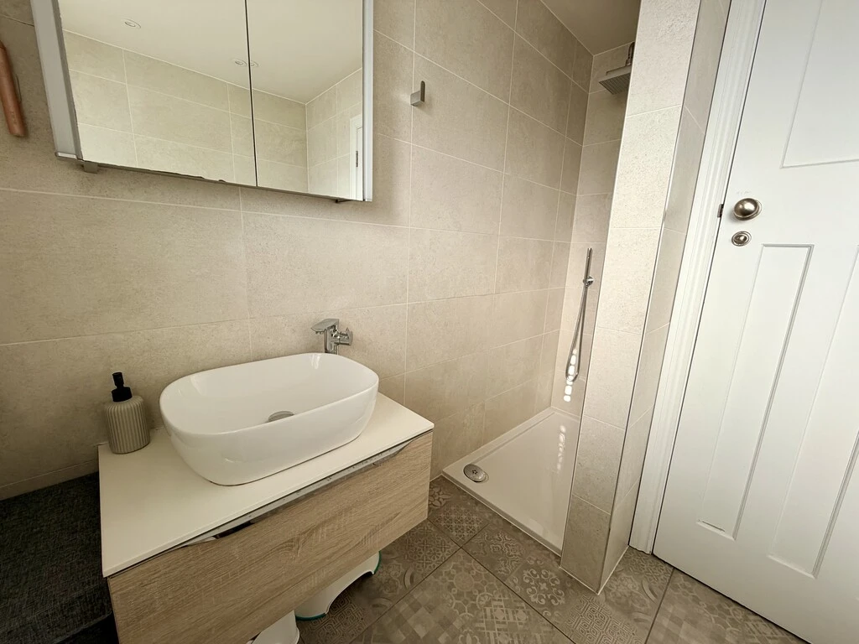
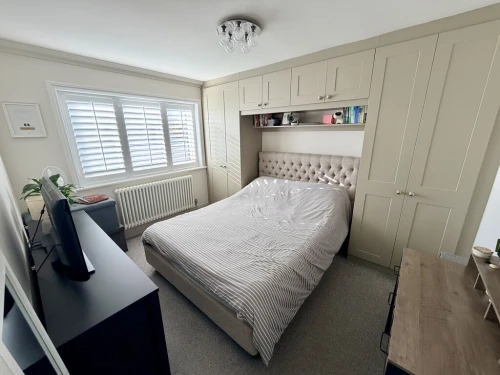
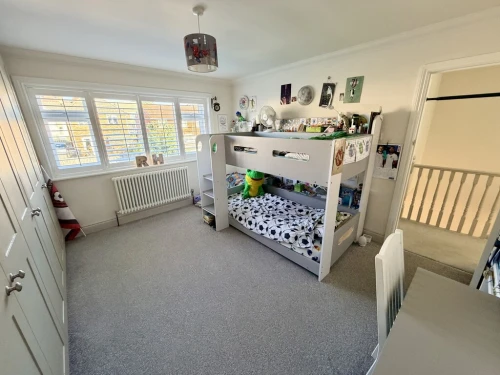
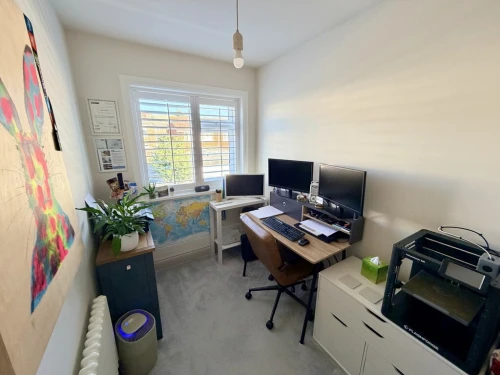
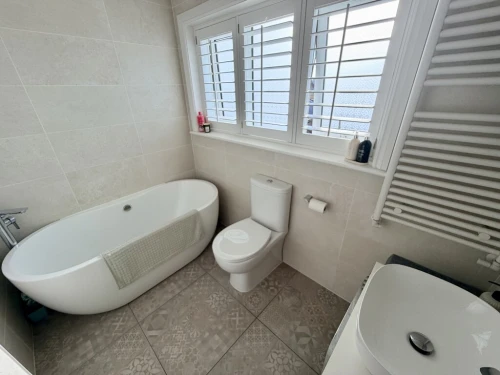
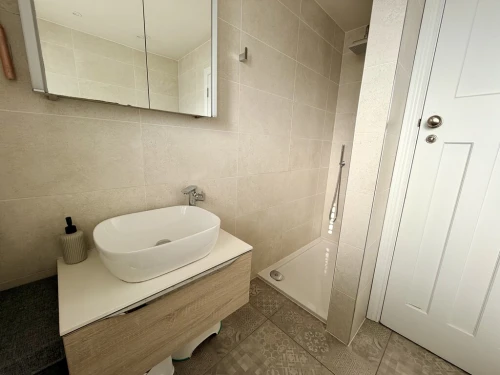
Stairs give access to the first floor and to the front there is a double bedroom with plantation shutters, fitted wardrobes with soft closing doors. Bedroom 2 has matching bedroom furniture to the side and above the bedhead area again with plantation shutters overlooking the rear garden. Bedroom 3 is a good size single with shutters and storage area and the luxury fitted four-piece bathroom with walk in open shower completes the beautifully presented accommodation.
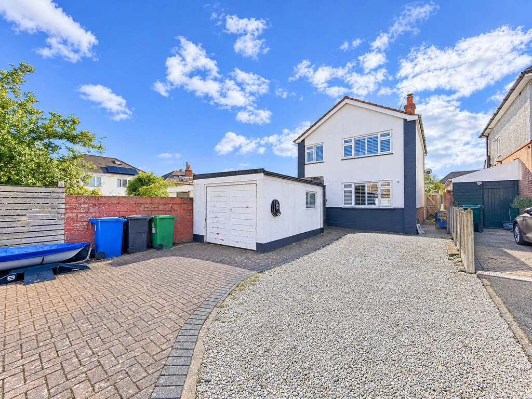
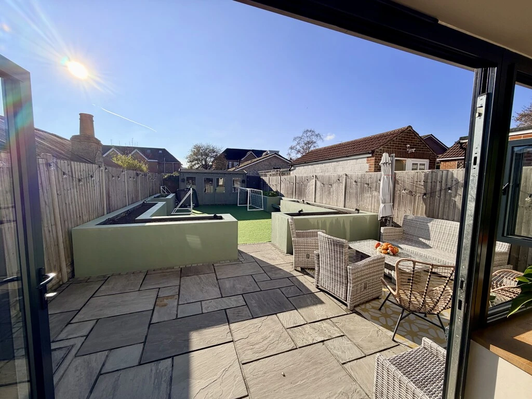
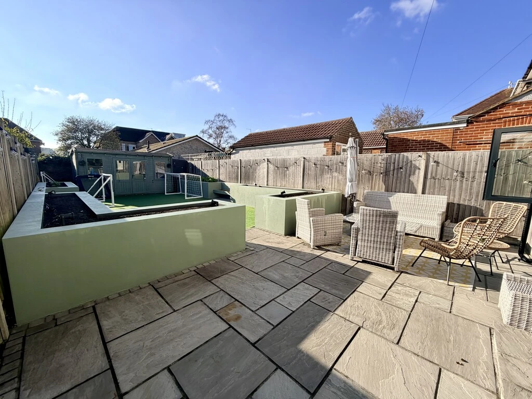
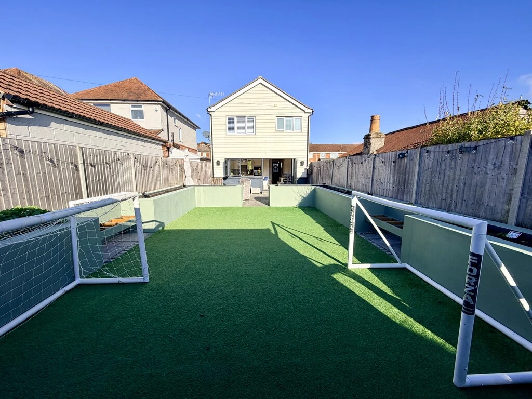
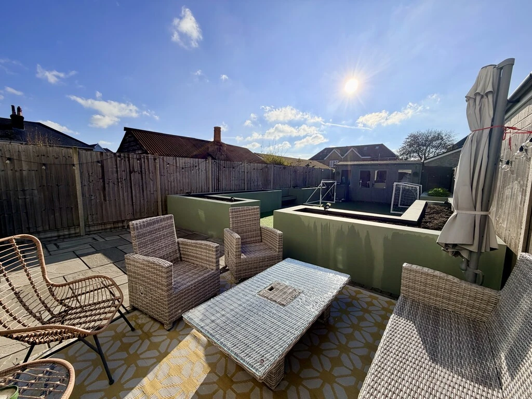
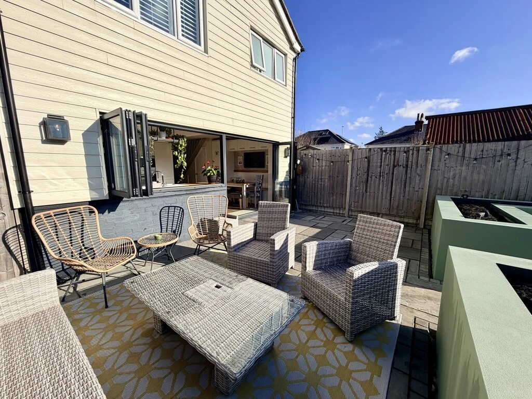
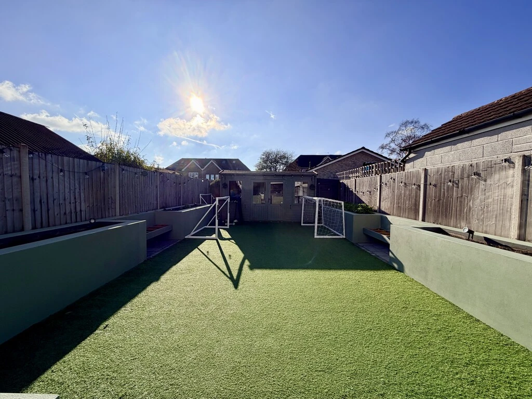
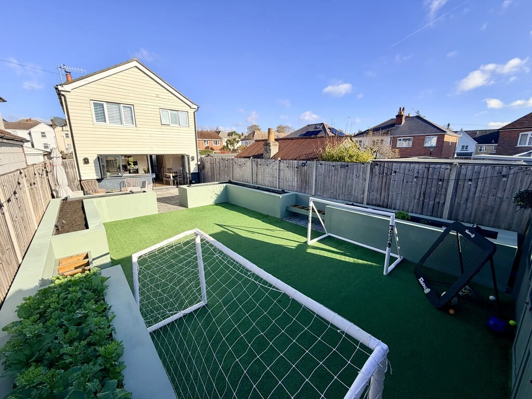
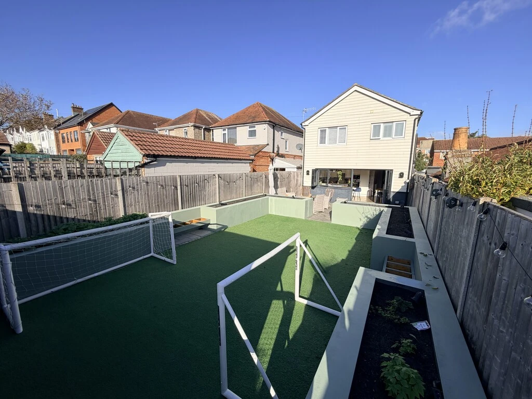
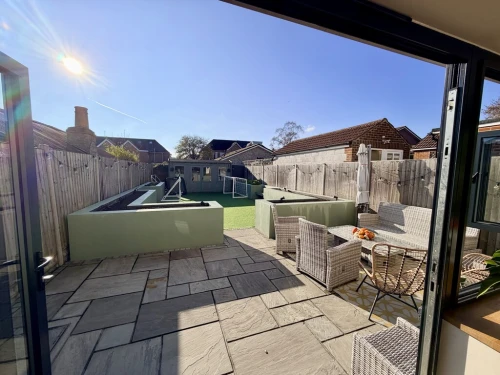
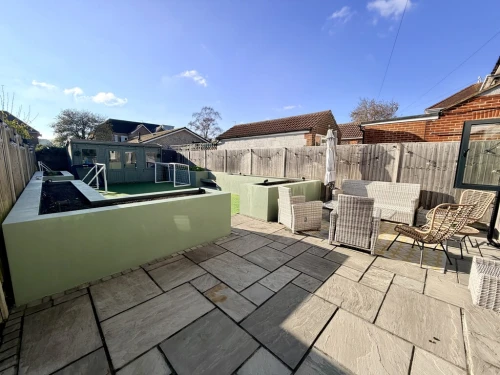
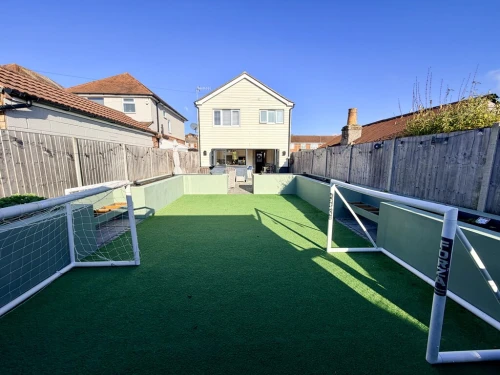
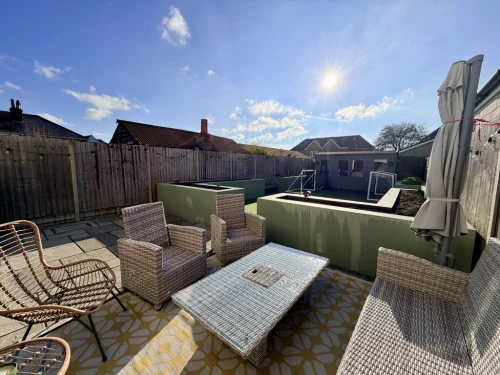
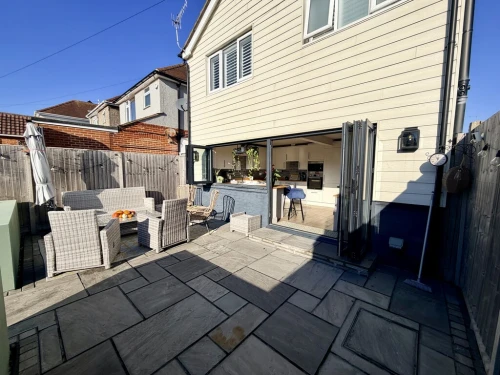
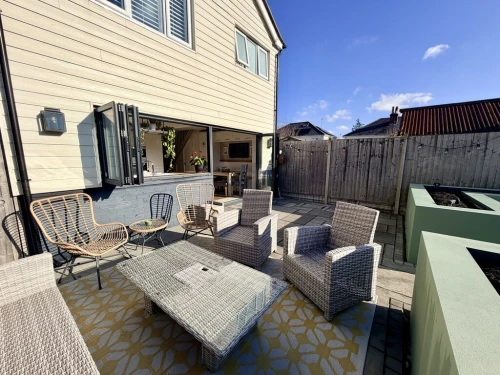
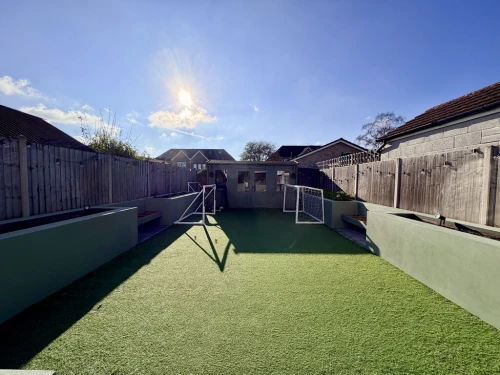
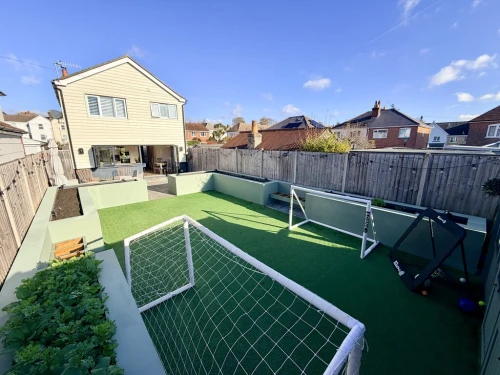
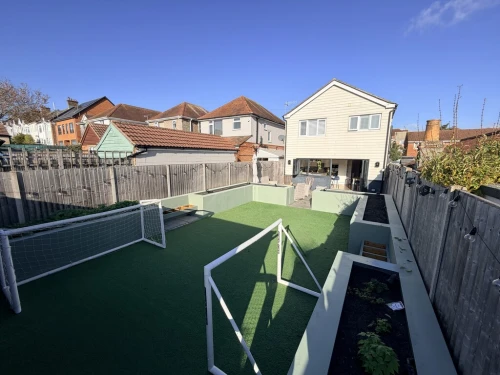
To the front there is combination of a block paved and stone chipped driveway providing ample off-road parking and a detached garage. A pathway down the side leads through to the impressive low maintenance rear garden which enjoys a sunny south facing aspect. There is a great size patio area providing a wonderful setting for in/outdoor living being seamlessly connected to the kitchen/diner. There are rendered low level rockeries to the side with a pathway in the middle leading to the artificial grass. To the rear is a timber constructed summer house. The garden is enclosed by close boarded fencing.
ENTRANCE HALL
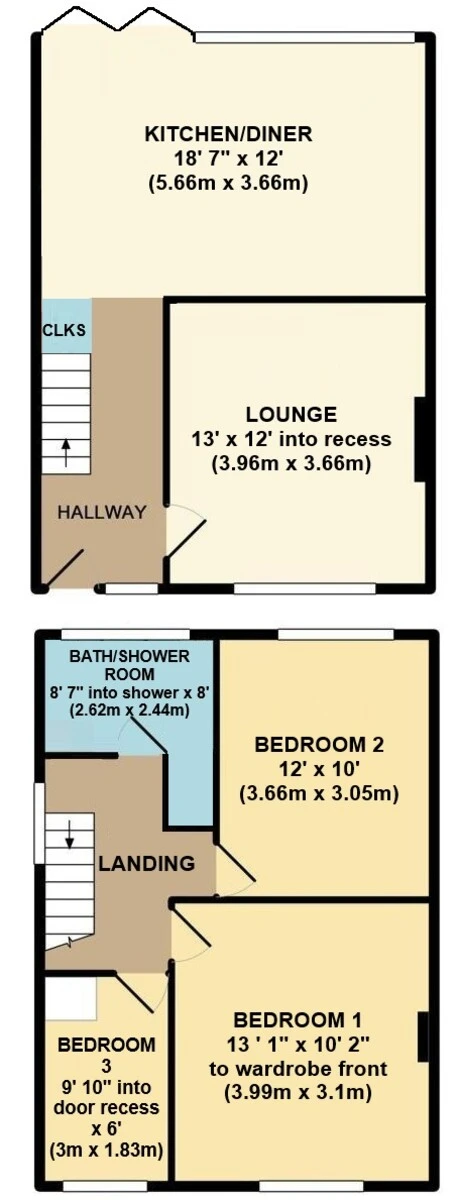
LOUNGE 13' x 12' into recess (3.96m x 3.66m)
KITCHEN/DINER 18' 7" x 12' (5.66m x 3.66m)
FIRST FLOOR LANDING
BEDROOM 1 13 ' 1" x 10' 2" to wardrobe front (3.99m x 3.1m)
BEDROOM 2 12' x 10' (3.66m x 3.05m)
BEDROOM 3 9' 10" into door recess x 6' (3m x 1.83m)
CLOAKROOM
BATHROOM 8' 7" into shower x 8' (2.62m x 2.44m)
You will have to pay £XXX in stamp duty.
Please note the above figure will be different if you are purchasing this as an additional property.
Wilson Road, Lower Parkstone
Please enter your details below and one of our team will get back to you as soon as possible