
Four Bedroom End Terraced House
£475,000
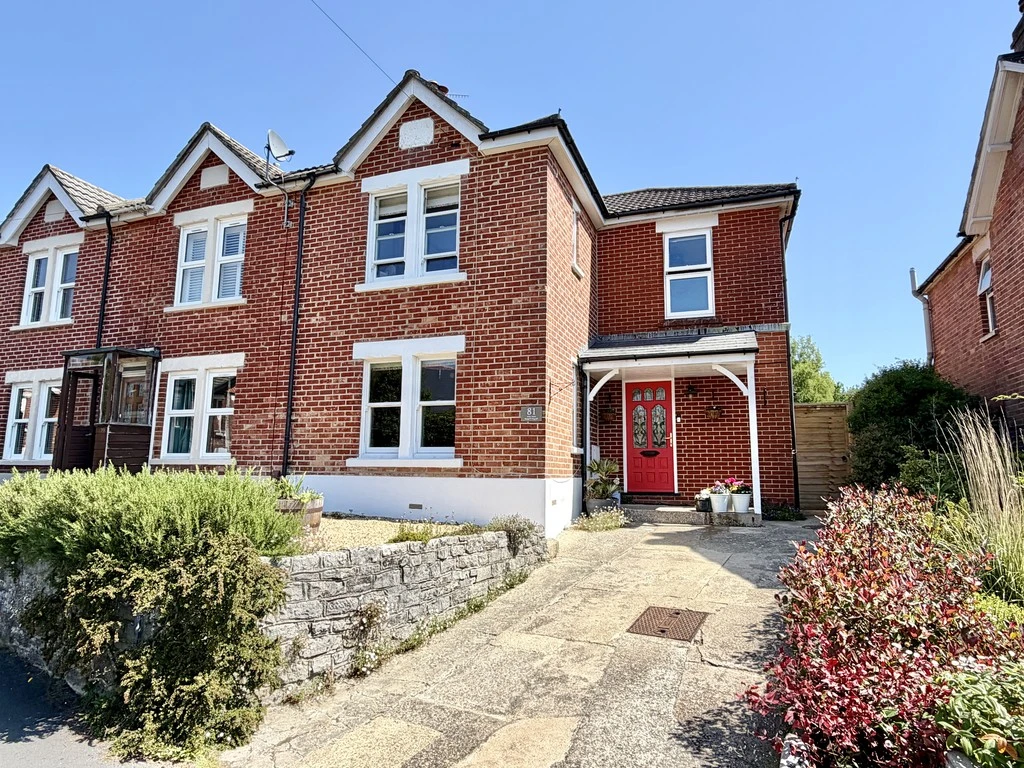
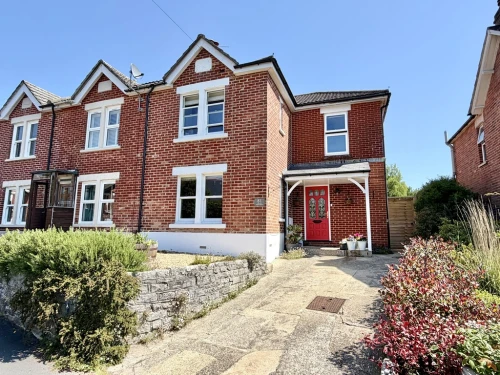
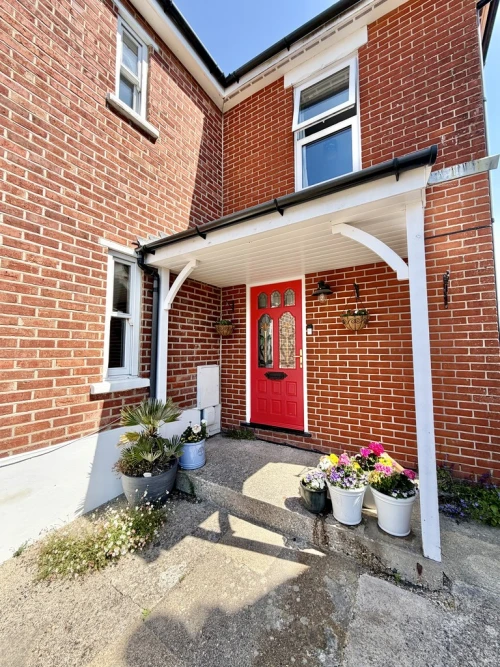
THE PROPERTY A most handsome house located within walking distance of Broadstone's various shops, amenities and schools. A decorative glazed front...
4 BED | 2 BATHROOMS | 1 RECEPTION
Key Features
Full Property Description
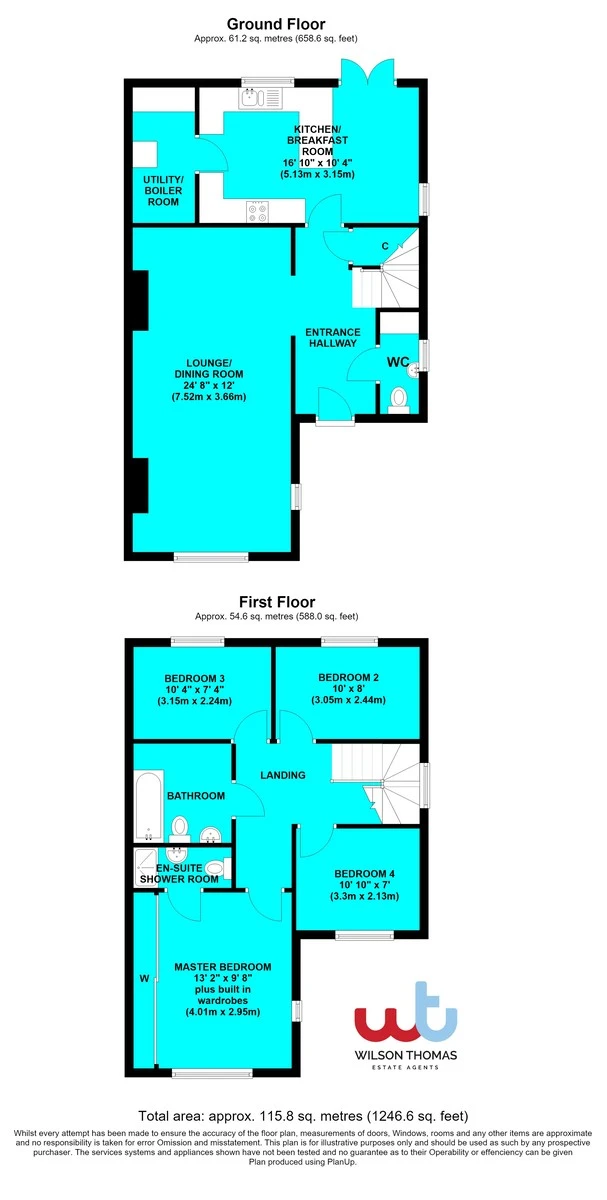
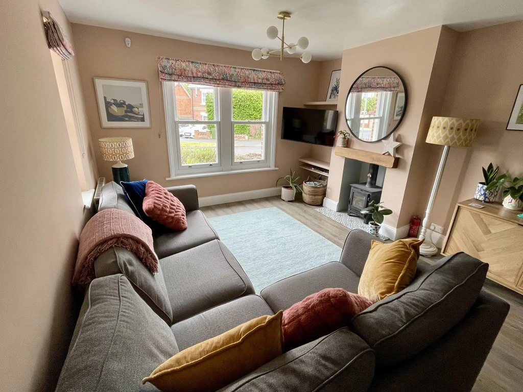
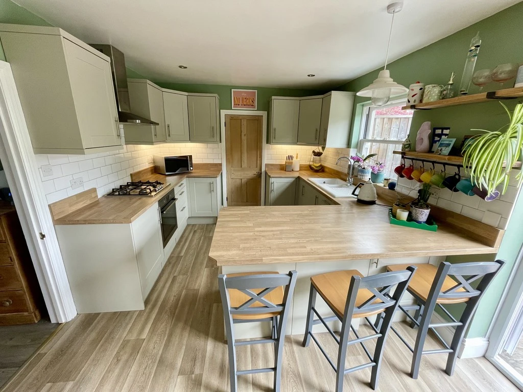
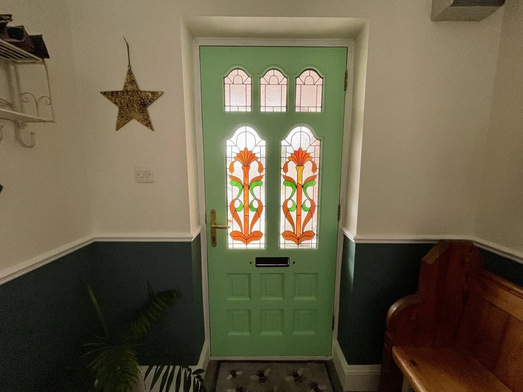
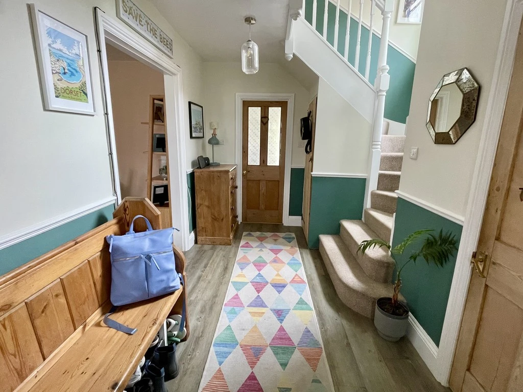
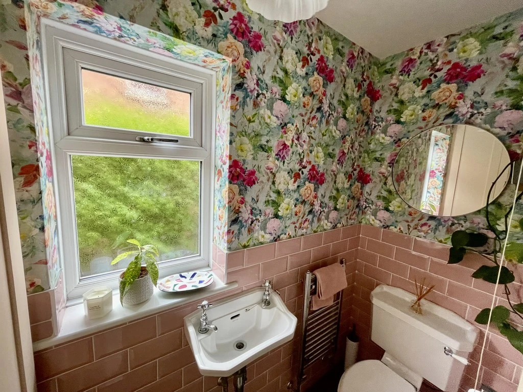
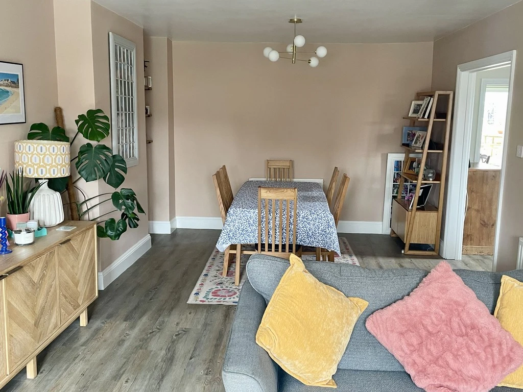
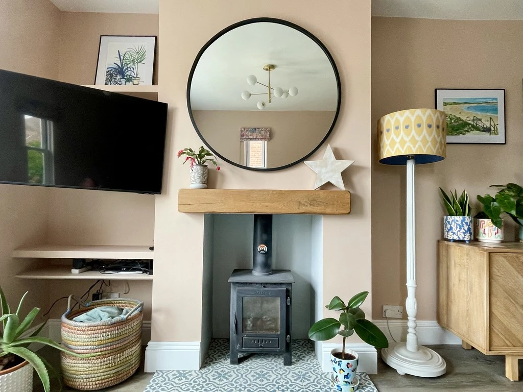
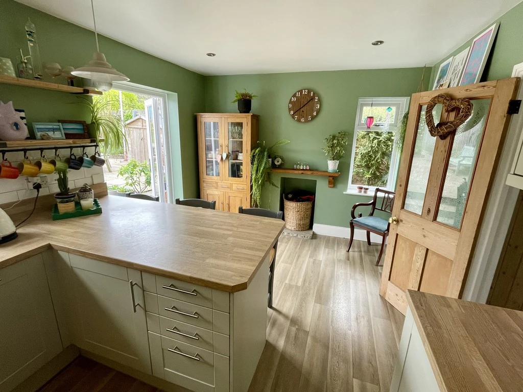
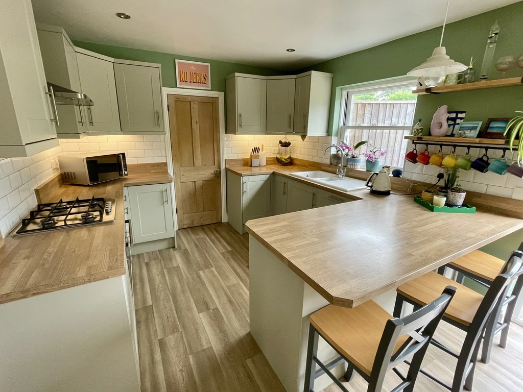
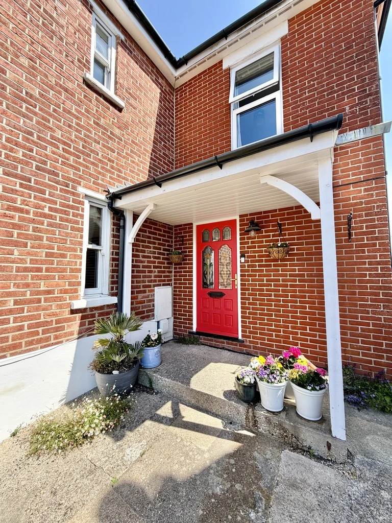
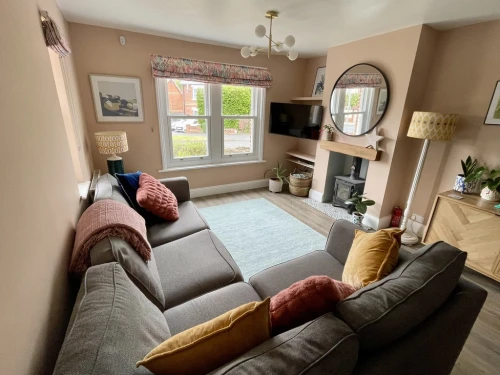
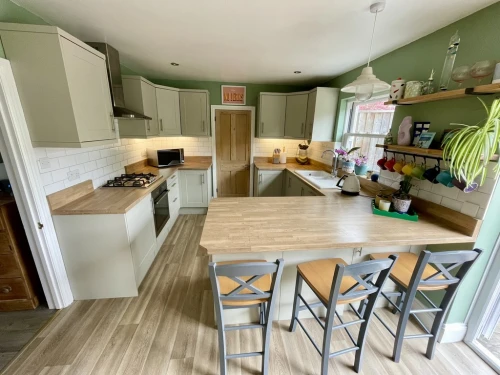
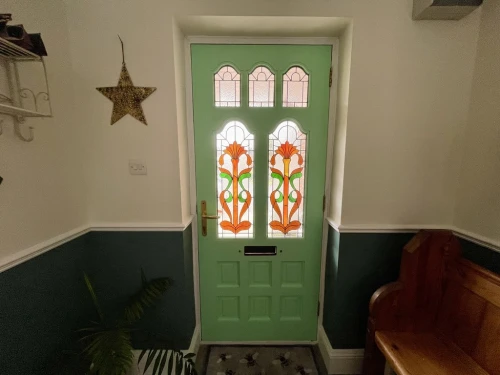
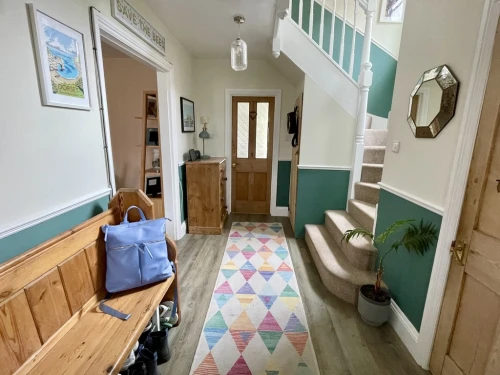
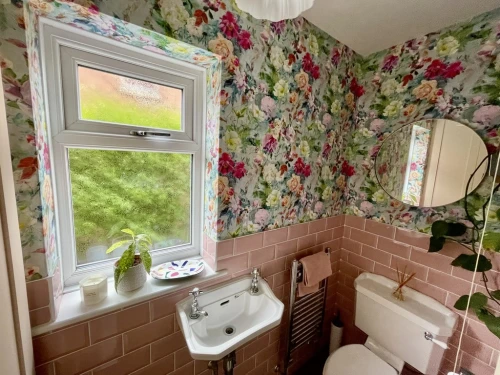
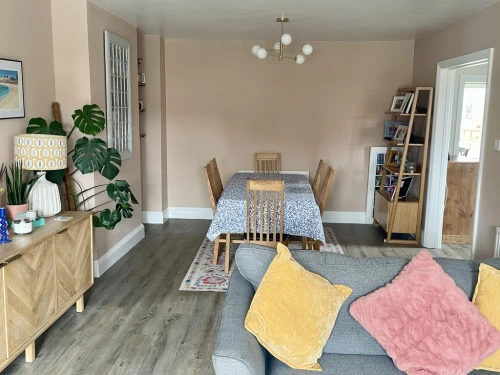
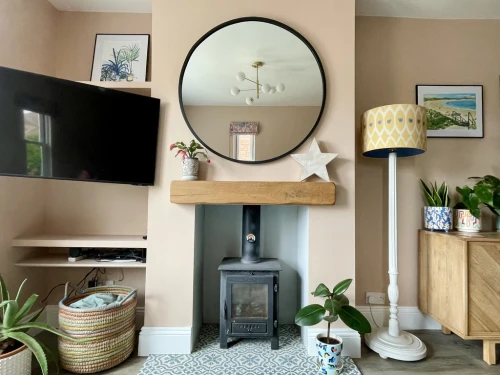
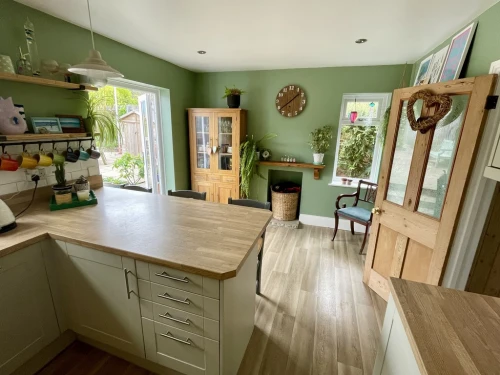
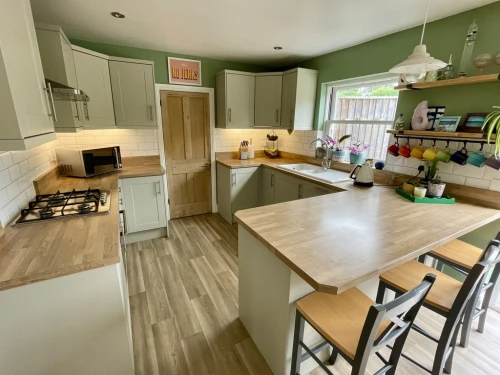
THE PROPERTY A most handsome house located within walking distance of Broadstone's various shops, amenities and schools. A decorative glazed front door leads to the spacious reception hall, where one will find an understairs cupboard, together with downstairs cloakroom. To the left, one leads into a superb lounge/dining room measuring nearly 25' in length, having a feature fireplace with wood burner. Across the back of the property, there is a quality fitted kitchen/breakfast room with peninsular bar and French doors leading out to the garden. There is also a working fireplace if desired. To complete the picture, there is a utility/boiler room.
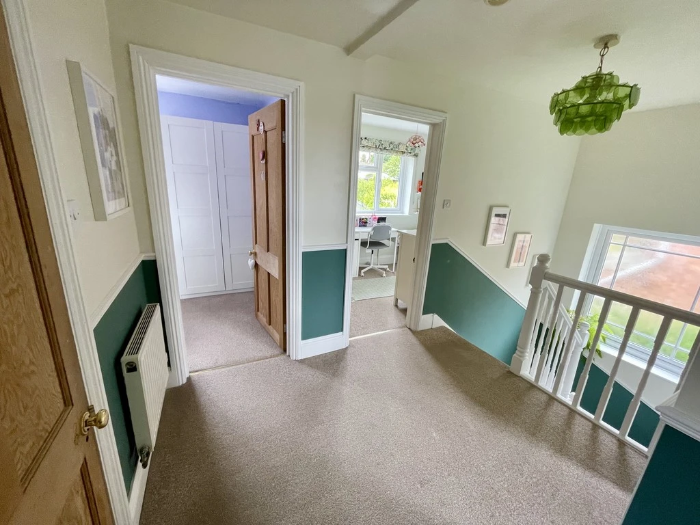
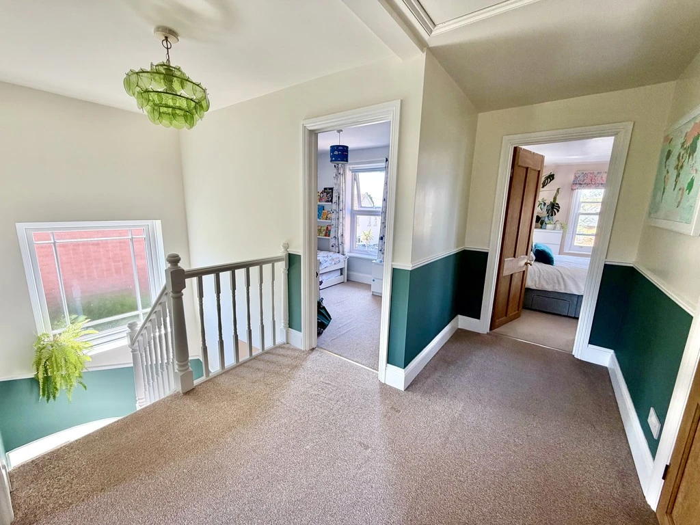
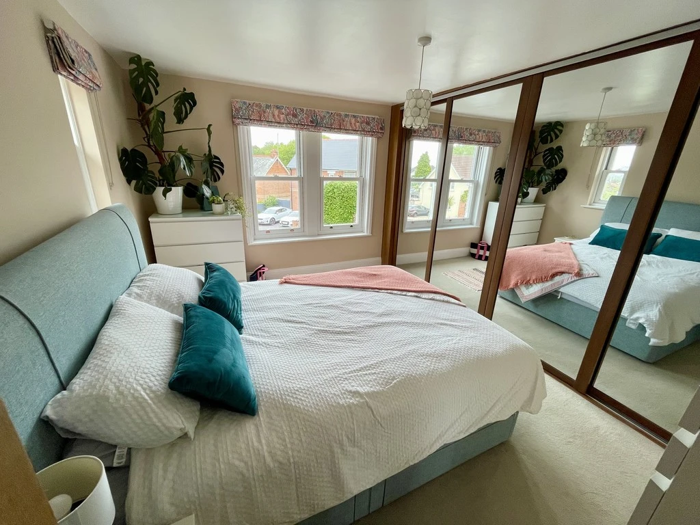
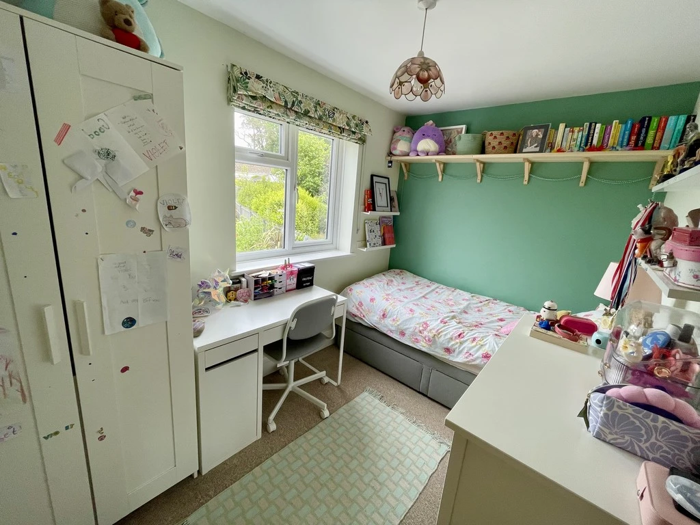
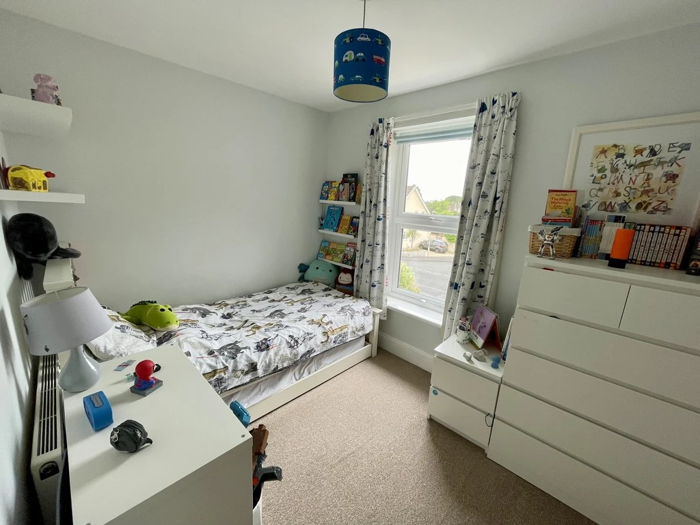
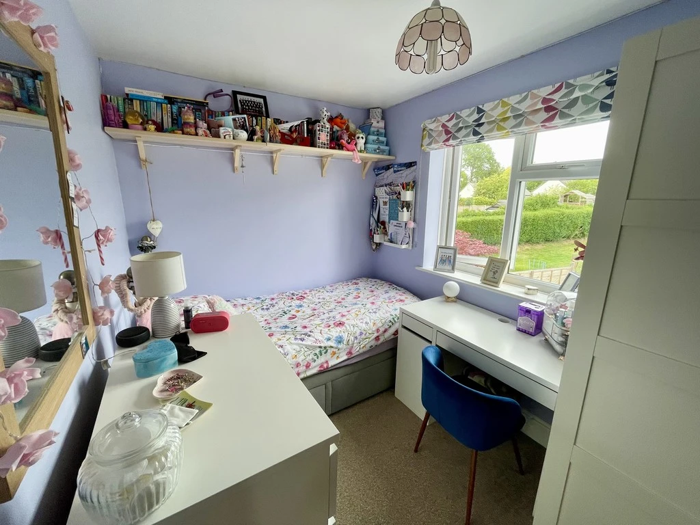
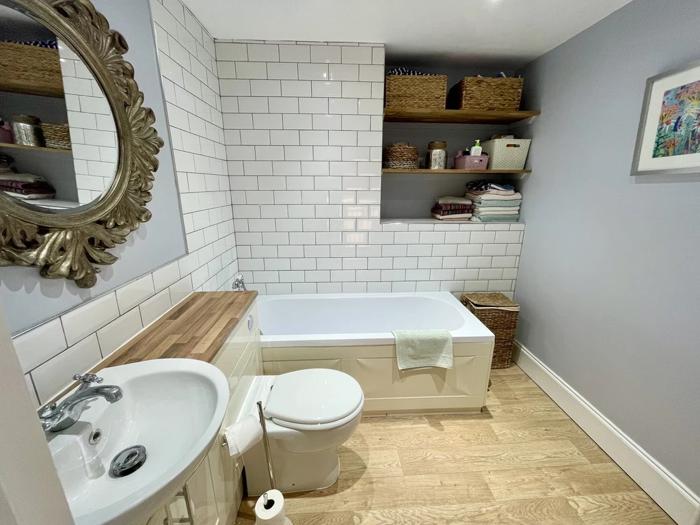
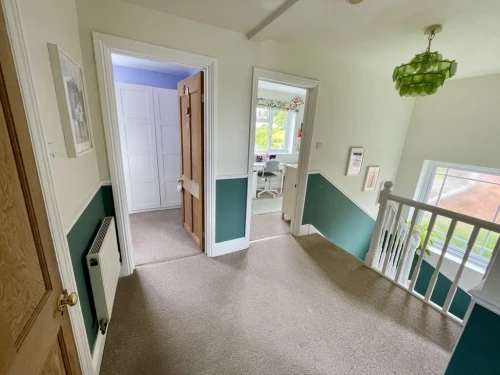
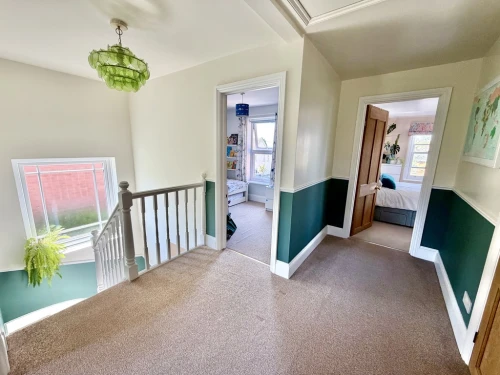
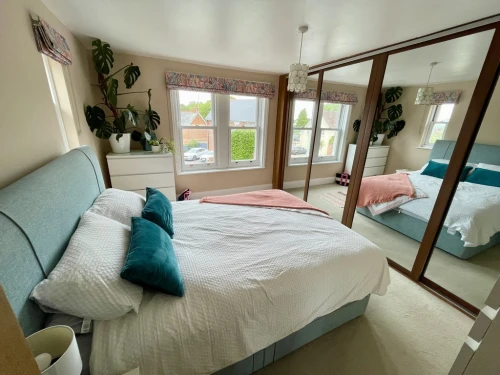
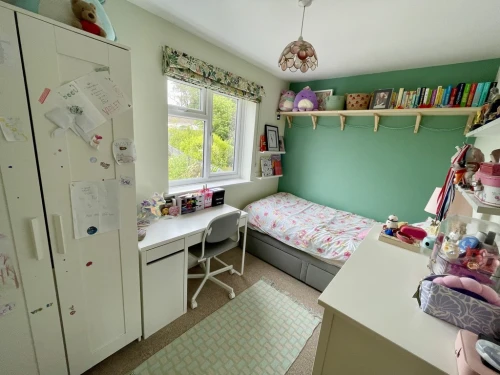
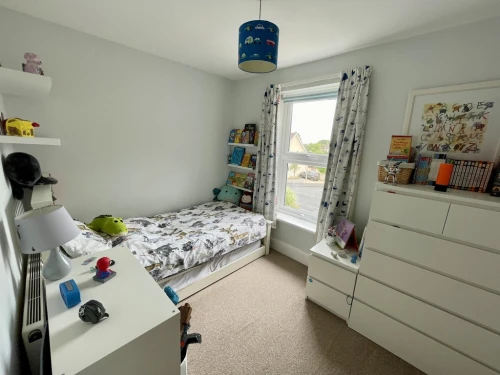
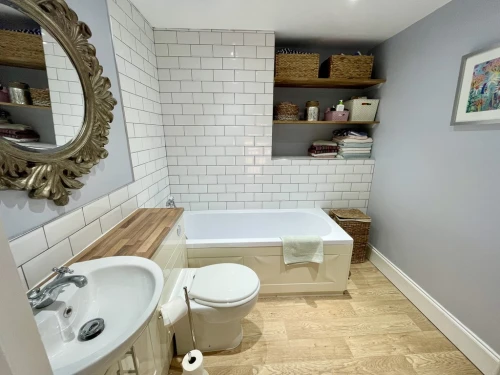
Moving upstairs via a dog-leg staircase, there is a spacious landing including an access hatch to the loft space. The master bedroom has an extensive range of fitted wardrobes and enjoys far reaching views together with an en-suite shower room. There are three further good size bedrooms, ideal for the growing family. There is a well appointed family bathroom with part tiled walls and over-bath shower.
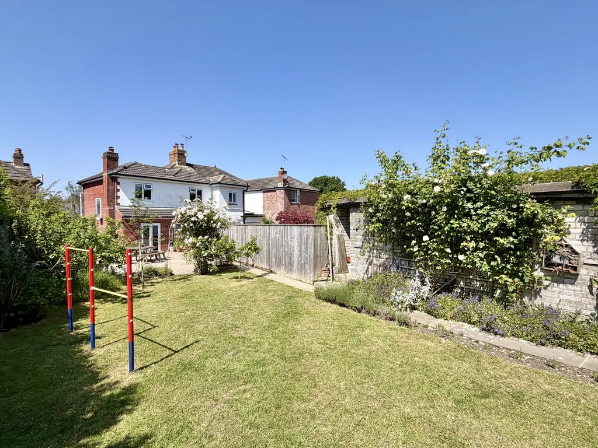
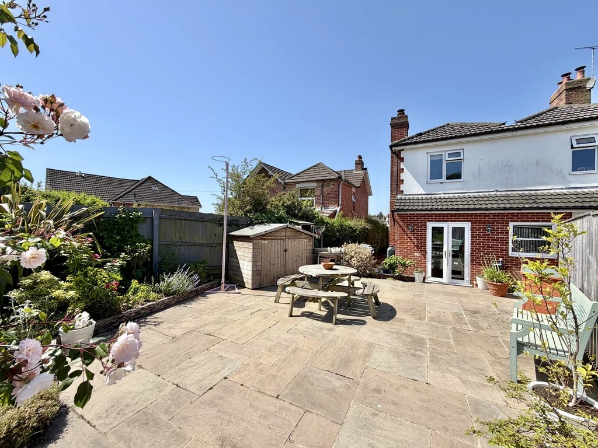
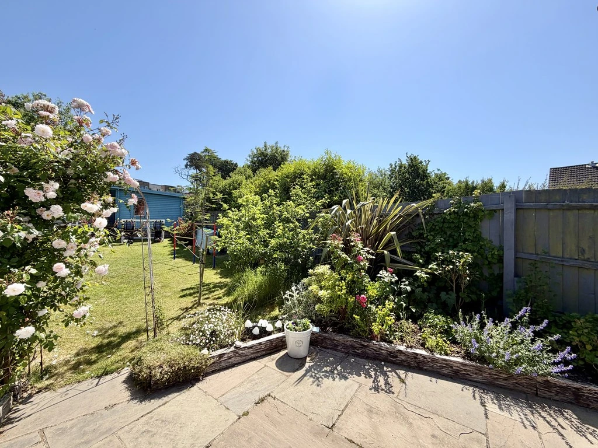
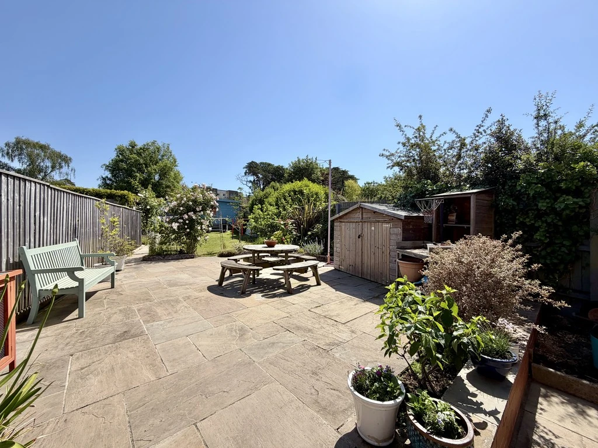
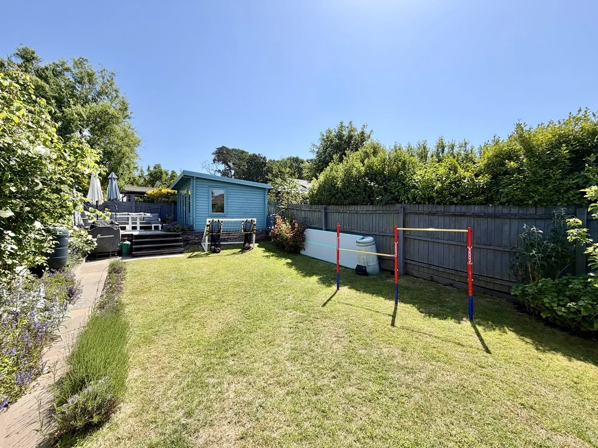
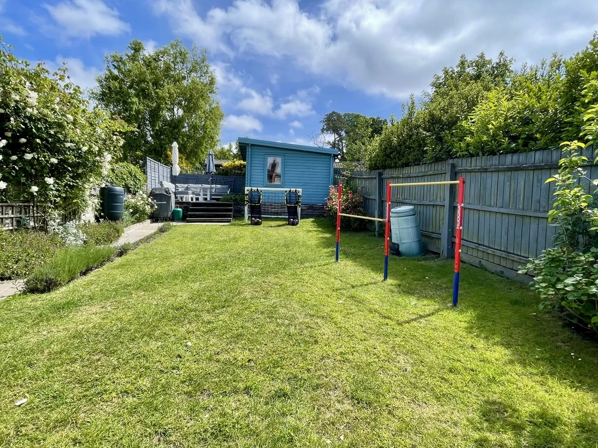
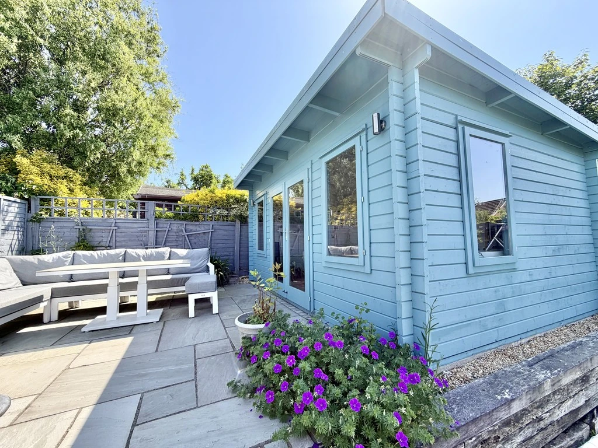
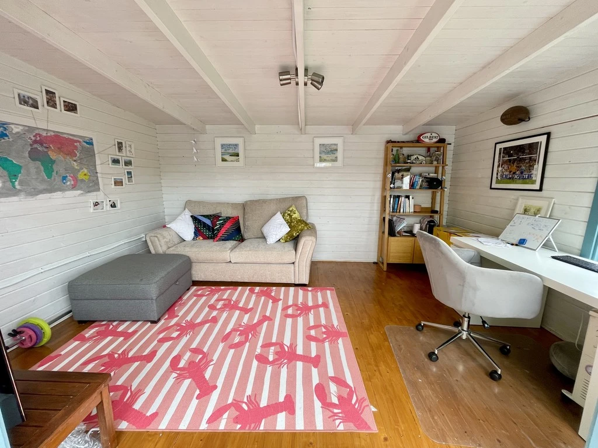
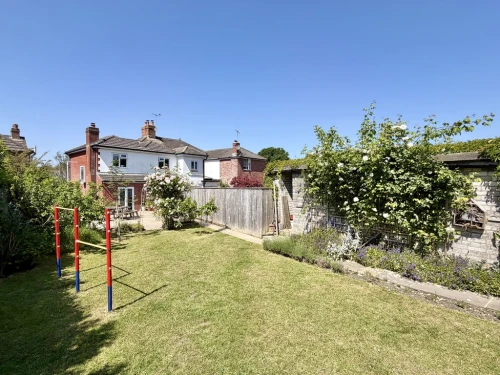
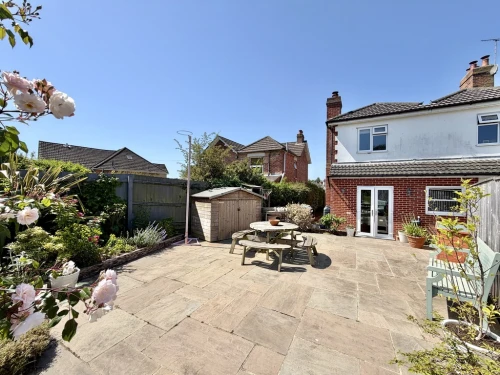
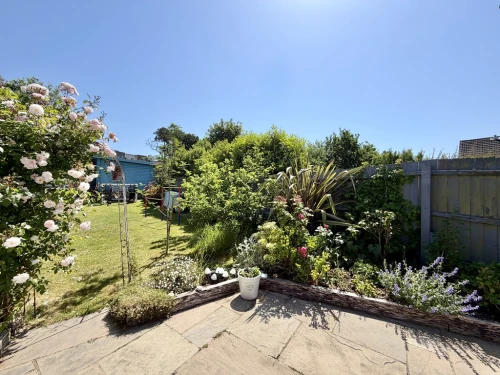
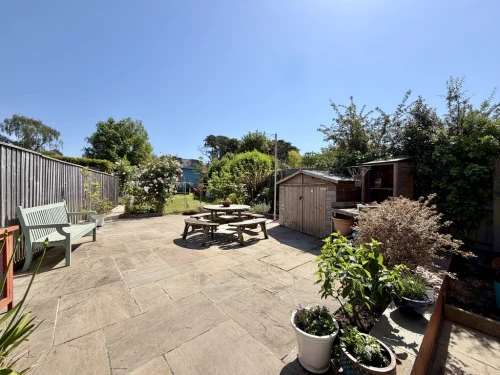
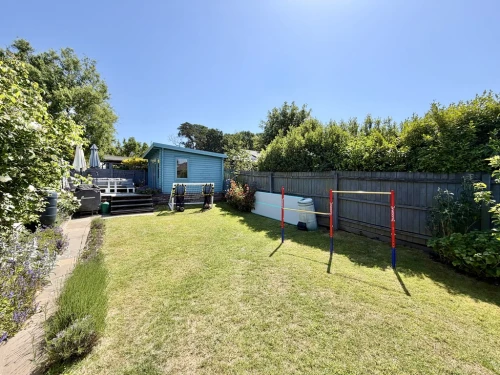
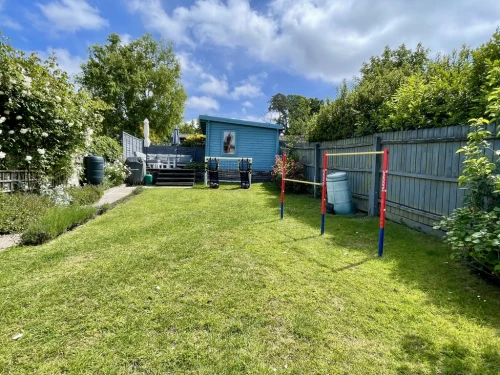
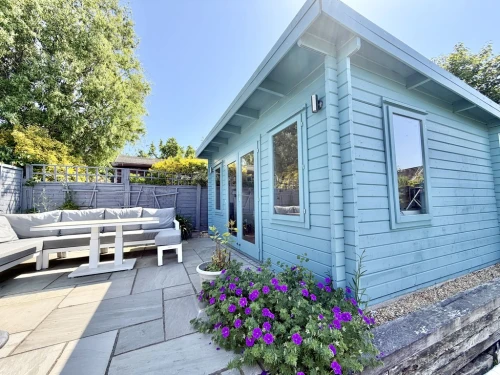
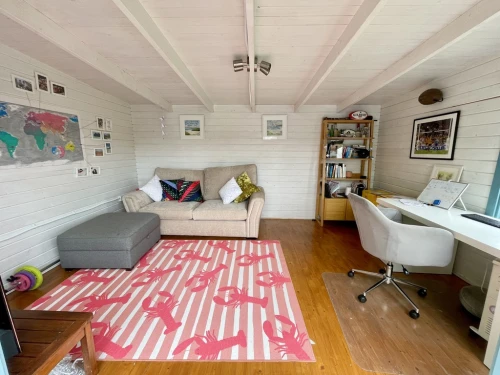
Well stocked front garden with driveway. A side gate provides access to the outstanding rear garden which measures approximately 80' in length. There is an extensive patio/entertaining area together with level lawned area from where steps lead to a raised further patio which catches the sun for most of the day. Adjacent to this is a large self-contained cabin with light and power together with internet connection, useful for a variety of purposes including home office. Historic air raid bunker.
To surmise, a most handsome, character house with excellent accommodation to suit the growing family, located within walking distance of Broadstone high street.
COVERED PORCH
SPACIOUS ENTRANCE HALL Karndean flooring
CLOAKROOM
OUTSTANDING LOUNGE/DINING ROOM 24' 8" x 12' (7.52m x 3.66m) With Karndean flooring, feature fireplace and wood burner
KITCHEN/BREAKFAST ROOM 16' 10" x 10' 4" (5.13m x 3.15m) With integrated appliances, working fireplace and French doors leading out to the garden
UTILITY/BOILER ROOM
SPACIOUS FIRST FLOOR LANDING With access hatch to loft space
MASTER BEDROOM 13' 2" x 9' 8" plus built in wardrobes (4.01m x 2.95m)
EN-SUITE SHOWER ROOM
BEDROOM 2 10' x 8' (3.05m x 2.44m)
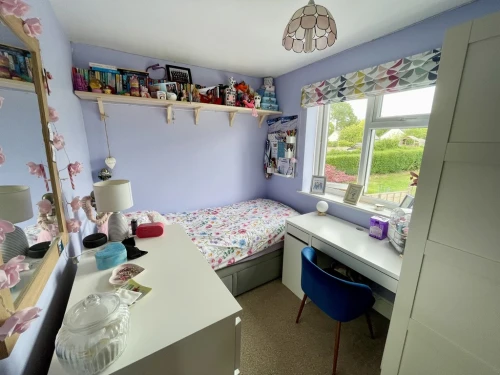
BEDROOM 3 10' 4" x 7' 4" (3.15m x 2.24m)
BEDROOM 4 10' 10" x 7' (3.3m x 2.13m)
FAMILY BATHROOM
OUTSIDE Driveway. Outstanding rear garden approximately 80' in length with extensive patio entertaining area and self-contained cabin.
You will have to pay £XXX in stamp duty.
Please note the above figure will be different if you are purchasing this as an additional property.
York Road, Broadstone
Please enter your details below and one of our team will get back to you as soon as possible